
Sold!
$336,600
1
Bed
1
Bath
485
Living Area
-
Property Description
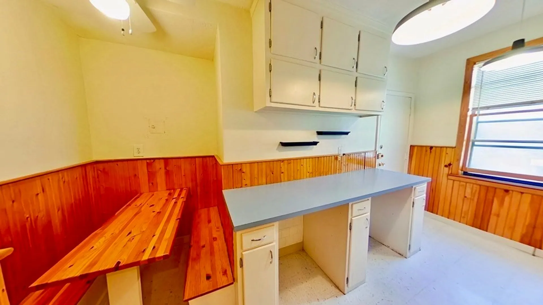
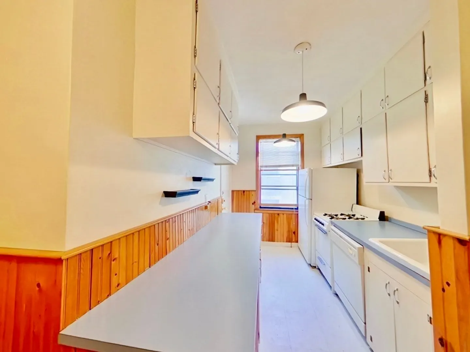
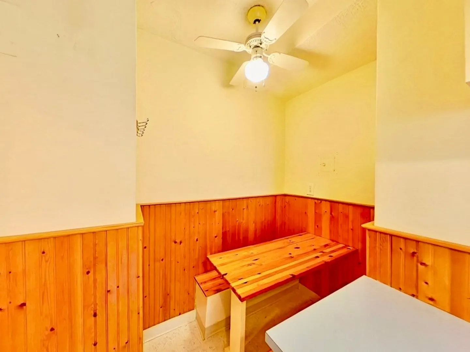
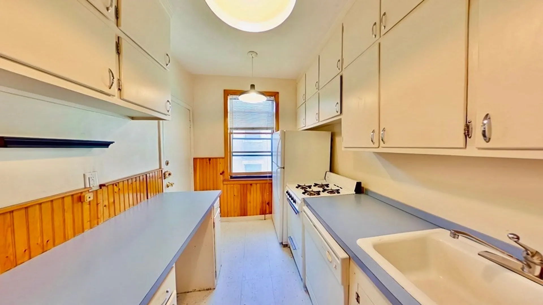
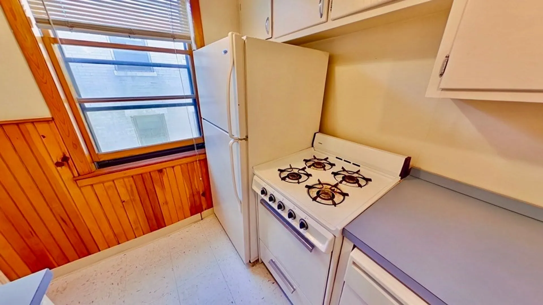
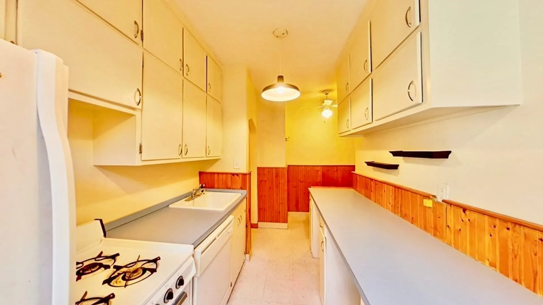
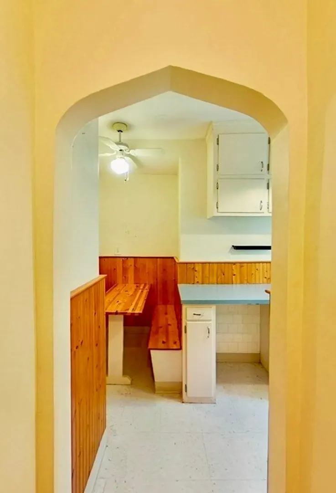
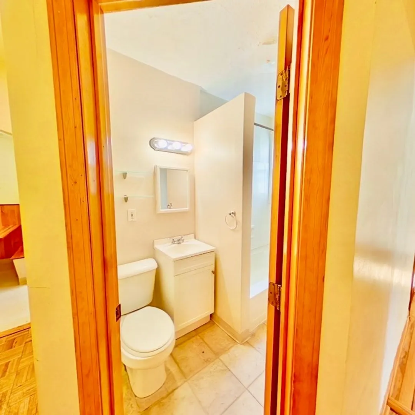
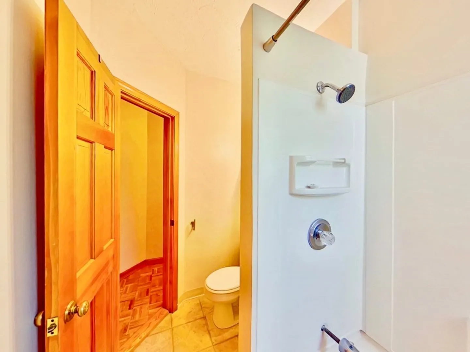
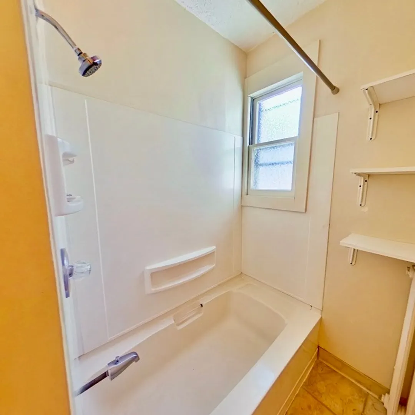
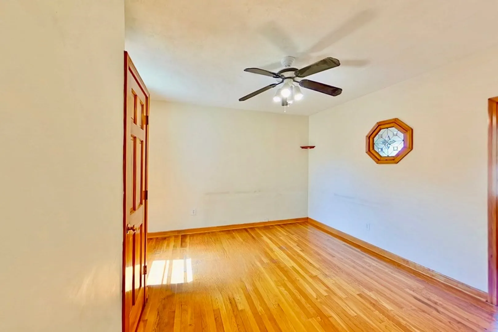
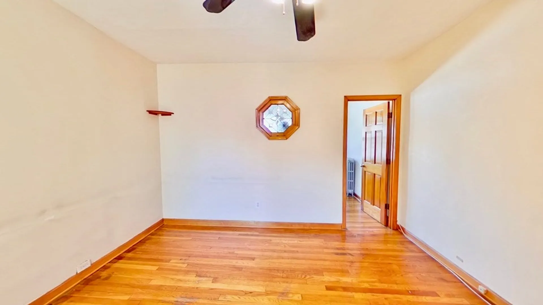
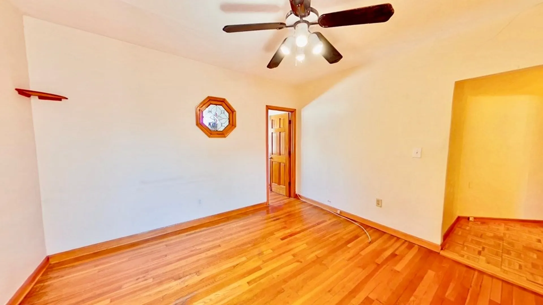
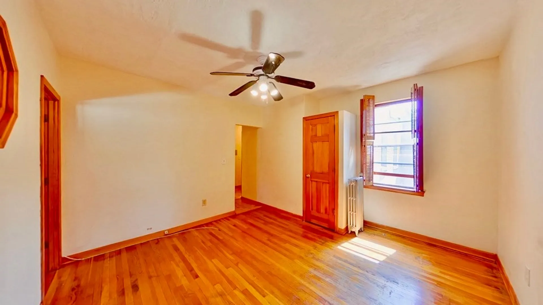
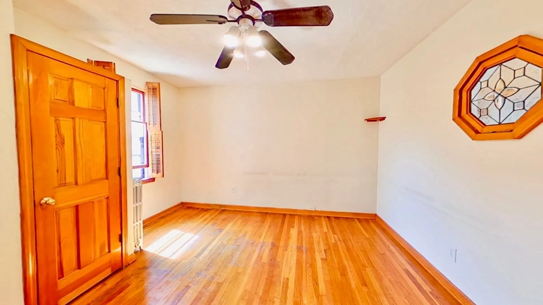
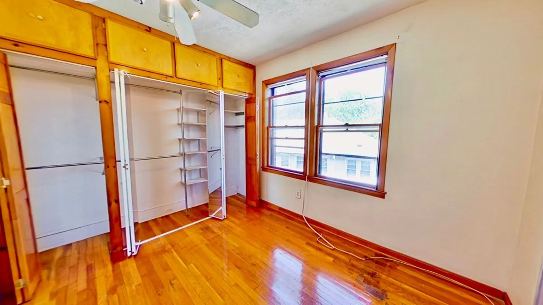
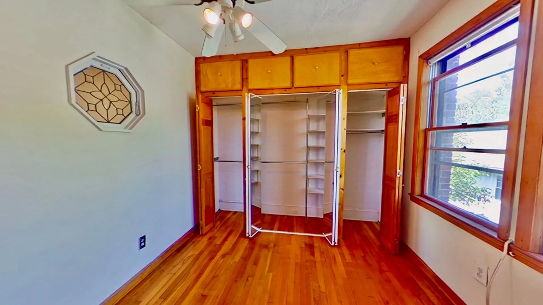
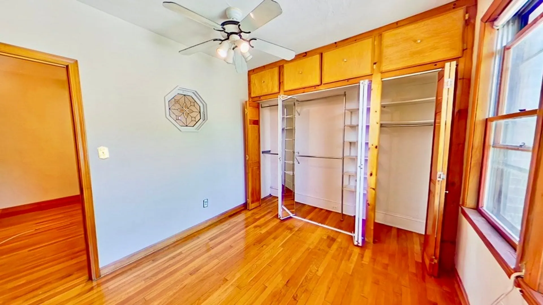
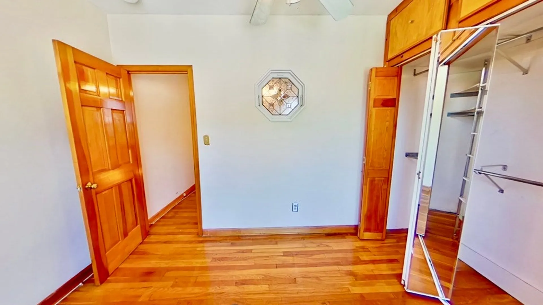
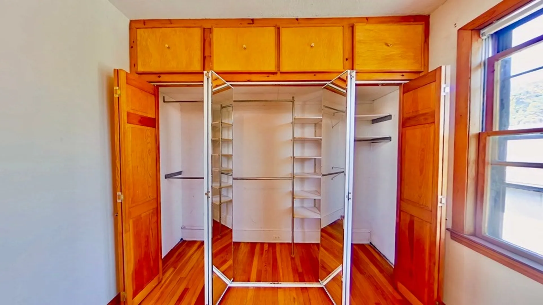
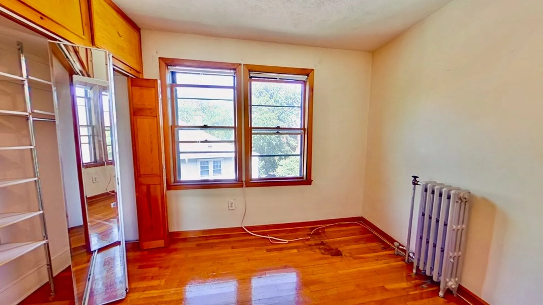
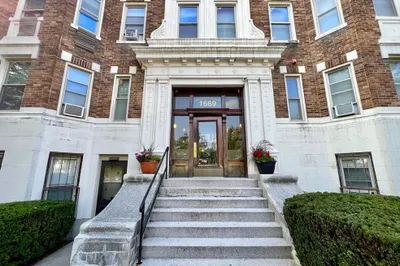
OPEN HOUSE SATURDAY, JANUARY 13 FROM 12:30 PM TO 2 PM! With excellent rental history, don’t miss out on this fantastic investment property located in the heart of Brighton’s highly desirable Cleveland Circle neighborhood! This modern, top floor 1-bedroom condo has much to be desired! Features include fully appliance Kitchen with tons of cabinet space and built in booth, full sized bathroom with tub, spacious living room area with lots of closet space, laundry facilities in the building, tons of natural sunlight, heat and hot water included in the condominium fees, and more! Currently rented for $1,825 per month until 7/31/2024, with a little updating, this condo unit could command much higher. Convenient to Boston College, the B, C, and D, green lines, and all major roads and highways! Close to shopping, restaurants, and bars! Perfect for an owner occupant, student, or investor to add to their real estate portfolio!
-
Highlights
- Area: Brighton's Chestnut Hill
- Cooling: Window Unit(s)
- HOA Fee: $441
- Property Type: Condominium
- Total Rooms: 3
- Year Built: 1920
- Building Name: Chiswick Arms Condomiums
- Heating: Hot Water, Natural Gas
- Property Class: Residential
- Stories: 1
- Unit Number: 15
- Status: Closed
-
Additional Details
- Appliances: Range, Dishwasher, Refrigerator
- Flooring: Wood, Tile, Laminate
- Total Number of Units: 43
- Year Built Source: Public Records
- Basement: Y
- SqFt Source: Public Record
- Year Built Details: Actual
- Zoning: Cd
-
Amenities
- Community Features: Public Transportation, Shopping, Pool, Tennis Court(s), Park, Walk/Jog Trails, Medical Facility, Laundromat, Bike Path, Highway Access, House of Worship, T-Station, University
-
Utilities
- Sewer: Public Sewer
- Water Source: Public
-
Fees / Taxes
- Assessed Value: $312,900
- HOA Fee Includes: Heat, Water, Sewer, Insurance, Trash
- Taxes: $3,361
- HOA Fee Frequency: Monthly
- Tax Year: 2023
Similar Listings
Sold
7 Photos
Sold
1 Photo
Sold
17 Photos
Sold
6 Photos
Content © 2026 MLS Property Information Network, Inc. The information in this listing was gathered from third party resources including the seller and public records.
Listing information provided courtesy of Colonial Realty Associates, LLC.
MLS Property Information Network, Inc. and its subscribers disclaim any and all representations or warranties as to the accuracy of this information.
