
Sold!
$535,000
3
Beds
1
Bath
945
Living Area
-
Property Description
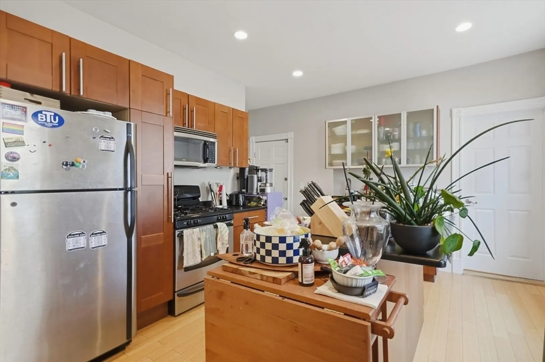
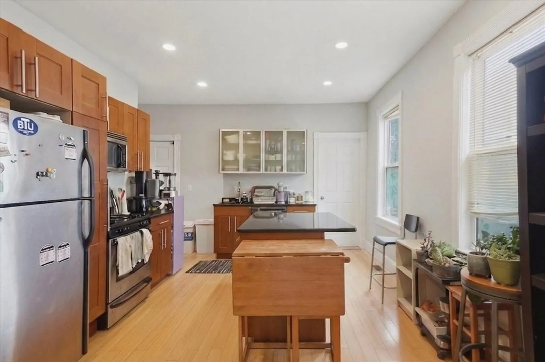
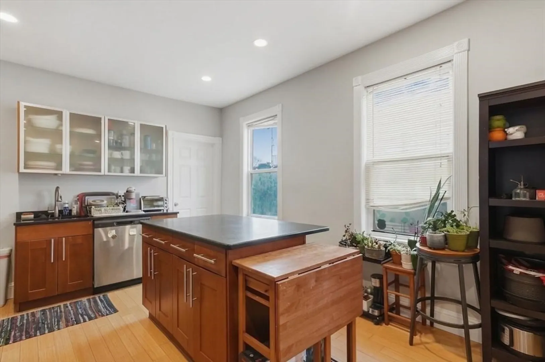
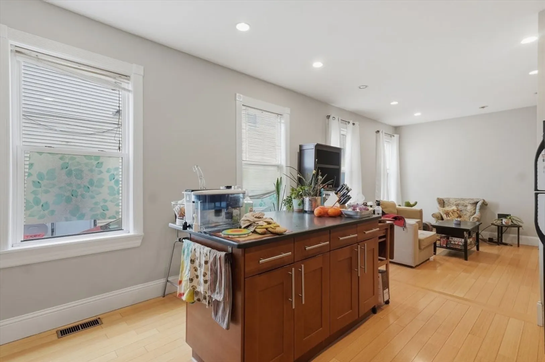
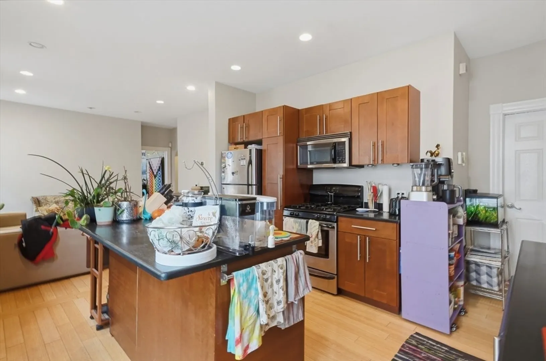
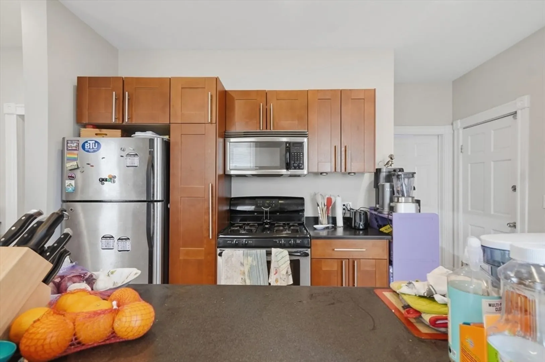
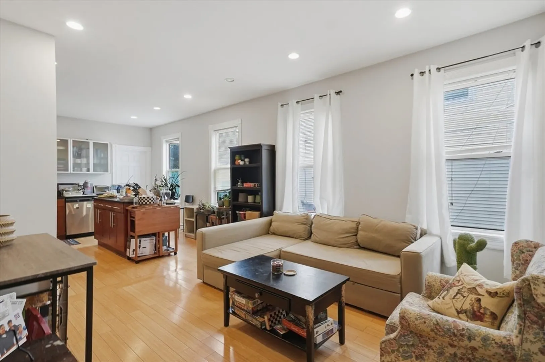
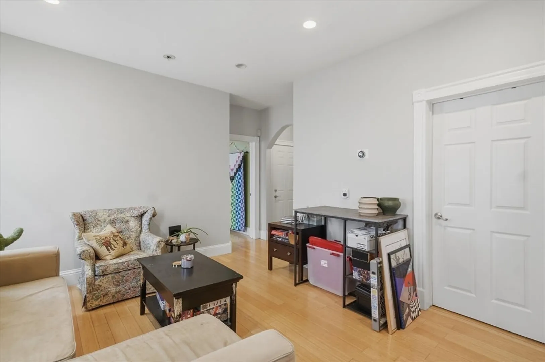
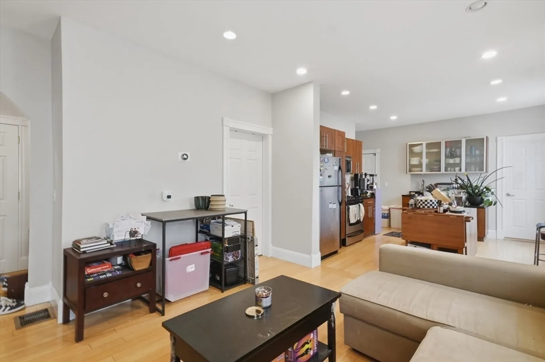
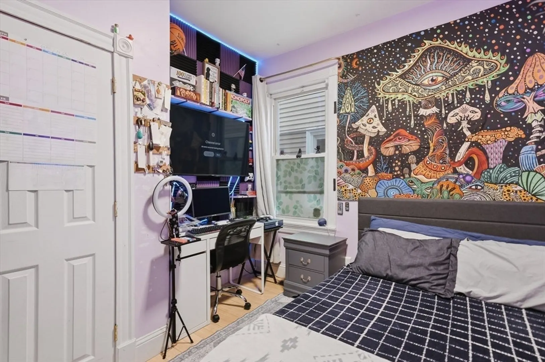
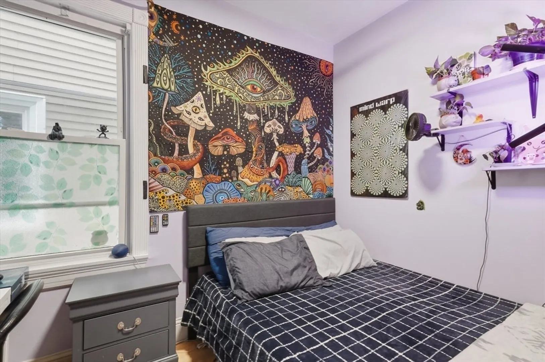
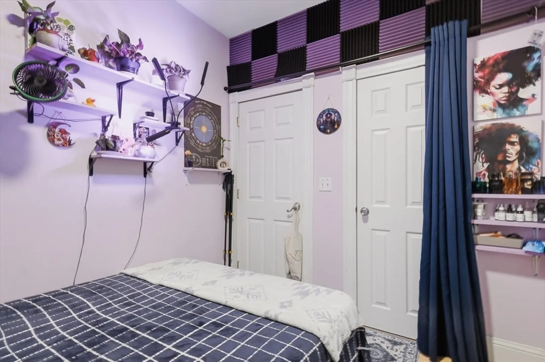
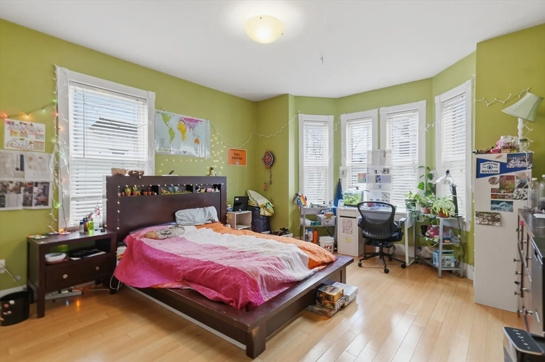
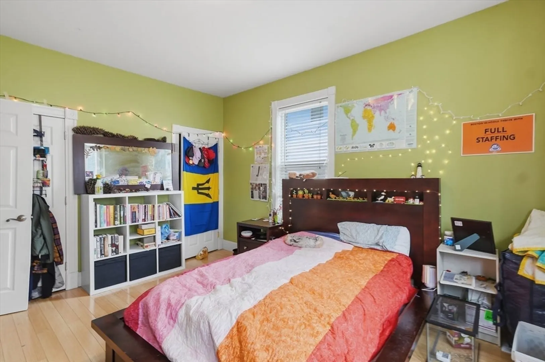
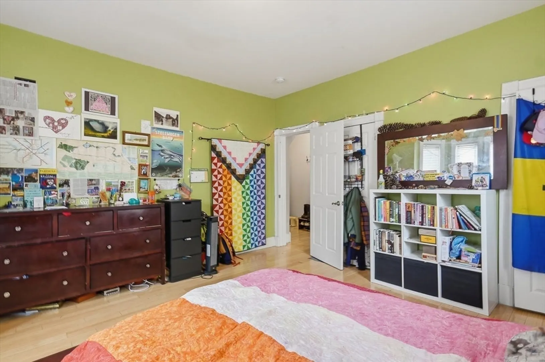
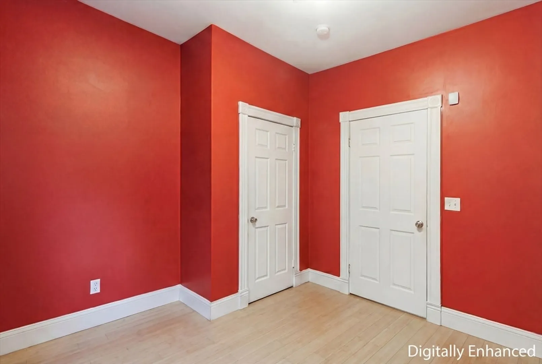
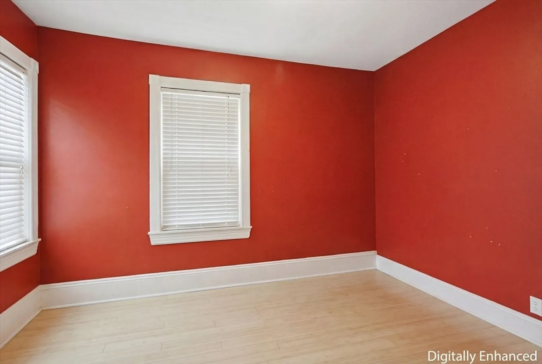
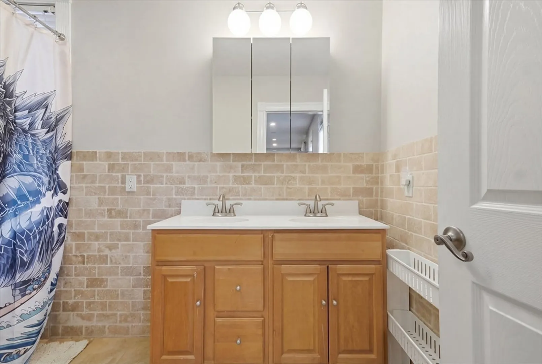
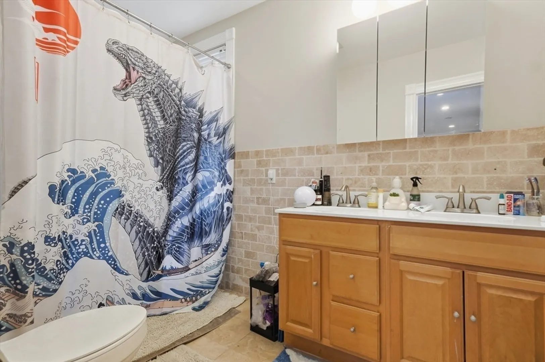
Bright and stylish 3-bedroom condo offering easy single-level living in the heart of Jamaica Plain. The sun-filled open layout features bamboo flooring in a spacious living area flowing into a well-appointed kitchen with an oversized granite island, and stainless-steel appliances. The primary bedroom includes a bay window, while two additional bedrooms offer flexibility for guests or a home office. Full bath with double vanity and tiled tub. Located near Centre Street’s shops, cafes, Whole Foods, and Jackson Square Orange Line Station with easy access to downtown Boston and the Longwood Medical Area. Tenant-occupied; delivered vacant 6/21/26.
-
Highlights
- Area: Jamaica Plain
- Heating: Forced Air, Natural Gas
- Parking Spots: 1
- Property Type: Condominium
- Total Rooms: 6
- Year Built: 1905
- Cooling: Central Air
- HOA Fee: $405
- Property Class: Residential
- Stories: 1
- Unit Number: 1
- Status: Closed
-
Additional Details
- Appliances: Range, Dishwasher, Microwave, Refrigerator
- Construction: Conventional (2x4-2x6)
- Flooring: Tile, Concrete, Bamboo
- SqFt Source: Master Deed
- Year Built Details: Actual
- Zoning: Cd
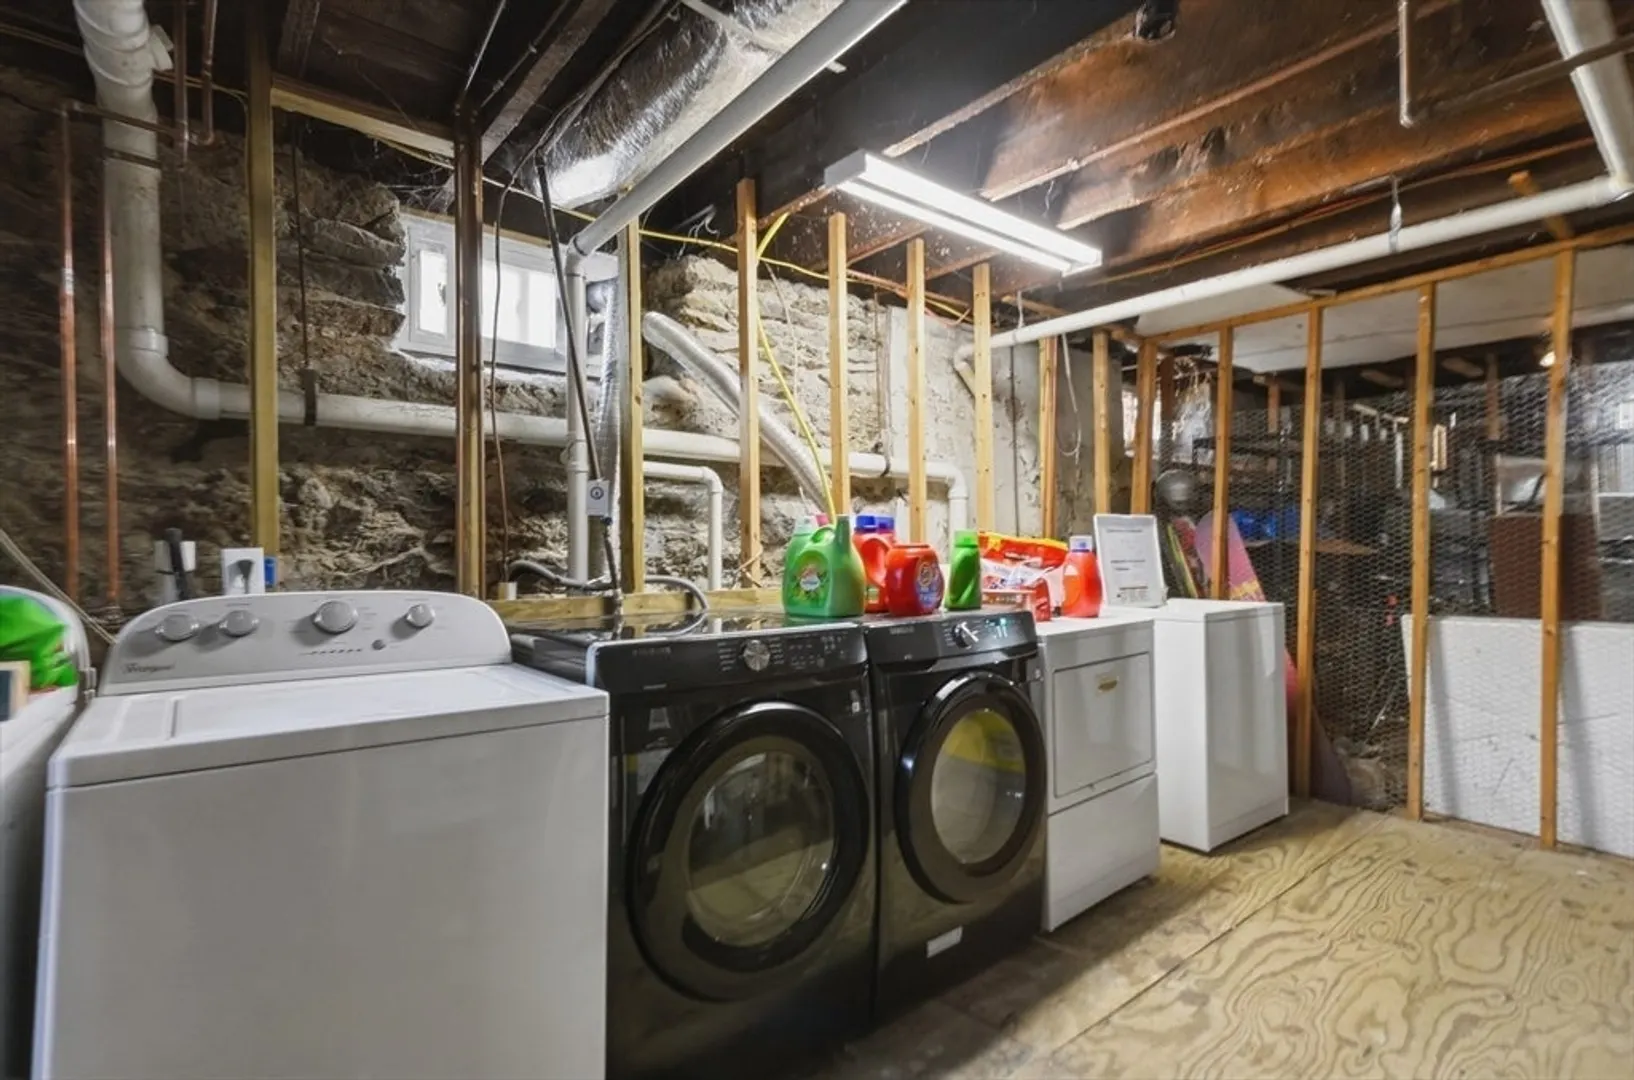
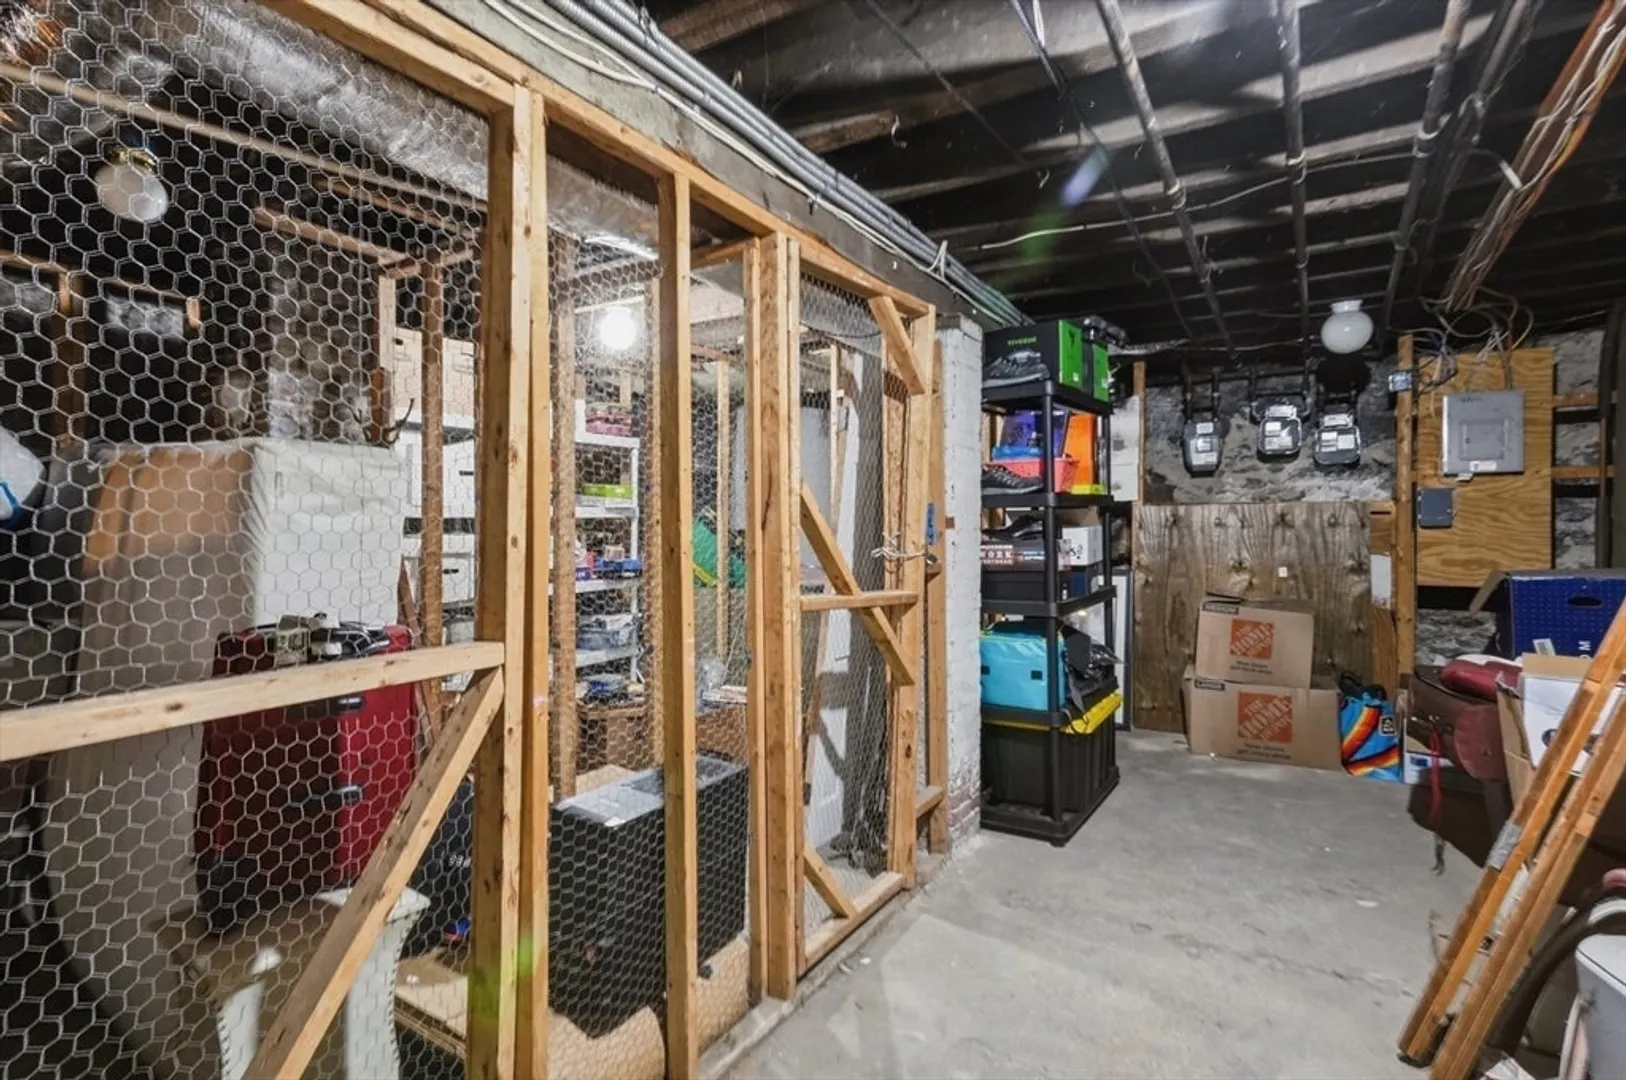
- Basement: Y
- Exterior Features: Rain Gutters
- Roof: Rubber
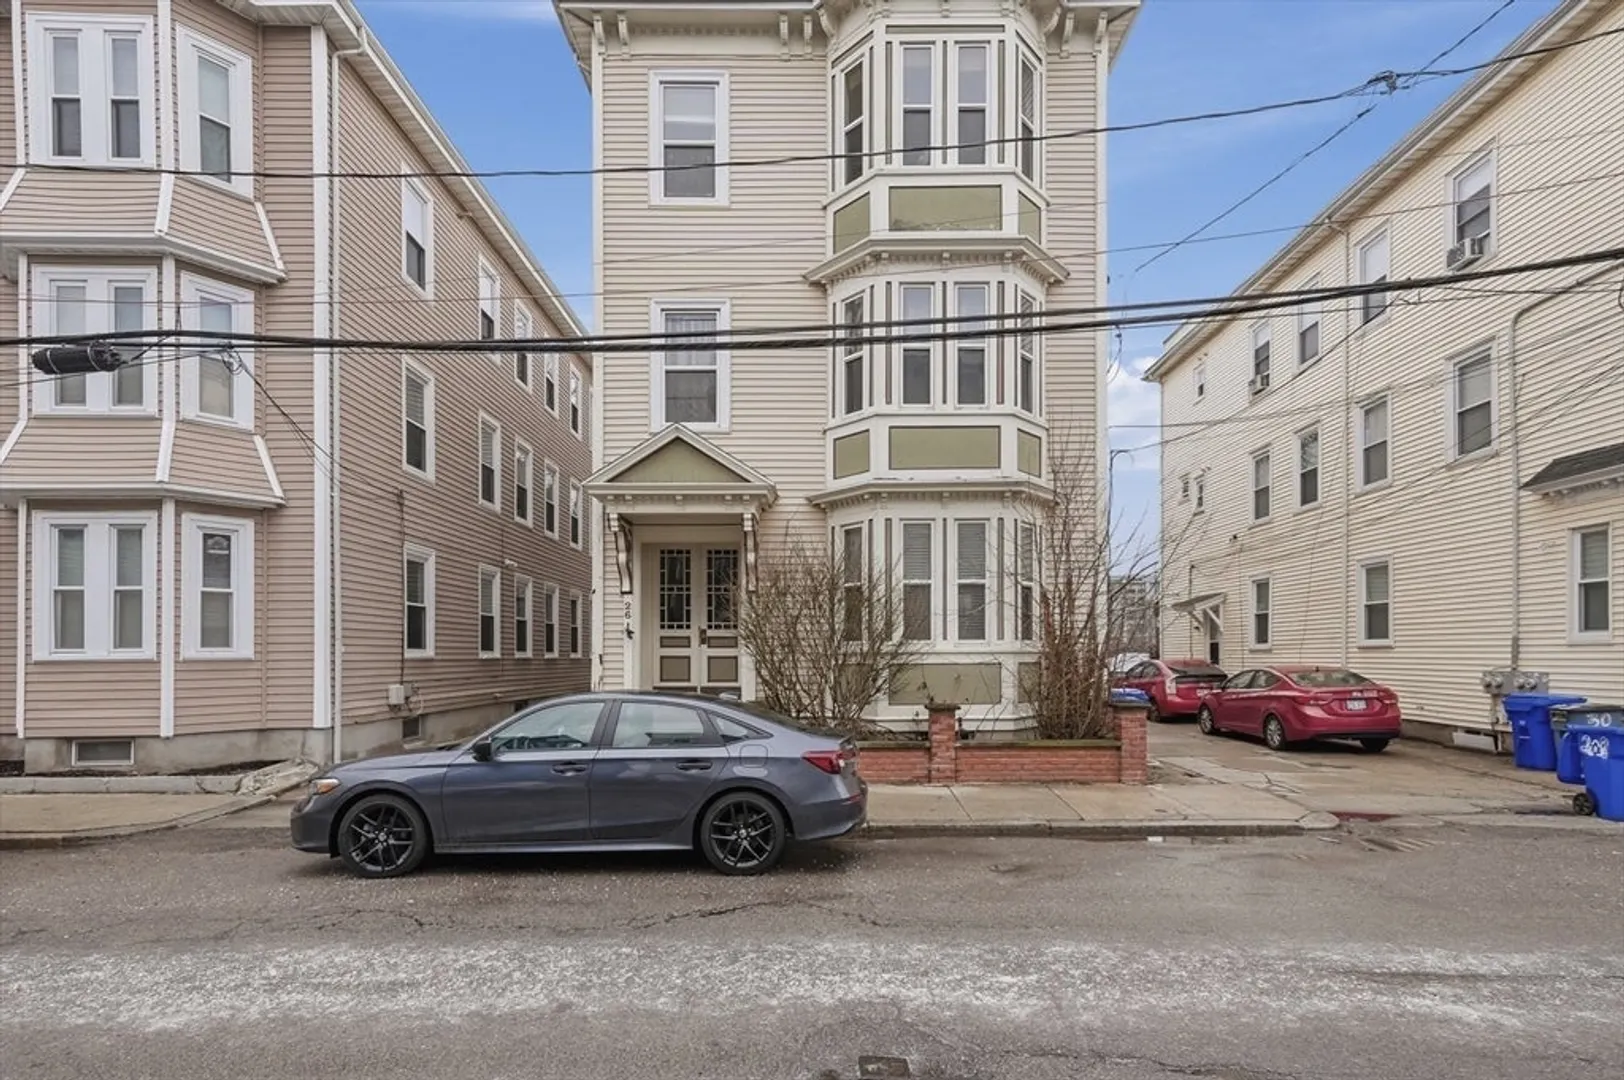
- Total Number of Units: 3
- Year Built Source: Public Records
-
Amenities
- Community Features: Public Transportation, Shopping, Park, Highway Access, House of Worship, Public School, T-Station
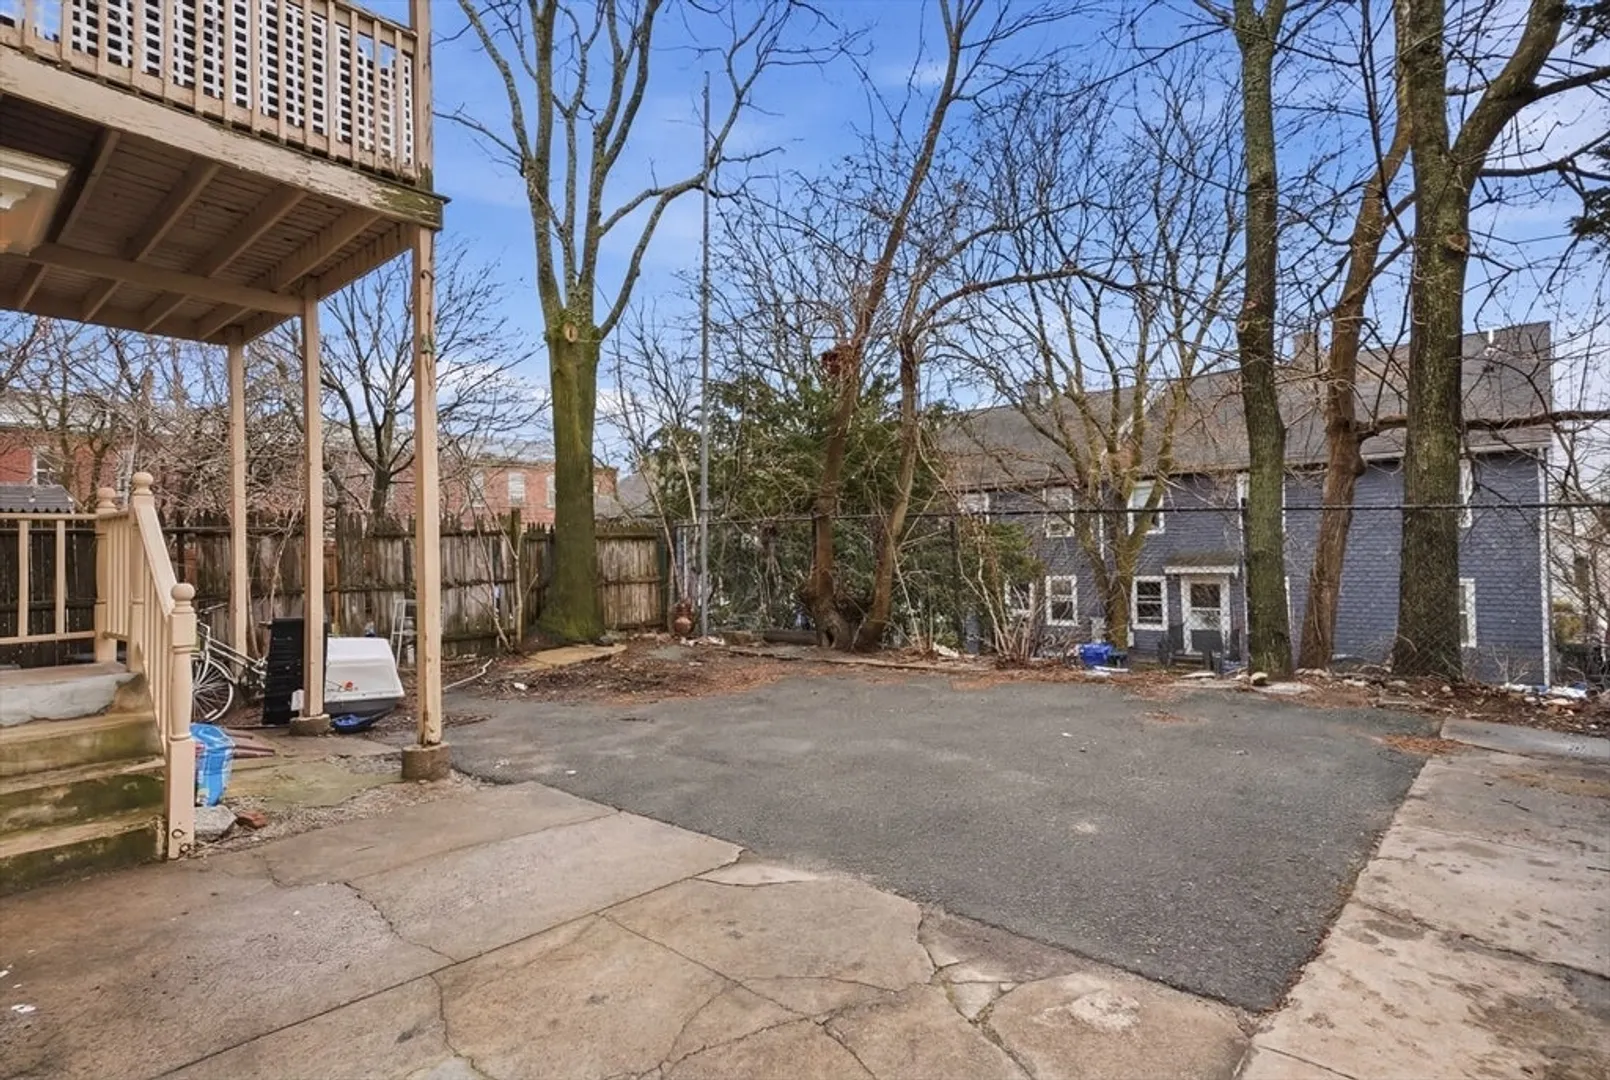
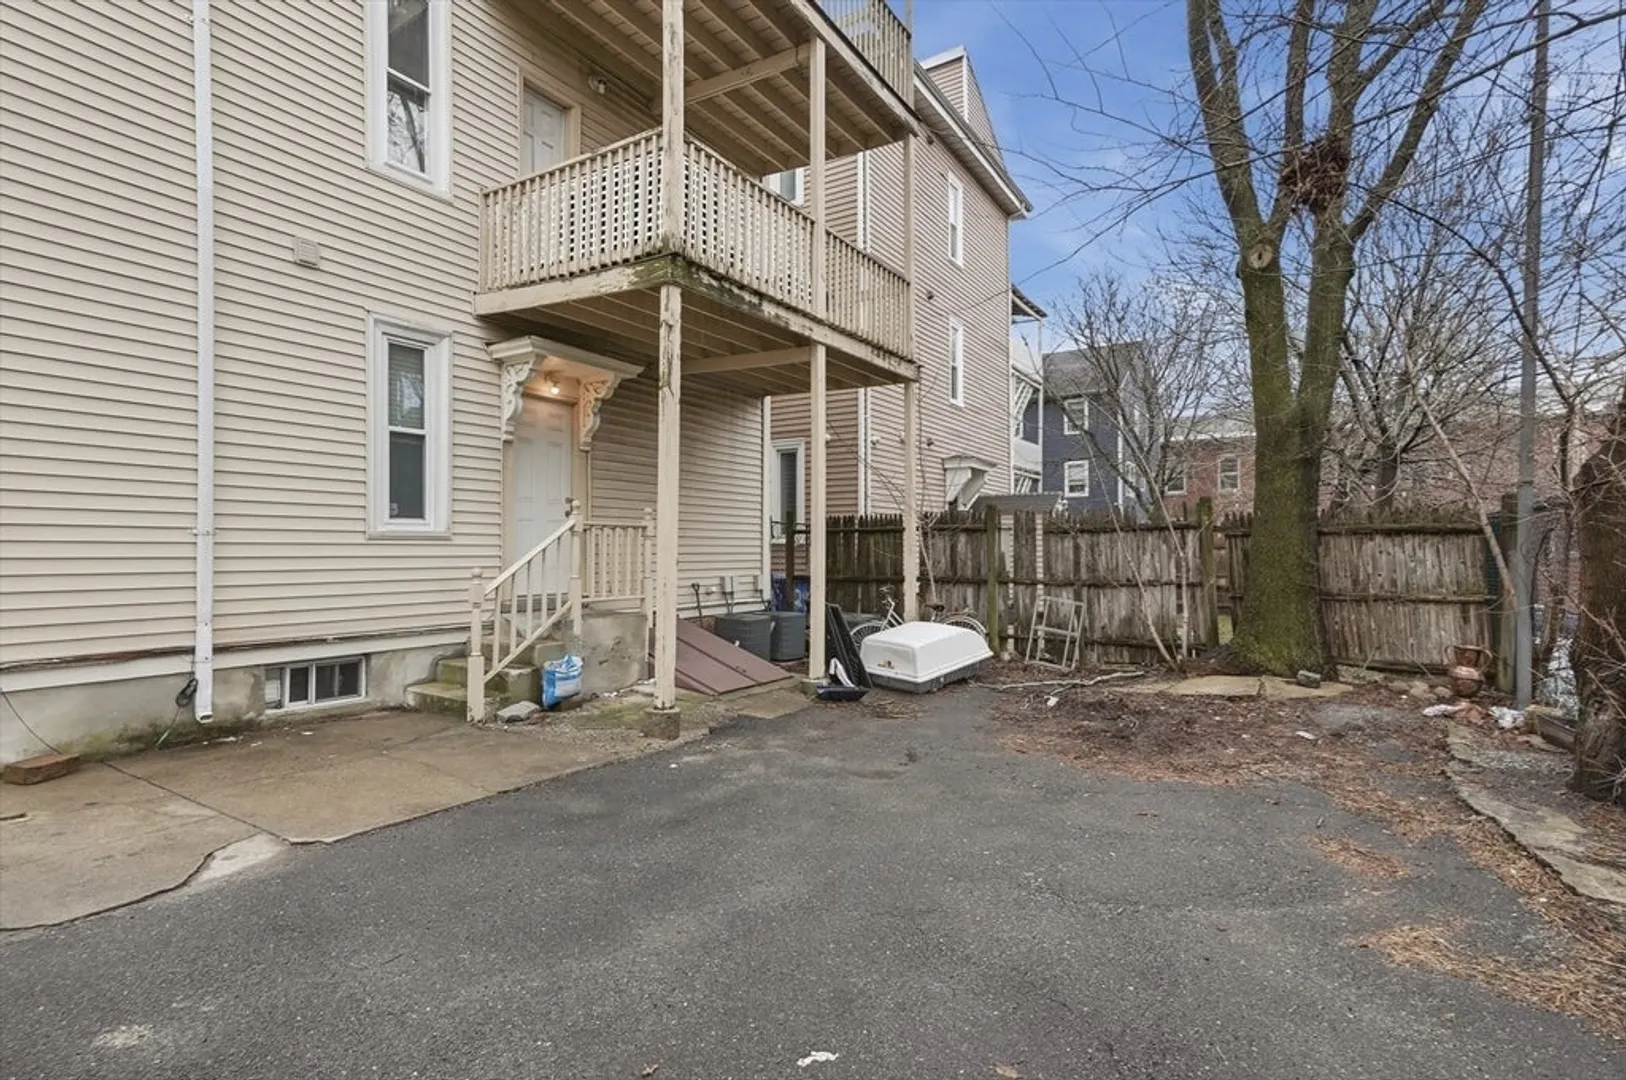
- Parking Features: Off Street, Deeded
-
Utilities
- Electric: Circuit Breakers, 60 Amps/Less
- Water Source: Public
- Sewer: Public Sewer
-
Fees / Taxes
- Assessed Value: $521,900
- HOA Fee Includes: Water, Sewer, Insurance, Maintenance Grounds, Snow Removal
- Taxes: $6,044
- HOA Fee Frequency: Monthly
- Tax Year: 2025
Similar Listings
Sold

40 Photos
Sold
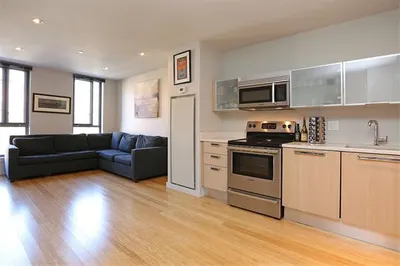
20 Photos
Sold
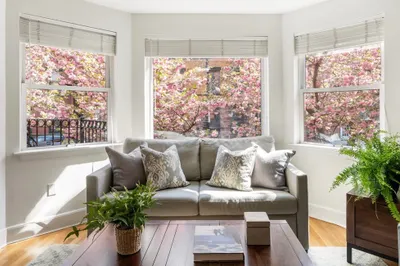
24 Photos
Sold
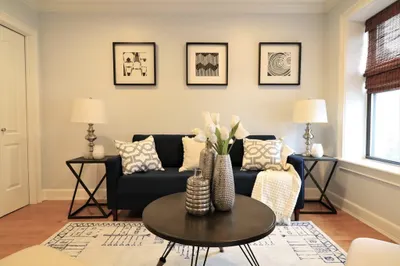
13 Photos
Content © 2026 MLS Property Information Network, Inc. The information in this listing was gathered from third party resources including the seller and public records.
Listing information provided courtesy of Chinatti Realty Group, Inc..
MLS Property Information Network, Inc. and its subscribers disclaim any and all representations or warranties as to the accuracy of this information.
