
Sold!
$499,900
3
Beds
1/1
Bath
1,590
Living Area
-
Property Description
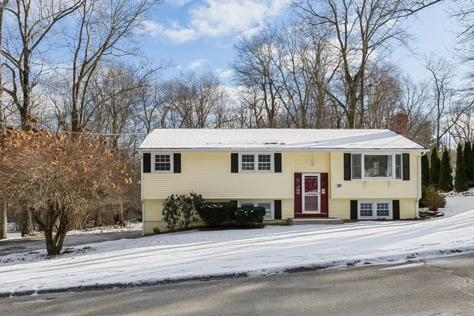
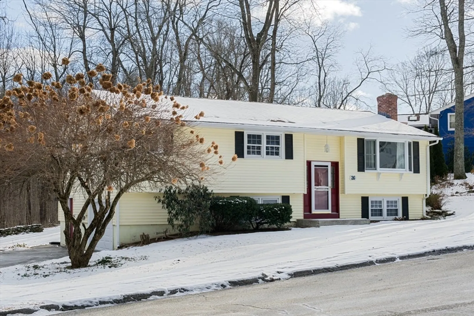
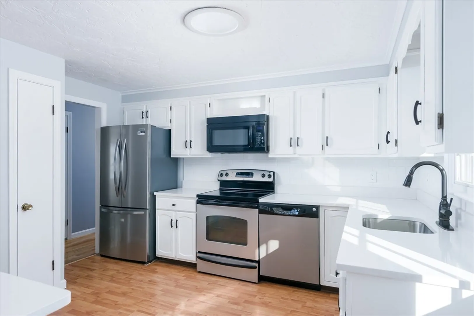
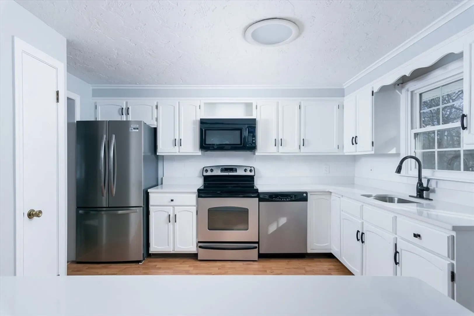
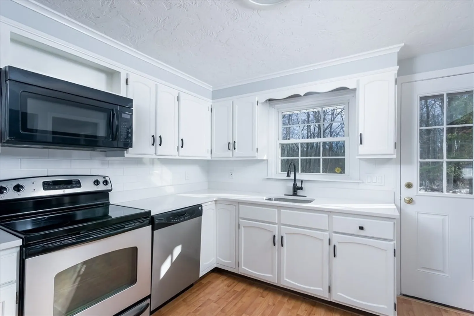
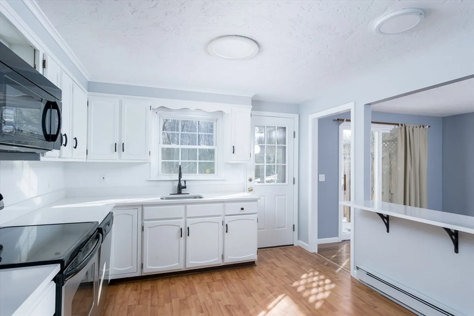
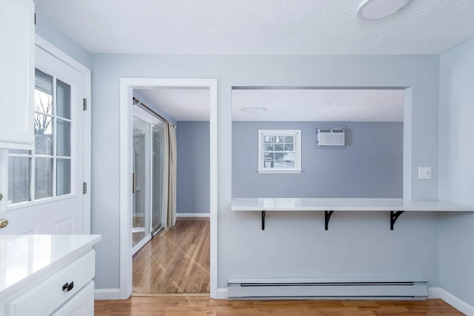
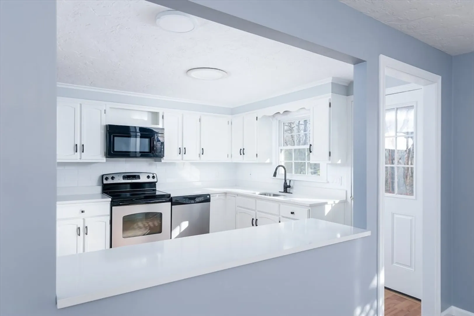
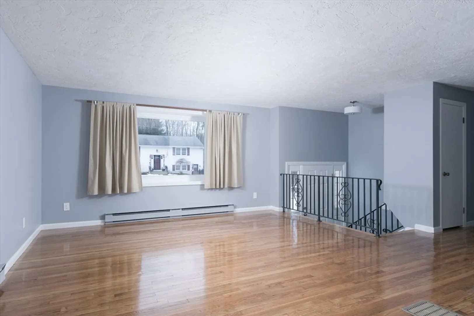
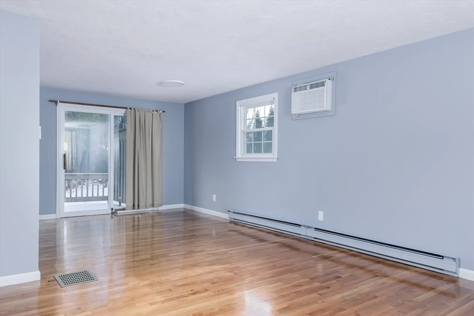
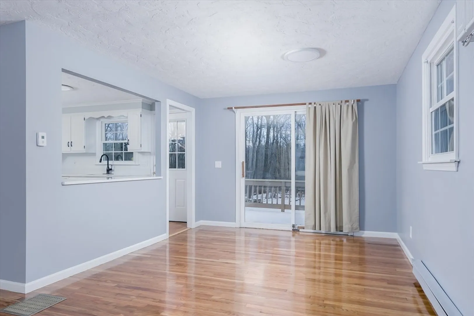
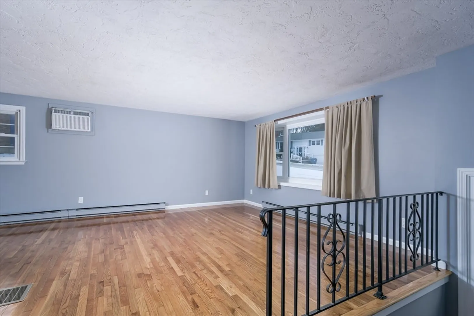
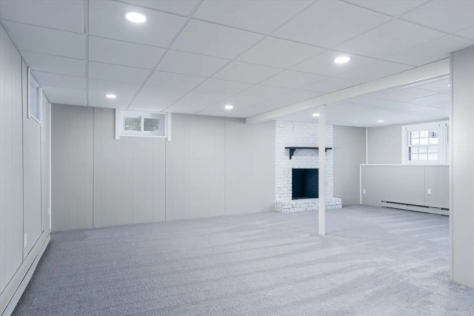
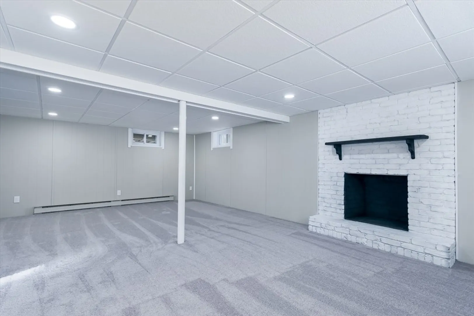
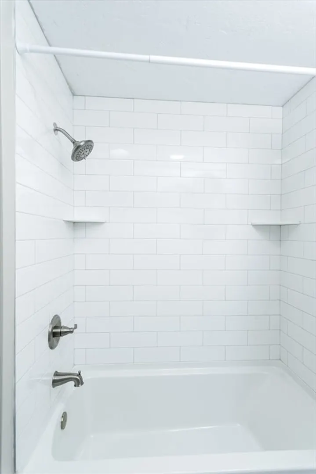
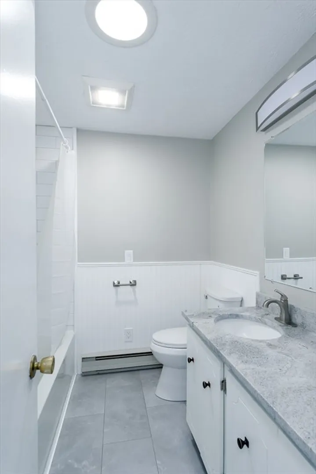
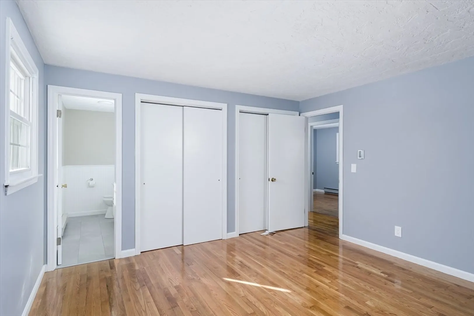
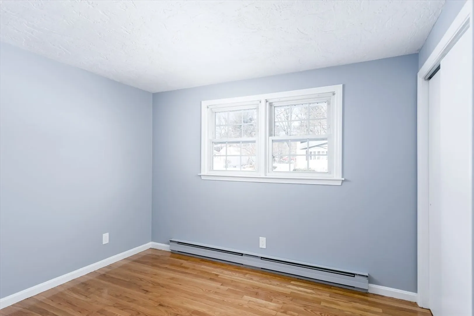
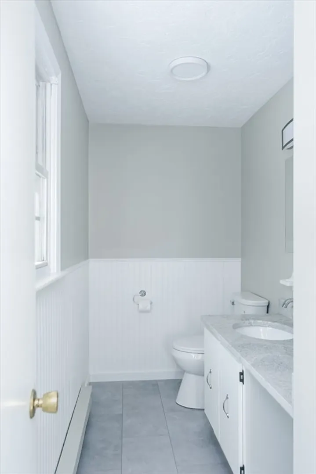
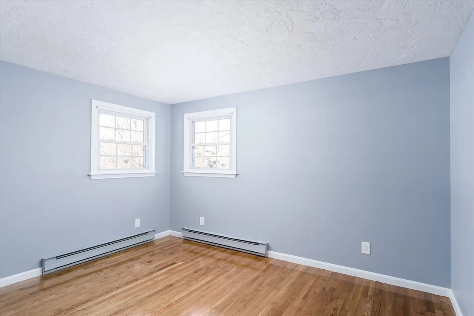
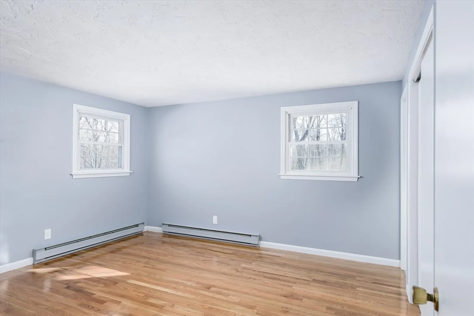
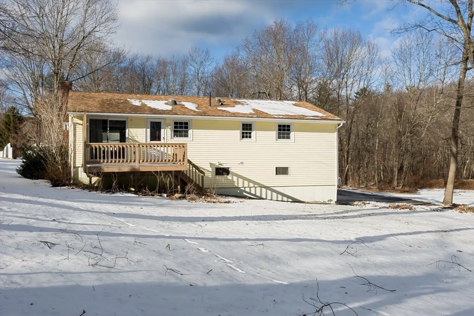
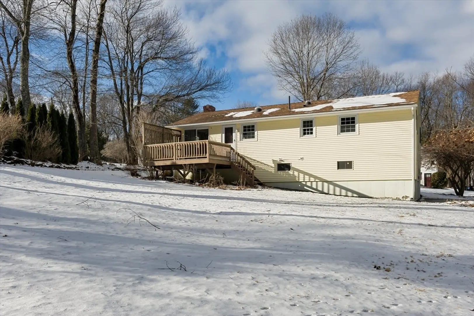
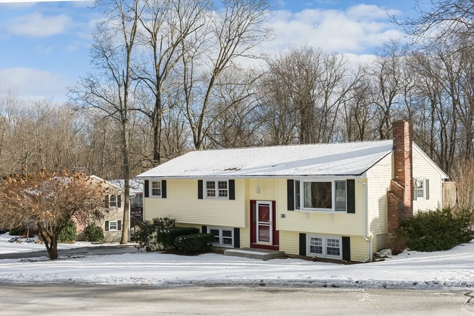
Newly renovated and refresh split style home tucked in an established neighborhood. Offering gleaming hardwood floors thru out the main level , continuous living room/dining room open to bright sunny kitchen with painted cabinetry , new quartz counters, accented with subway tile backsplash, under counter lighting, stainless steel appliances and breakfast bar perfect for casual dining. (3) nice size bedroom including primary with double closet and private 1/2 bath. New tile floor, New granite counters, New fixtures , Toe; flooring ,beadboard accented walls, full bath features New Tub and tile walls. Lower level is finished with bonus room including wood burning FP & new wall to wall carpet. Bonus features include younger roof, New Hot water Heater ,private rear deck , one car garage and lovely yard framed by stone walls and mature trees. All located at on a dead end street making this the perfect setting
-
Highlights
- Cooling: Wall Unit(s)
- Parking Spots: 5
- Property Type: Single Family Residence
- Total Rooms: 7
- Status: Closed
- Heating: Electric Baseboard
- Property Class: Residential
- Style: Raised Ranch, Split Entry
- Year Built: 1973
-
Additional Details
- Appliances: Range, Dishwasher, Microwave, Refrigerator
- Construction: Frame
- Fireplaces: 1
- Foundation: Concrete Perimeter
- Road Frontage Type: Public, Dead End
- SqFt Source: Public Record
- Year Built Source: Public Records
- Basement: Full, Walk-Out Access
- Exterior Features: Deck
- Flooring: Wood, Tile, Carpet
- Lot Features: Wooded
- Roof: Shingle
- Year Built Details: Actual
- Zoning: res
-
Amenities
- Community Features: Pool, Golf, Laundromat
- Parking Features: Under, Garage Door Opener
- Covered Parking Spaces: 1
-
Utilities
- Electric: Circuit Breakers
- Water Source: Public
- Sewer: Public Sewer
-
Fees / Taxes
- Assessed Value: $306,600
- Taxes: $4,547
- Tax Year: 2024
Similar Listings
Sold
29 Photos
Sold
32 Photos
Sold
NEW CONSTRUCTION
4 Photos
Sold
35 Photos
Content © 2026 MLS Property Information Network, Inc. The information in this listing was gathered from third party resources including the seller and public records.
Listing information provided courtesy of Champion Real Estate.
MLS Property Information Network, Inc. and its subscribers disclaim any and all representations or warranties as to the accuracy of this information.
