
Sold!
$965,000
6
Beds
2/2
Baths
3,232
Living Area
-
Property Description
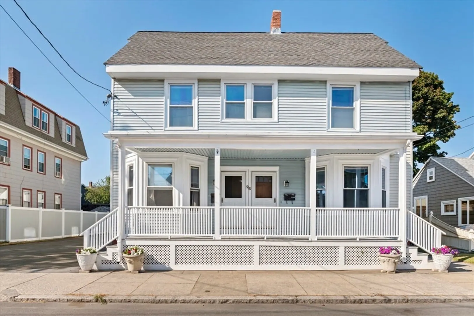
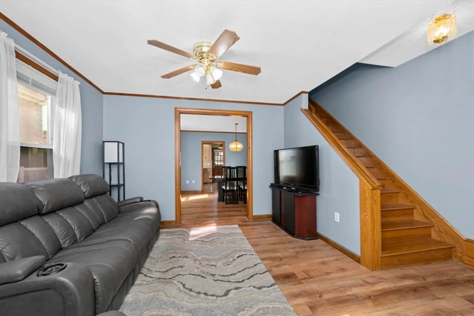
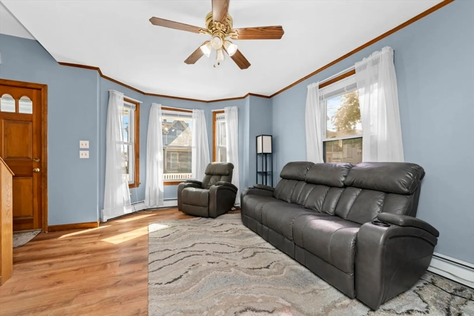
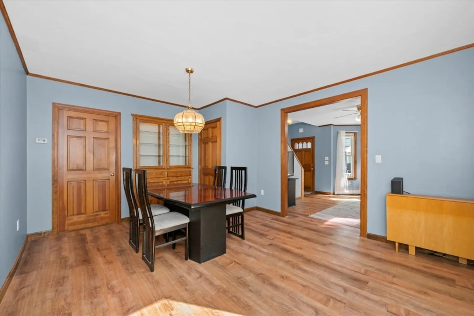
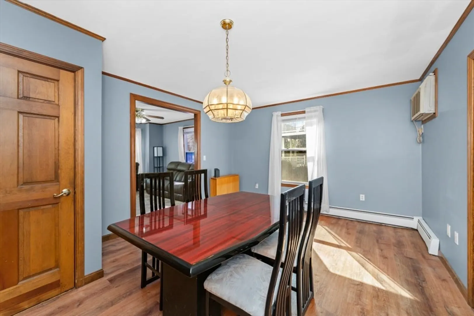
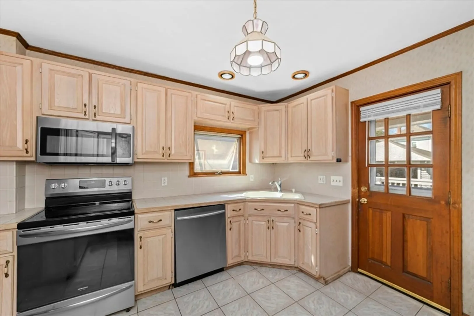
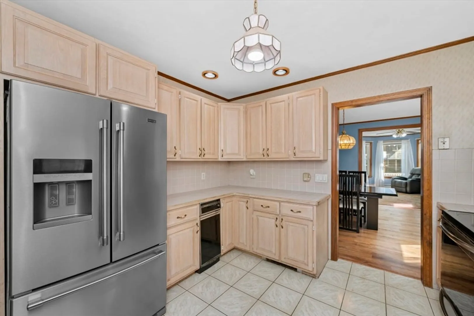
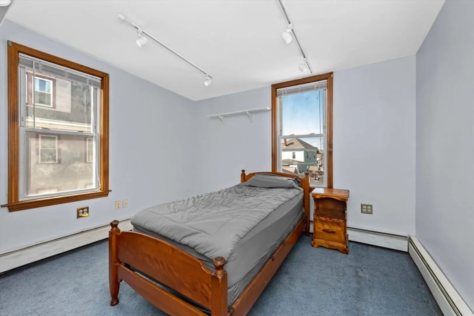
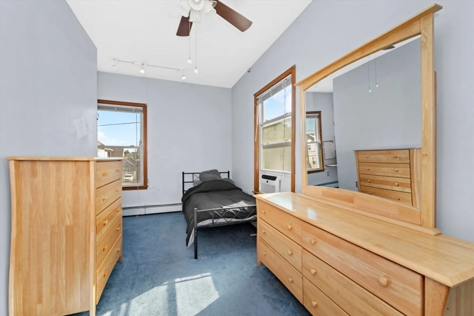
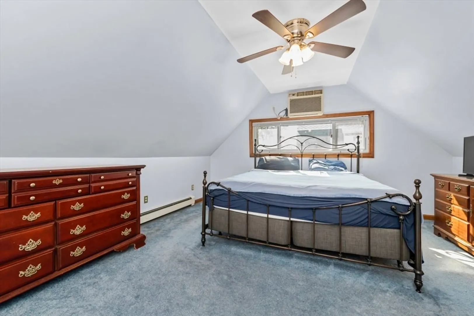
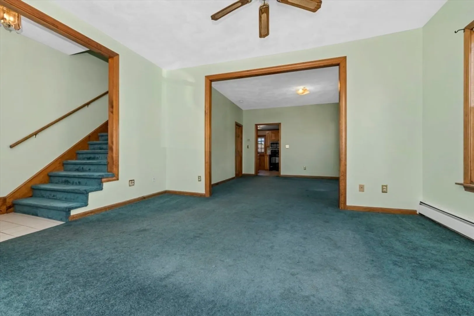
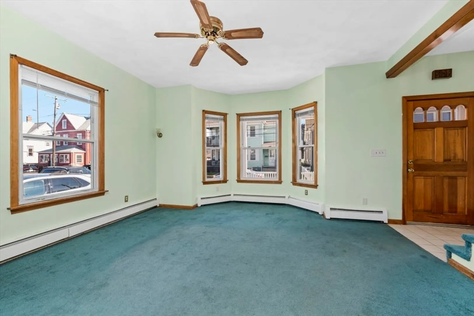
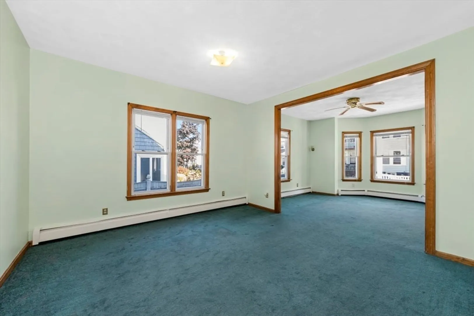
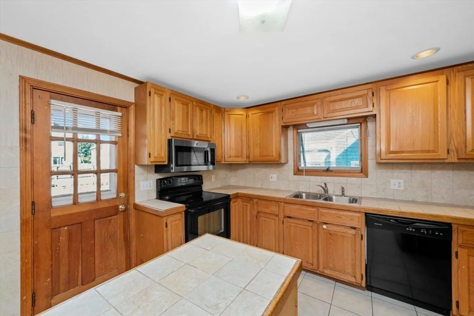
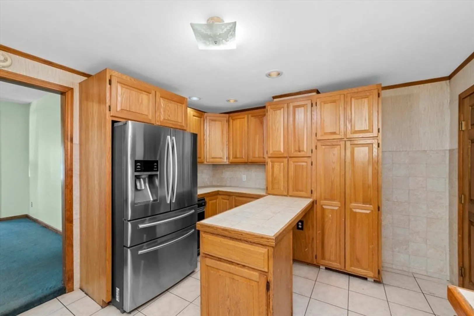
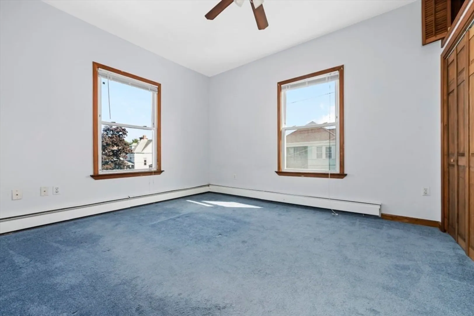
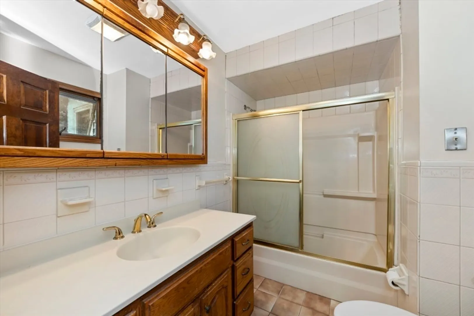
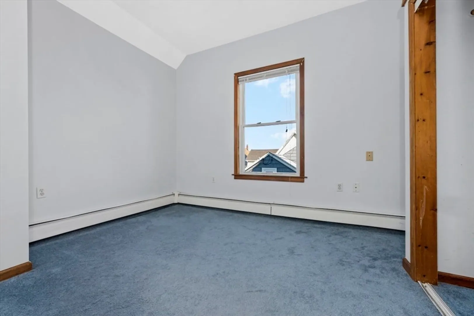
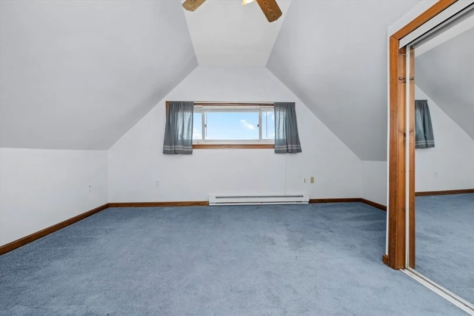
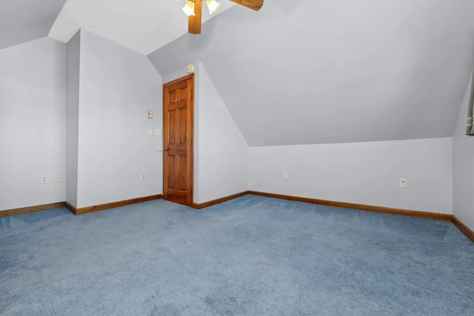
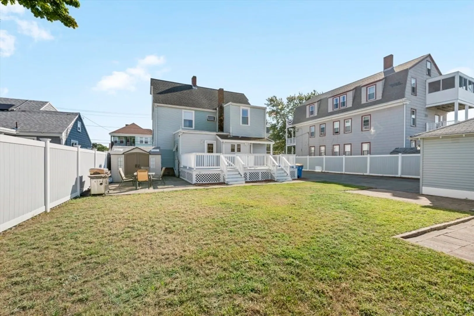
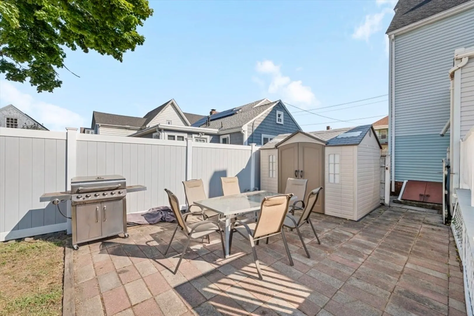
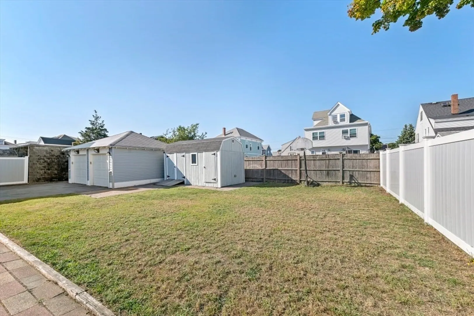
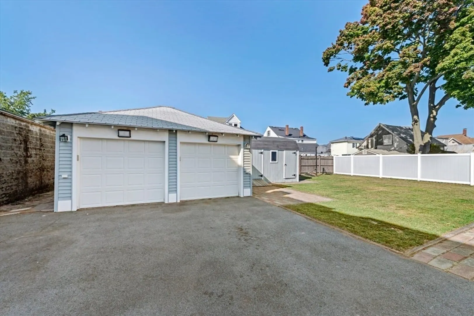
OPEN HOUSE CANCELED! Step into this inviting generational two-family home, where side-by-side units blend shared features with unique layouts, giving each one its own distinct character. Each unit offers 3 comfortable bedrooms and 1.5 baths, with a seamless flow from the bright living room through the dining area and into the well-appointed kitchen, where you’ll find a convenient first-floor half bath. Each home also has its own private basement, ideal for storage, laundry, or future expansion. Outdoors, both units feature separate back decks, creating private spaces for relaxation or entertaining, while a large, shared patio and expansive yard offer plenty of room for gatherings and outdoor fun. The property also includes a two-car garage and a long driveway, providing ample parking for residents and guests alike. Situated in a desirable location, this home is perfect for families or investors looking for a flexible living arrangement that blends privacy with shared outdoor amenities.
-
Highlights
- Heating: Baseboard
- Property Class: Residential Income
- Total Rooms: 12
- Status: Closed
- Parking Spots: 6
- Property Type: 2 Family - 2 Units Side by Side
- Year Built: 1910
-
Additional Details
- Appliances: Range, Dishwasher, Disposal, Trash Compactor, Microwave, Refrigerator, Washer, Dryer, Plumbed For Ice Maker
- Construction: Frame
- Exterior Features: Balcony/Deck
- Foundation: Stone, Brick/Mortar
- Lot Features: Level
- Total Number of Units: 2
- Year Built Source: Public Records
- Basement: Full, Walk-Out Access, Bulkhead
- Exclusions: Basement Refrigerator And Freezer, Plastic Shed In The Yard.
- Flooring: Tile, Carpet, Laminate
- Interior Features: Ceiling Fan(s), Storage, Walk-In Closet(s), Bathroom With Tub & Shower, Living Room, Dining Room, Kitchen
- Roof: Shingle
- Year Built Details: Approximate
- Zoning: Two-Family
-
Amenities
- Community Features: Public Transportation, Shopping, Tennis Court(s), Park, Walk/Jog Trails, Golf, Medical Facility, Laundromat, Bike Path, Conservation Area, House of Worship, Marina, Public School
- Parking Features: Paved Drive, Off Street, Tandem
- Covered Parking Spaces: 2
- Waterfront Features: Beach Front, 3/10 to 1/2 Mile To Beach
-
Utilities
- Electric: Circuit Breakers
- Water Source: Public
- Sewer: Public Sewer
-
Fees / Taxes
- Assessed Value: $641,800
- Facilitator Compensation: 1%
- Taxes: $6,688
- Buyer Agent Compensation: 2%
- Tax Year: 2024
Similar Listings
Sold
30 Photos
Sold
41 Photos
Sold
41 Photos
Sold
41 Photos
Content © 2026 MLS Property Information Network, Inc. The information in this listing was gathered from third party resources including the seller and public records.
Listing information provided courtesy of Lantern Residential.
MLS Property Information Network, Inc. and its subscribers disclaim any and all representations or warranties as to the accuracy of this information.
