
Sold!
$290,000
2
Beds
1
Bath
1,189
Living Area
-
Property Description
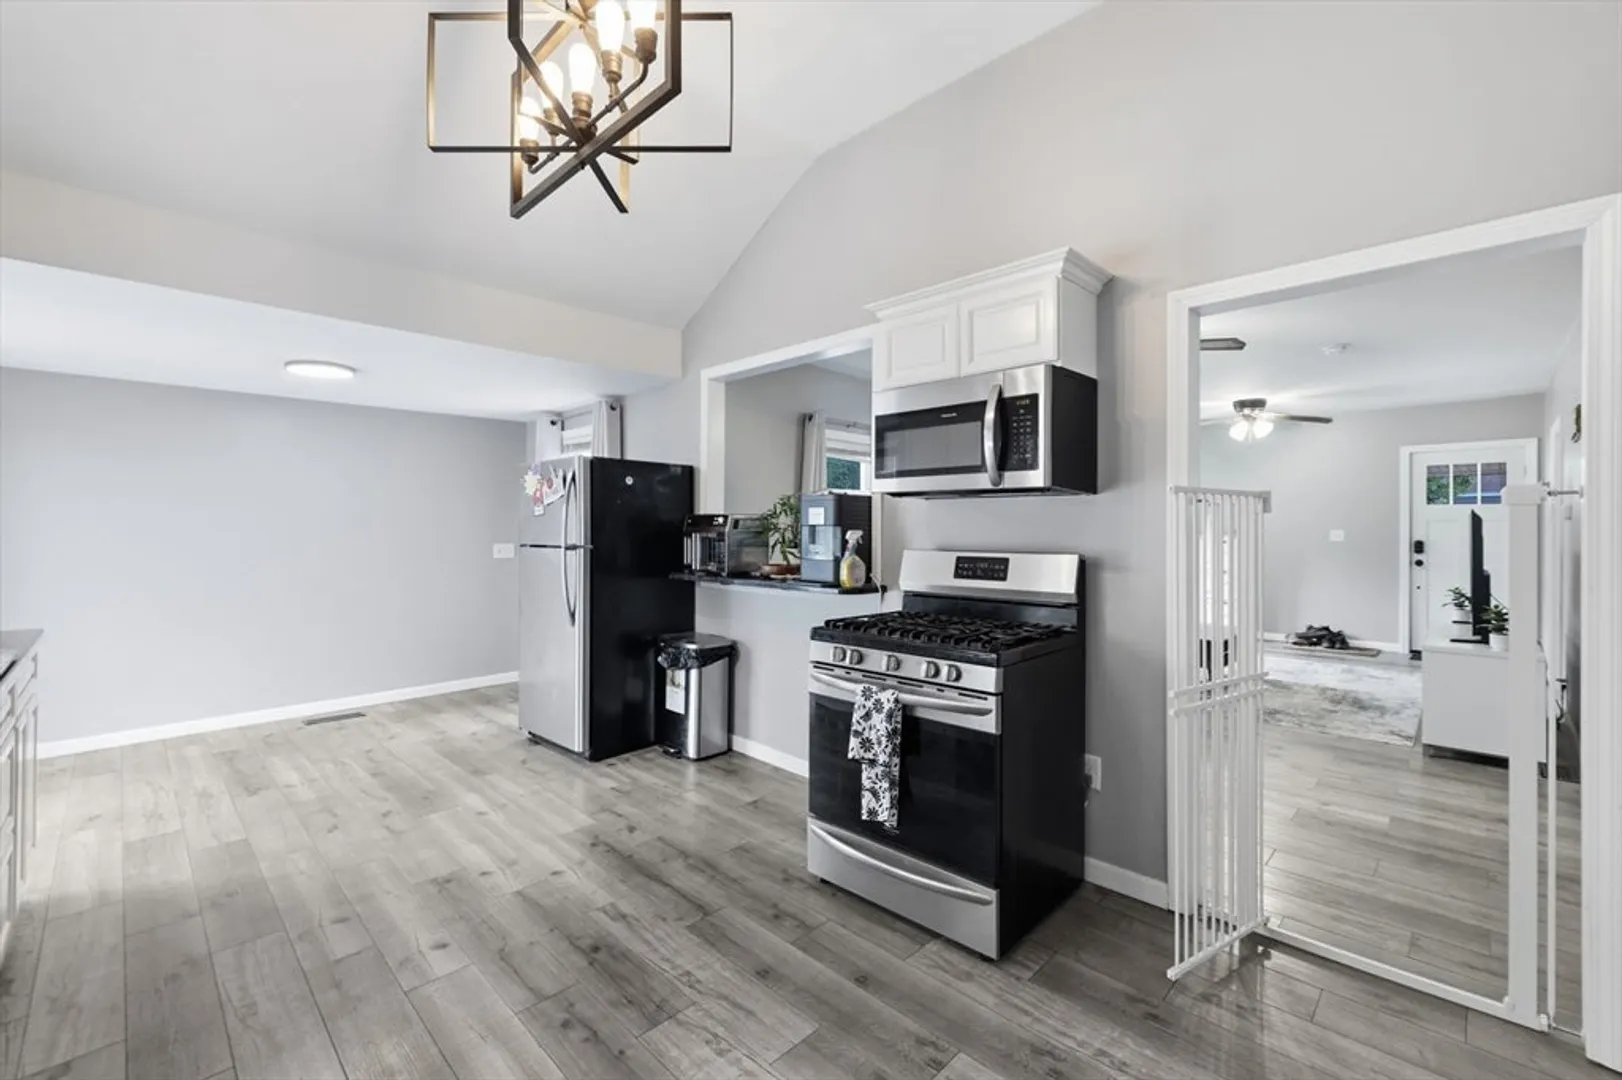
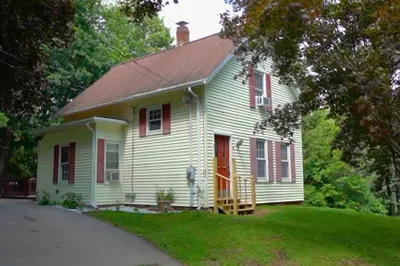
First time Home Buyers or Renting Alternative this may be your dream home! New to the market discover a distinguished single-family residence, meticulously constructed in 1930 and updated in 2021. This home offers 1189 square feet of refined living space at 26 Central St, Brookfield, MA. This property, situated on a generous 8799 square foot lot, presents an opportunity for a discerning buyer to acquire a home of enduring character and potential while building equity. The residence is thoughtfully designed with two well-proportioned bedrooms, providing comfortable and private accommodations. Complementing these living spaces is a single full bathroom, appointed for functionality and convenience. We invite you to schedule a private viewing to fully appreciate the potential of this exceptional property. You can own your own home as an alternative to Renting! Come take a look!
-
Highlights
- Cooling: Window Unit(s)
- Parking Spots: 4
- Property Type: Single Family Residence
- Total Rooms: 6
- Status: Closed
- Heating: Forced Air, Natural Gas
- Property Class: Residential
- Style: Cottage, Bungalow
- Year Built: 1930
-
Additional Details
- Appliances: Gas Water Heater, Range, Dishwasher, Microwave, Refrigerator
- Construction: Frame
- Exterior Features: Porch, Deck - Wood, Rain Gutters
- Road Frontage Type: Public
- SqFt Source: Public Record
- Year Built Source: Public Records
- Basement: Full, Interior Entry, Concrete, Unfinished
- Exclusions: Washer/Dryer Not Included In Sale!
- Foundation: Block, Stone
- Roof: Shingle
- Year Built Details: Actual
- Zoning: Ba
-
Amenities
- Community Features: Public School
- Parking Features: Paved Drive, Off Street, Driveway, Paved
-
Utilities
- Electric: 100 Amp Service
- Water Source: Public
- Sewer: Private Sewer
-
Fees / Taxes
- Assessed Value: $243,000
- Taxes: $3,762
- Tax Year: 2025
Similar Listings

Sold
32 Photos
Sold
39 Photos
Sold
35 Photos
Sold
33 Photos
Content © 2026 MLS Property Information Network, Inc. The information in this listing was gathered from third party resources including the seller and public records.
Listing information provided courtesy of Cuoco & Co. Real Estate.
MLS Property Information Network, Inc. and its subscribers disclaim any and all representations or warranties as to the accuracy of this information.
