
Sold!
$350,000
5
Beds
3
Baths
2,696
Living Area
-
Property Description
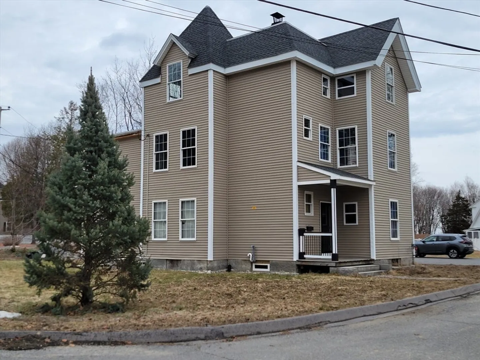
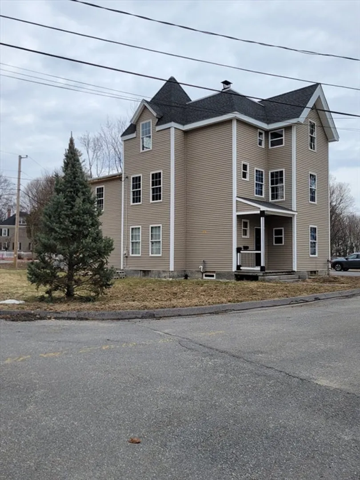
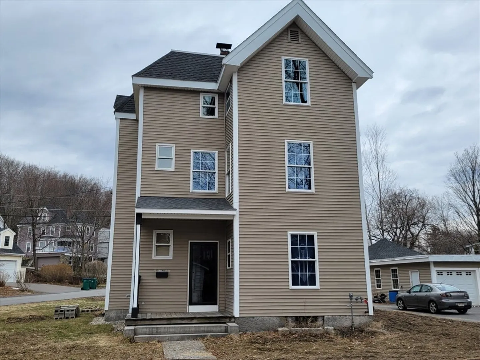
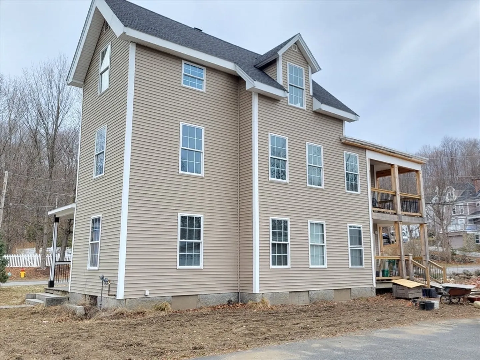
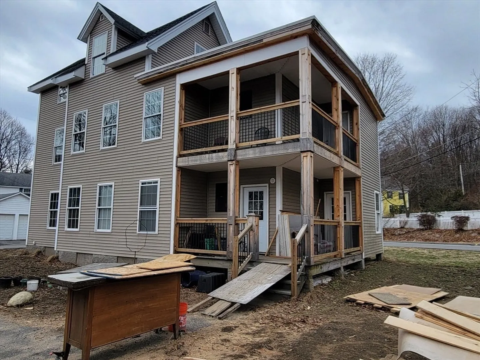
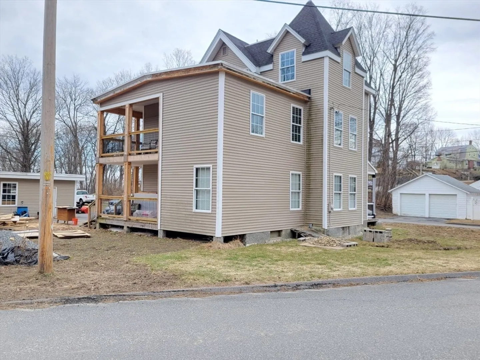
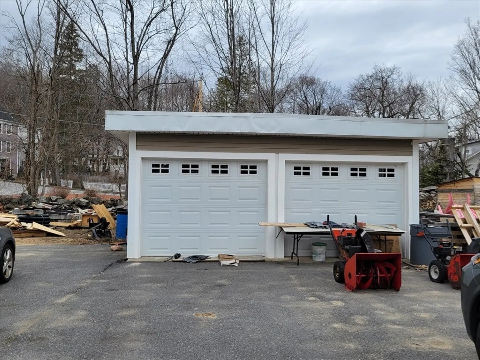
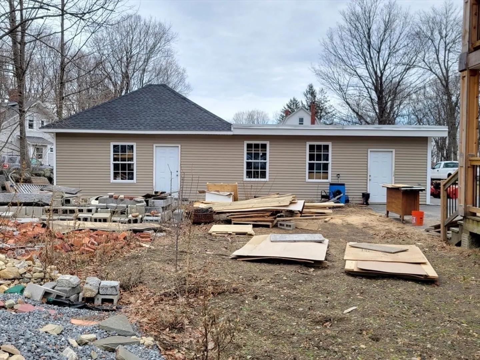
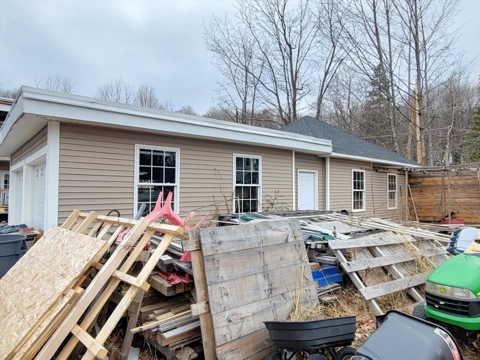
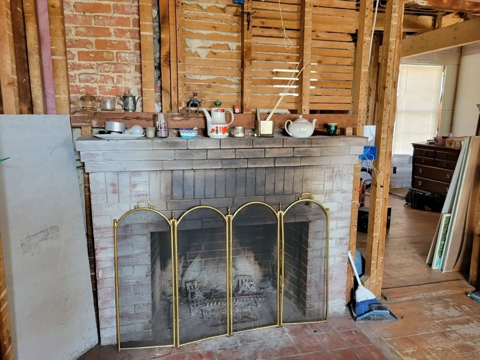
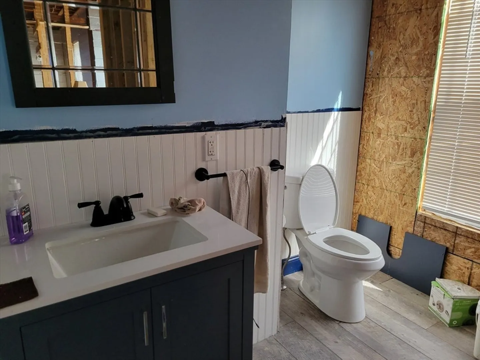
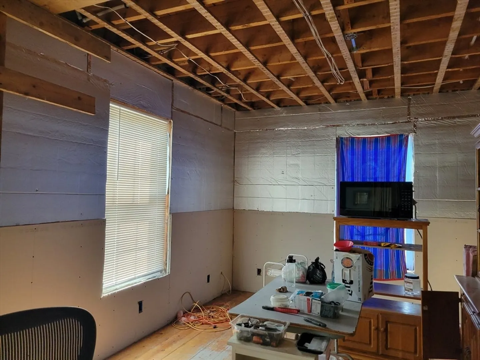
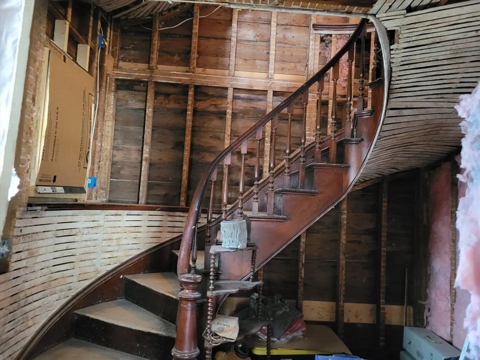
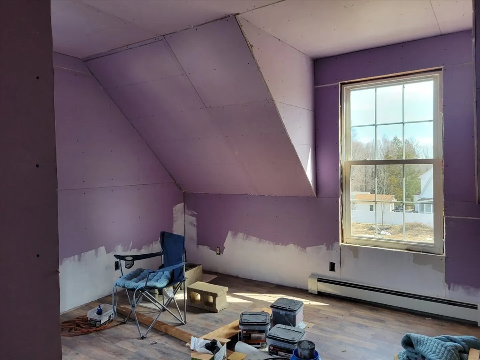
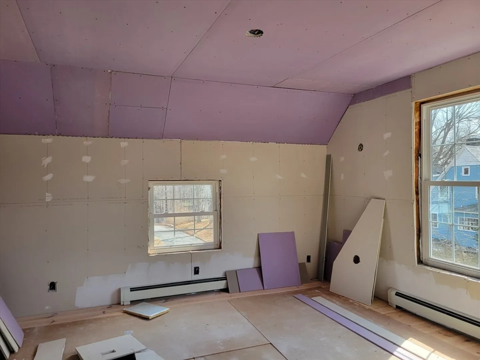
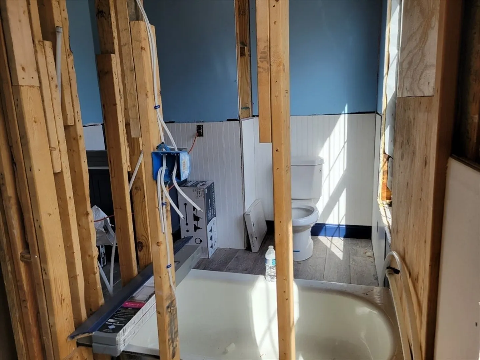
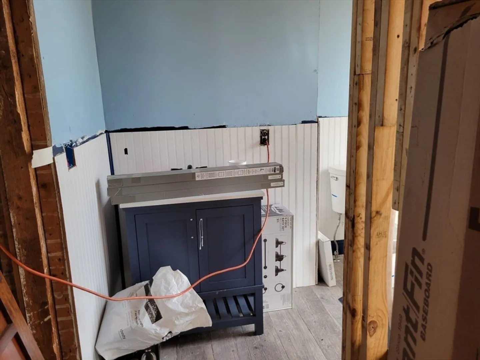
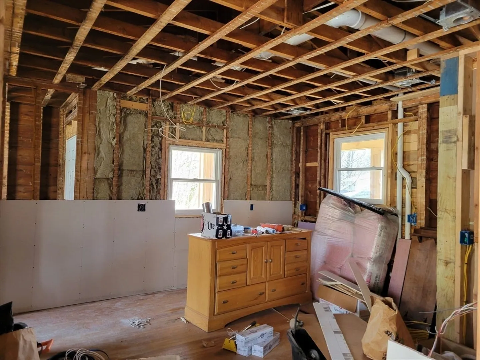
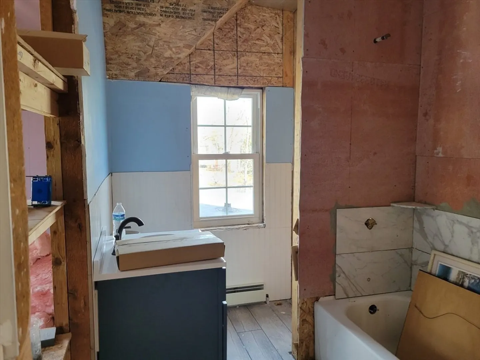
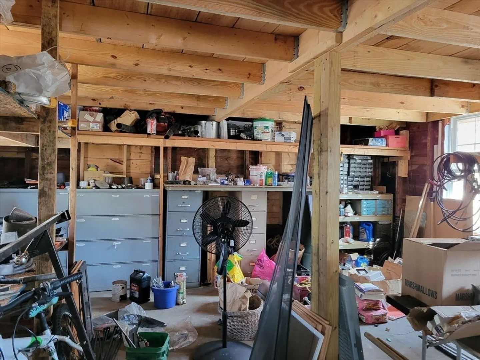
Attention Contractors or DIYers! This property was completely gutted. The exterior has been all redone, and the interior has all new electric ( 90% finished), plumbed for three baths and 2 kitchens, and ready for the insulation and sheetrock that is included in the sale. Much of the materials are on premises and are included in the sale. With so much already done, this could be a relatively quick project. The property boasts a large level corner lot with fruit trees, an oversized two car garage with workshop and storage, and a generous amount of parking, Clean out of the property will be buyers responsibility with the exception of the seller's personal small tools and furniture.
-
Highlights
- Heating: Other
- Property Class: Residential
- Style: Colonial, Other (See Remarks)
- Year Built: 1890
- Parking Spots: 6
- Property Type: Single Family Residence
- Total Rooms: 11
- Status: Closed
-
Additional Details
- Appliances: Water Heater
- Construction: Frame
- Fireplaces: 1
- Foundation: Stone
- Road Frontage Type: Public
- SqFt Source: Public Record
- Year Built Source: Public Records
- Basement: Full, Interior Entry
- Exterior Features: Porch, Storage, Fruit Trees
- Flooring: Wood
- Lot Features: Corner Lot, Level
- Roof: Shingle
- Year Built Details: Approximate
- Zoning: Re-r
-
Amenities
- Covered Parking Spaces: 2
- Parking Features: Detached, Storage, Workshop in Garage, Garage Faces Side, Paved Drive, Off Street
-
Utilities
- Electric: Circuit Breakers
- Water Source: Public
- Sewer: Public Sewer
-
Fees / Taxes
- Assessed Value: $483,600
- Taxes: $4,013
- Tax Year: 2026
Similar Listings

Sold
42 Photos
Sold
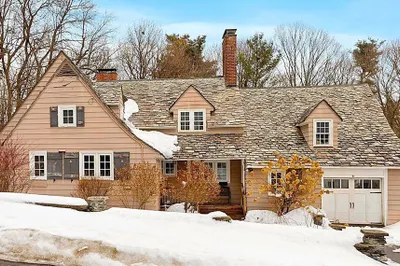
40 Photos
Sold
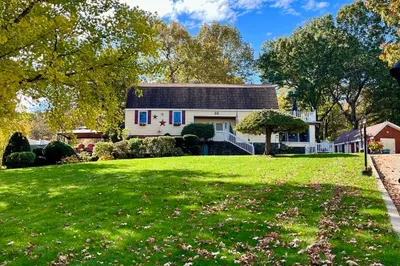
38 Photos
Sold
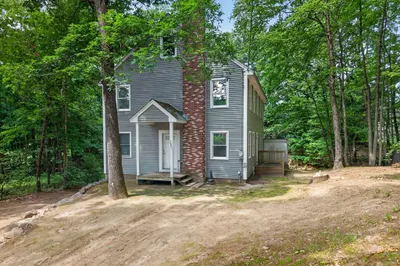
31 Photos
Content © 2026 MLS Property Information Network, Inc. The information in this listing was gathered from third party resources including the seller and public records.
Listing information provided courtesy of Coldwell Banker Realty - Leominster.
MLS Property Information Network, Inc. and its subscribers disclaim any and all representations or warranties as to the accuracy of this information.
