
Sold!
$2,050,000
3
Beds
3/1
Baths
3,805
Living Area
-
Property Description
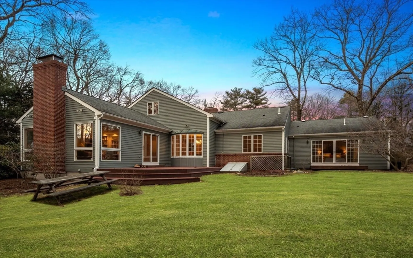
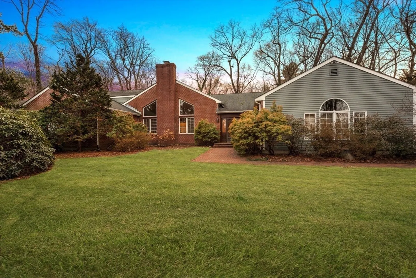
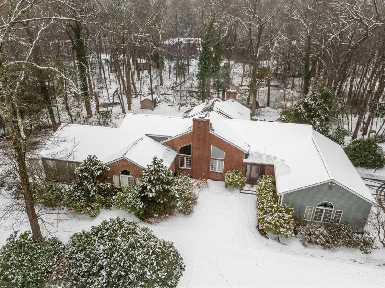
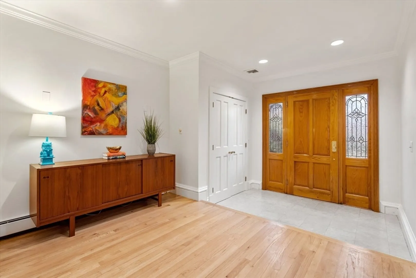
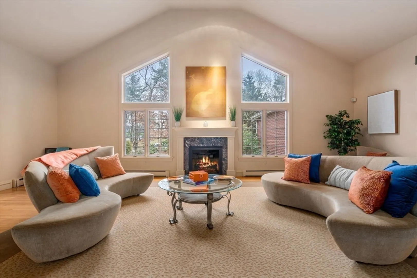
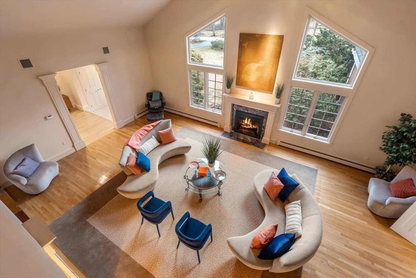
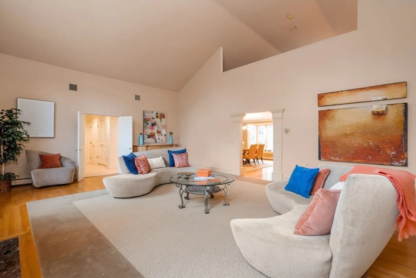
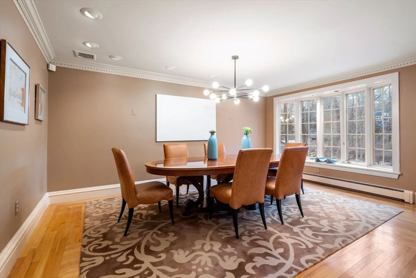
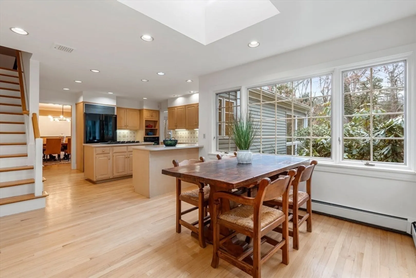
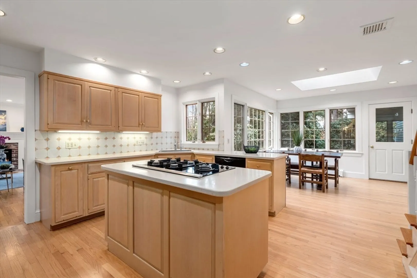
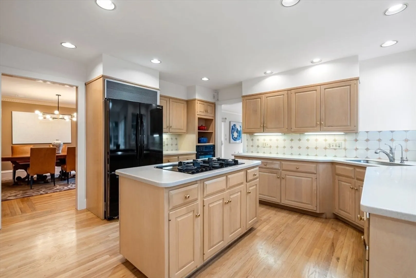
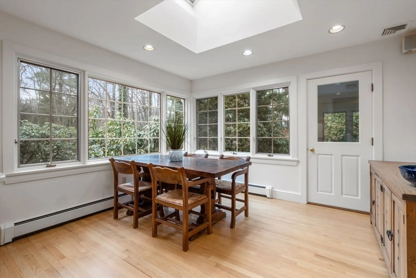
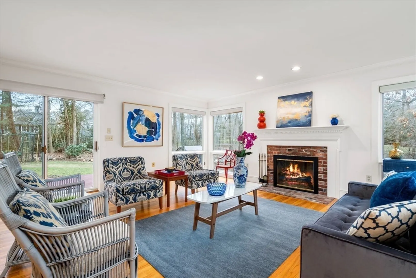
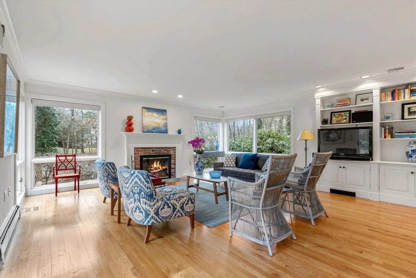
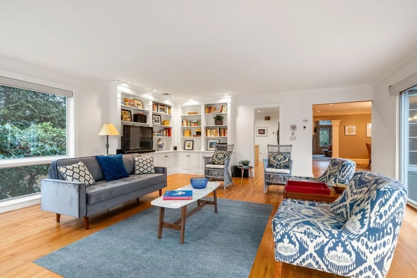
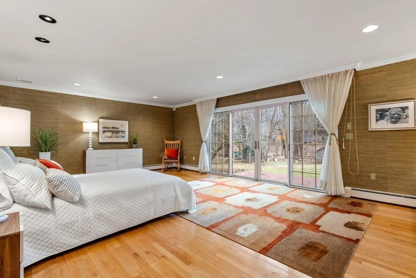
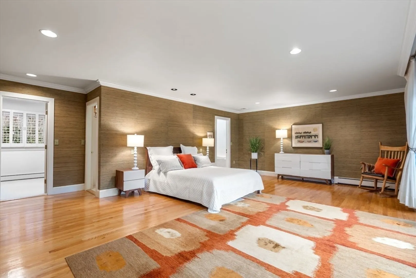
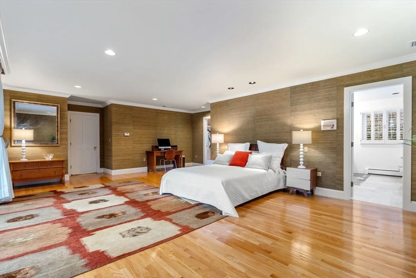
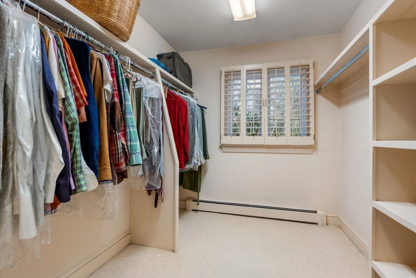
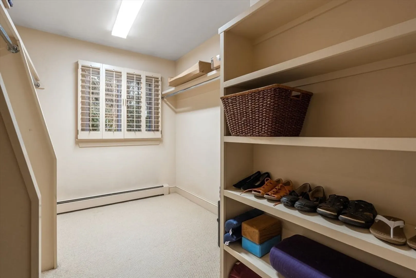
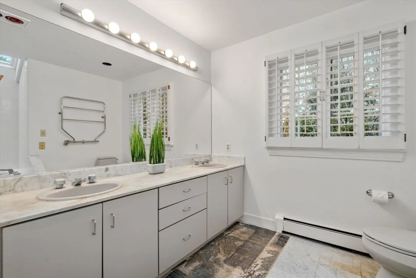
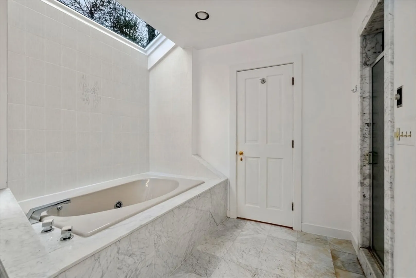
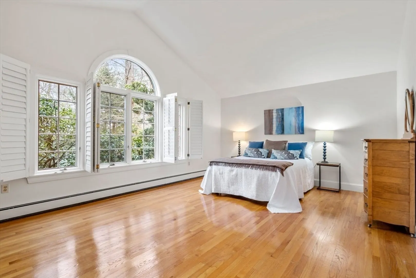
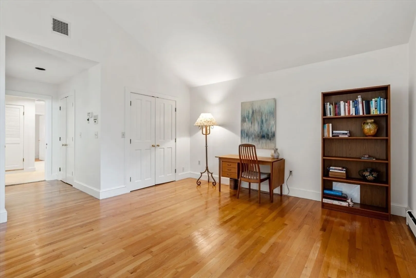
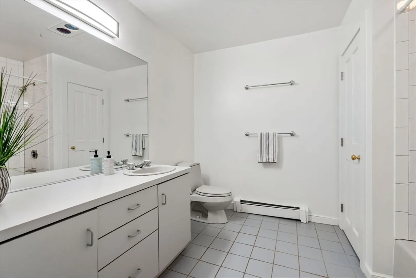
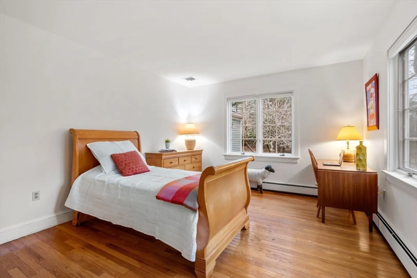
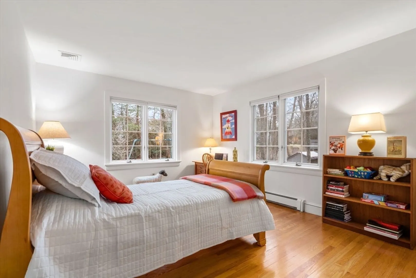
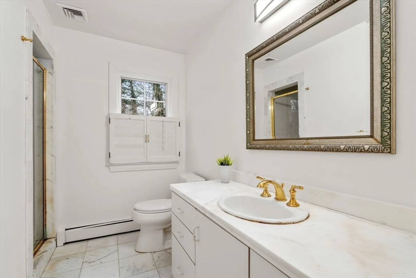
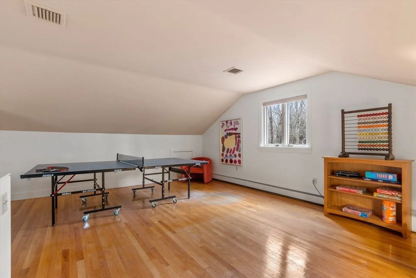
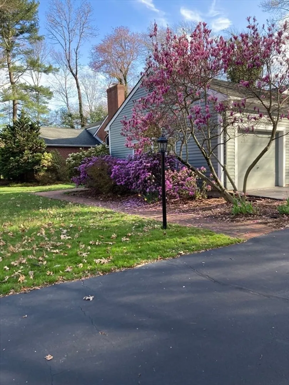
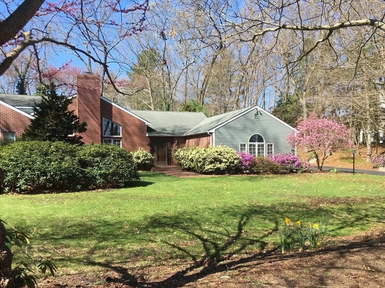
Find sanctuary in this exceptional contemporary home and enjoy one floor living with seamless integration of interior and exterior spaces in a tranquil, wooded setting on Weston's desirable south side. A gracious entry foyer with powder room opens into a dramatic two-story living room with fireplace and adjacent dining room. Spacious eat in kitchen with gas cooking is open to the family room with built ins and fireplace. You will love the convenience of a main level primary suite graced by two walk-in closets and a spa bathroom. Two additional bedrooms, two more full baths and the laundry are found in the bedroom wing. A game room/office loft opens to below and a huge unfinished lower level offers endless possibilities. Ample storage, abundant natural light, hardwood floors and 3-car garage. Soak up the sunshine on the deck overlooking the private backyard and lush gardens with convenient highway and commuter rail access minutes from #1 ranked Weston schools, shopping and restaurants.
-
Highlights
- Cooling: Central Air
- Heating: Baseboard, Natural Gas
- Property Class: Residential
- Style: Contemporary
- Year Built: 1987
- Has View: Yes
- Parking Spots: 8
- Property Type: Single Family Residence
- Total Rooms: 8
- Status: Closed
-
Additional Details
- Appliances: Gas Water Heater, Range, Oven, Dishwasher, Refrigerator, Freezer, Washer, Dryer
- Construction: Frame
- Fireplaces: 2
- Foundation: Concrete Perimeter
- Lot Features: Wooded
- Roof: Shingle
- Year Built Details: Actual, Renovated Since
- Zoning: Sfr
- Basement: Full, Interior Entry, Bulkhead, Sump Pump, Radon Remediation System
- Exterior Features: Deck - Wood, Rain Gutters, Professional Landscaping, Sprinkler System
- Flooring: Tile, Carpet, Hardwood, Flooring - Hardwood, Flooring - Marble
- Interior Features: Bathroom - Full, Closet - Linen, Bathroom - Half, Dining Area, Loft, Bathroom, Foyer
- Road Frontage Type: Public
- View: Scenic View(s)
- Year Built Source: Public Records
-
Amenities
- Community Features: Public Transportation, Walk/Jog Trails, Golf, Conservation Area
- Parking Features: Attached, Garage Door Opener, Paved Drive, Off Street, Paved
- Covered Parking Spaces: 3
-
Utilities
- Electric: Circuit Breakers, 200+ Amp Service
- Water Source: Public
- Sewer: Private Sewer
-
Fees / Taxes
- Assessed Value: $1,864,300
- Compensation Based On: Net Sale Price
- Tax Year: 2024
- Buyer Agent Compensation: 2.5%
- Facilitator Compensation: 1.0%
- Taxes: $20,731
Similar Listings
Sold
54 Photos
Sold
1 Photo
Sold
33 Photos
Sold
42 Photos
Content © 2026 MLS Property Information Network, Inc. The information in this listing was gathered from third party resources including the seller and public records.
Listing information provided courtesy of Gibson Sotheby's International Realty.
MLS Property Information Network, Inc. and its subscribers disclaim any and all representations or warranties as to the accuracy of this information.
