
Rented!
$3,000/mo
2
Beds
1
Bath
919
Living Area
-
Property Description
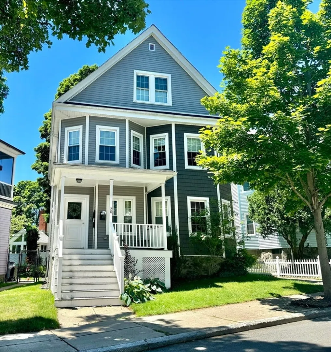
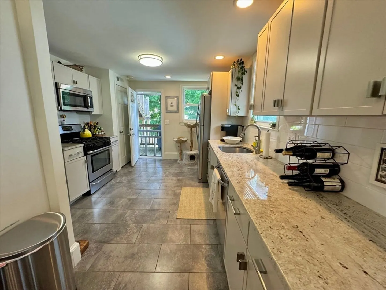
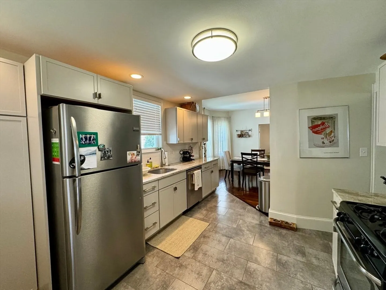
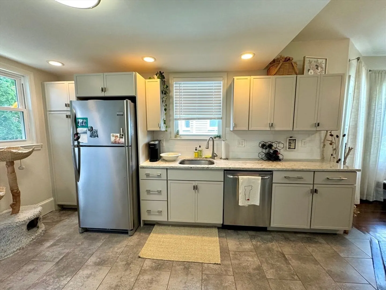
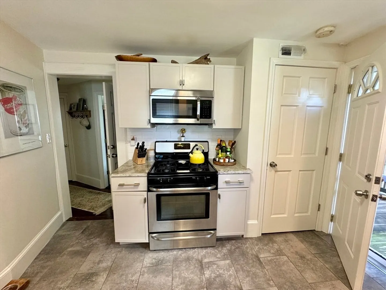
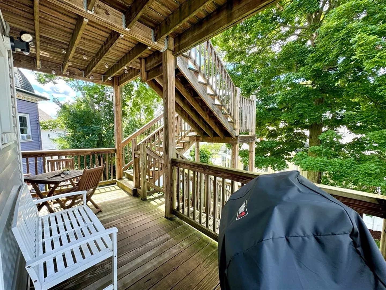
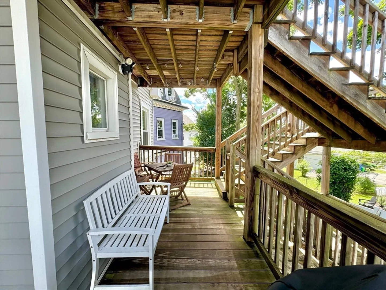
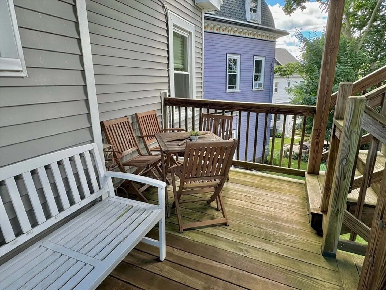
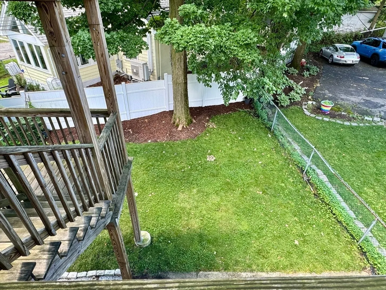
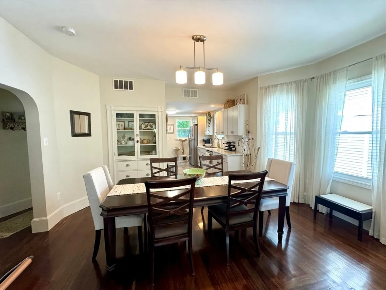
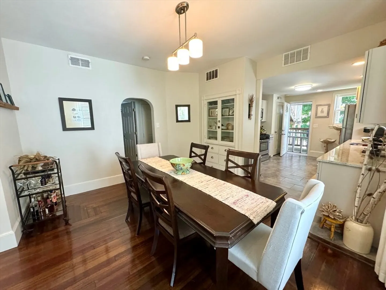
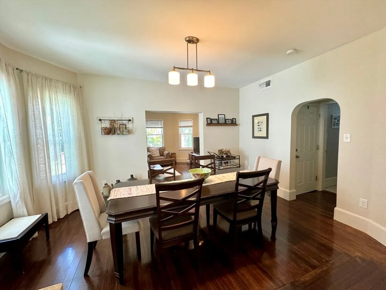
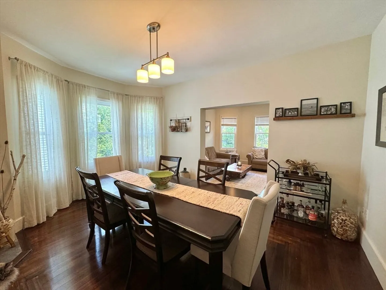
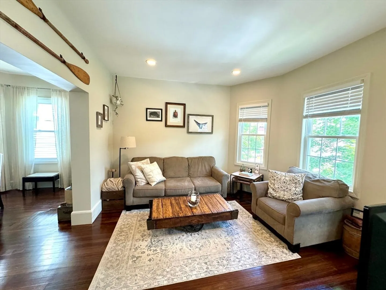
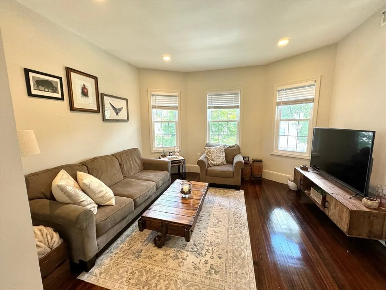
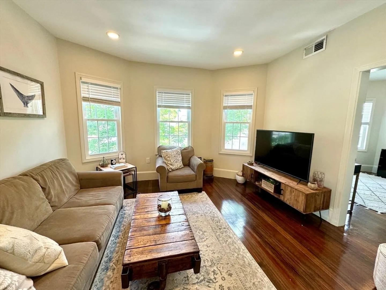
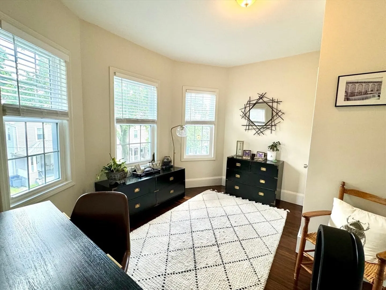
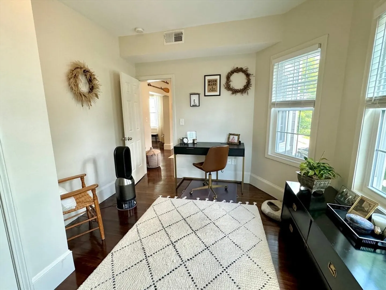
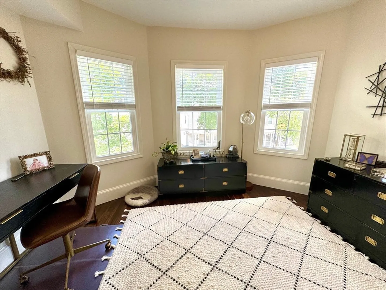
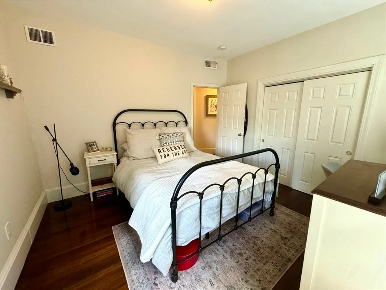
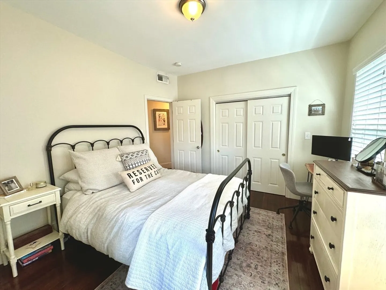
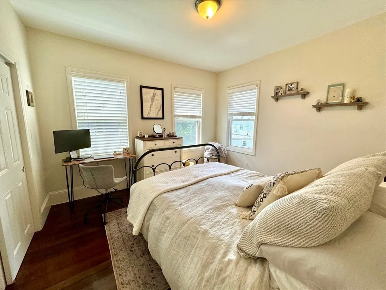
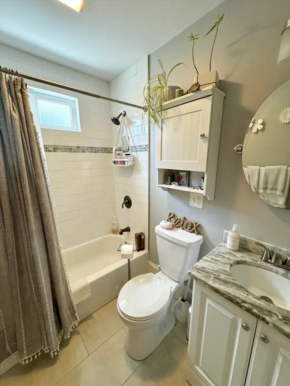
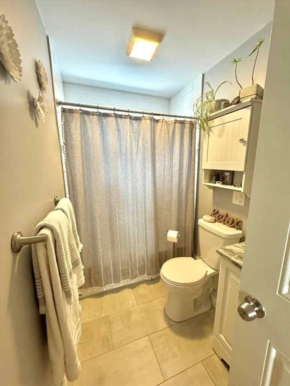
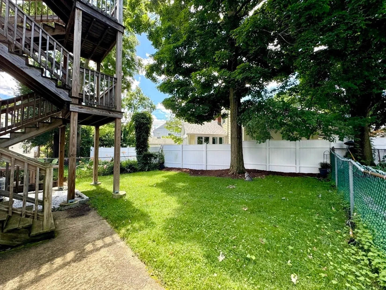
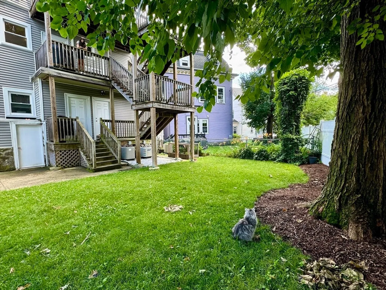
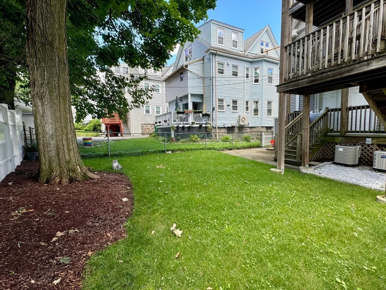
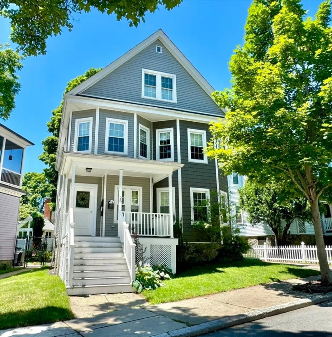
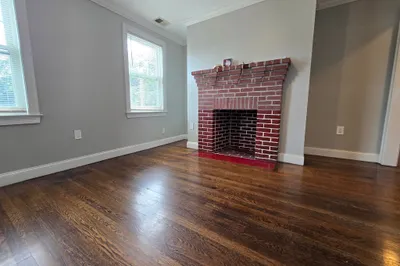
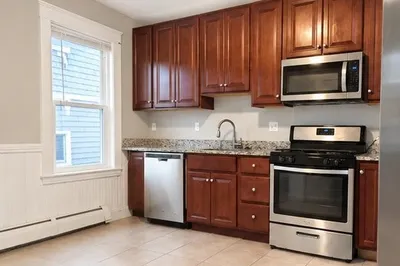
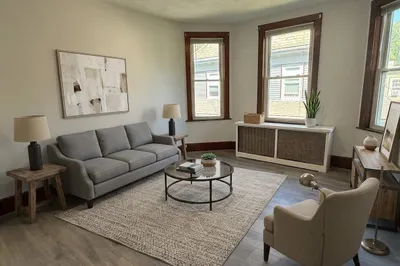
Beautiful updated unit with Central Air, and hardwood floors throughout. Located on a quiet side street, in a prime Roslindale location! Open floor plan with an abundance of natural light, featuring stainless steel appliances, granite countertop kitchen, formal dining room w/ built in hutch, and good size living room. Private back deck off of kitchen overlooking the fenced in common yard. Two good sized bedrooms (one currently used as office), and updated bathroom with tiled tub/shower complete the living space. Dedicated washer/dryer and dedicated extra storage in the basement. Short distance to Roslindale Village,West Roxbury Centre Street, Arnold Arboretum, and Fallon Field. Less than a half mile walk to Bellevue and Roslindale Village commuter rail stations. Plenty of on-street parking available with no area-specific permitting required.
-
Highlights
- Area: Roslindale
- Property Class: Residential Lease
- Total Rooms: 5
- Status: Closed
- Heating: Natural Gas, Forced Air, Unit Control
- Property Type: Apartment
- Unit Number: 2
-
Additional Details
- Appliances: Range, Dishwasher, Disposal, Microwave, Refrigerator, Washer, Dryer
- Exterior Features: Covered Patio/Deck, Fenced Yard, Garden
- Year Built Details: Renovated Since
- Available Date: September 1, 2024
- Pets Allowed: Yes
-
Amenities
- Community Features: Public Transportation, Shopping, Tennis Court(s), Park, Golf, Medical Facility, Conservation Area, House of Worship, Private School, Public School, T-Station
-
Fees / Taxes
- Rental Fee Includes: Water, Sewer, Extra Storage, Garden Area
Similar Listings
Sold
9 Photos
Sold

10 Photos
Sold
12 Photos
Sold
14 Photos
Content © 2026 MLS Property Information Network, Inc. The information in this listing was gathered from third party resources including the seller and public records.
Listing information provided courtesy of Vogt Realty Group.
MLS Property Information Network, Inc. and its subscribers disclaim any and all representations or warranties as to the accuracy of this information.
