
Sold!
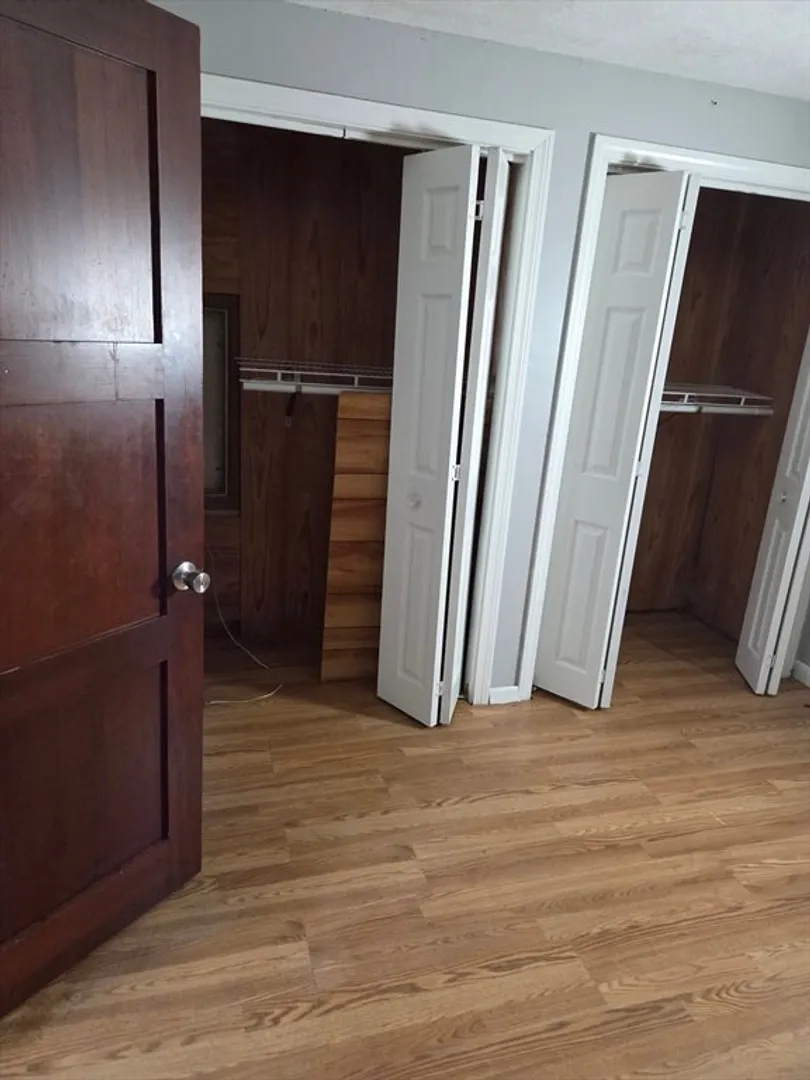
$643,200
6
Beds
2/1
Baths
2,402
Living Area
-
Property Description
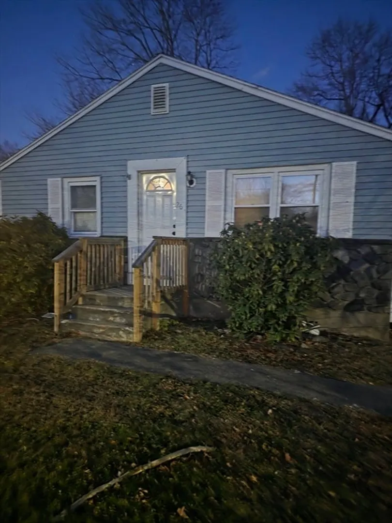
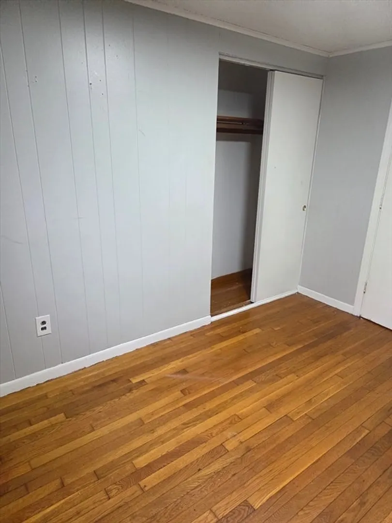
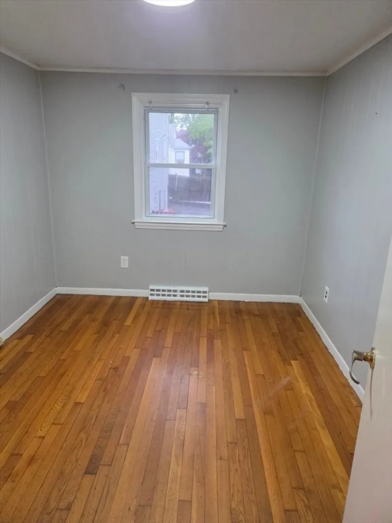
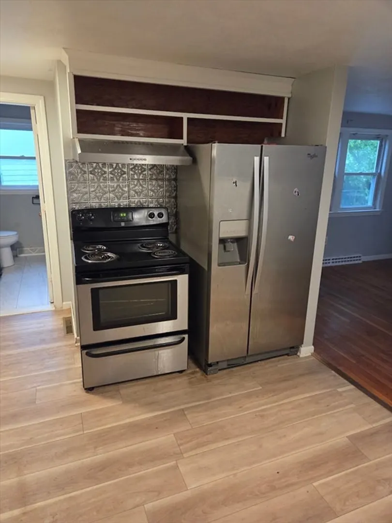
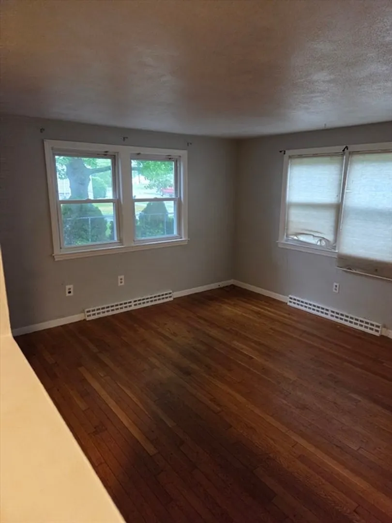
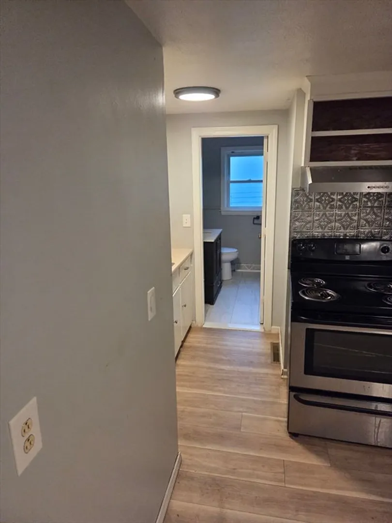
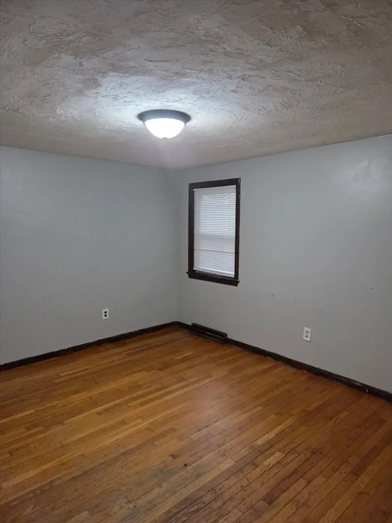
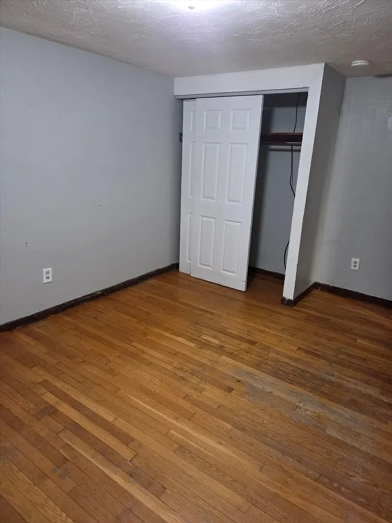
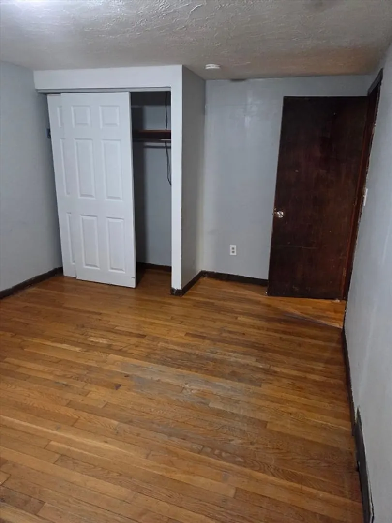
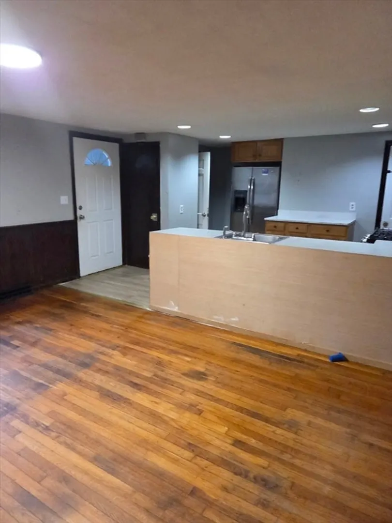
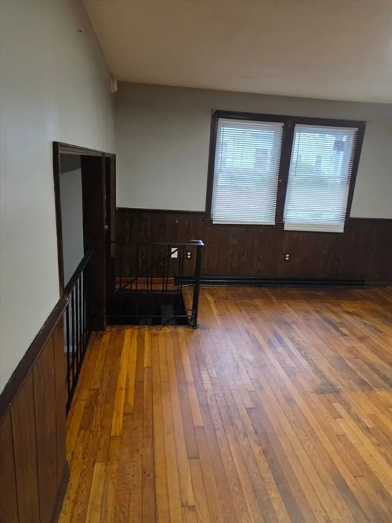
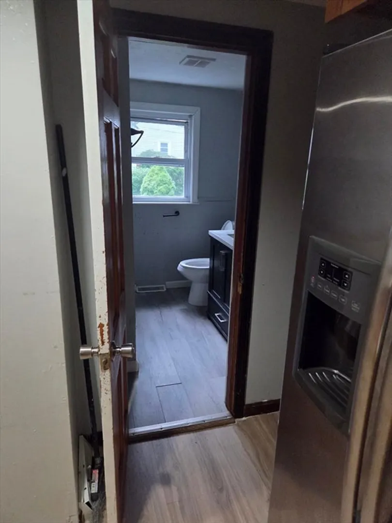
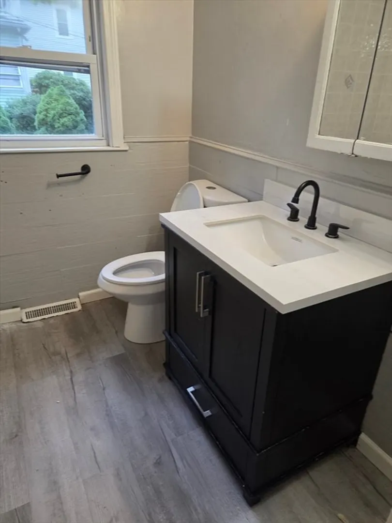
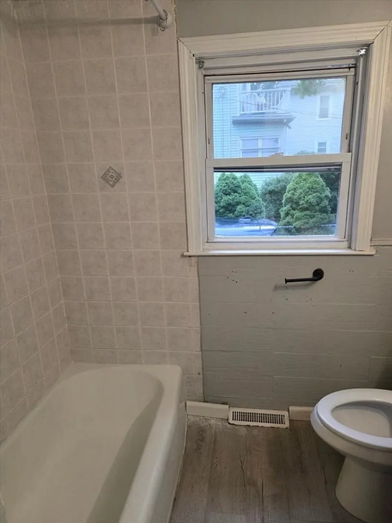
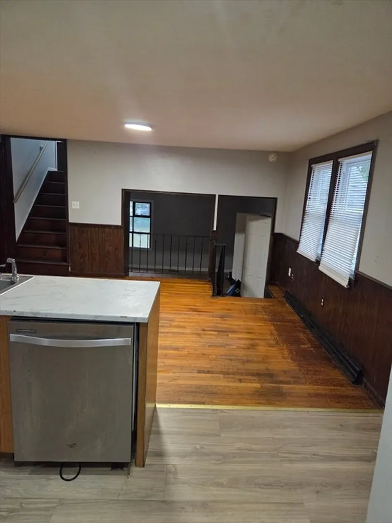
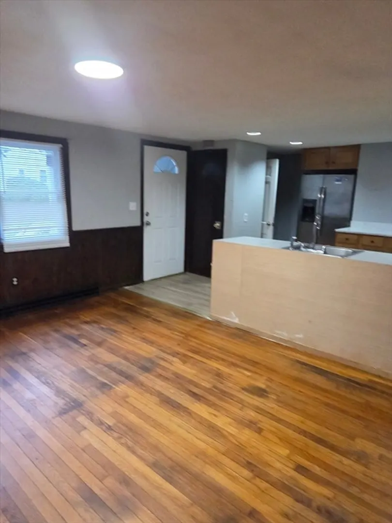
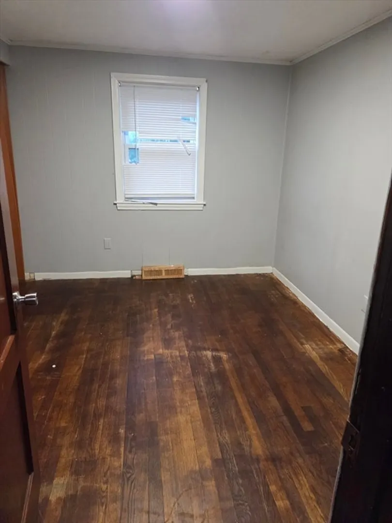
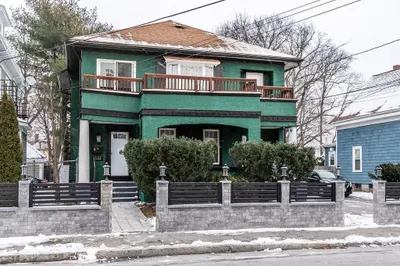
Discover a truly inviting home at 26 Bouve Ave, Brockton, MA, a 2402 square foot multi-family residence built in 1930 and ready for immediate occupancy. This property Selling AS IS offers a unique opportunity for flexible living, combining comfort and practicality. The heart of this home is an open-plan kitchen seamlessly integrated with the living room, creating an expansive area for daily life and entertaining. The kitchen is well-appointed with stainless steel appliances, ensuring both functionality and a contemporary aesthetic. With six bedrooms and two full bathrooms, alongside an additional half bathroom, this single-story property provides ample space for residents. The thoughtful layout supports both privacy and communal living. This property presents a compelling opportunity to embrace a comfortable and adaptable lifestyle in Brockton.
-
Highlights
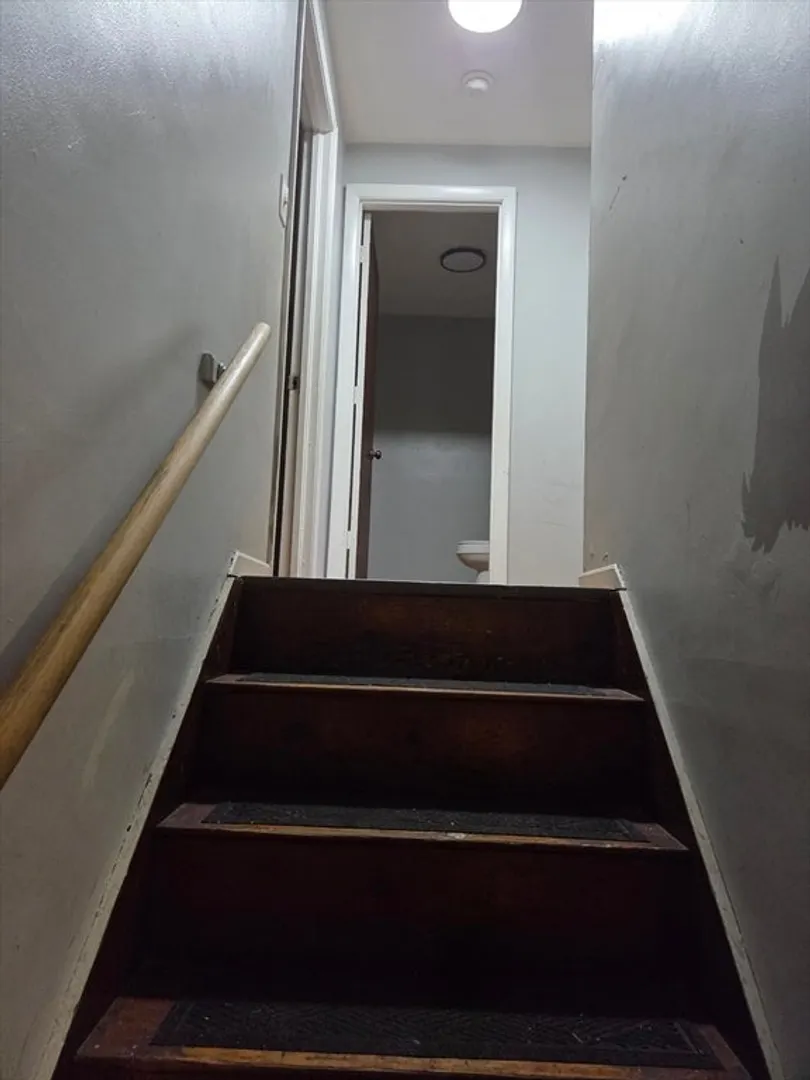
- Levels: 2
- Property Class: Residential Income
- Stories: 2
- Year Built: 1930
- Parking Spots: 10
- Property Type: Multi Family
- Total Rooms: 11
- Status: Closed
-
Additional Details
- Basement: Partially Finished, Concrete
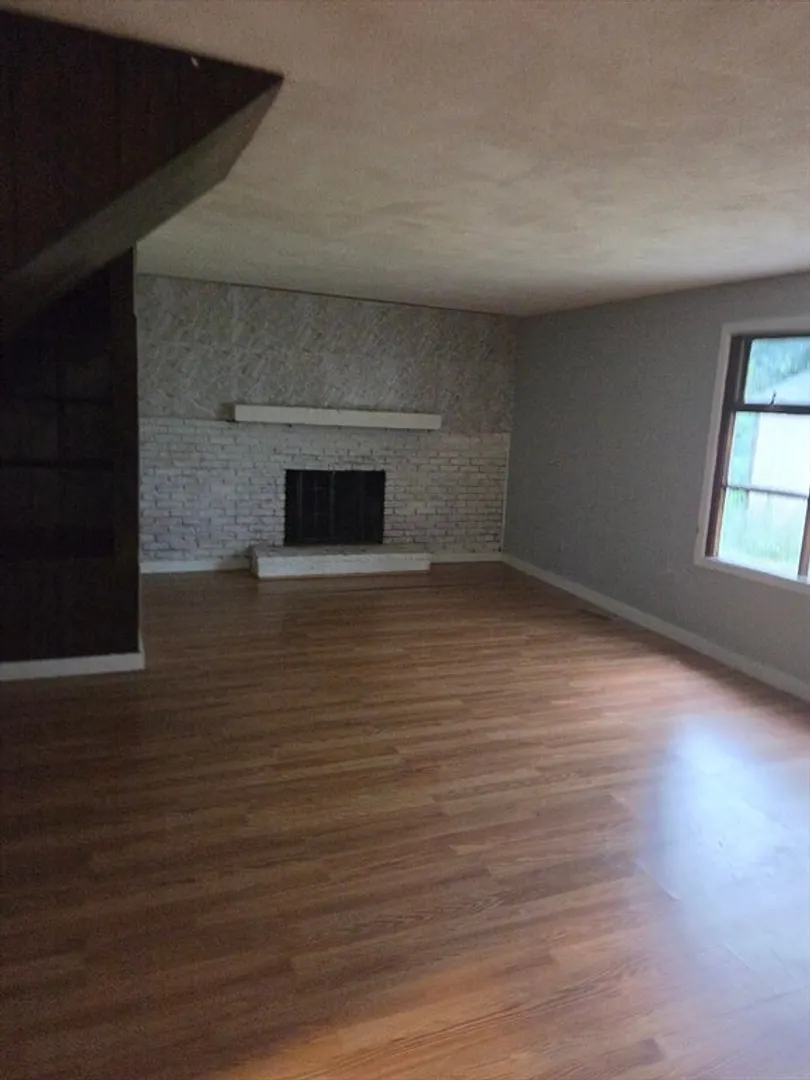
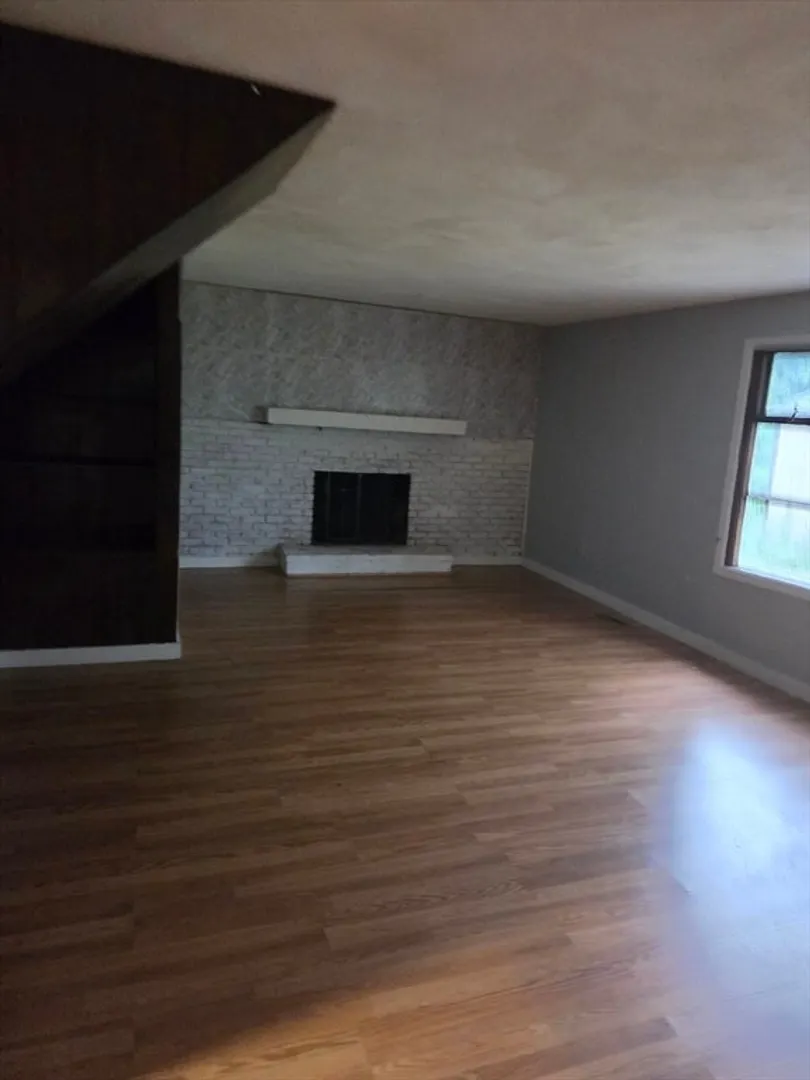
- Fireplaces: 1
- Foundation: Concrete Perimeter
- Roof: Shingle, Asphalt/Composition Shingles
- Total Number of Units: 2
- Year Built Source: Public Records
- Construction: Stone
- Flooring: Laminate, Hardwood
- Interior Features: Living Room, Kitchen, Dining Room
- SqFt Source: Public Record
- Year Built Details: Certified Historic
- Zoning: R1c
-
Amenities
- Parking Features: Paved Drive
-
Utilities
- Electric: 110 Volts, Circuit Breakers
- Water Source: Public
- Sewer: Public Sewer
-
Fees / Taxes
- Assessed Value: $685,400
- Taxes: $8,300
- Tax Year: 2025
- Total Rent: $5,200
Similar Listings
Sold
32 Photos
Sold
34 Photos
Sold
42 Photos
Sold
27 Photos
Content © 2026 MLS Property Information Network, Inc. The information in this listing was gathered from third party resources including the seller and public records.
Listing information provided courtesy of Keller Williams Elite.
MLS Property Information Network, Inc. and its subscribers disclaim any and all representations or warranties as to the accuracy of this information.
