
Sold!
$2,430,000
4
Beds
3/2
Baths
4,368
Living Area
-
Property Description
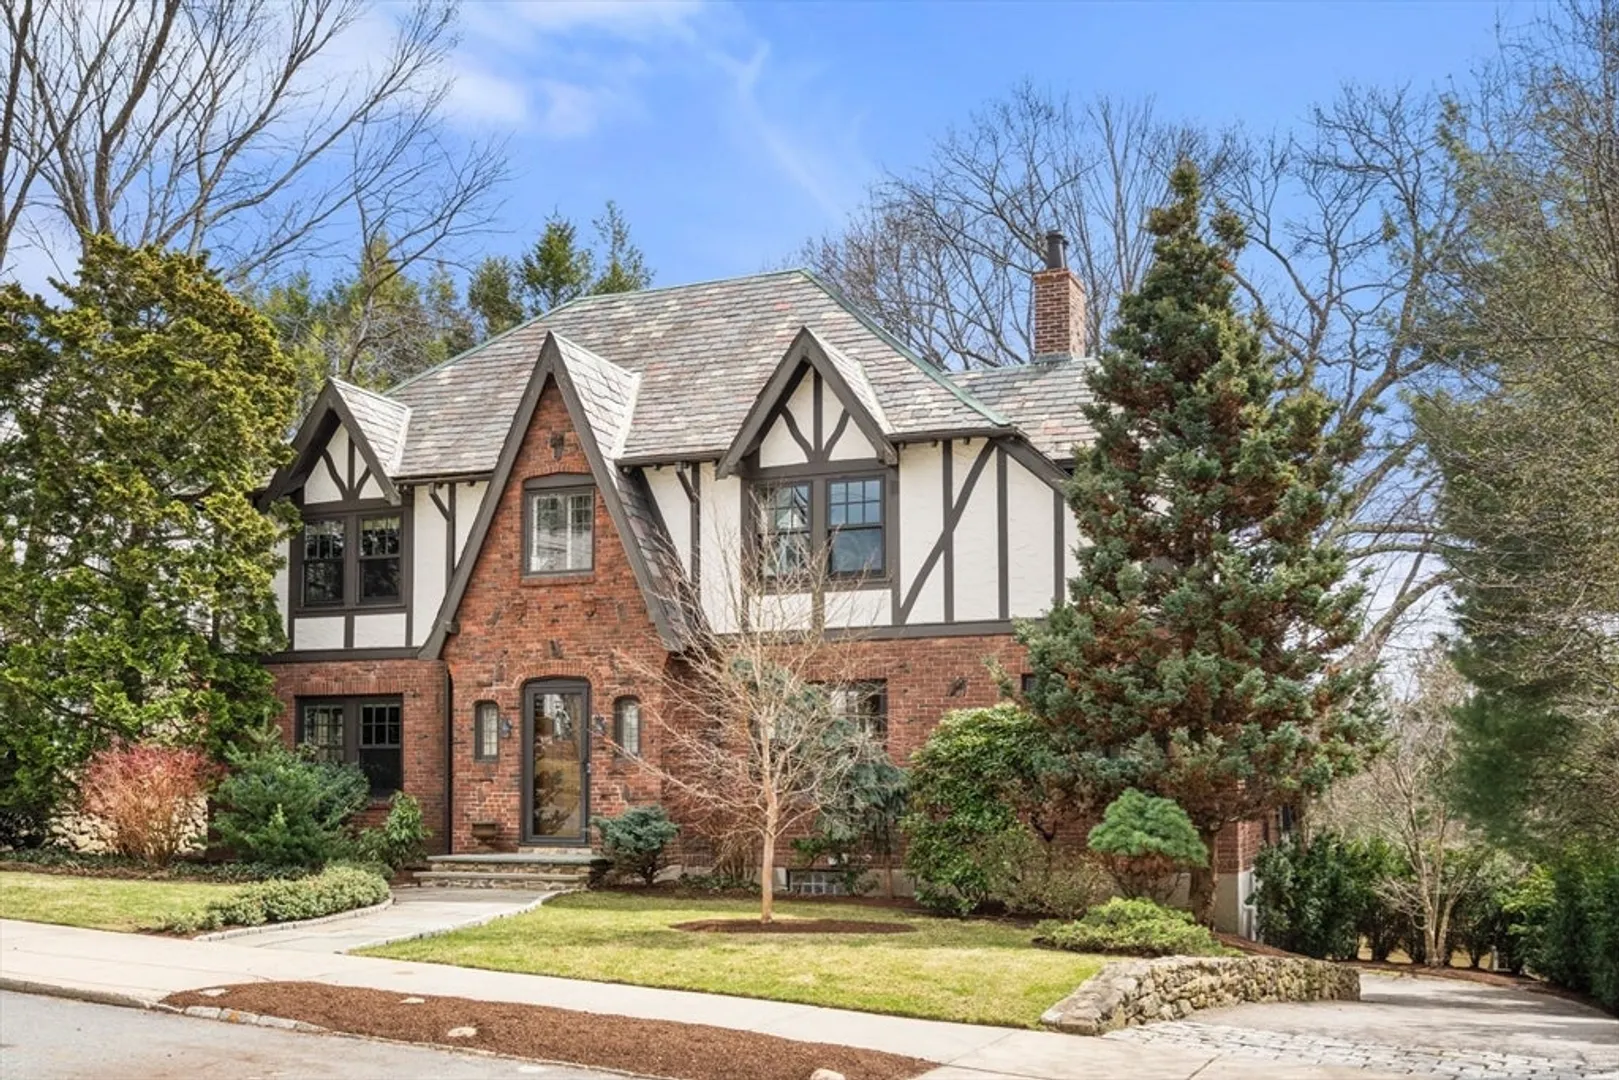
On a picturesque street in Newton Centre, this Tudor Revival blends timeless charm with modern amenities in a sought after neighborhood. The gabled front entrance reveals a welcoming foyer, graceful staircase and views of the front-to-back living room with a manor-style fireplace and beamed ceiling. French doors lead to a bright office with built-ins and outdoor terrace. 3/4 wainscoting and leaded-glass windows frame the elegant dining room, perfect for entertaining. In the architect-designed kitchen find custom cabinets, high-end appliances, a dining area and an attached sunroom with views of the private backyard and patio. Follow the spacious 2nd floor landing to a tranquil primary suite with modern bath and walk-in closets plus 2 more bedrooms and updated bath. Versatile skylit 3rd floor bedroom suite with full bath and walk-in-closet. The LL family room has custom built-ins, sound system plus a bath and mudroom. Mason-Rice district near City Hall, Library, Bulloughs Pond and more!
-
Highlights
- Area: Newton Center
- Heating: Electric Baseboard, Steam, Natural Gas
- Property Class: Residential
- Style: Tudor
- Year Built: 1920
- Cooling: Central Air, Ductless
- Parking Spots: 6
- Property Type: Single Family Residence
- Total Rooms: 9
- Status: Closed
-
Additional Details
- Appliances: Gas Water Heater, Water Heater, Oven, Dishwasher, Disposal, Microwave, Range, Refrigerator, Washer, Dryer, Range Hood, Plumbed For Ice Maker
- Construction: Frame
- Exterior Features: Balcony - Exterior, Patio, Rain Gutters, Professional Landscaping, Sprinkler System, Decorative Lighting, Screens, Stone Wall
- Flooring: Tile, Concrete, Hardwood, Flooring - Hardwood, Flooring - Stone/Ceramic Tile
- Interior Features: Lighting - Pendant, Crown Molding, Closet - Double, Closet/Cabinets - Custom Built, Recessed Lighting, Bathroom - Tiled With Tub & Shower, Lighting - Sconce, Bathroom - Half, Lighting - Overhead, Archway, Ceiling Fan(s), Entry Hall, Office, Bathroom, Sun Room, Internet Available - Unknown
- Road Frontage Type: Public
- SqFt Source: Public Record
- Year Built Source: Public Records
- Basement: Full, Partially Finished, Walk-Out Access, Interior Entry, Garage Access, Concrete
- Exclusions: Outdoor Grill, Furniture And Marble Bird Bath Not Included
- Fireplaces: 1
- Foundation: Concrete Perimeter
- Lot Features: Wooded, Gentle Sloping
- Roof: Slate
- Year Built Details: Approximate
- Zoning: Sr2
-
Amenities
- Community Features: Public Transportation, Shopping, Park, House of Worship, Public School, T-Station, University
- Parking Features: Attached, Under, Garage Door Opener, Garage Faces Side, Off Street, Paved
- Covered Parking Spaces: 2
- Security Features: Security System
-
Utilities
- Electric: 200+ Amp Service
- Water Source: Public
- Sewer: Public Sewer
-
Fees / Taxes
- Assessed Value: $2,195,800
- Taxes: $21,277
- Tax Year: 2026
Similar Listings
Sold

35 Photos
Sold

24 Photos
Sold

11 Photos
Sold
37 Photos
Content © 2026 MLS Property Information Network, Inc. The information in this listing was gathered from third party resources including the seller and public records.
Listing information provided courtesy of Non Member Office.
MLS Property Information Network, Inc. and its subscribers disclaim any and all representations or warranties as to the accuracy of this information.
