
26 Bluestone Drive #26
$389,000
2
Beds
1/1
Bath
1,140
Sqft
- Request Info
- Call
- Save
-
More
- Mortgage Calculator

Property Tools
$389,000
2
Beds
1/1
Bath
1,140
Living Area
-
Property Description
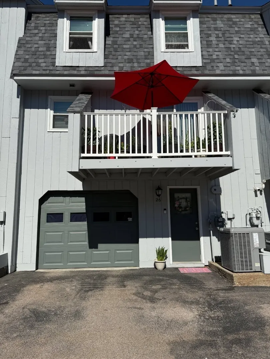
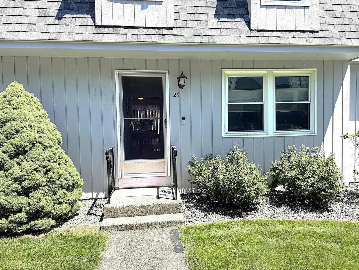
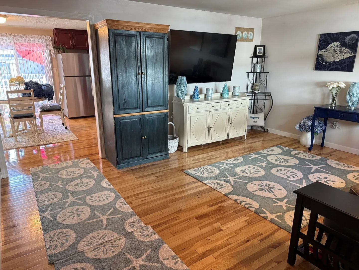
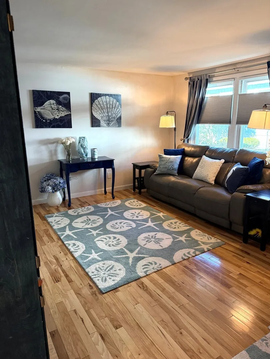
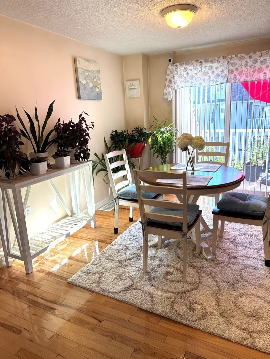
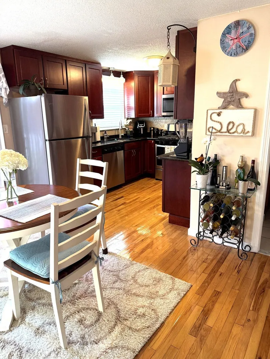
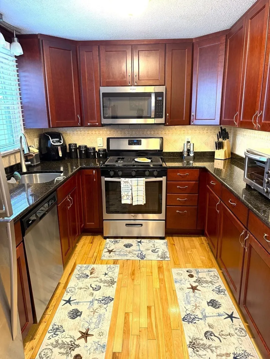
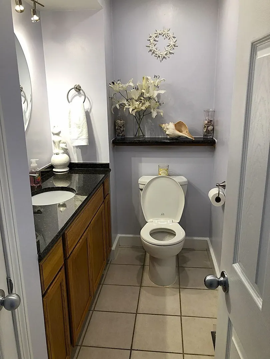
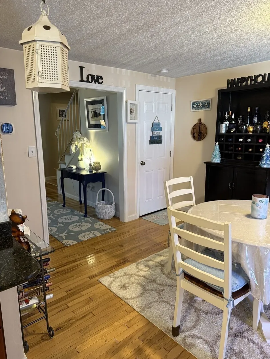
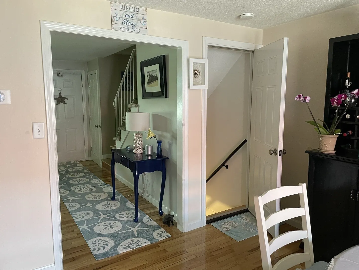
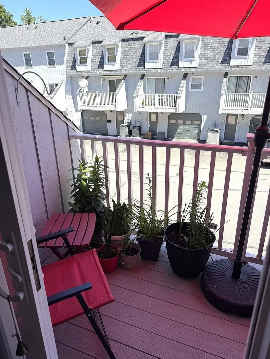
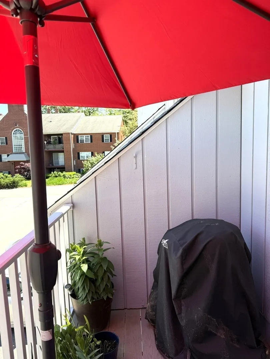
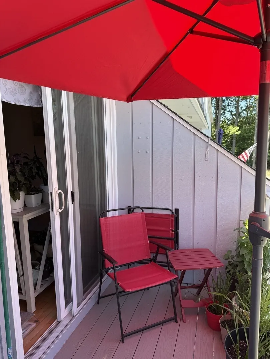
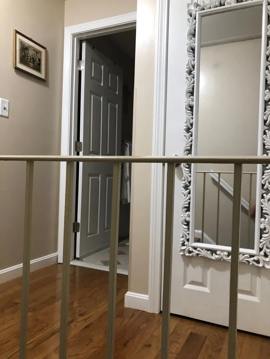
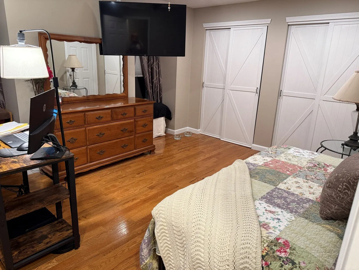
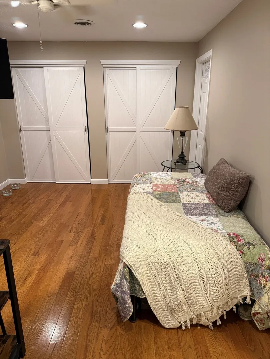
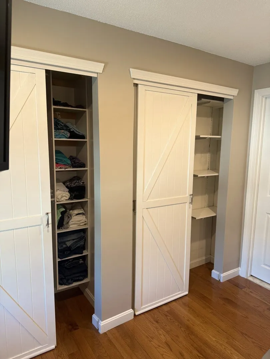
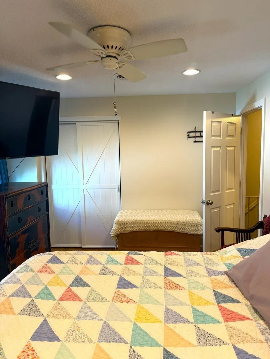
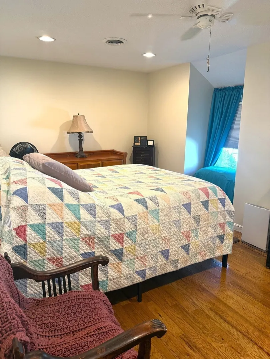
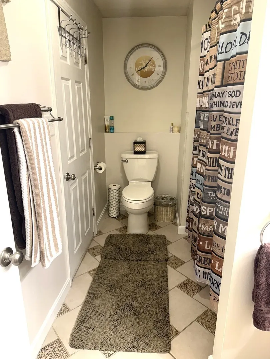
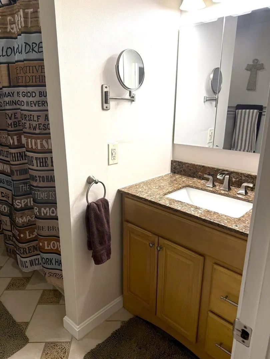
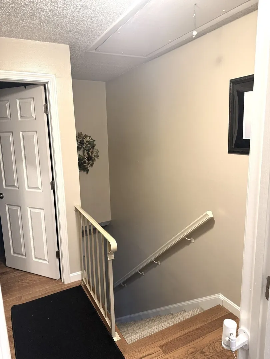
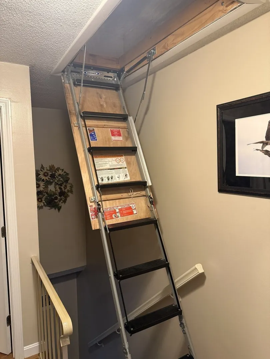
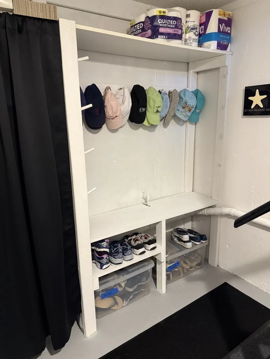
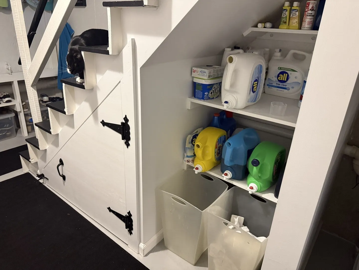
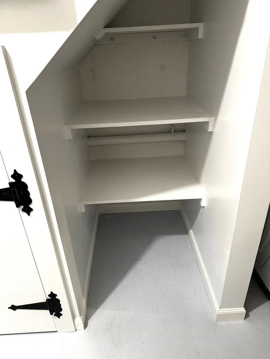
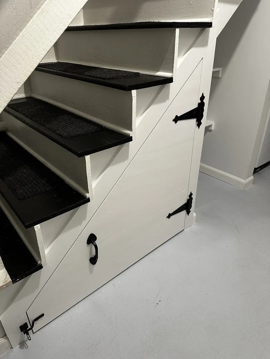
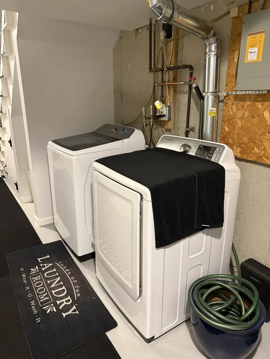
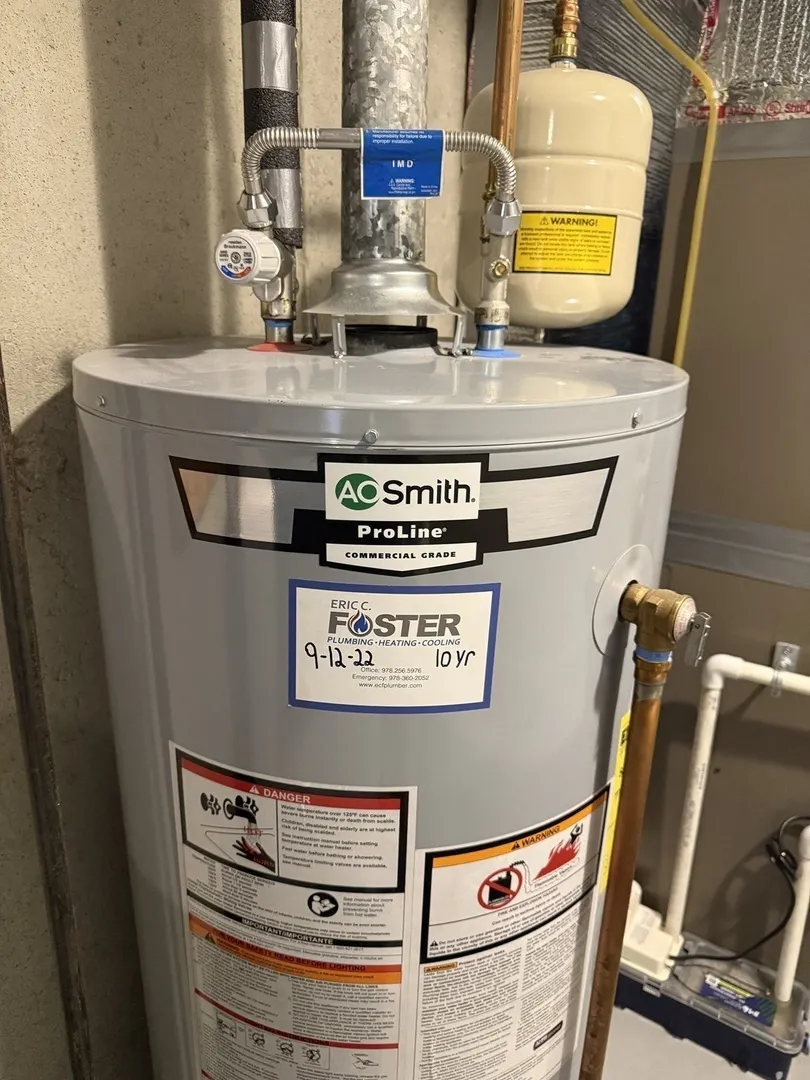
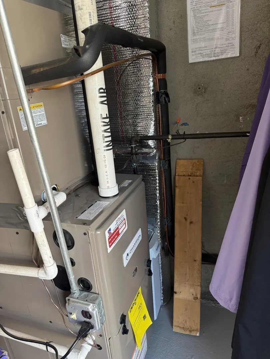
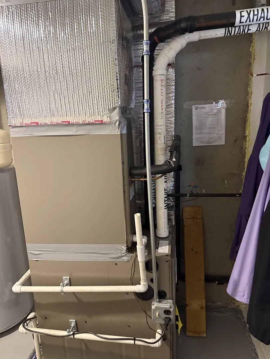
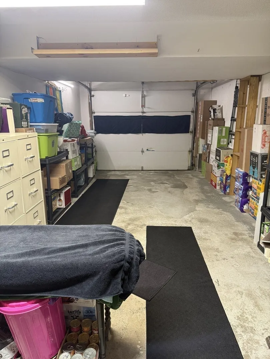
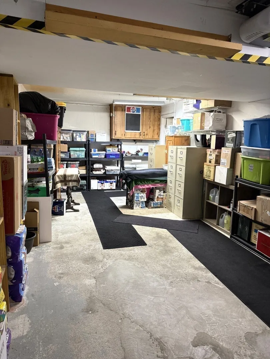
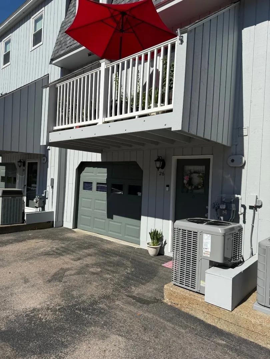
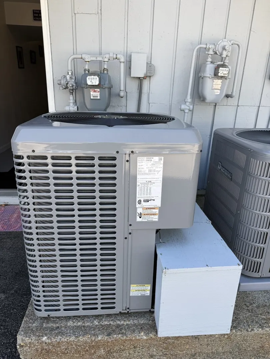
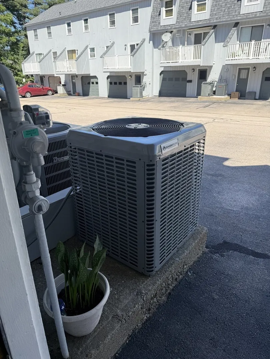
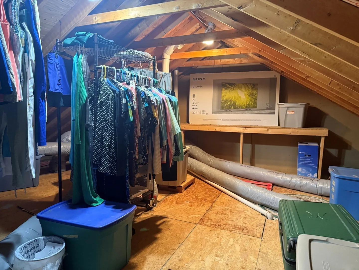
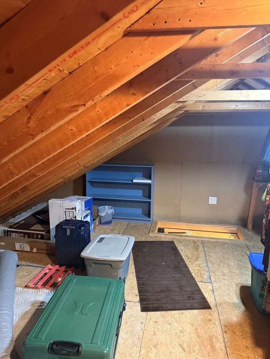
UPDATED all the major items (2025): new 30-year Roof, new AC, new Furnace, new Ecobee Thermostat, new 1/2 bath toilet and mirror, full interior paint; (2024) new Master Bath granite vanity and fixtures, new Kitchen sink fixtures, new garbage disposal, under Kitchen cabinet lighting, new Slider glass and screen; (2023) new Balcony Trex decking and railings, full exterior painting of building and so much more in this 2-Bedroom, 1.5-bath Townhome with recessed lighting, ceiling fans, a spacious attic (pull-down stairs) and a 1-car Garage below with 2 additional parking spaces out front. Laundry on the ground floor. Pets are allowed! Conveniently located between Everett Turnpike exits 1 & 2, close to shopping and restaurants. Commuter’s dream. MA convenience without MA prices. It is truly move-in ready! Seller open to a quick close! Broker Interest.
-
Highlights
- Cooling: Central Air
- HOA Fee: $440
- Property Class: Residential
- Stories: 3
- Unit Number: 26
- Status: Active
- Heating: Forced Air, Natural Gas
- Parking Spots: 3
- Property Type: Condominium
- Total Rooms: 5
- Year Built: 1981
-
Additional Details
- Appliances: Range, Dishwasher, Disposal, Microwave, Refrigerator, Washer, Dryer, Range Hood
- Construction: Frame
- Exterior Features: Balcony, Other
- Interior Features: Internet Available - Unknown, Other
- Roof: Shingle
- Total Number of Units: 60
- Year Built Source: Public Records
- Basement: Y
- Exclusions: Auto Garage Door Adapter For Cellphone Use Will Not Convey.
- Flooring: Tile, Hardwood
- Pets Allowed: Yes w/ Restrictions
- SqFt Source: Public Record
- Year Built Details: Actual
- Zoning: 1021
-
Amenities
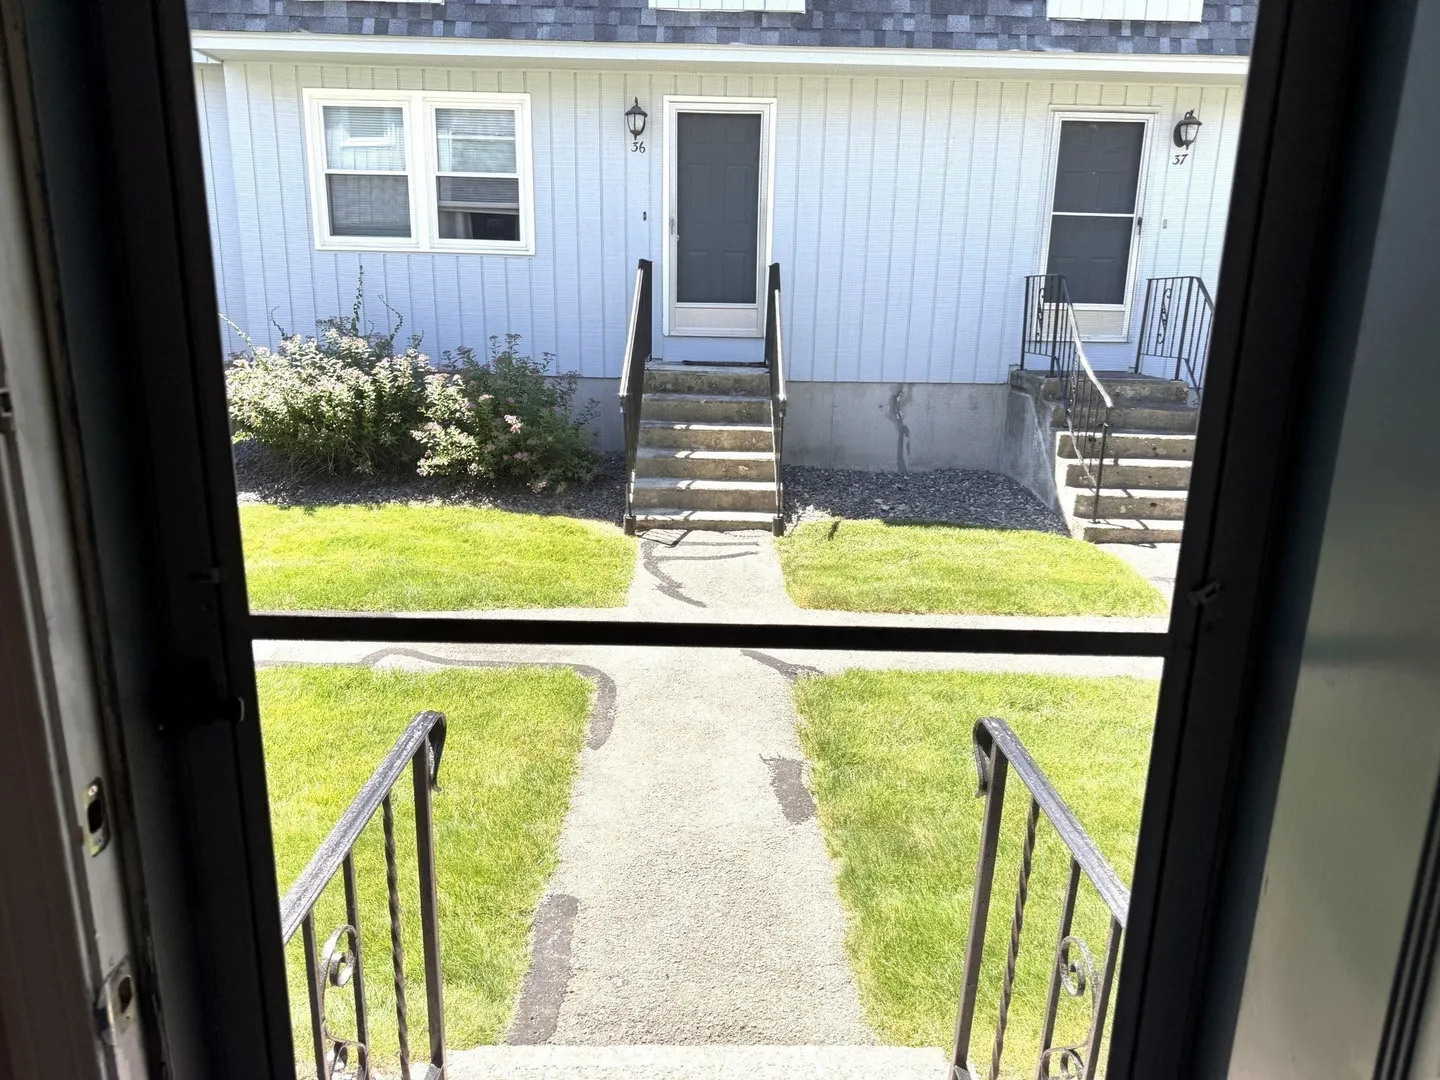
- Community Features: Public Transportation, Shopping, Medical Facility, Highway Access, House of Worship, Public School
- Parking Features: Under, Garage Door Opener, Storage, Garage Faces Side, Off Street, Assigned, Paved
- Covered Parking Spaces: 1
- Pool Features: Association, In Ground
-
Utilities
- Electric: Circuit Breakers, 100 Amp Service
- Water Source: Public
- Sewer: Public Sewer
-
Fees / Taxes
- Assessed Value: $308,000
- HOA Fee Includes: Water, Sewer, Insurance, Road Maintenance, Maintenance Grounds, Snow Removal, Trash
- Taxes: $5,182
- HOA Fee Frequency: Monthly
- Tax Year: 2026
Similar Listings
Sold
38 Photos
Sold
28 Photos
Sold
1 Photo
Sold
26 Photos
Content © 2026 MLS Property Information Network, Inc. The information in this listing was gathered from third party resources including the seller and public records.
Listing information provided courtesy of WEICHERT, REALTORS® - Peterson & Associates.
MLS Property Information Network, Inc. and its subscribers disclaim any and all representations or warranties as to the accuracy of this information.