
Sold!
$525,000
4
Beds
3
Baths
2,848
Living Area
-
Property Description
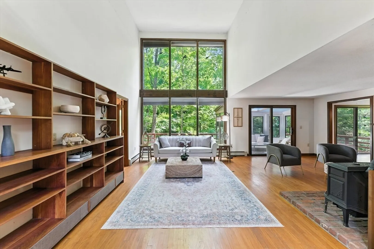
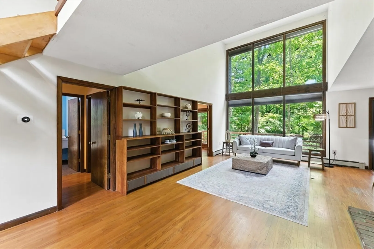
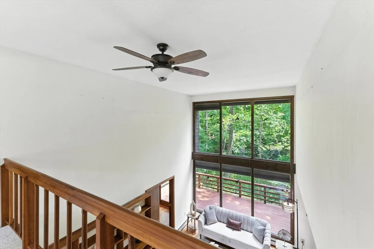
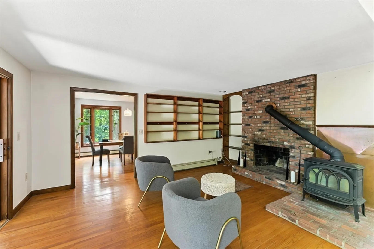
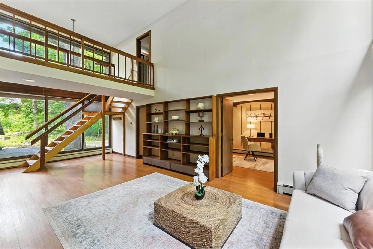
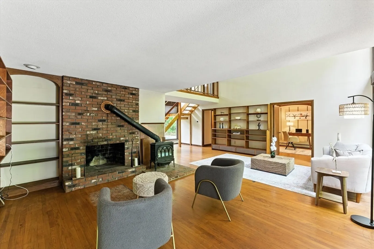
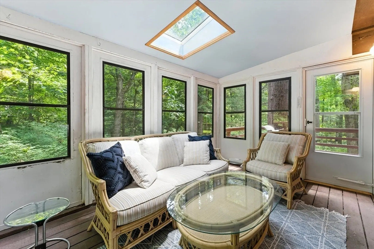
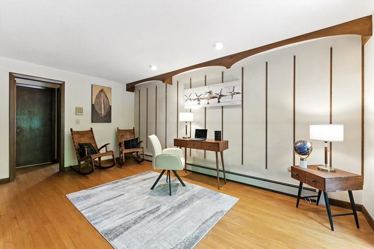
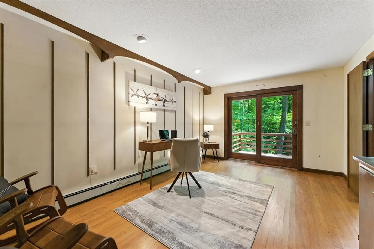
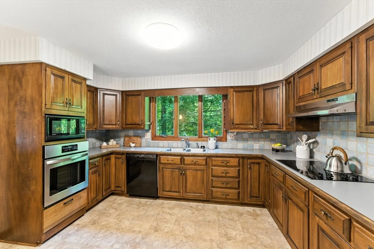
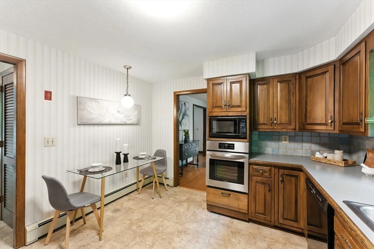
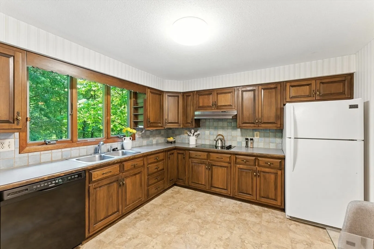
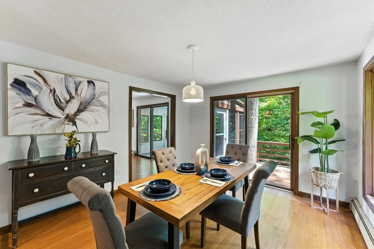
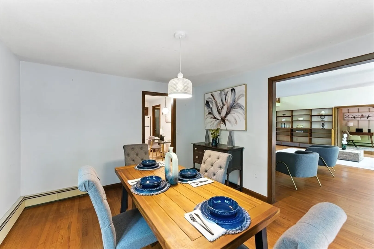
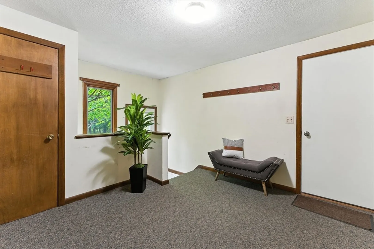
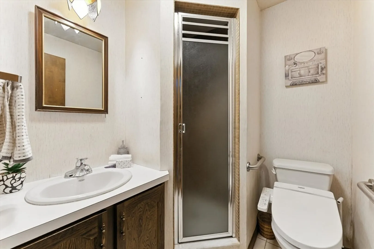
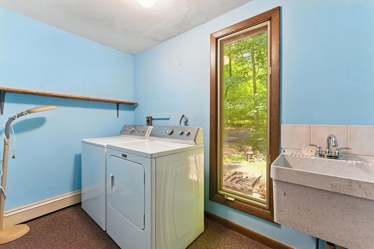
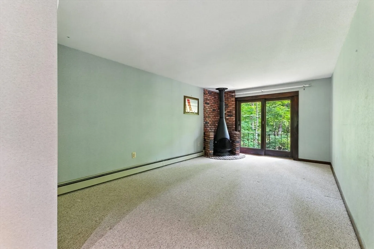
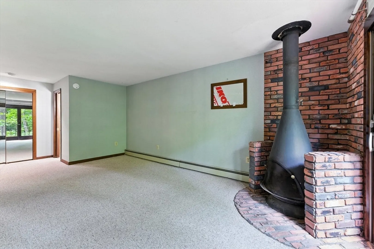
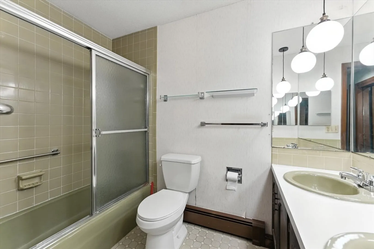
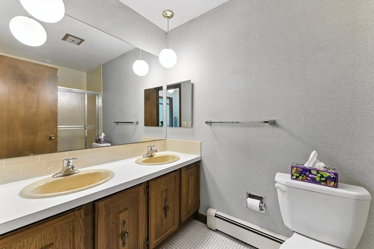
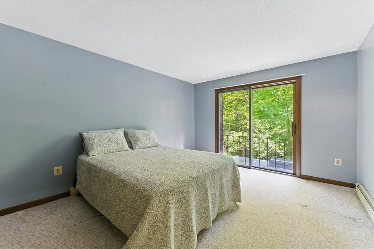
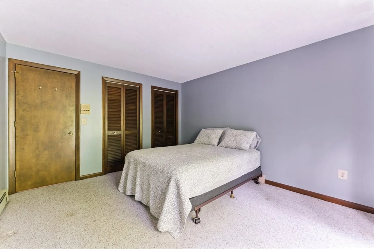
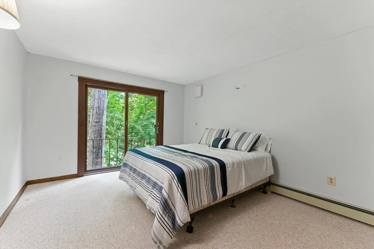
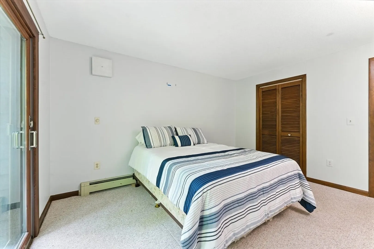
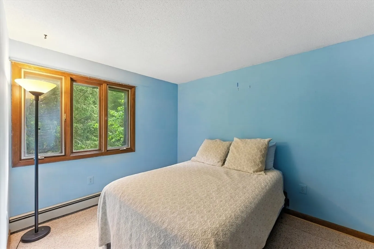
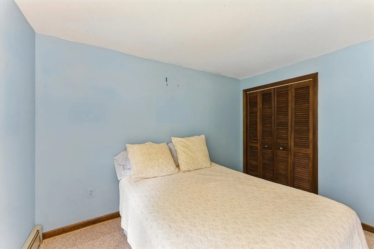
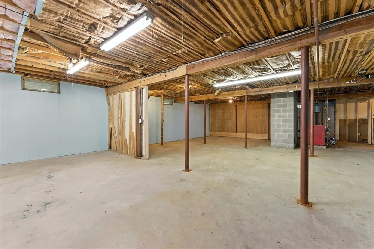
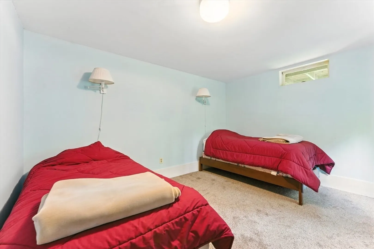
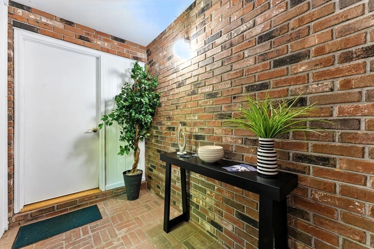
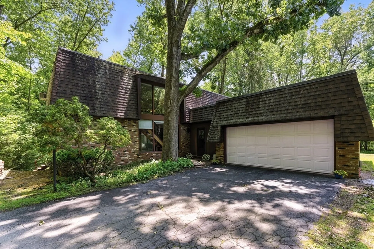
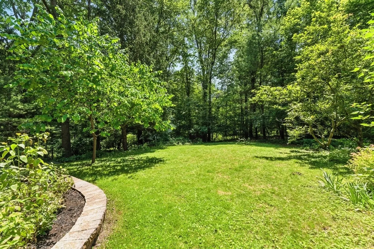
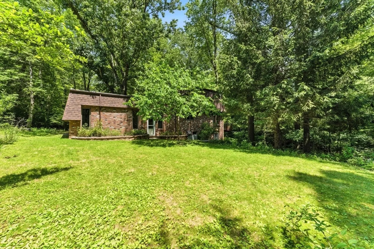
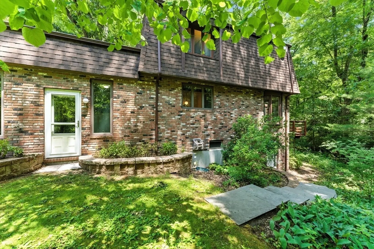
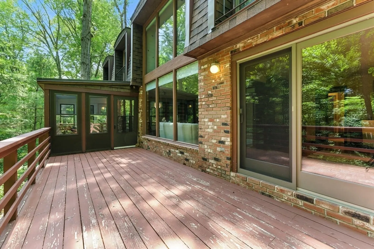
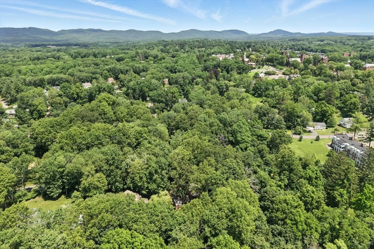
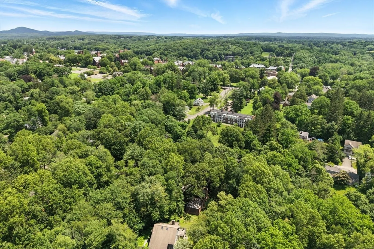
Welcome to this charming, impressive & private home located w/ in walking distance to Mt Holyoke College & mins to the Village Commons. There is an abundance of space that is ready for a new family to create the same great memories that were created over the last +/- 40+ yrs. Still has a lot of its original character & charm, from the wood flooring, shelving in the study, living & family rm to the incredible flr to ceiling windows & the open flr plan as well, to the 5 sliding glass doors that provides a ton of light while over looking your private wooded lot. Need a 1st flr bdrm? The study could be a 1st flr suite as a full bath is located right next to the study. An elegant dining rm, large eat-in kitchen w/ pantry closet, spacious mudroom, screened in porch & wet bar (in the liv rm closet) complement the 1st flr. There are 4 good size bdrms including a wood stove in the main bdrm suite w/ a full bath & walk-in closet. The finished rm in the basement could be a 2nd office or game rm.
-
Highlights
- Heating: Baseboard, Oil
- Property Class: Residential
- Style: Contemporary
- Year Built: 1972
- Parking Spots: 8
- Property Type: Single Family Residence
- Total Rooms: 10
- Status: Closed
-
Additional Details
- Appliances: Water Heater, Oven, Disposal, Microwave, Range, Refrigerator, Washer, Dryer
- Construction: Frame
- Fireplaces: 1
- Foundation: Concrete Perimeter
- Lot Features: Wooded
- Roof: Shingle
- Year Built Details: Actual
- Zoning: Ra1
- Basement: Full, Partially Finished, Walk-Out Access, Concrete
- Exterior Features: Porch - Enclosed, Deck - Wood, Storage, Stone Wall
- Flooring: Wood, Tile, Vinyl, Carpet, Flooring - Hardwood, Flooring - Wall to Wall Carpet
- Interior Features: Recessed Lighting, Slider, Closet, Study, Bonus Room, Mud Room
- Road Frontage Type: Public
- SqFt Source: Public Record
- Year Built Source: Public Records
-
Amenities
- Community Features: Public Transportation, Shopping, Medical Facility, Laundromat, University
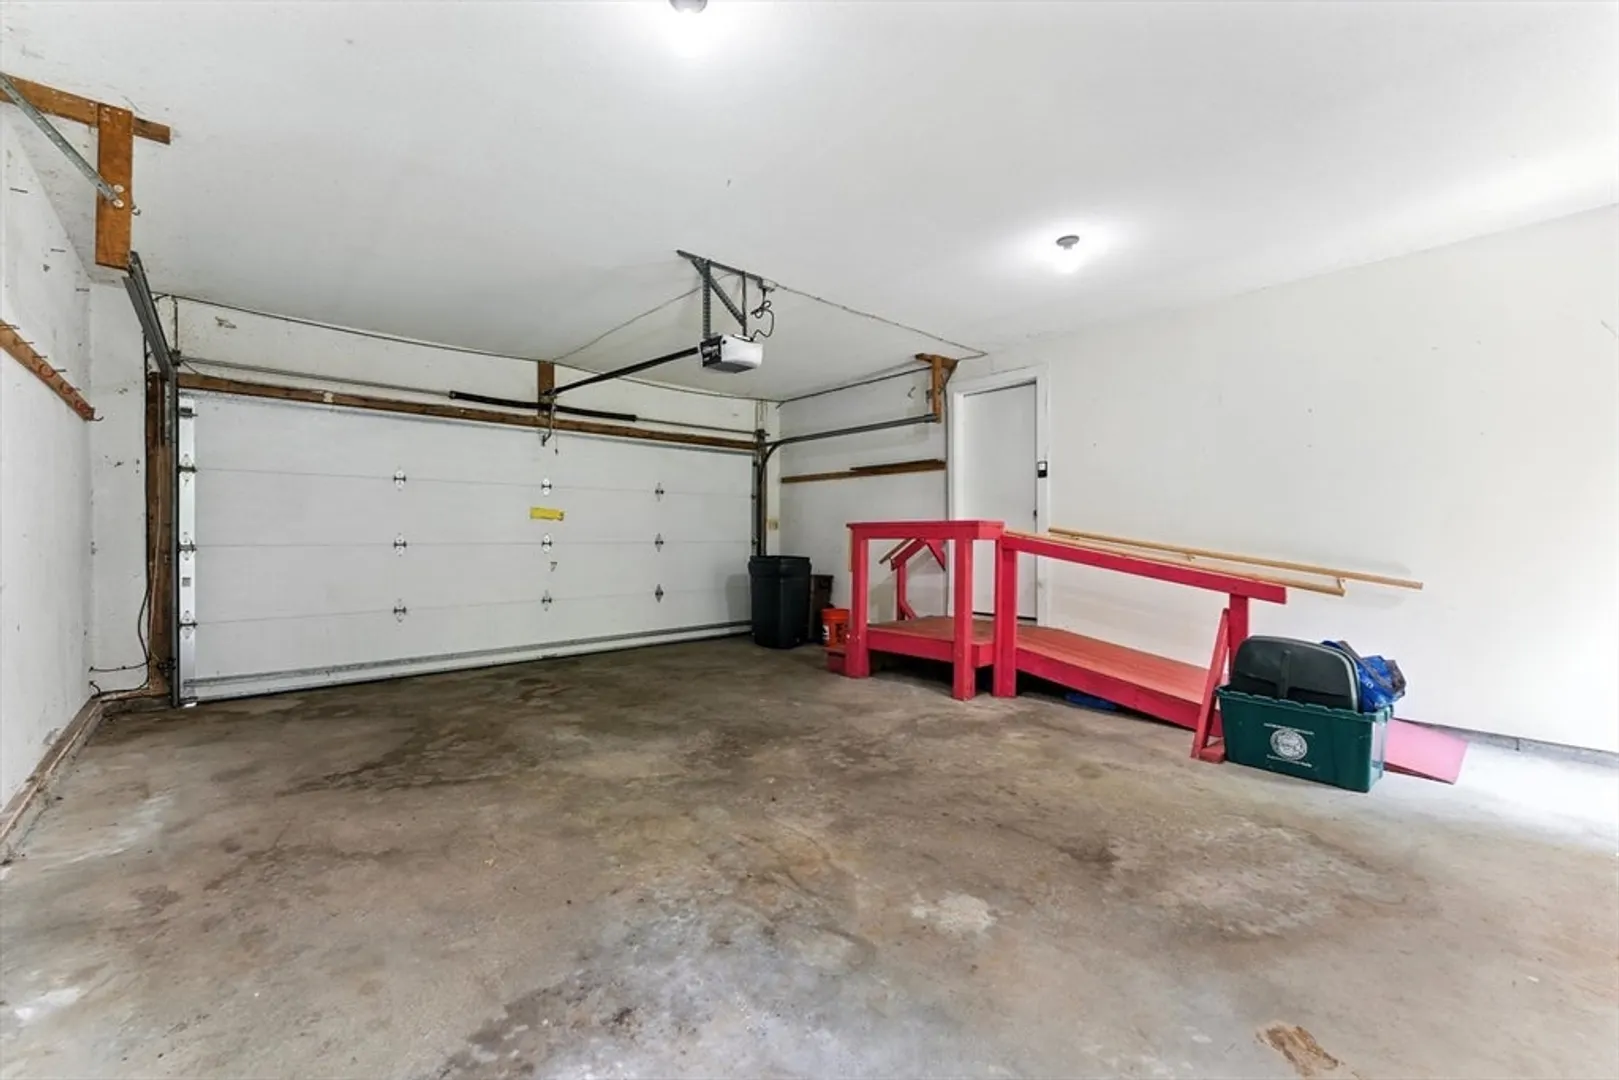
- Parking Features: Attached, Paved Drive, Off Street, Paved
- Covered Parking Spaces: 2
-
Utilities
- Electric: 200+ Amp Service
- Water Source: Public
- Sewer: Public Sewer
-
Fees / Taxes
- Assessed Value: $566,800
- Taxes: $9,188
- Tax Year: 2025
Similar Listings
Sold
42 Photos
Sold
41 Photos
Sold
1 Photo
Sold
42 Photos
Content © 2026 MLS Property Information Network, Inc. The information in this listing was gathered from third party resources including the seller and public records.
Listing information provided courtesy of Kelley & Katzer Real Estate, LLC.
MLS Property Information Network, Inc. and its subscribers disclaim any and all representations or warranties as to the accuracy of this information.
