
Sold!
$2,280,000
9
Beds
6
Baths
4,260
Living Area
-
Property Description
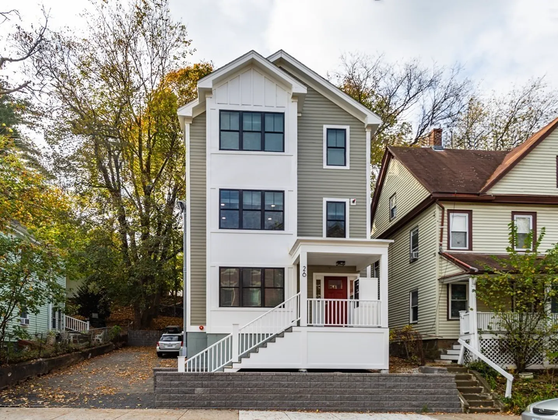
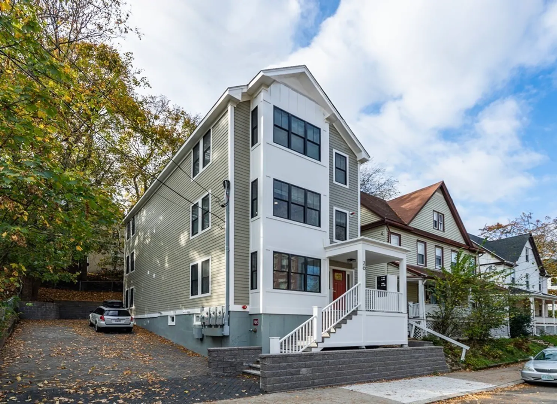
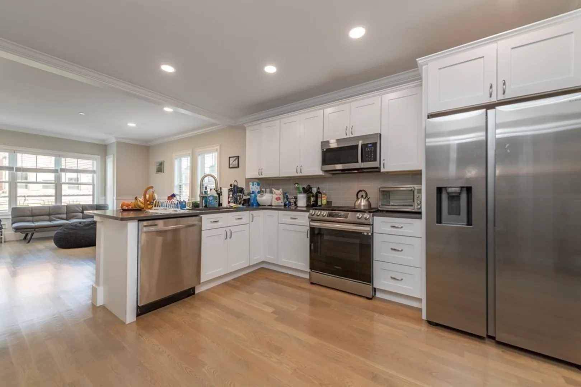
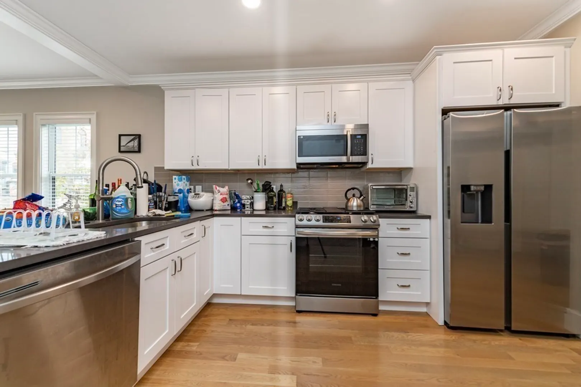
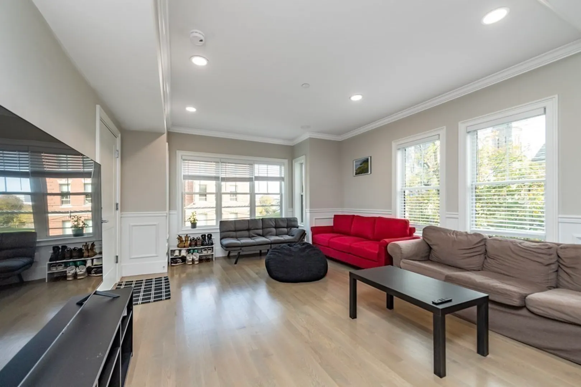
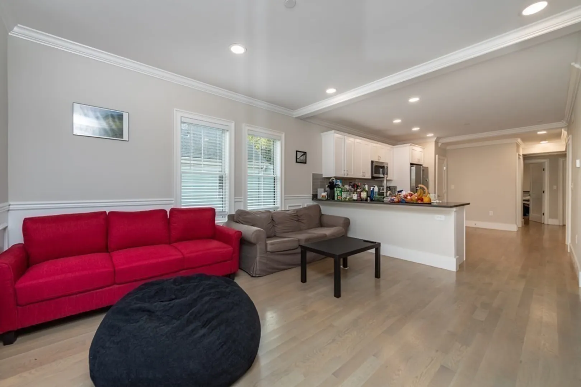
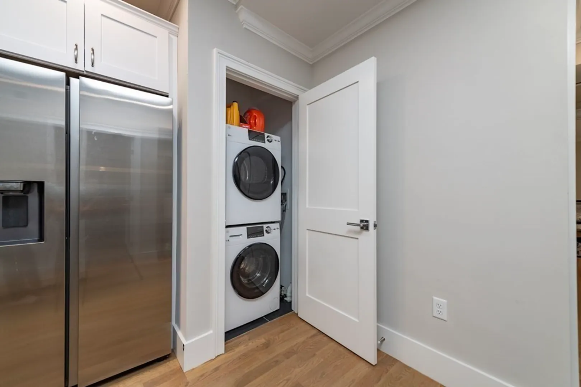
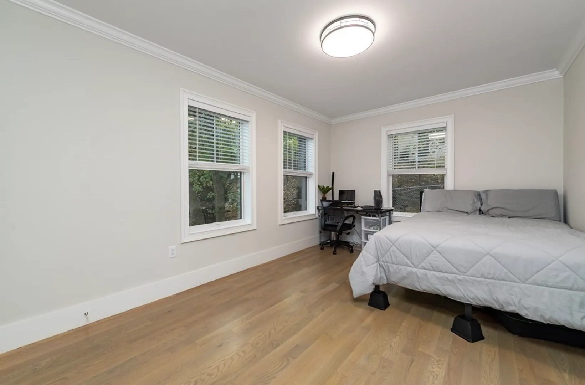
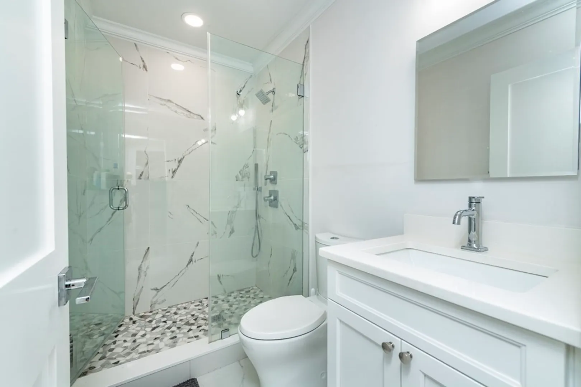
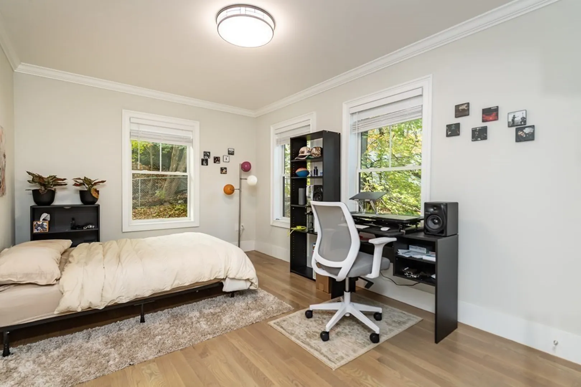
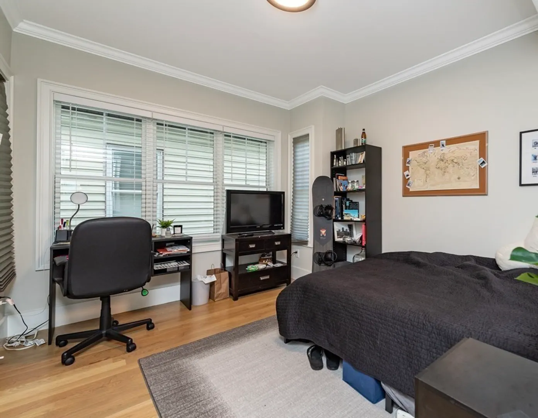
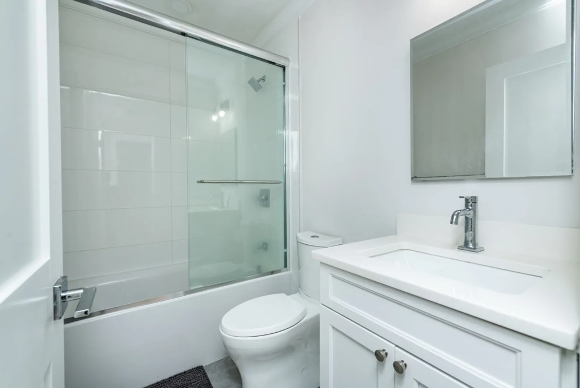
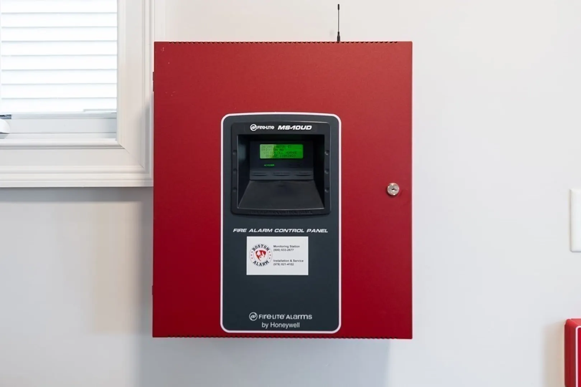
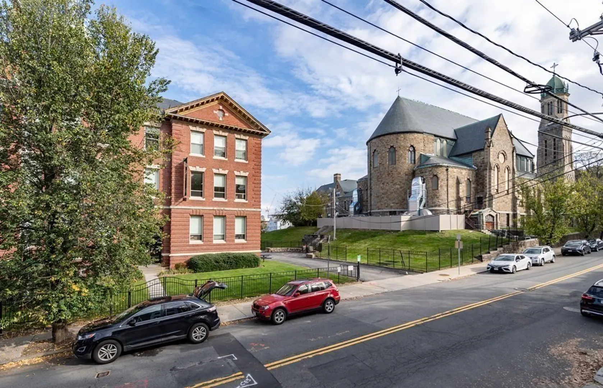
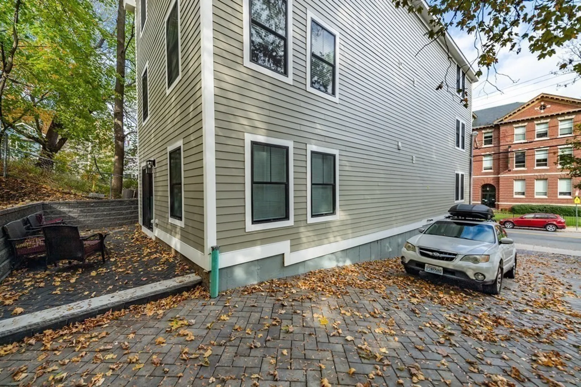
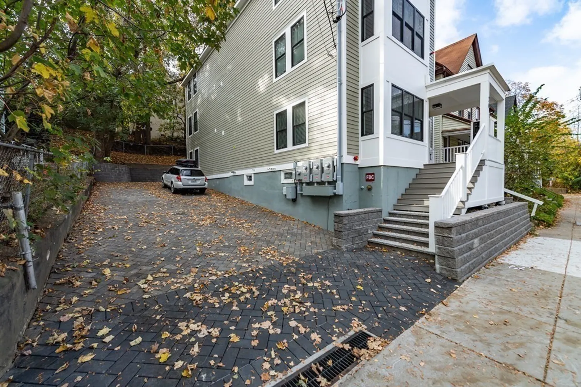
If you are looking for a new construction investment property, fully leased, in one of the top rental locations in Boston, LOOK NO FURTHER! 2023 new construction 3 family dwelling has (3) spacious 3 bedroom/2 bath units, each with top of the line finishes, fully separated utilities + parking. The units are on fixed term leases and fetch $4,450-4,550 a month/each. The exterior features 3 parking spaces and a patio, and the building is built with maintenance free materials including fiber-cement siding. Inside are hardwood floors, crown moldings + chair railings, shaker kitchens w/solid surface countertops + gas cooking. The bedrooms are all spacious and have ample closets, and there are two bathrooms, each with fashionable tile selections. In unit laundry for each unit, a clean storage basement, HVAC w/AC + superior life safety with a sprinkler and fire alarm system round this one out. Very desirable Brighton location. Nothing to do but collect rents. Pro-forma available upon request.
-
Highlights
- Area: Brighton
- Heating: Unit 1(Forced Air), Unit 2(Forced Air), Unit 3(Forced Air)
- Property Class: Residential Income
- Total Rooms: 15
- Status: Closed
- Cooling: Unit 1(Central Air), Unit 2(Central Air), Unit 3(Central Air)
- Parking Spots: 3
- Property Type: 3 Family
- Year Built: 1900
-
Additional Details
- Appliances: Unit 1(Range, Dishwasher, Disposal, Microwave, Refrigerator, Washer, Dryer), Unit 2(Range, Dishwasher, Disposal, Microwave, Refrigerator, Washer, Dryer), Unit 3(Range, Dishwasher, Disposal, Microwave, Refrigerator, Washer, Dryer), Utility Connections for Gas Range, Utility Connections for Electric Dryer
- Construction: Frame
- Flooring: Tile, Hardwood, Unit 1(undefined), Unit 2(Hardwood Floors), Unit 3(Hardwood Floors)
- Interior Features: Unit 1(Crown Molding, Stone/Granite/Solid Counters, Open Floor Plan), Unit 2(Crown Molding, Stone/Granite/Solid Counters, Open Floor Plan), Unit 3(Crown Molding, Stone/Granite/Solid Counters, Open Floor Plan), Unit 1 Rooms(Kitchen, Living RM/Dining RM Combo), Unit 2 Rooms(Kitchen, Living RM/Dining RM Combo), Unit 3 Rooms(Kitchen, Living RM/Dining RM Combo)
- Road Frontage Type: Public
- Total Number of Units: 3
- Year Built Source: Public Records
- Basement: Full
- Exterior Features: Patio
- Foundation: Concrete Perimeter, Granite
- Lot Features: Wooded
- Roof: Shingle
- Year Built Details: Renovated Since
- Zoning: 2f-5000
-
Amenities
- Community Features: Public Transportation, Shopping, Park, Walk/Jog Trails, Medical Facility, Bike Path, Conservation Area, Highway Access, Private School, Public School, T-Station, University
- Parking Features: Driveway
-
Utilities
- Sewer: Public Sewer
- Water Source: Public
-
Fees / Taxes
- Assessed Value: $712,200
- Compensation Based On: Net Sale Price
- Tax Year: 2023
- Total Rent: $13,475
- Buyer Agent Compensation: 2.25%
- Facilitator Compensation: 2.25%
- Taxes: $7,720
Similar Listings
Sold
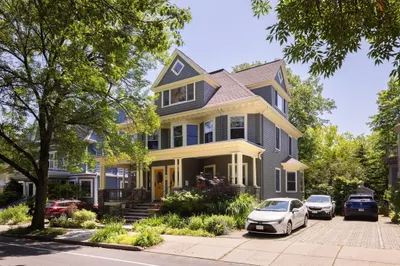
16 Photos
Sold
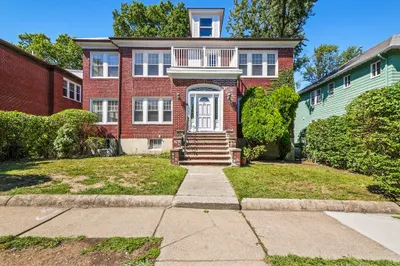
34 Photos
Sold
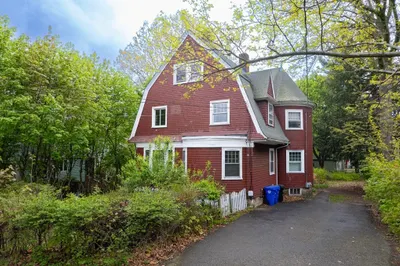
19 Photos
Sold
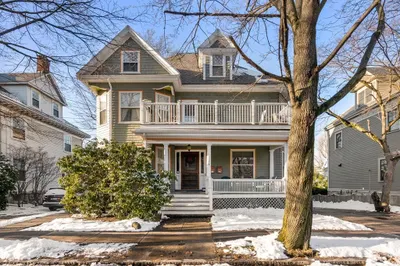
24 Photos
Content © 2026 MLS Property Information Network, Inc. The information in this listing was gathered from third party resources including the seller and public records.
Listing information provided courtesy of United Real Estate, LLC.
MLS Property Information Network, Inc. and its subscribers disclaim any and all representations or warranties as to the accuracy of this information.
