
Sold!
$725,000
6
Beds
3
Baths
3,384
Living Area
-
Property Description
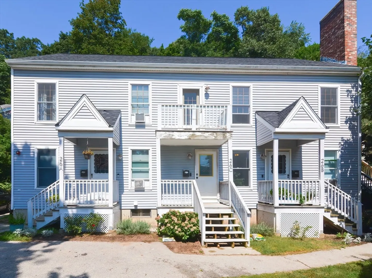
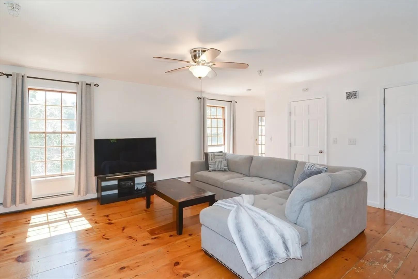
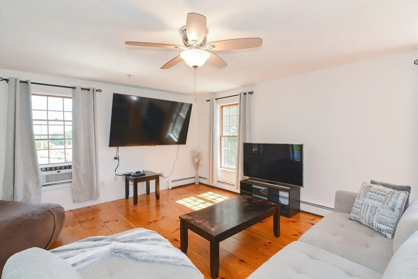
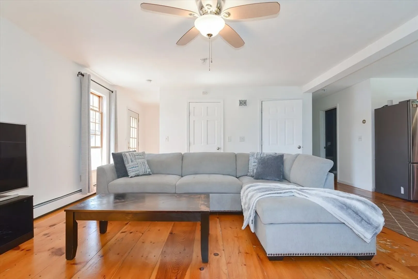
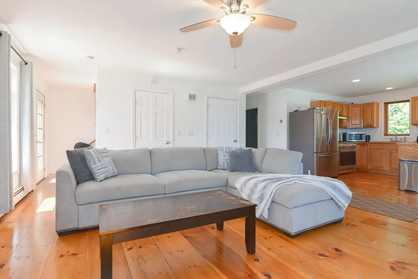
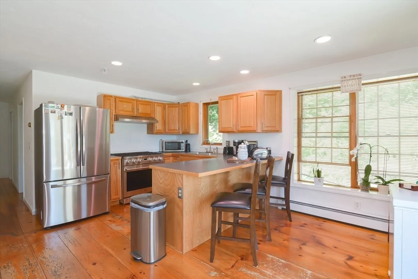
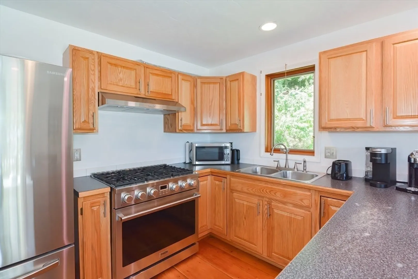
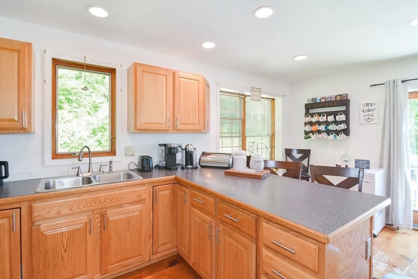
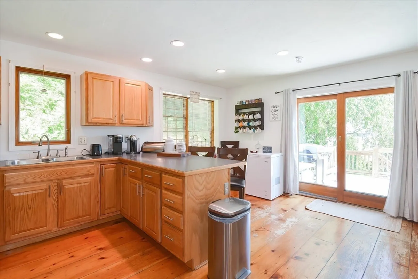
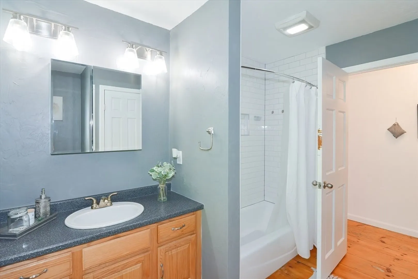
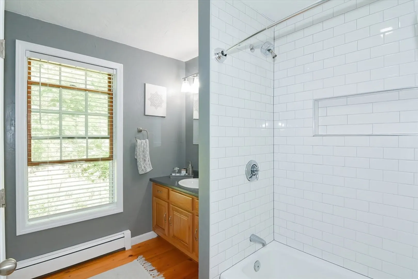
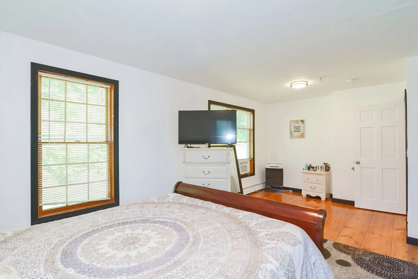
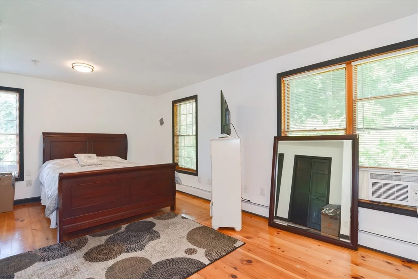
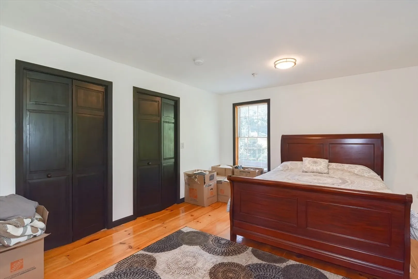
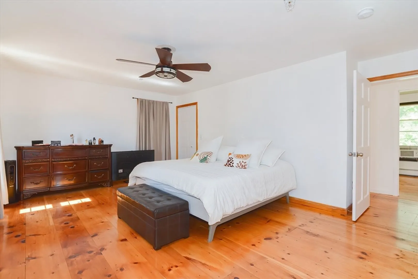
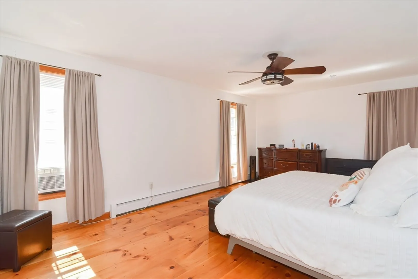
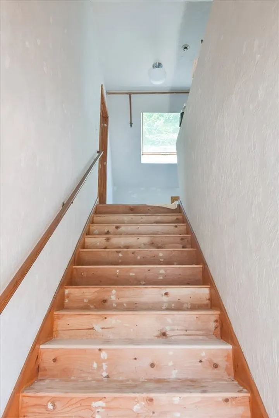
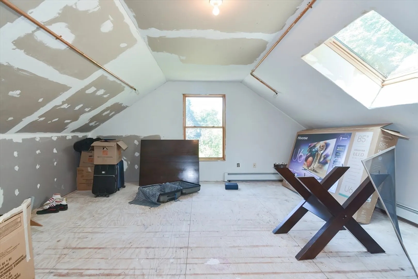
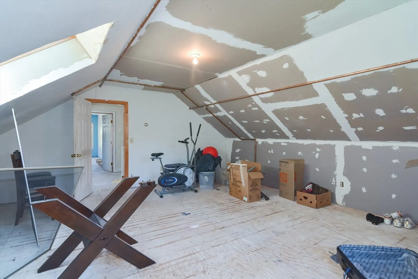
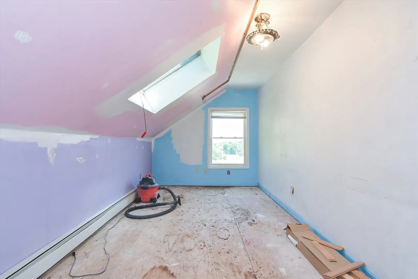
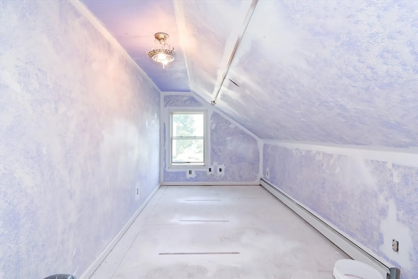
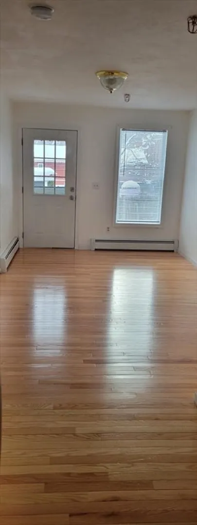
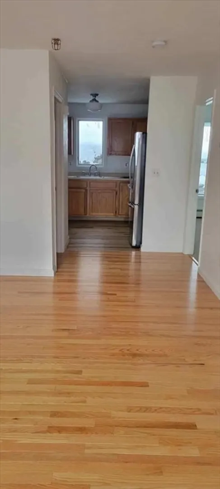
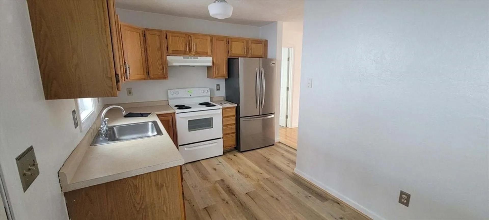
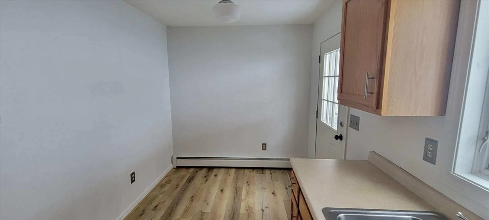
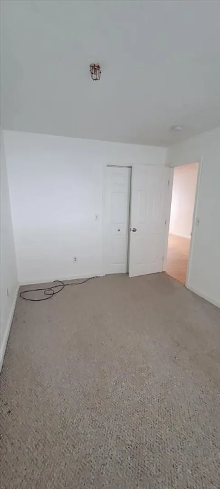
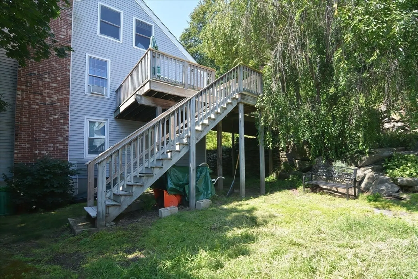
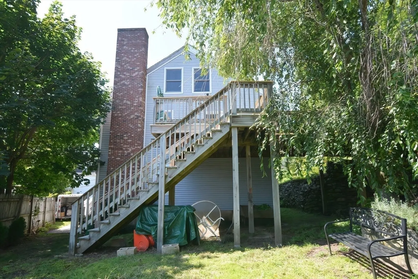
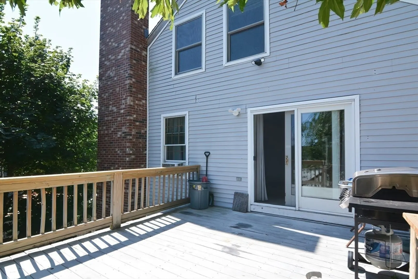
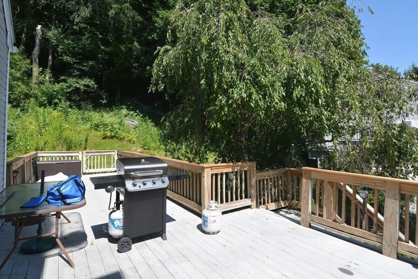
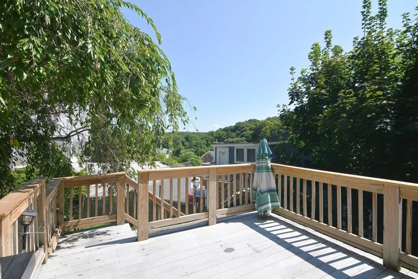
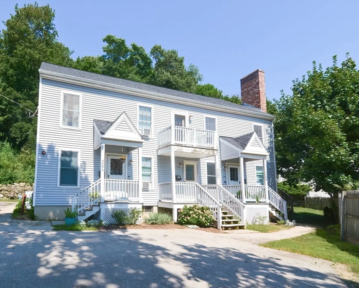
OFFER DEADLINE 9/11 AT1PM SELLER DECISION BY1PM 9/12 This spacious three-family home offers tremendous potential to both owner occupants as well as investors. Each end unit, "A" and "B", has the same layout featuring 2 bedrooms, a living area, kitchen and full bathroom. The middle unit, "C" offers a larger apartment upstairs with an open floor plan concept, hardwoods throughout and 2 very large bedrooms. New gas stove and refrigerator, lots of closets and storage. The recently renovated bathroom offers a washer, dryer hookup. There is potential to finish the third floor with 2 more bedrooms. This unit also features a composite deck off the slider to enjoy some additional outdoor space to relax and grill. This home is in a prime commuter location, with access to major highways including the Mass Pike, Route 146, and I-290. Whether you're commuting to Worcester, Providence, or Boston you'll appreciate the convenience of this central location. Don't miss out on this rare opportunity
-
Highlights
- Acres: 1
- Parking Spots: 5
- Property Type: 3 Family - 3 Units Side by Side
- Year Built: 2000
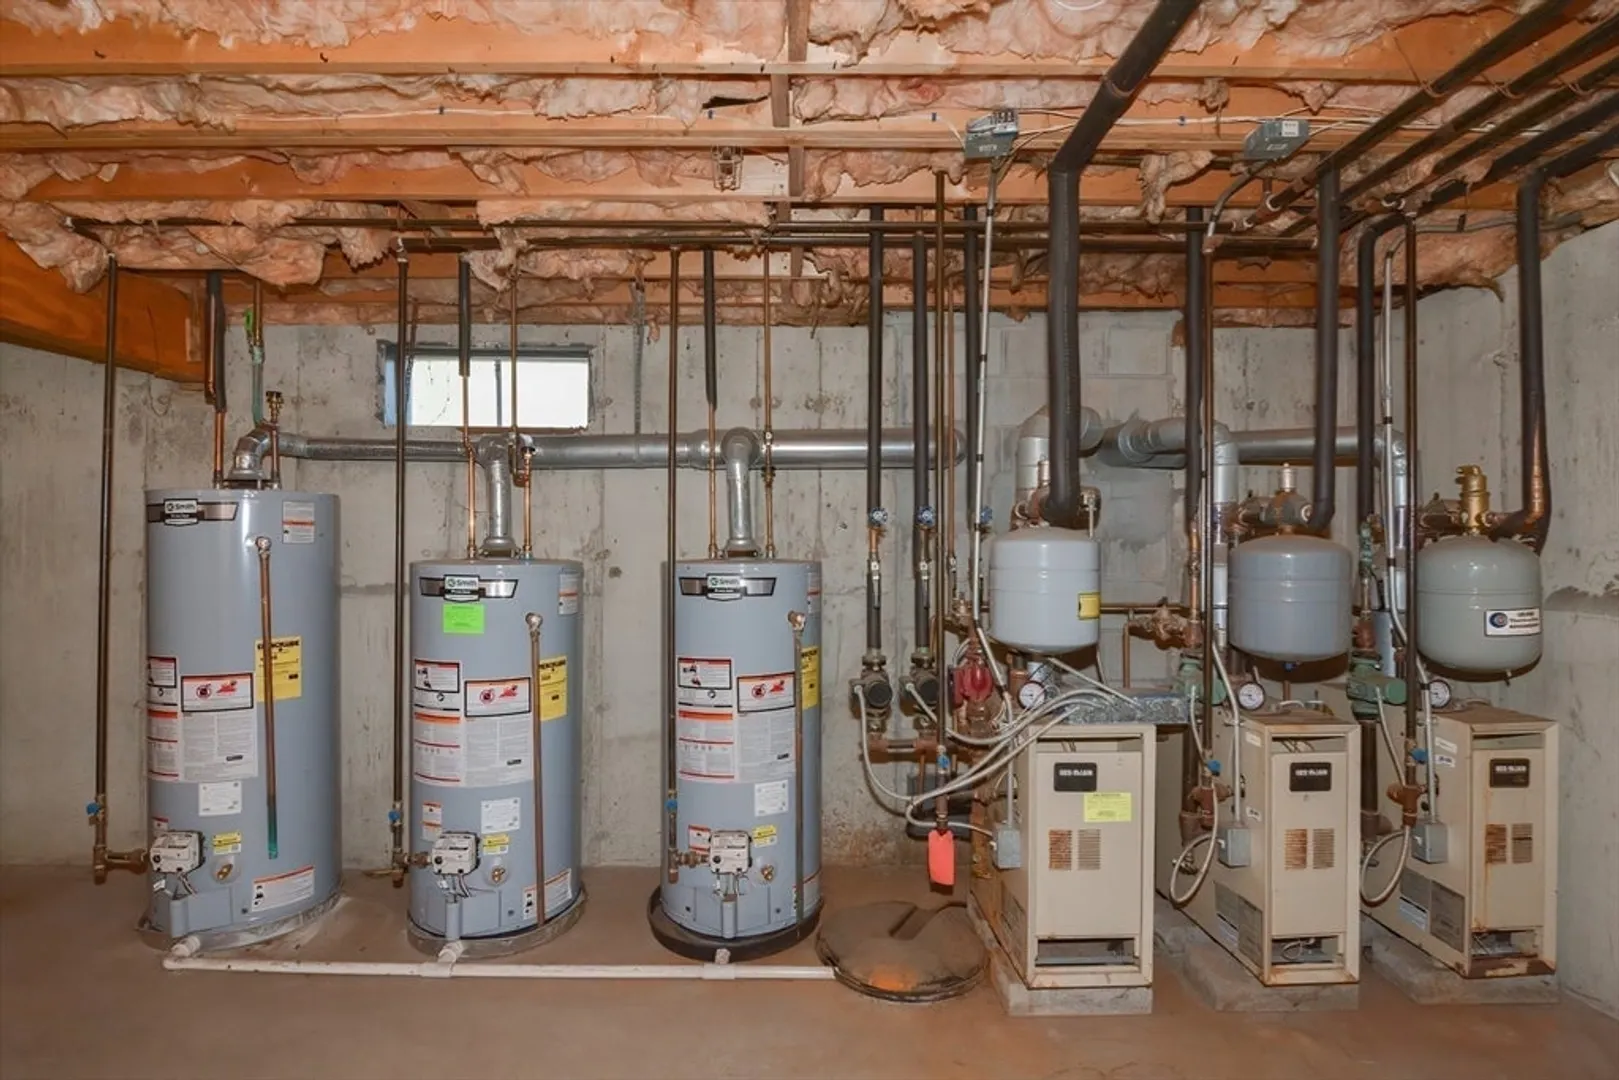
- Heating: Baseboard, Natural Gas
- Property Class: Residential Income
- Total Rooms: 12
- Status: Closed
-
Additional Details
- Appliances: Range, Refrigerator
- Construction: Frame
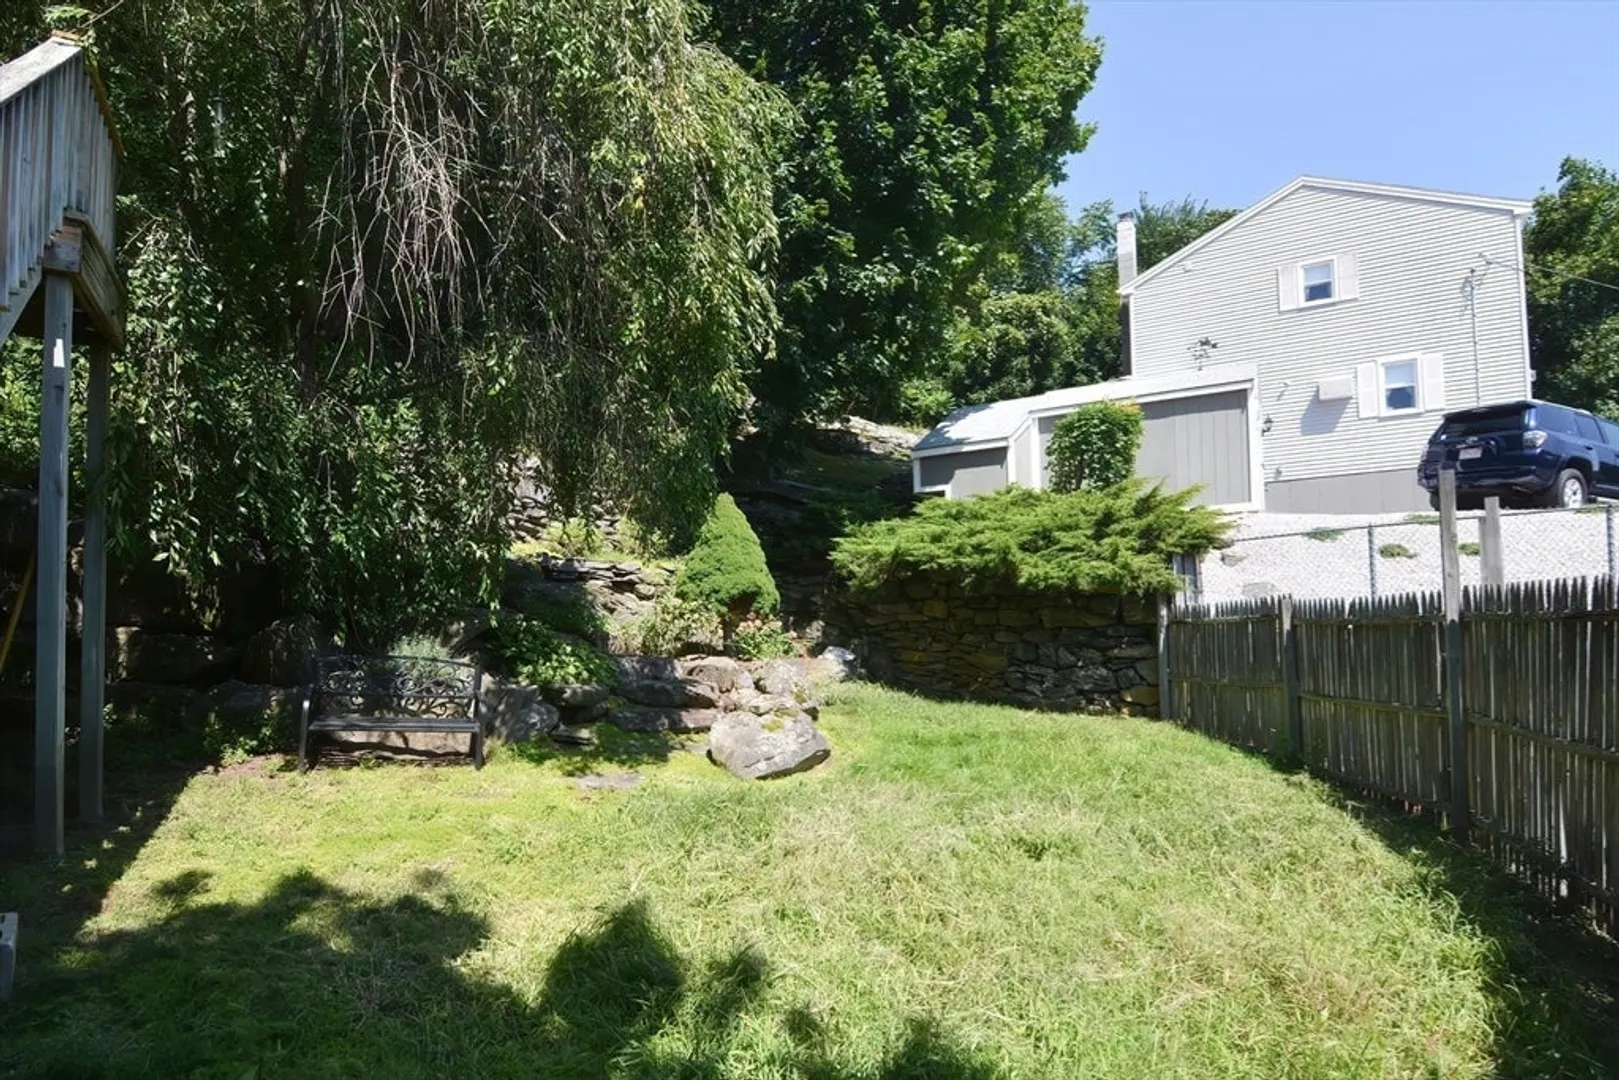
- Exterior Features: Balcony/Deck, Stone Wall
- Foundation: Concrete Perimeter
- Road Frontage Type: Public
- Total Number of Units: 3
- Year Built Source: Public Records
- Basement: Full, Crawl Space, Interior Entry, Bulkhead, Sump Pump, Dirt Floor, Concrete
- Exclusions: Ring Doorbells Being Removed From Units B And C
- Flooring: Hardwood, Carpet, Wood
- Interior Features: Laundry Room, Mudroom, Bathroom With Tub & Shower, Internet Available - Unknown, Ceiling Fan(s), Floored Attic, Walk-Up Attic, Storage, Open Floorplan, Slider, Kitchen, Family Room
- Roof: Shingle
- Year Built Details: Actual
- Zoning: R1
-
Amenities
- Community Features: Public Transportation, Shopping, Walk/Jog Trails, Golf, Laundromat, Highway Access, House of Worship, Private School, Public School, University
- Parking Features: Paved Drive, Off Street, Common, Paved
-
Utilities
- Electric: 200+ Amp Service
- Water Source: Public
- Sewer: Public Sewer
-
Fees / Taxes
- Assessed Value: $518,300
- Rental Fee Includes: Unit 1(Water), Unit 2(Water), Unit 3(Water)
- Taxes: $6,857
- Compensation Based On: Gross/Full Sale Price
- Tax Year: 2024
- Total Rent: $3,300
Similar Listings
Sold
35 Photos
Sold
31 Photos
Sold
42 Photos
Sold
31 Photos
Content © 2026 MLS Property Information Network, Inc. The information in this listing was gathered from third party resources including the seller and public records.
Listing information provided courtesy of D & R Realty.
MLS Property Information Network, Inc. and its subscribers disclaim any and all representations or warranties as to the accuracy of this information.
