
Sold!
$781,000
5
Beds
2
Baths
1,540
Living Area
-
Property Description
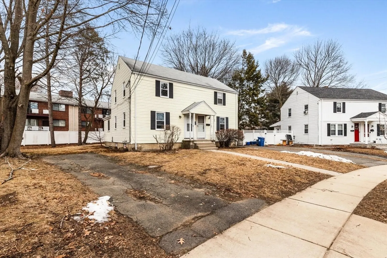
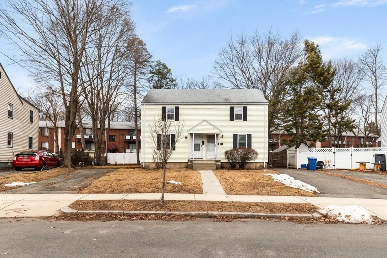
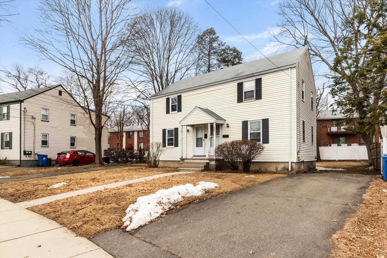
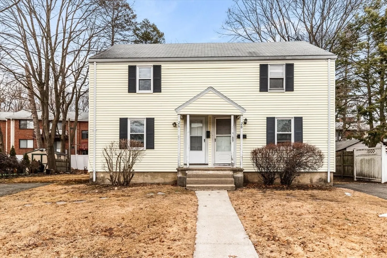
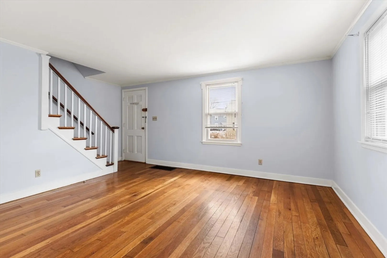
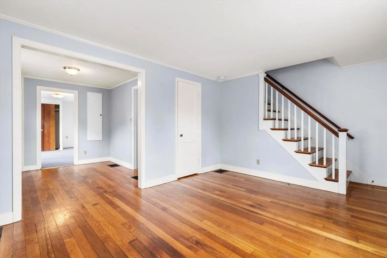
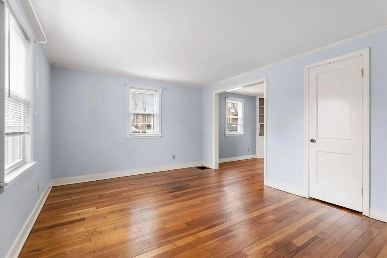
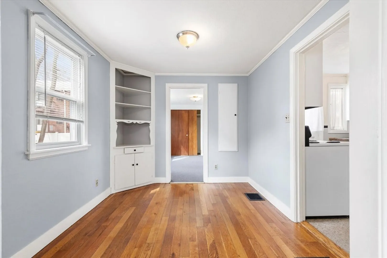
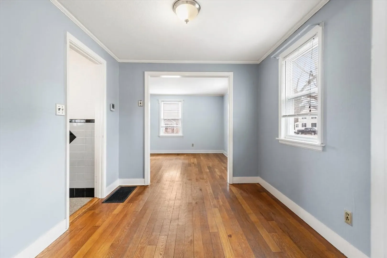
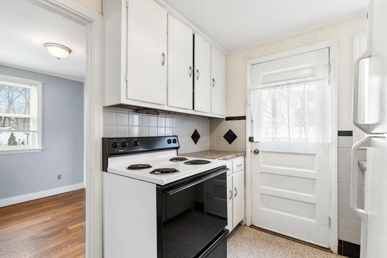
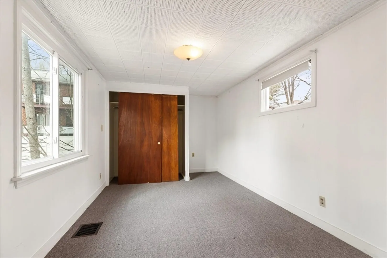
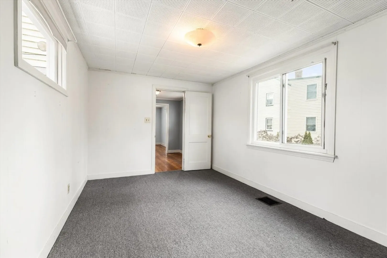
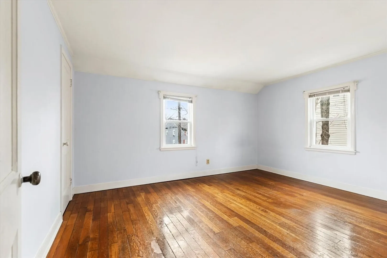
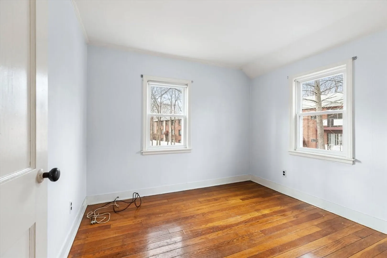
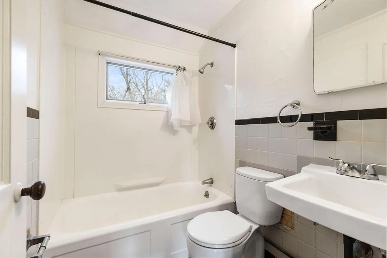
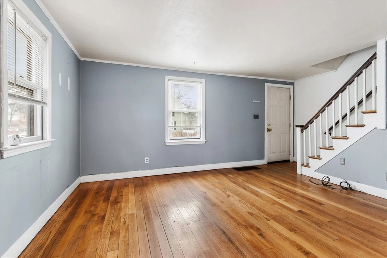
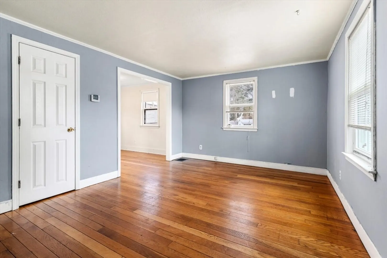
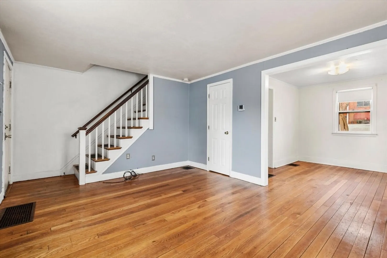
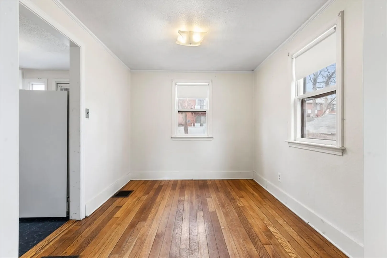
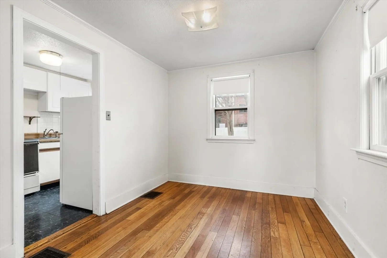
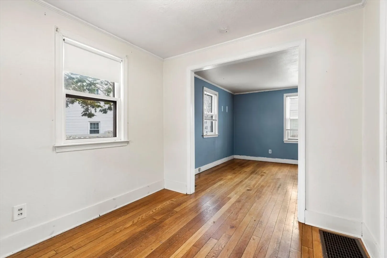
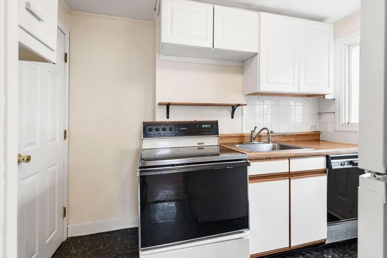
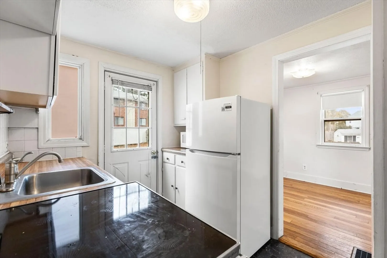
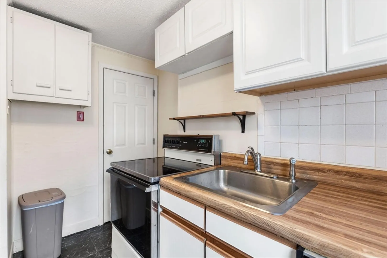
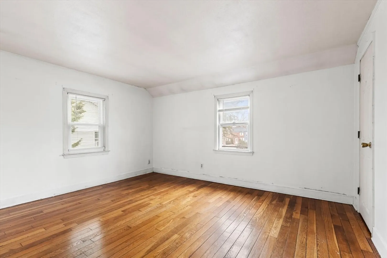
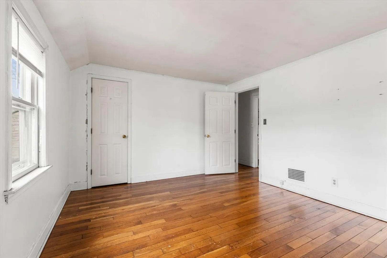
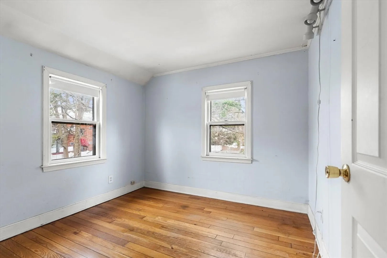
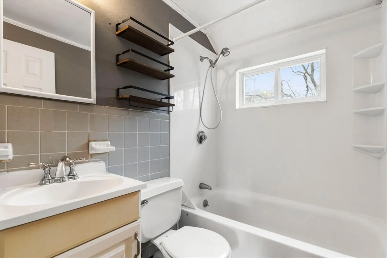
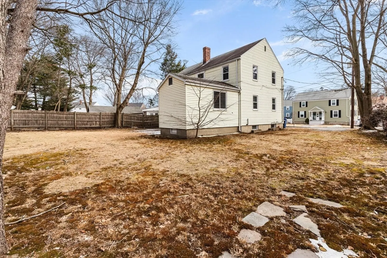
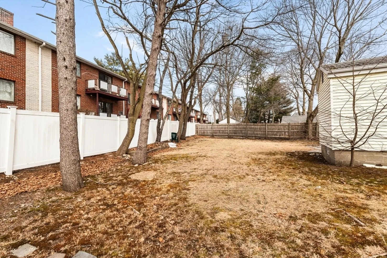
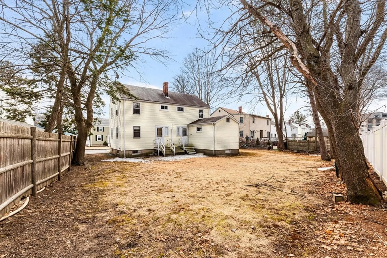
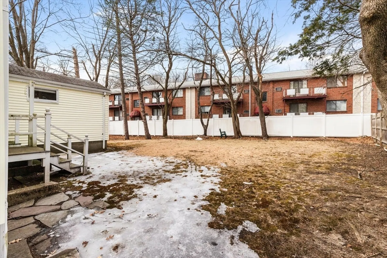
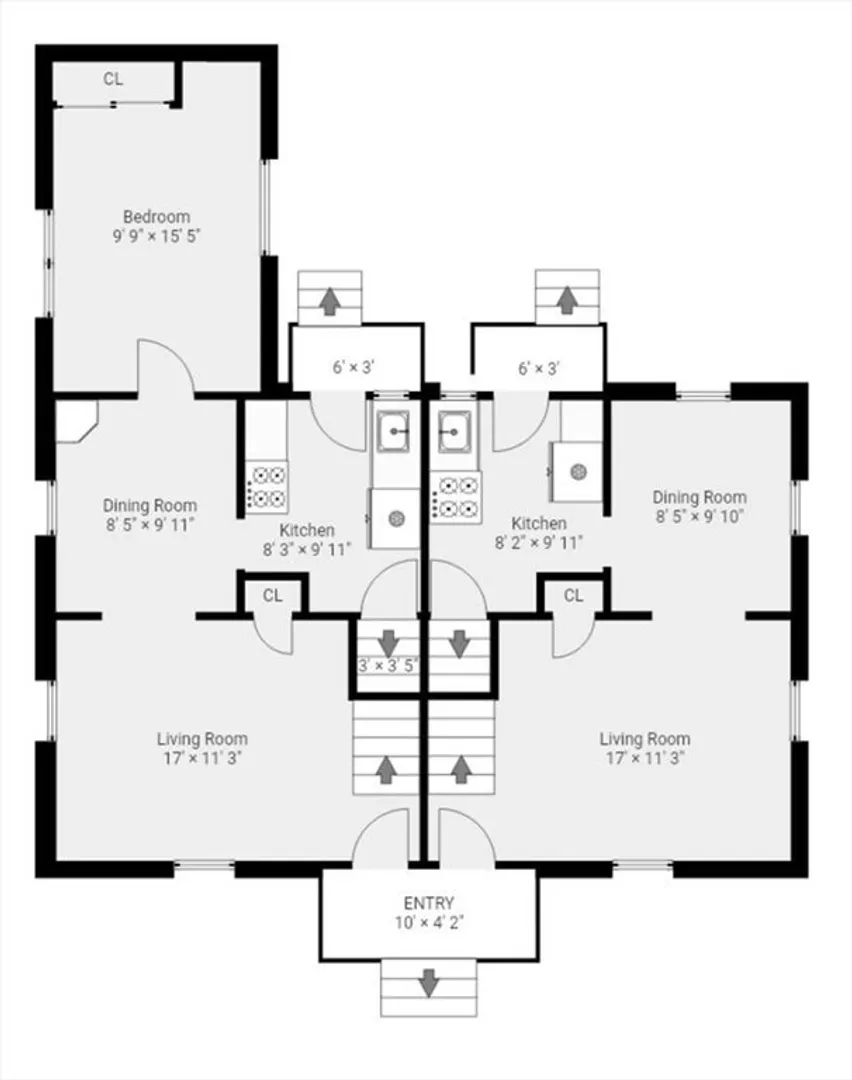
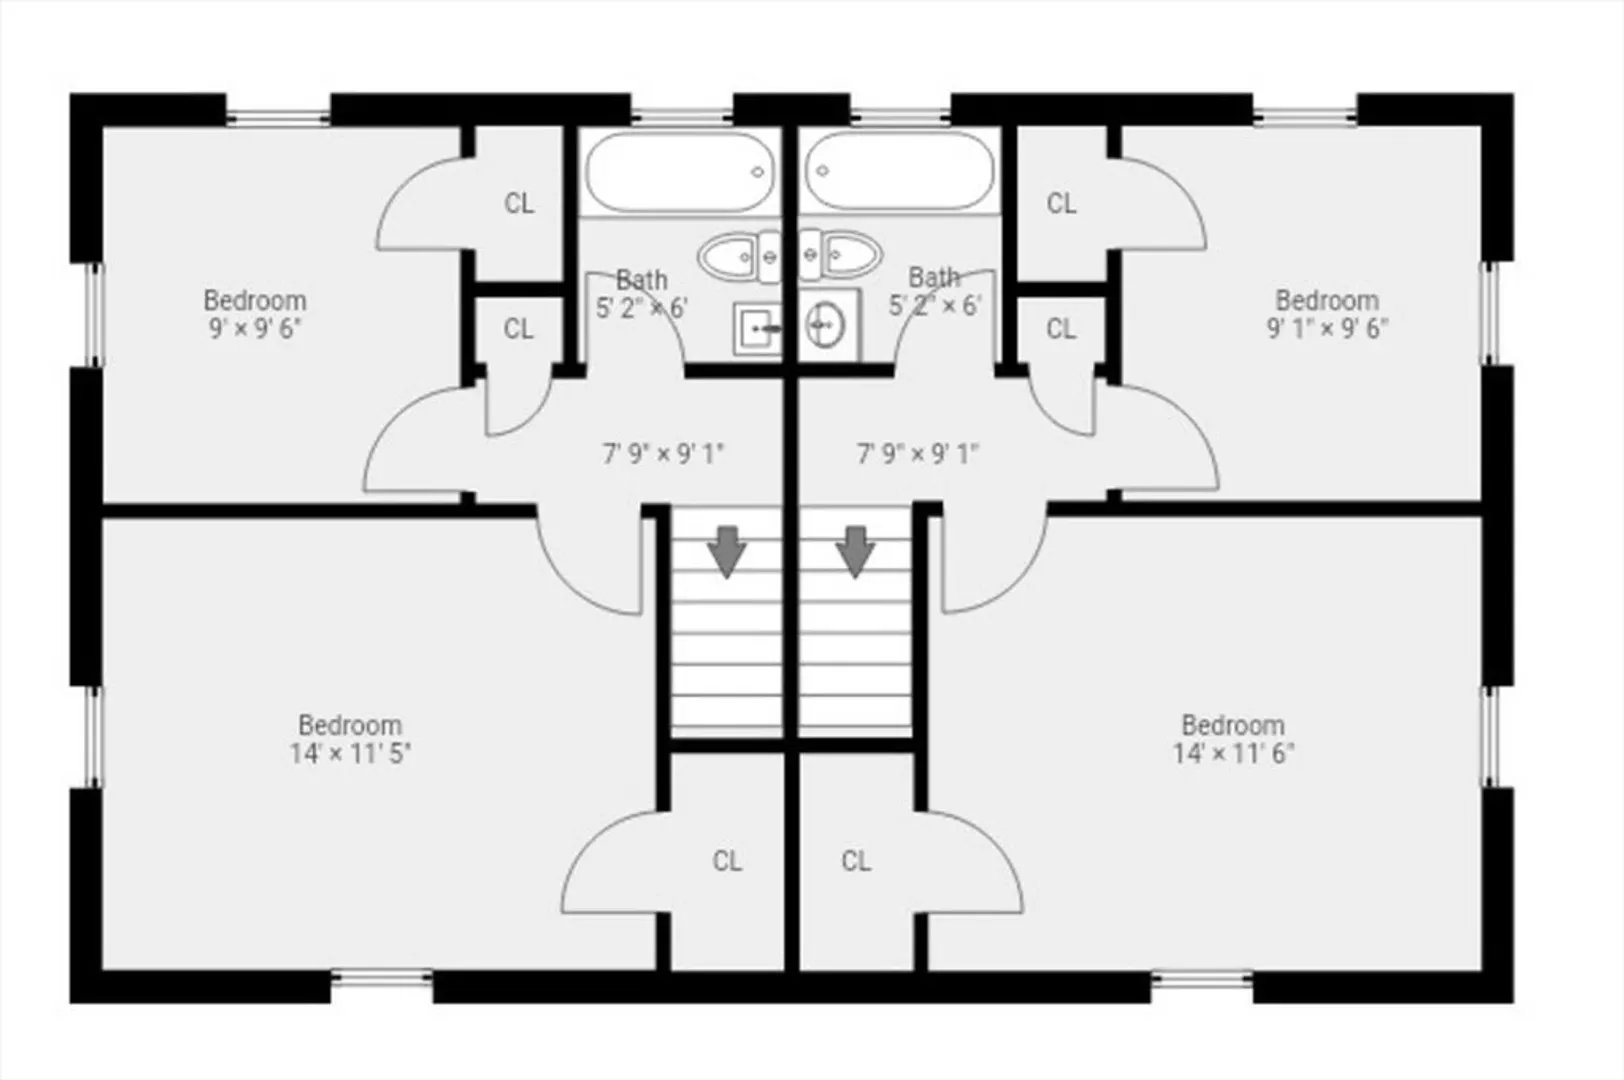
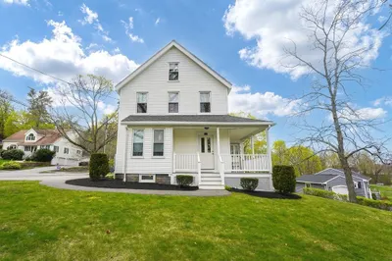
Hard to find side-by-side duplex styled two family with separate driveways, convenient to the downtown area, shopping and transportation. Ready for your personal touches, an excellent opportunity for the owner occupant, long term investor or renovator. The larger unit includes 6 rooms, with three bedrooms, nicely appointed with hardwood floors, many newer windows and a first-floor office or 3rd bedroom. The 2nd unit has hardwood floors, including 5 rooms with 2 second bedrooms. The oil fired forced warm air heating systems have been updated. Ample rear yard is and easy to dividable to create outside spaces for both units. Don't miss this one!
-
Highlights
- Heating: Forced Air, Oil
- Parking Spots: 4
- Property Type: 2 Family - 2 Units Side by Side
- Total Rooms: 11
- Status: Closed
- Levels: 4
- Property Class: Residential Income
- Stories: 4
- Year Built: 1943
-
Additional Details
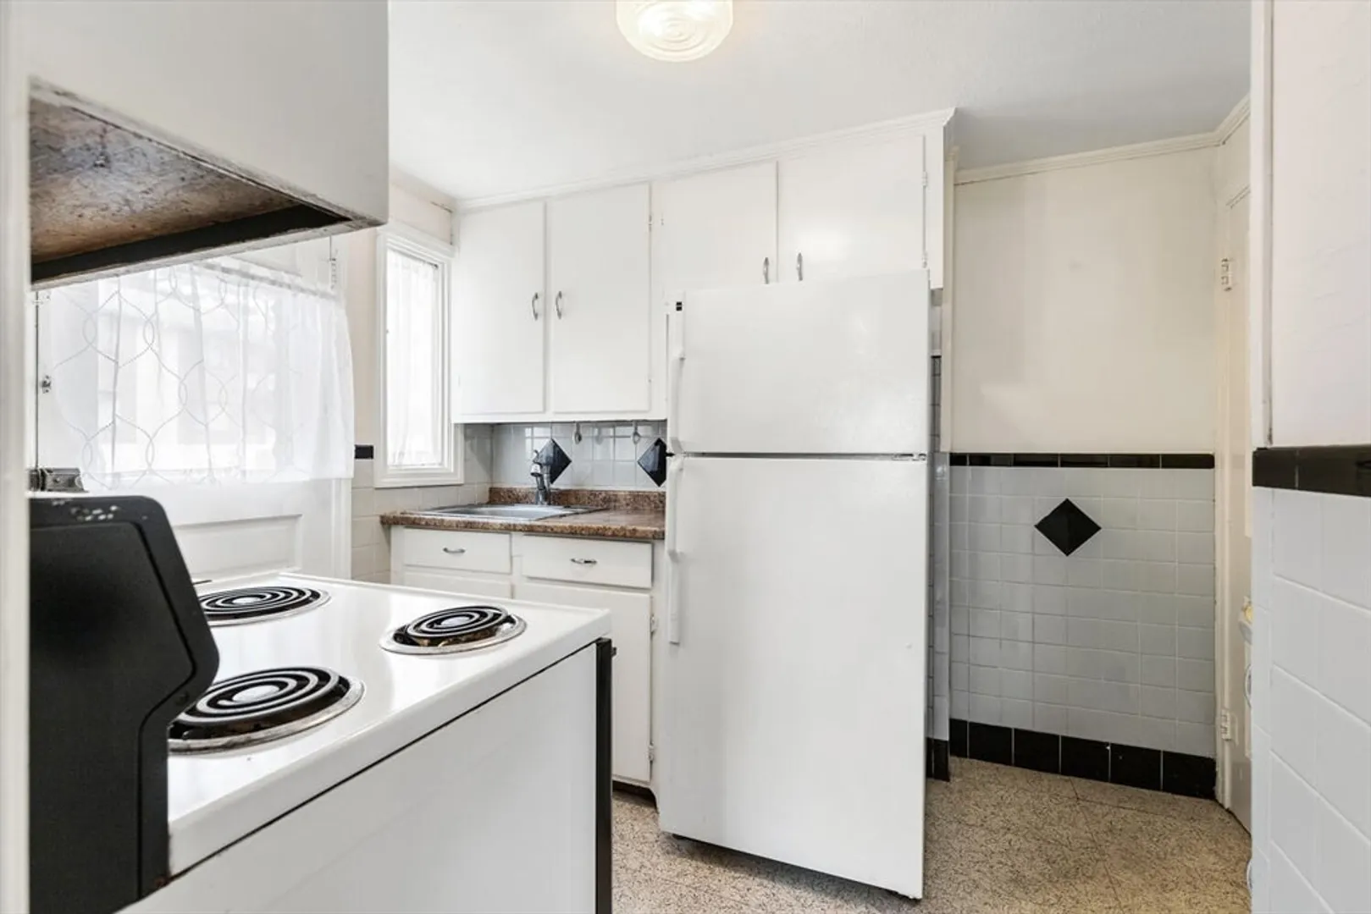
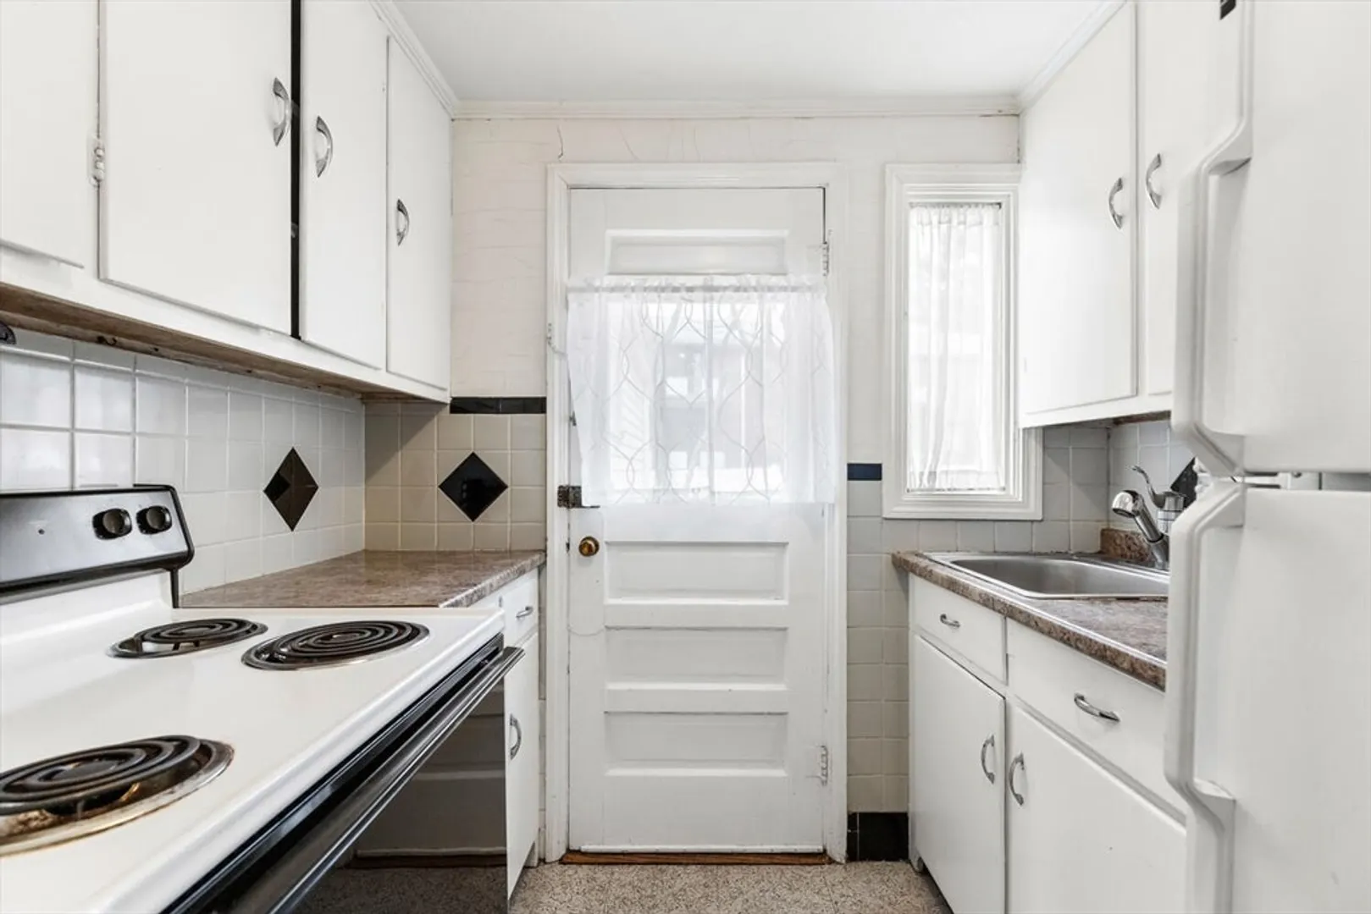
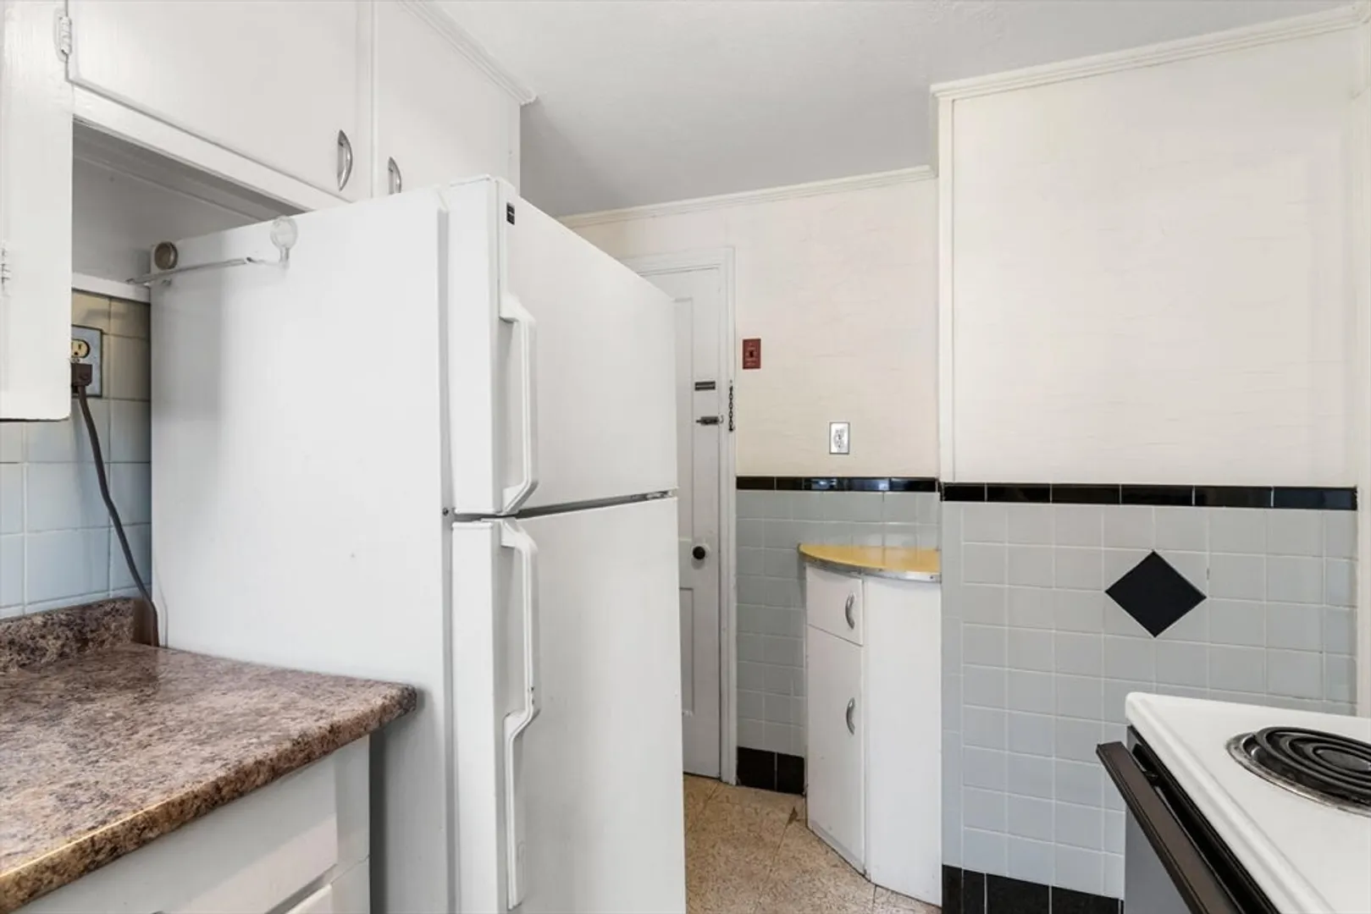
- Appliances: Range, Refrigerator
- Construction: Frame
- Foundation: Concrete Perimeter
- Road Frontage Type: Public
- SqFt Source: Public Record
- Year Built Details: Approximate
- Zoning: See zoning
- Basement: Full, Interior Entry, Bulkhead, Sump Pump, Concrete, Unfinished
- Flooring: Vinyl, Carpet, Hardwood
- Interior Features: Living Room, Dining Room, Kitchen
- Roof: Shingle
- Total Number of Units: 2
- Year Built Source: Public Records
-
Amenities
- Community Features: Public Transportation, Shopping, Laundromat, Conservation Area, Highway Access, House of Worship, Public School
- Parking Features: Paved Drive, Off Street, Tandem, Paved
-
Utilities
- Electric: Circuit Breakers
- Water Source: Public
- Sewer: Public Sewer
-
Fees / Taxes
- Assessed Value: $667,500
- Tax Year: 2025
- Rental Fee Includes: Unit 1(Water), Unit 2(Water)
- Taxes: $7,576
Similar Listings
Sold
7 Photos
Sold
8 Photos
Sold
34 Photos
Sold
42 Photos
Content © 2026 MLS Property Information Network, Inc. The information in this listing was gathered from third party resources including the seller and public records.
Listing information provided courtesy of Barrett, Chris. J., REALTORS®.
MLS Property Information Network, Inc. and its subscribers disclaim any and all representations or warranties as to the accuracy of this information.
