
259 Havre St
$975,000
9
Beds
3/1
Baths
3,240
Sqft
- Request Info
- Call
- Save
-
More
- Mortgage Calculator

Property Tools
$975,000
9
Beds
3/1
Baths
3,240
Living Area
-
Property Description
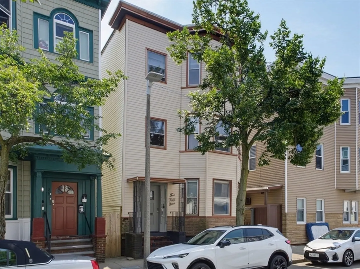
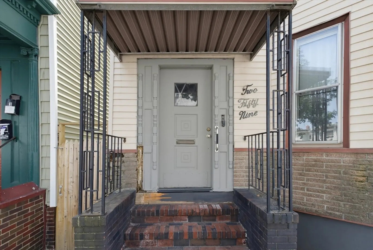
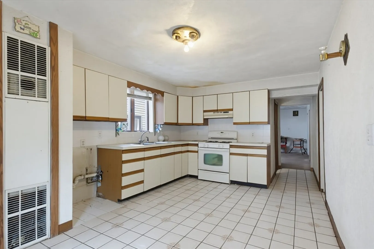
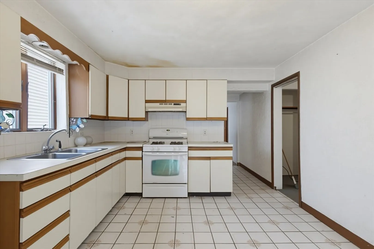
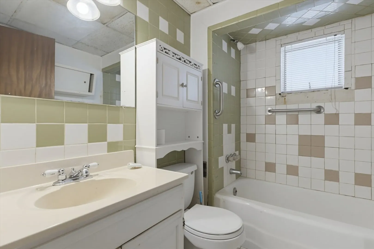
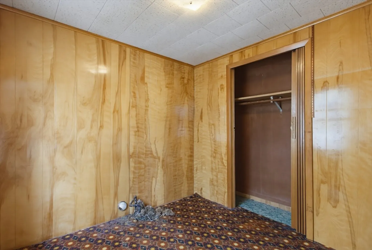
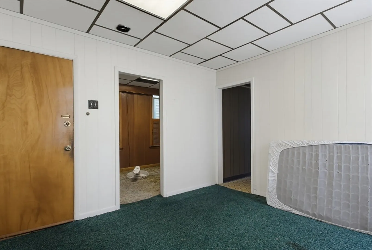
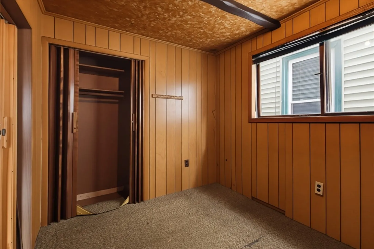
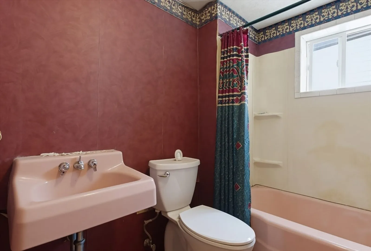
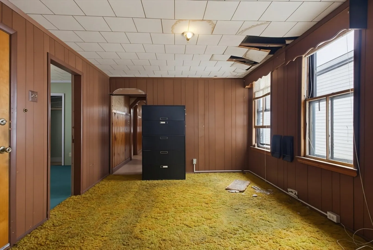
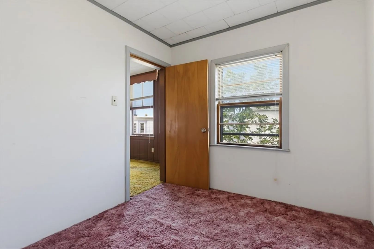
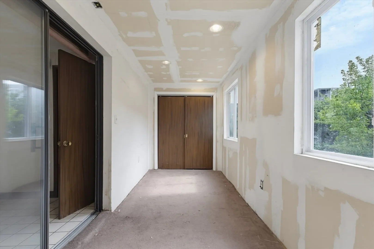
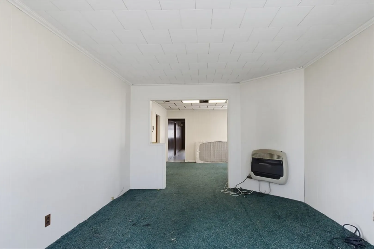
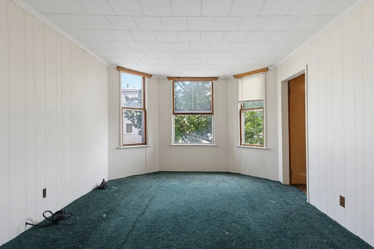
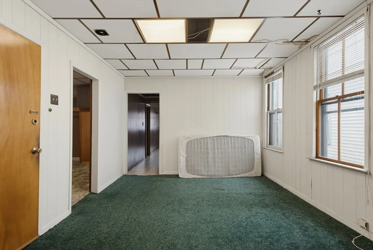
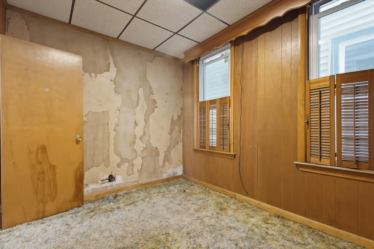
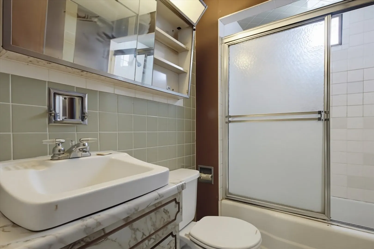
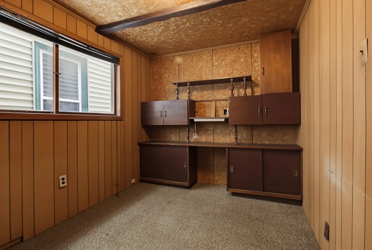
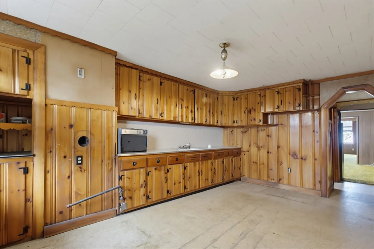
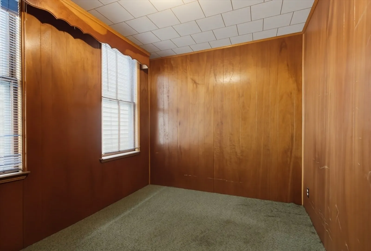
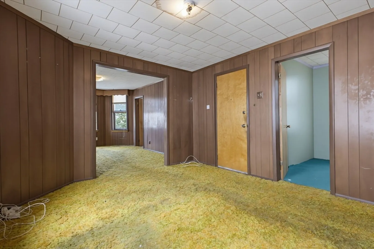
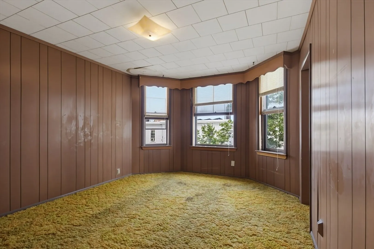
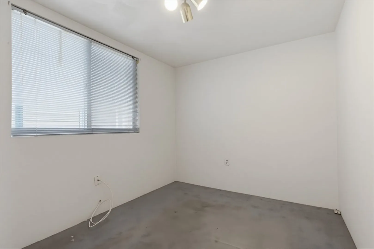
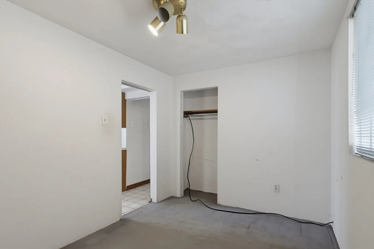
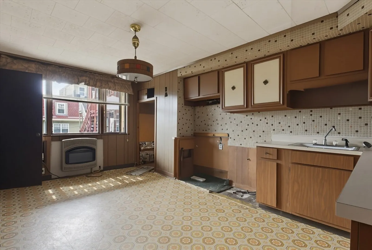
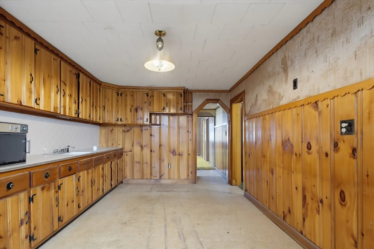
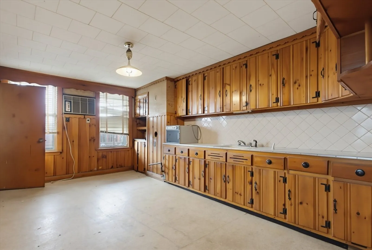
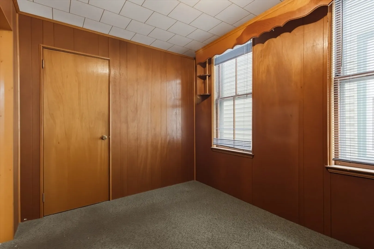
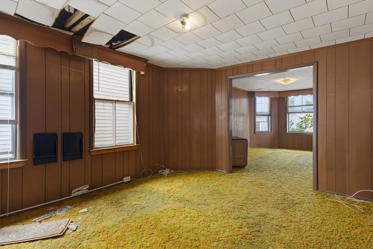
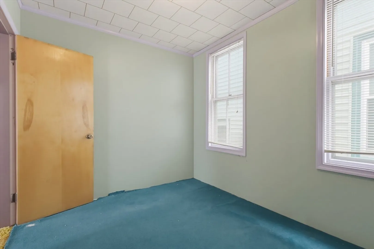
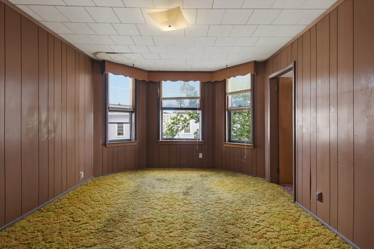
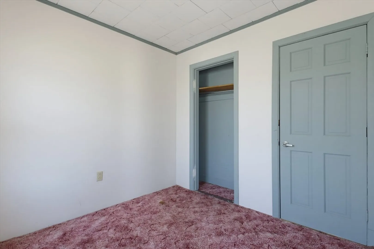
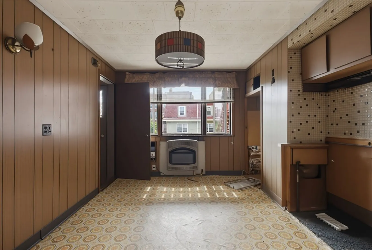
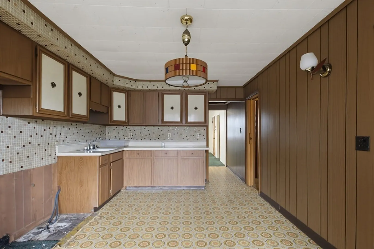
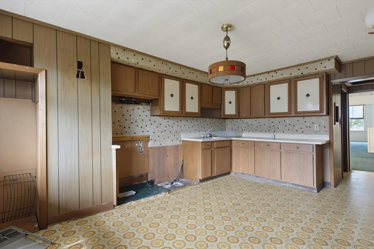
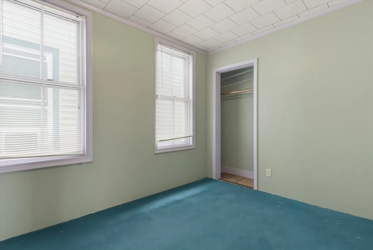
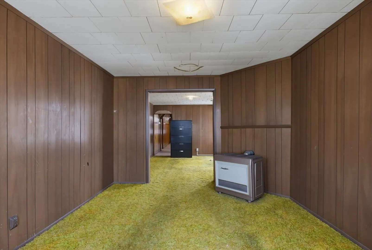
Prime East Boston investment opportunity in a classic 3-family property featuring 3,240 square feet of total living space across three distinct levels. Each unit boasts a spacious, single-level layout consisting of 3 bedrooms and 1 full bath, offering an ideal footprint for strong rental income or an owner-occupant. Across all 17 total rooms, the interior includes a mix of carpet, tile, and parquet flooring. The building features vinyl siding, a rubber roof, enclosed and open porch spaces, and a full, partially finished basement set on a fieldstone foundation. Located on a level lot with on-street permit parking, this property offers immediate access to local transit and all that East Boston has to offer. Solid footprint with immense potential in one of the area's most active markets.
-
Highlights
- Area: East Boston
- Property Class: Residential Income
- Stories: 3
- Year Built: 1900
- Levels: 3
- Property Type: 3 Family
- Total Rooms: 17
- Status: Active
-
Additional Details
- Basement: Full, Partially Finished
- Flooring: Tile, Carpet, Parquet
- Lot Features: Level
- Roof: Rubber
- Total Number of Units: 3
- Year Built Source: Public Records
- Construction: Frame
- Foundation: Stone
- Road Frontage Type: Public
- SqFt Source: Public Record
- Year Built Details: Approximate
- Zoning: R3
-
Amenities
- Community Features: Sidewalks
- Parking Features: On Street
-
Utilities
- Electric: Fuses
- Water Source: Public
- Sewer: Public Sewer
-
Fees / Taxes
- Assessed Value: $794,800
- Taxes: $9,204
- Tax Year: 2025
Similar Listings

Sold
31 Photos
Sold
26 Photos
Sold
22 Photos
Sold
16 Photos
Content © 2026 MLS Property Information Network, Inc. The information in this listing was gathered from third party resources including the seller and public records.
Listing information provided courtesy of Century 21 Seaport.
MLS Property Information Network, Inc. and its subscribers disclaim any and all representations or warranties as to the accuracy of this information.