
259 Beacon Street #23
$799,000
2
Beds
1
Bath
854
Sqft
- Request Info
- Call
- Save
-
More
- Mortgage Calculator

Property Tools




$799,000
2
Beds
1
Bath
854
Living Area
-
Property Description
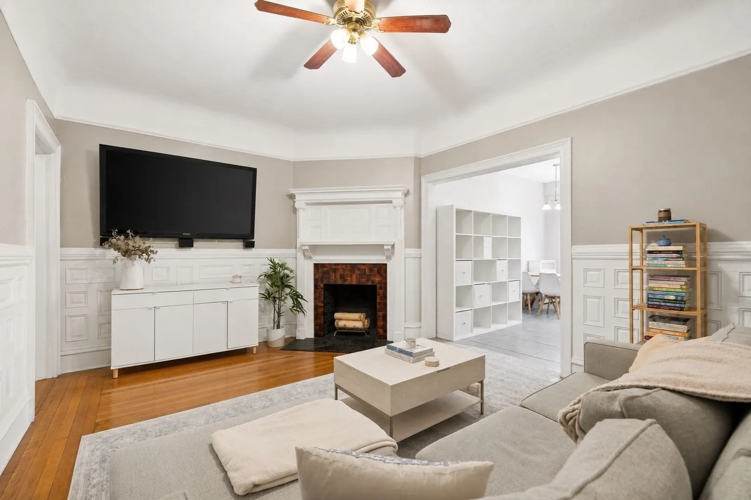
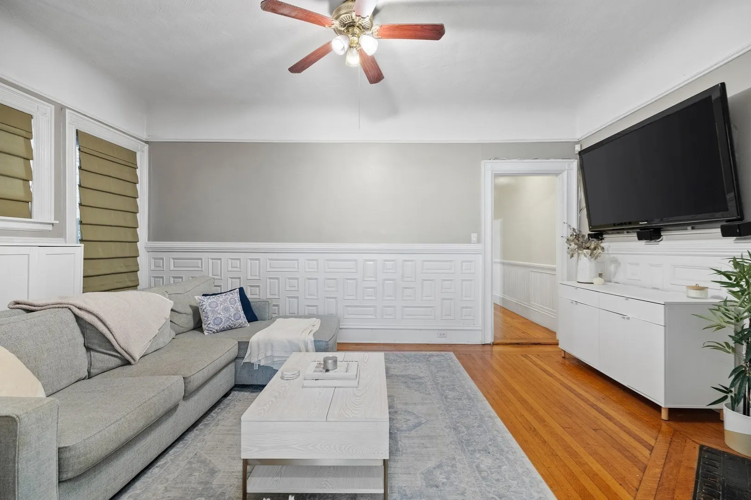
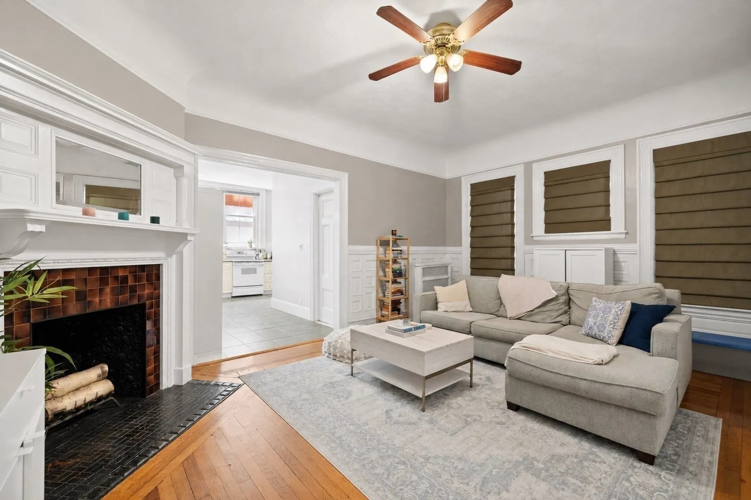
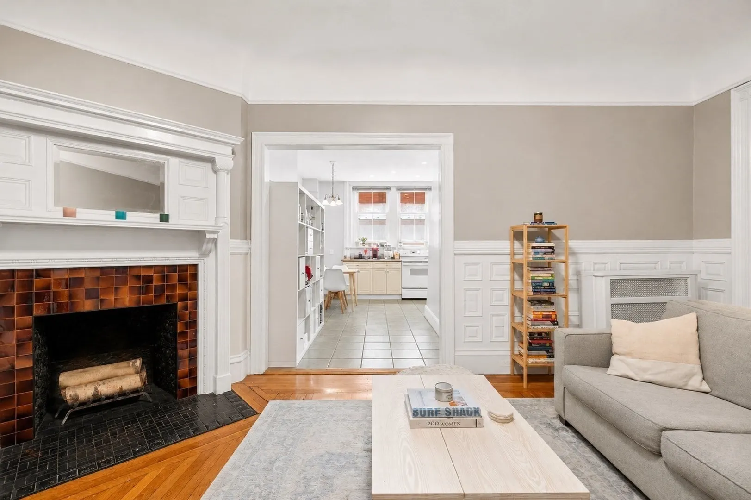
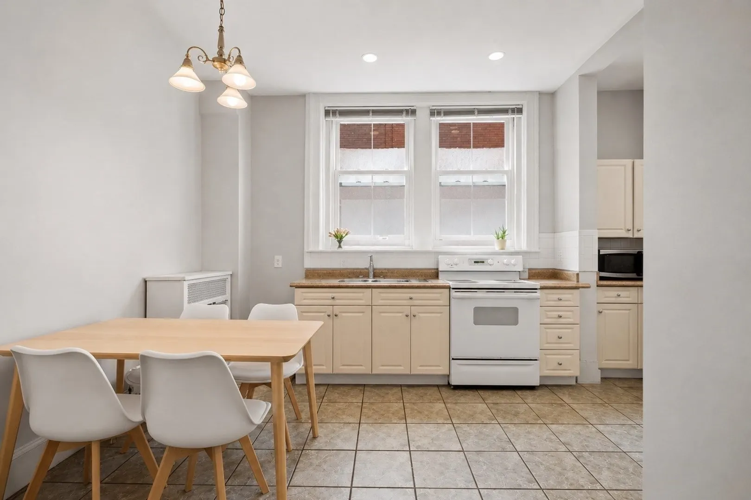
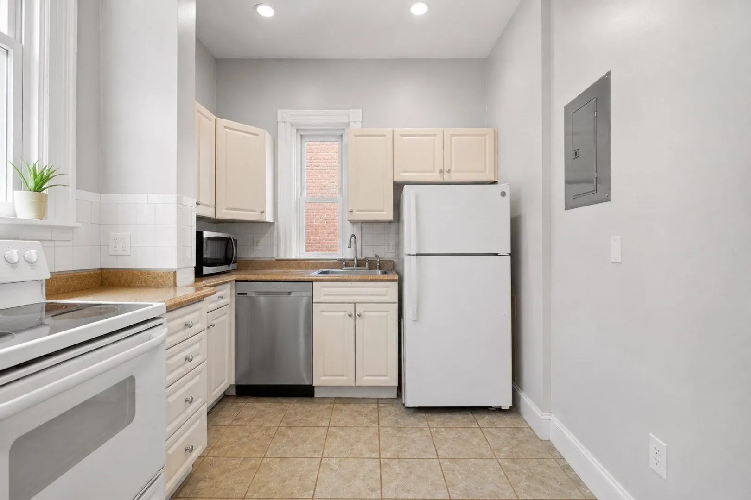
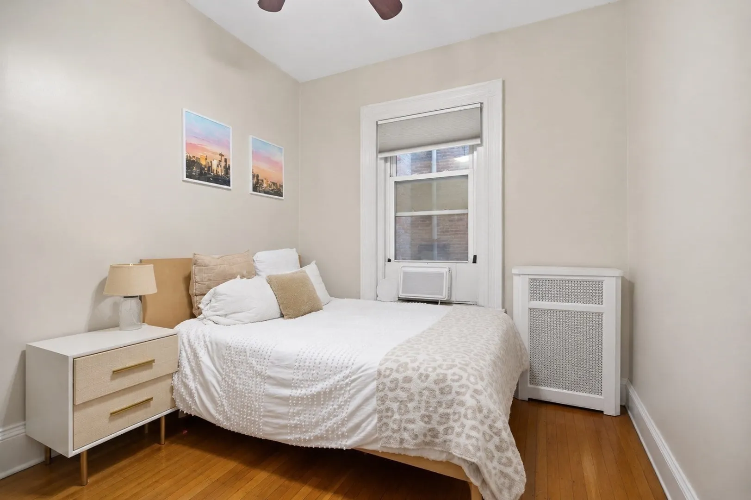
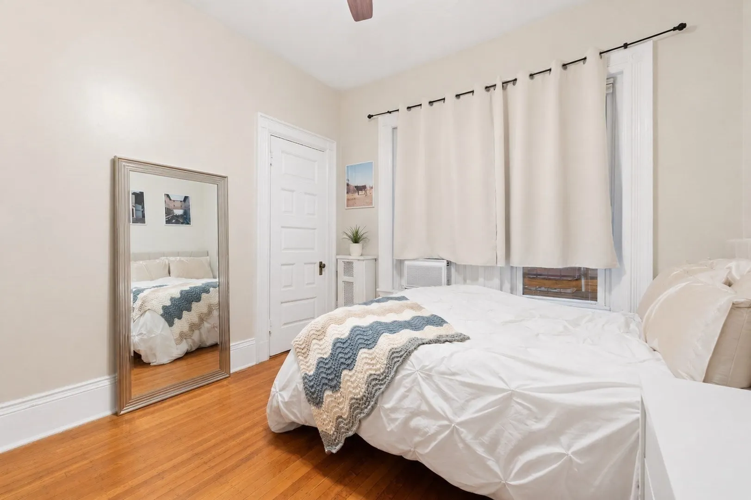
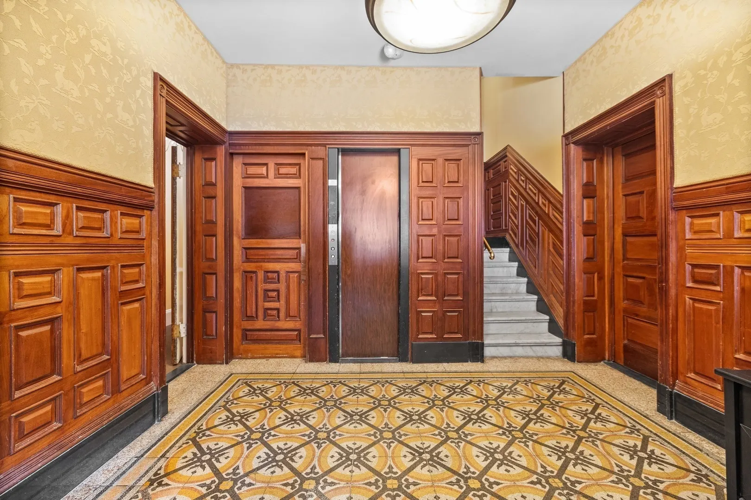
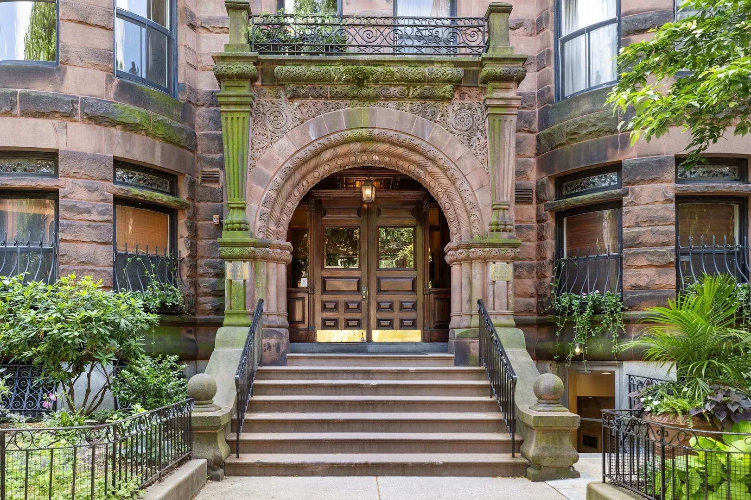
Welcome to your new home in the heart of Back Bay! This two-bedroom condo on coveted Beacon Street. Located in a professionally managed, elevator building, this spacious condo offers a perfect pied-à-terre or investment opportunity. With high ceilings and thoughtful design, the 854 SF space feels even larger, featuring two well-appointed bedrooms, a living room with a decorative fireplace and charming period details, bathroom, and a sunny eat-in kitchen. The building itself is a standout, boasting a very large common roof deck that offers breathtaking views of the cityscape, the Charles River, Cambridge, and the iconic 4th of July fireworks. Additional amenities include common onsite laundry and convenient bike storage in the basement, adding to the ease and comfort of everyday living. The location offers easy access to the renowned shops of Newbury St., green line public transit, the serene Charles River Esplanade, and much more just moments away.
-
Highlights
- Area: Back Bay
- Heating: Hot Water
- Property Class: Residential
- Stories: 1
- Unit Number: 23
- Status: Active
- Cooling: Window Unit(s)
- HOA Fee: $510
- Property Type: Condominium
- Total Rooms: 4
- Year Built: 1880
-
Additional Details
- Appliances: Range, Dishwasher, Refrigerator
- Construction: Frame, Brick, Stone
- Fireplaces: 1
- SqFt Source: Public Record
- Year Built Details: Approximate
- Zoning: Cd
- Basement: N
- Exterior Features: Deck - Roof
- Flooring: Tile, Hardwood
- Total Number of Units: 32
- Year Built Source: Public Records
-
Amenities
- Community Features: Public Transportation, Shopping, Park, House of Worship, Private School, Public School, T-Station
-
Utilities
- Sewer: Public Sewer
- Water Source: Public
-
Fees / Taxes
- Assessed Value: $791,900
- HOA Fee Includes: Heat, Water, Sewer, Insurance, Maintenance Structure, Maintenance Grounds, Snow Removal, Trash
- Taxes: $8,632
- HOA Fee Frequency: Monthly
- Tax Year: 2024
Similar Listings




Sold

8 Photos
Sold

20 Photos
Sold

50 Photos
Sold

32 Photos
Content © 2026 MLS Property Information Network, Inc. The information in this listing was gathered from third party resources including the seller and public records.
Listing information provided courtesy of Compass.
MLS Property Information Network, Inc. and its subscribers disclaim any and all representations or warranties as to the accuracy of this information.