
Sold!
$1,029,000
2
Beds
1
Bath
980
Living Area
-
Property Description
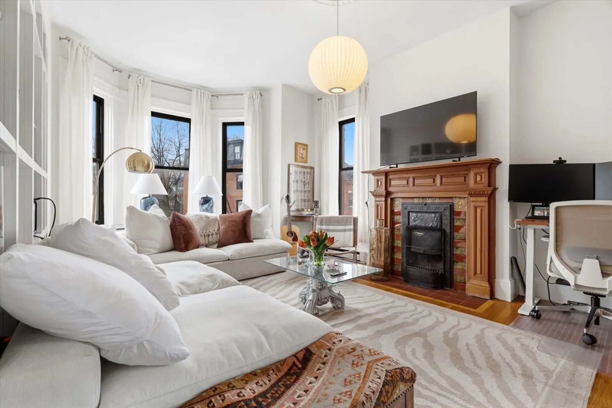
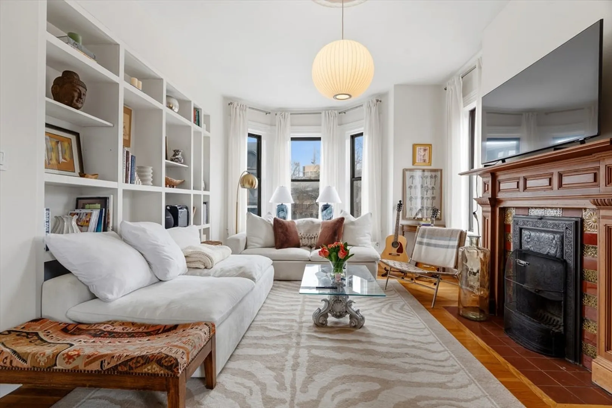
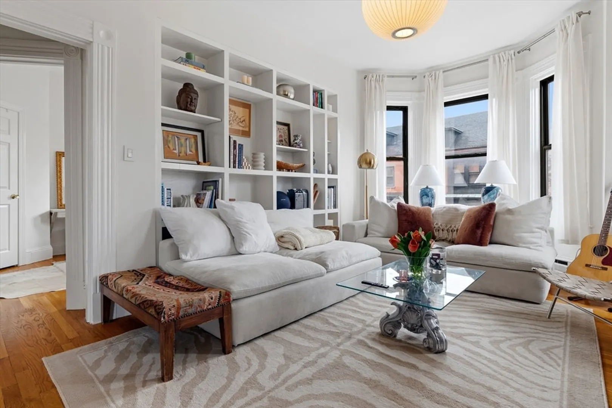
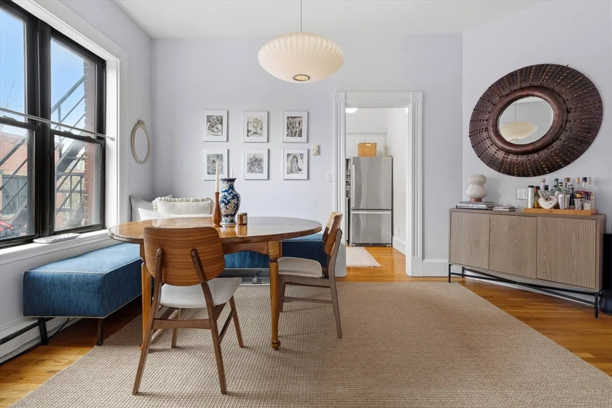
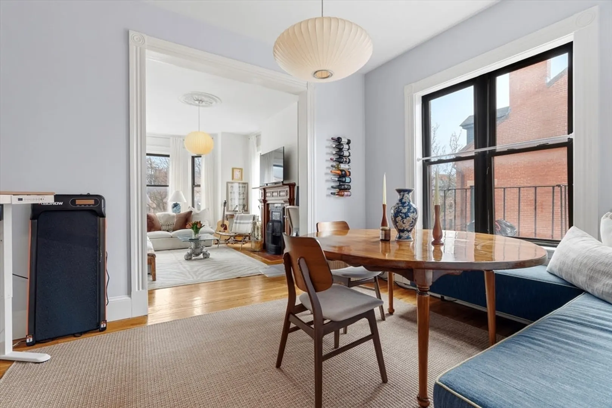
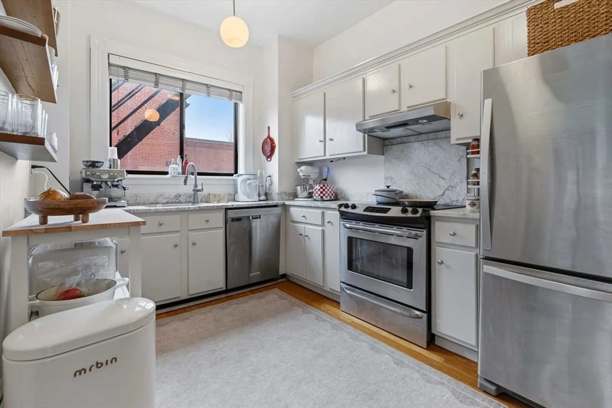
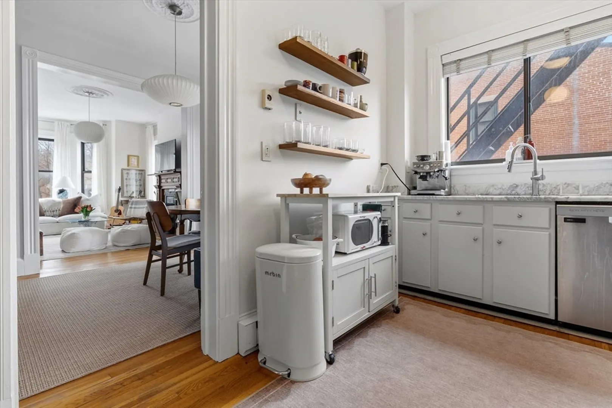
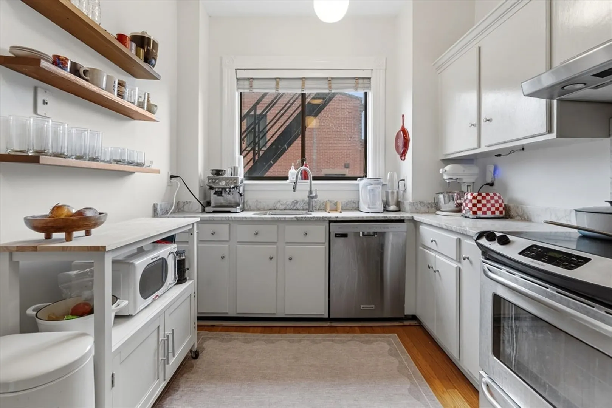
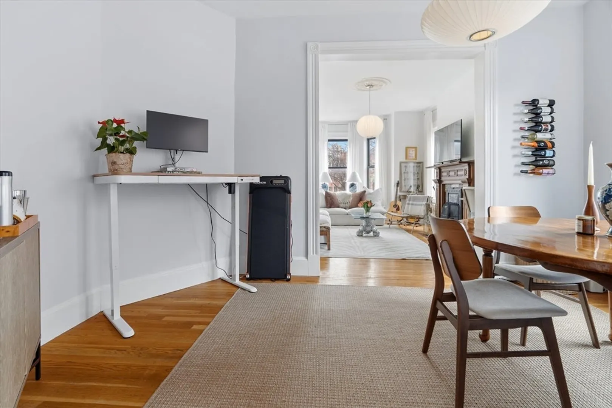
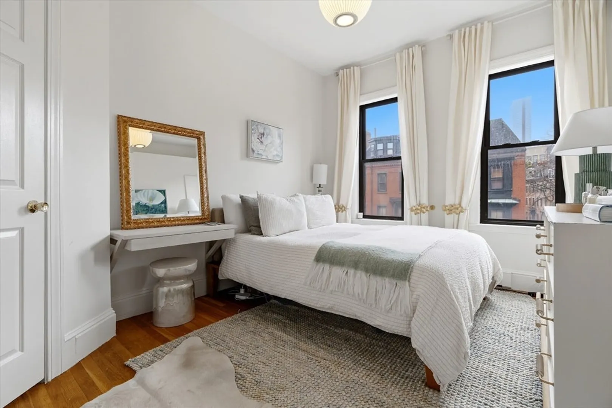
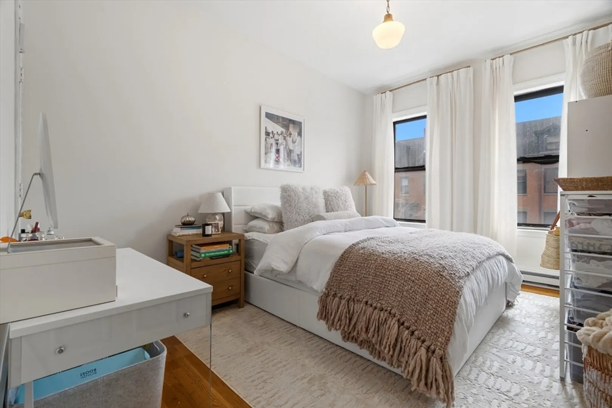
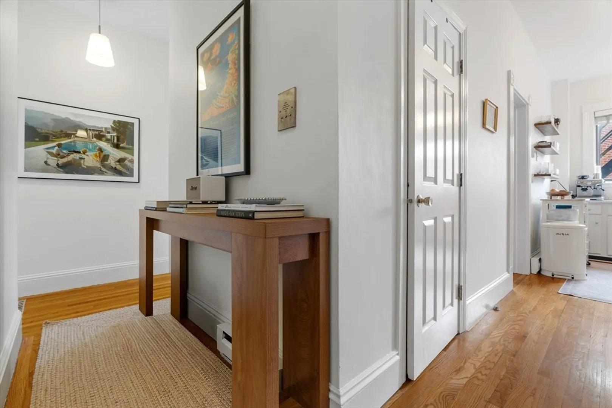
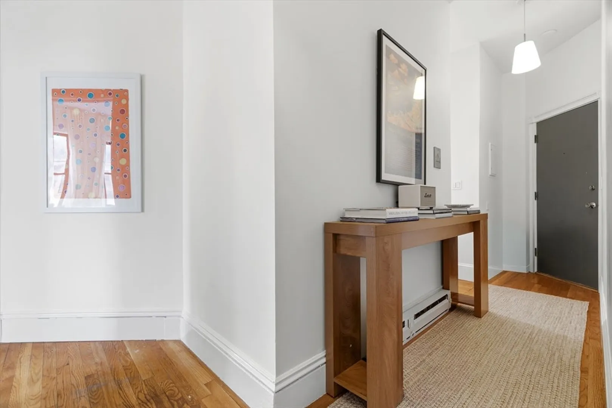
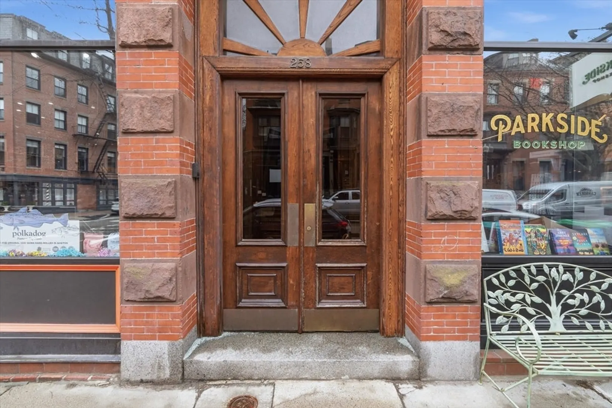
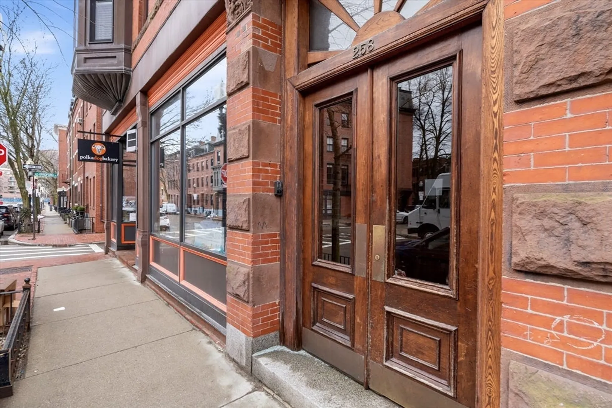
This gracious, prime location New York prewar style apartment in a classic condominium building offers nearly 1000 square feet and two real bedrooms. Enter to hallway that leads to spectacular corner exposure bow front living room w/ornate original fireplace mantel, wall of lovely bookshelves and striking Back Bay skyline views. Living space is open to oversized double windowed dining room which is serviced by the adjacent, separate and spacious fully equipped kitchen. Both bedrooms are ample in size and feature stunning skyline views of their own. Hardwood floors throughout. The building's capstone is a massive common roof deck that provides a 360 degree panorama for the residents to enjoy. All the amenities the South End has to offer are right at your feet--restaurants, shops, theatre, SOWA arts district and open market. Peters Park dog space is just steps away. Say goodbye to the ordinary and make this spectacular property your next home.
-
Highlights
- Area: South End
- Cooling: Window Unit(s)
- HOA Fee: $480
- Property Type: Condominium
- Total Rooms: 5
- Year Built: 1885
- Building Name: Fairfax Condominium
- Heating: Electric
- Property Class: Residential
- Stories: 1
- Unit Number: 5
- Status: Closed
-
Additional Details
- Appliances: Dishwasher, Refrigerator, Freezer
- Construction: Brick
- Fireplaces: 1
- SqFt Source: Public Record
- Year Built Details: Actual
- Zoning: Cd
- Basement: N
- Exterior Features: Deck - Roof + Access Rights
- Flooring: Hardwood
- Total Number of Units: 15
- Year Built Source: Public Records
-
Amenities
- Community Features: Public Transportation, Tennis Court(s), Park, Highway Access, Private School, Public School, T-Station
- Parking Features: On Street
-
Utilities
- Sewer: Public Sewer
- Water Source: Public
-
Fees / Taxes
- Assessed Value: $969,500
- Tax Year: 2025
- HOA Fee Includes: Water, Sewer, Insurance
- Taxes: $11,227
Similar Listings

Sold
33 Photos
Sold
34 Photos
Sold
28 Photos
Sold
25 Photos
Content © 2026 MLS Property Information Network, Inc. The information in this listing was gathered from third party resources including the seller and public records.
Listing information provided courtesy of Compass.
MLS Property Information Network, Inc. and its subscribers disclaim any and all representations or warranties as to the accuracy of this information.
