
Sold!
$1,165,000
16
Beds
10
Baths
9,101
Living Area
-
Property Description
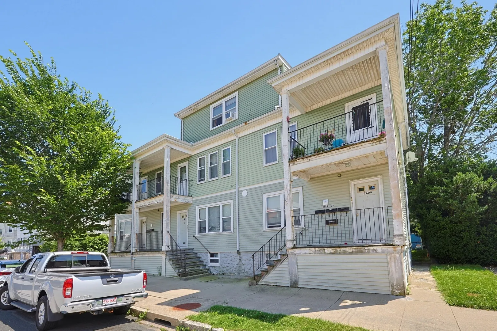
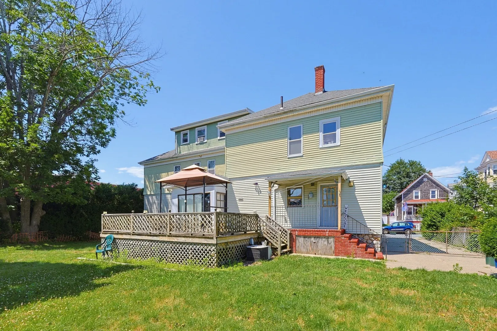
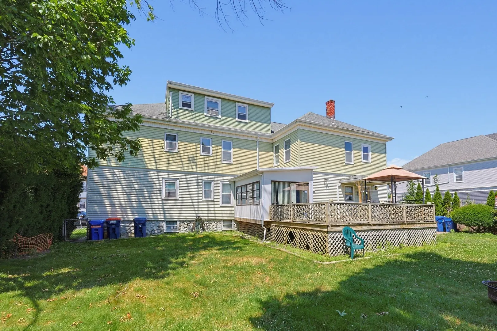
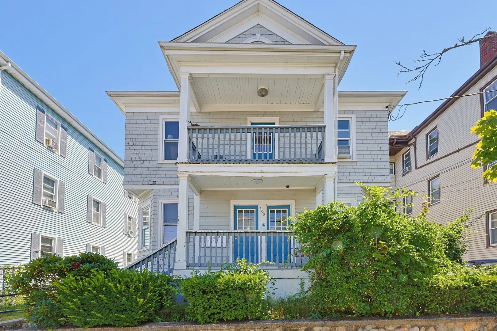
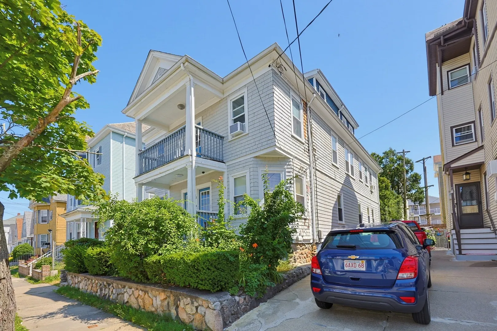
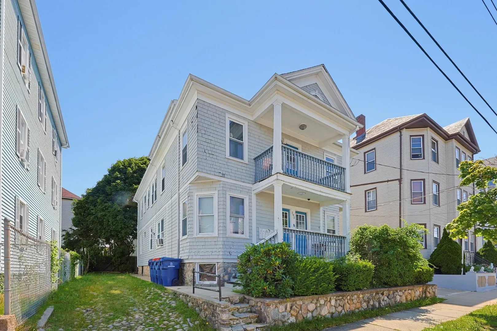
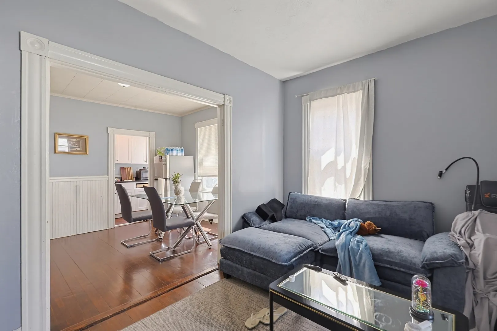
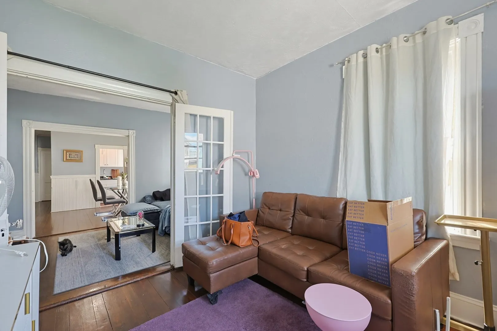
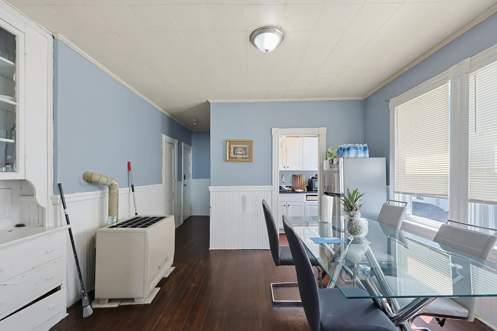
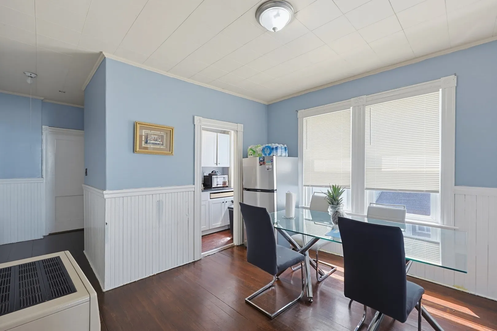
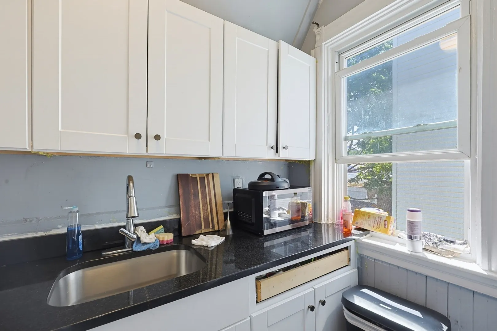
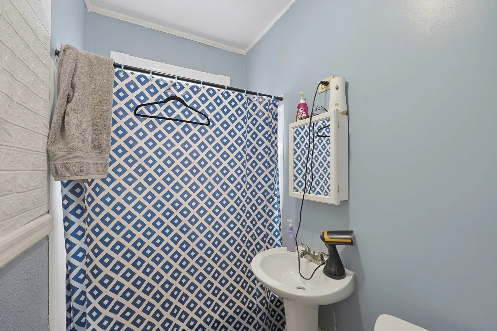
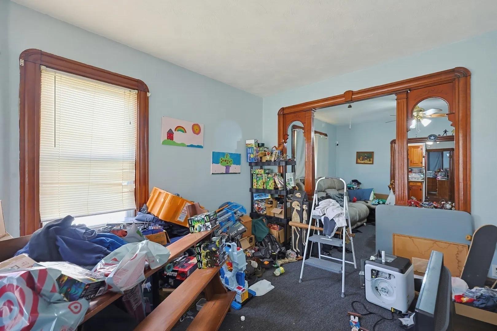
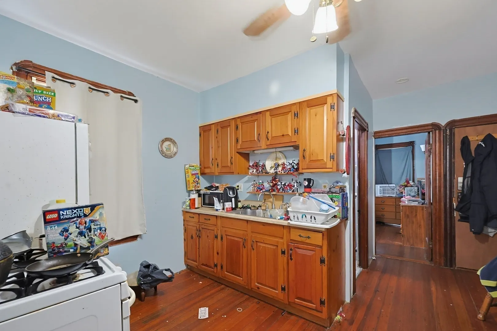
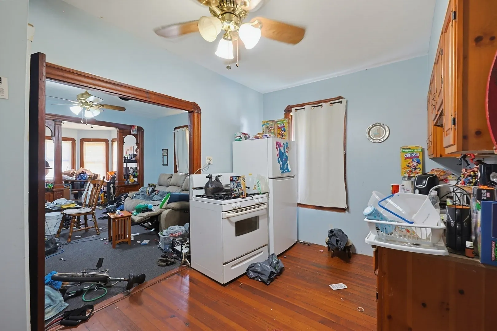
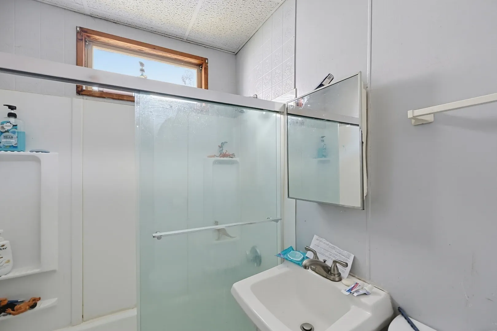
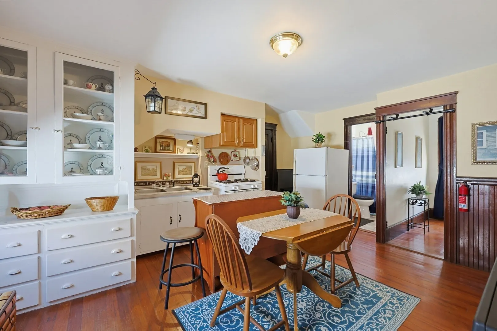
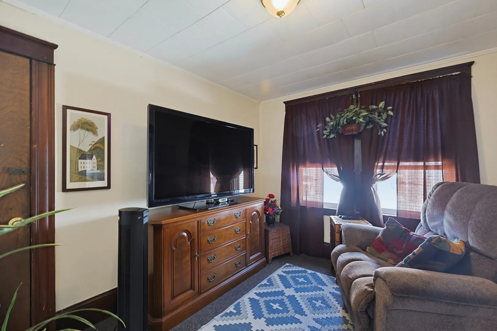
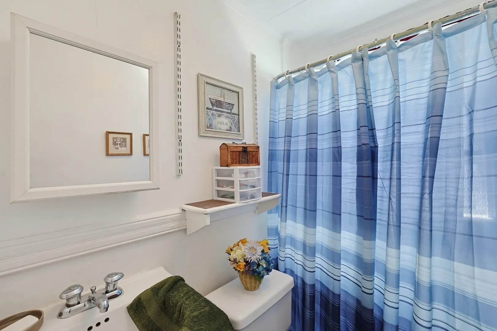
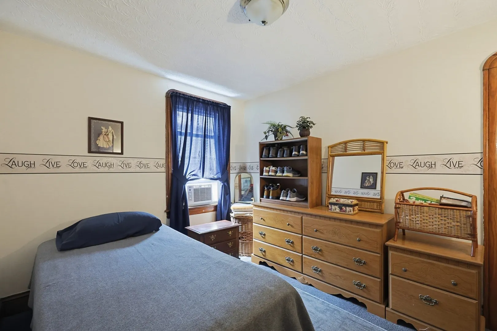
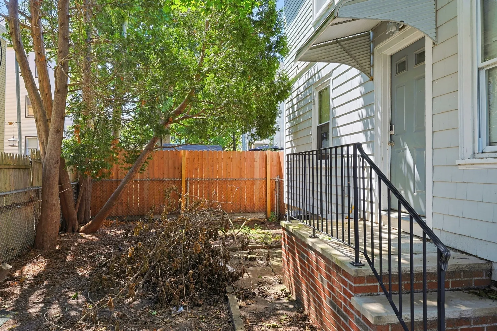
Exceptional opportunity to acquire a 10-unit multifamily portfolio consisting of two well-maintained five-unit properties located at 258–260 Whitman Street and 192 Belleville Road, just minutes apart in New Bedford. This package includes a diverse unit mix of 2 three-bedroom, 2 two-bedroom, and 6 one-bedroom apartments, providing broad tenant appeal and income stability. With two vacant units ready for immediate lease-up, investors have the opportunity to quickly increase cash flow and capture additional value from day one. Whether you're expanding an established portfolio or completing a 1031 exchange, this offering provides scale, operational efficiency, and significant long-term upside within one of Southeastern Massachusetts' most active rental markets. The close proximity of both assets allows for simplified management while benefiting from New Bedford's continued economic investment, strong rental demand, and favorable growth outlook. Separate parcels and buildings being offered together as one investment package. Full Rent roll and OM attached. Group Showing 8/8 10:00-10:30 & 10:30-11:00 respectively starting at 258 Whitman. Appointment required.
-
Highlights
- Levels: 3
- Property Class: Residential Income
- Stories: 3
- Year Built: 1910
- Parking Spots: 6
- Property Type: 5+ Family - 5+ Units Up/Down
- Total Rooms: 38
- Status: Closed
-
Additional Details
- Construction: Frame
- Lot Features: Level
- SqFt Source: Other
- Year Built Details: Approximate
- Zoning: Rc
- Foundation: Stone
- Roof: Shingle
- Total Number of Units: 10
- Year Built Source: Public Records
-
Utilities
- Sewer: Public Sewer
- Water Source: Public
-
Fees / Taxes
- Assessed Value: $1,203,400
- Taxes: $13,611
- Tax Year: 2025
- Total Rent: $8,200
Similar Listings
Sold
42 Photos
Sold
40 Photos
Sold
38 Photos
Sold
10 Photos
Content © 2026 MLS Property Information Network, Inc. The information in this listing was gathered from third party resources including the seller and public records.
Listing information provided courtesy of RE/MAX Vantage.
MLS Property Information Network, Inc. and its subscribers disclaim any and all representations or warranties as to the accuracy of this information.
