
Sold!
$650,000
4
Beds
3
Baths
2,300
Living Area
-
Property Description
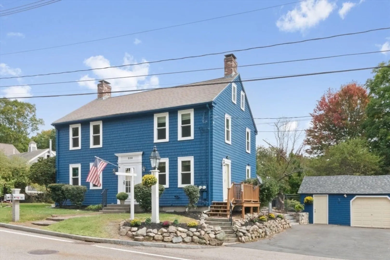
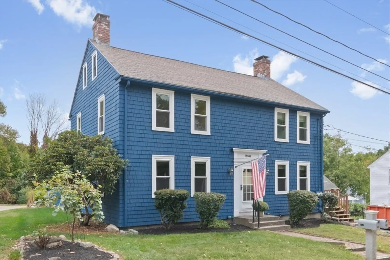
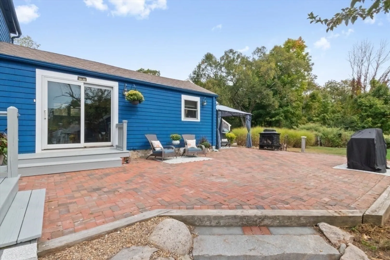
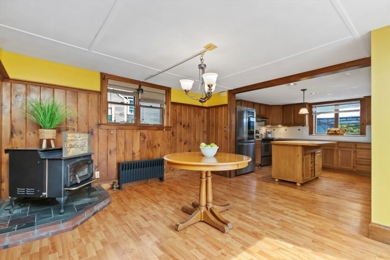
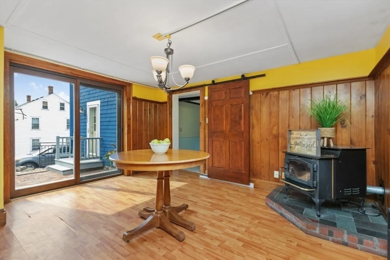
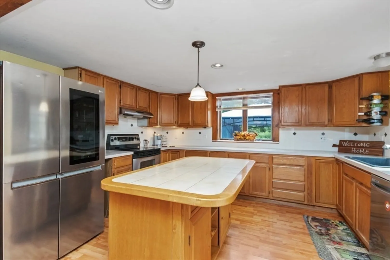
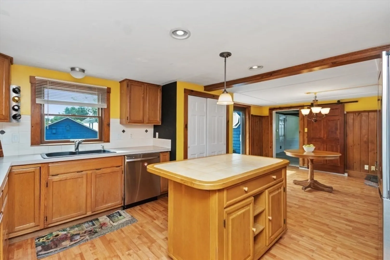
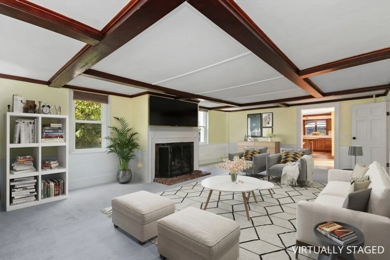
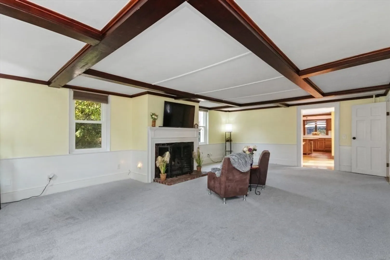
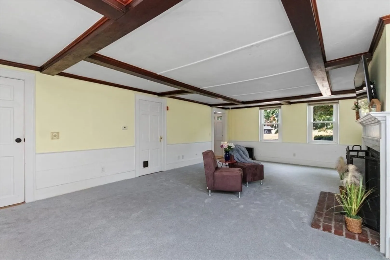
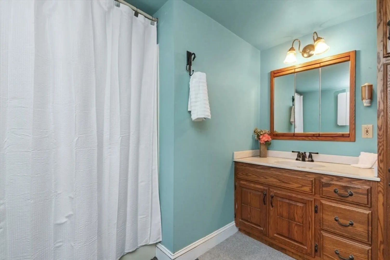
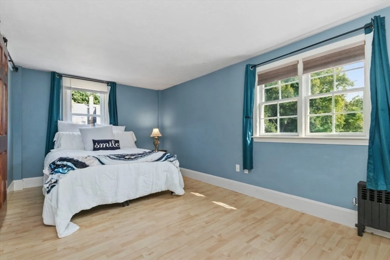
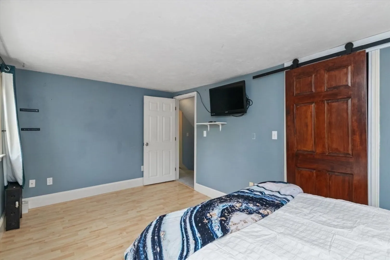
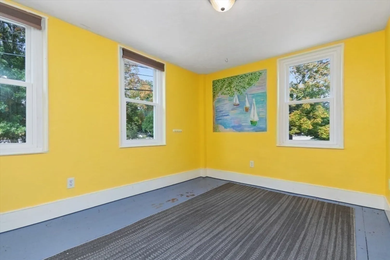
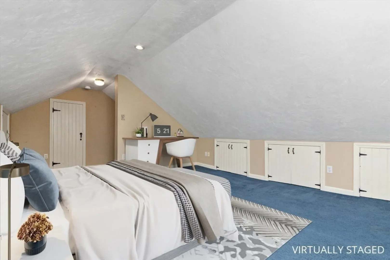
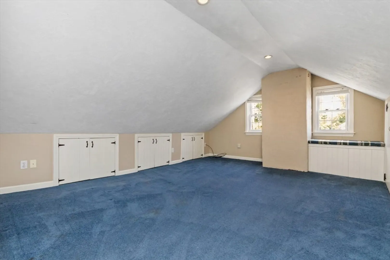
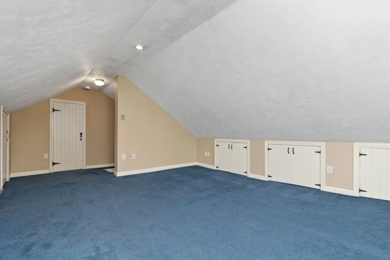
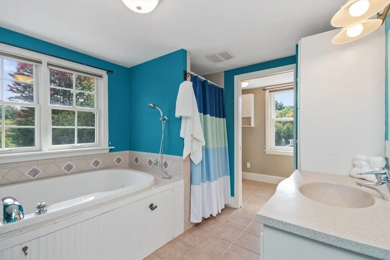
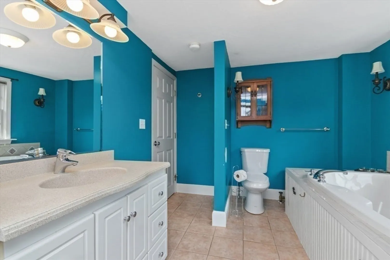
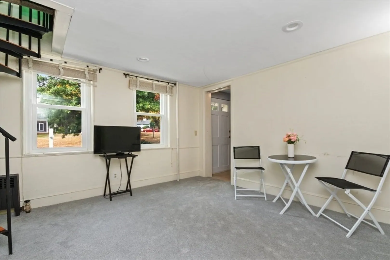
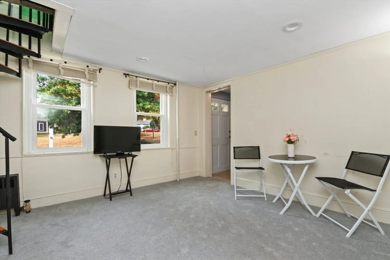
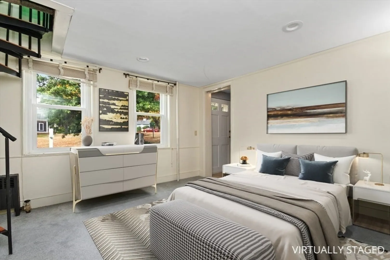
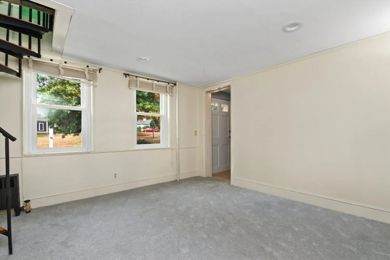
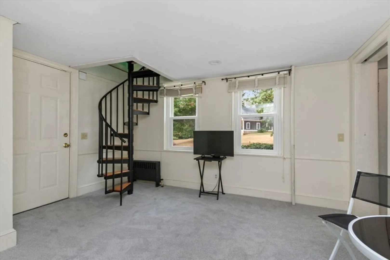
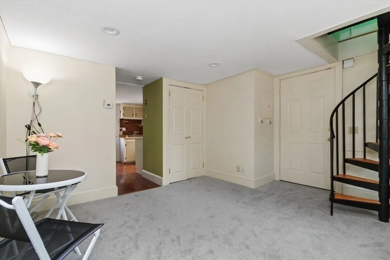
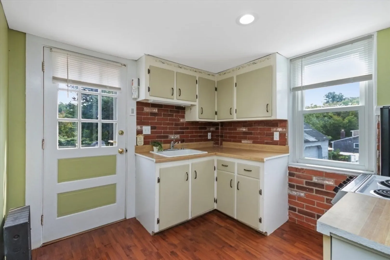
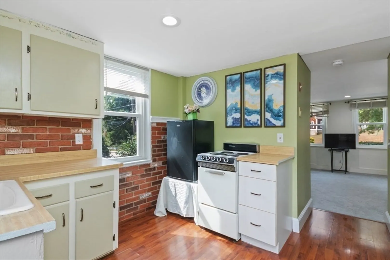
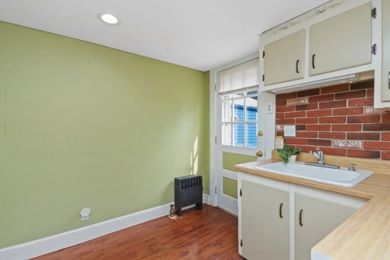
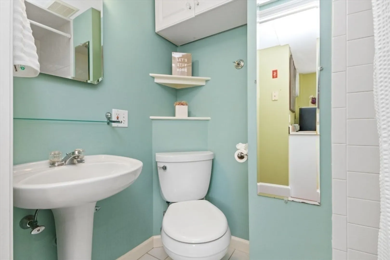
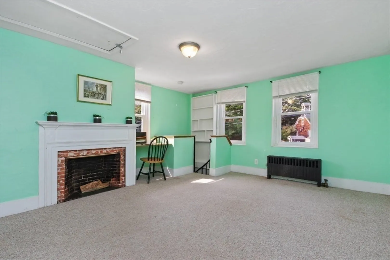
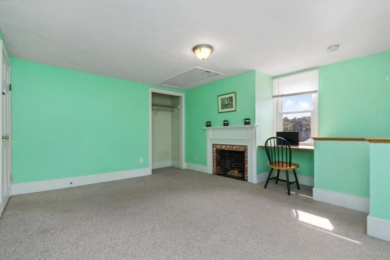
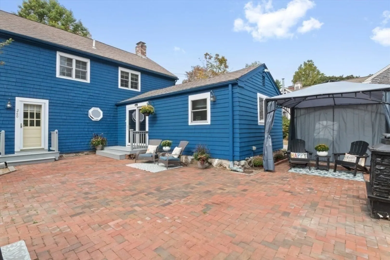
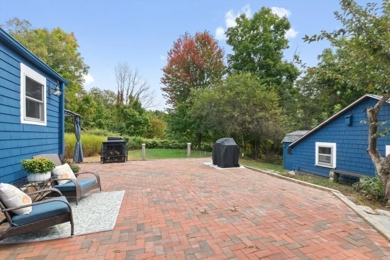
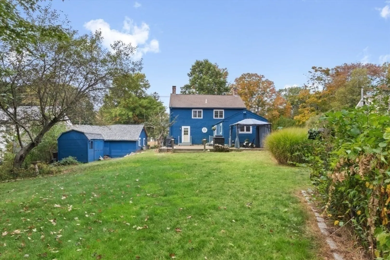
This charming 4-bedroom, 3-bath Colonial offers versatile living with income potential. The main home features 3 bedrooms, 2 full baths, and a large eat-in kitchen with an island, perfect for family meals or entertaining. The living room boasts a fireplace and exposed beamed ceilings, creating a warm and inviting atmosphere. Fresh wall-to-wall carpeting enhances the comfort on the first floor. Attached, is a unique apartment with a flexible floor plan, featuring its own living area, kitchen, and full bath. A spiral staircase leads to the fireplaced bedroom. This space can serve as a separate rental unit, in-law, au pair or Teen suite offering great flexibility. 2 laundry areas, 2 heating systems, and separately metered electric for added convenience and potential rental income. The backyard patio offers a perfect space for outdoor gatherings or relaxation. This home blends charm, convenience, and practicality, making it ideal for single-family living or a smart investment opportunity.
-
Highlights
- Cooling: Window Unit(s)
- Levels: 5
- Property Class: Residential Income
- Stories: 5
- Year Built: 1850
- Heating: Steam, Oil
- Parking Spots: 4
- Property Type: 2 Family - 2 Units Up/Down
- Total Rooms: 8
- Status: Closed
-
Additional Details
- Basement: Full
- Flooring: Tile, Carpet, Laminate
- Interior Features: Living Room, Dining Room, Kitchen, Laundry Room, Living RM/Dining RM Combo
- Road Frontage Type: Public
- SqFt Source: Public Record
- Year Built Details: Approximate
- Zoning: res
- Fireplaces: 2
- Foundation: Stone
- Lot Features: Easements
- Roof: Shingle
- Total Number of Units: 2
- Year Built Source: Public Records
-
Amenities
- Community Features: Public Transportation, Park, Stable(s), Golf
- Parking Features: Off Street, Paved
- Covered Parking Spaces: 1
-
Utilities
- Electric: 200+ Amp Service
- Water Source: Public
- Sewer: Private Sewer
-
Fees / Taxes
- Assessed Value: $475,100
- Taxes: $7,801
- Tax Year: 2024
Similar Listings
Sold
16 Photos
Sold
32 Photos
Sold
36 Photos
Sold
40 Photos
Content © 2026 MLS Property Information Network, Inc. The information in this listing was gathered from third party resources including the seller and public records.
Listing information provided courtesy of Elias Group Realty.
MLS Property Information Network, Inc. and its subscribers disclaim any and all representations or warranties as to the accuracy of this information.
