
Sold!
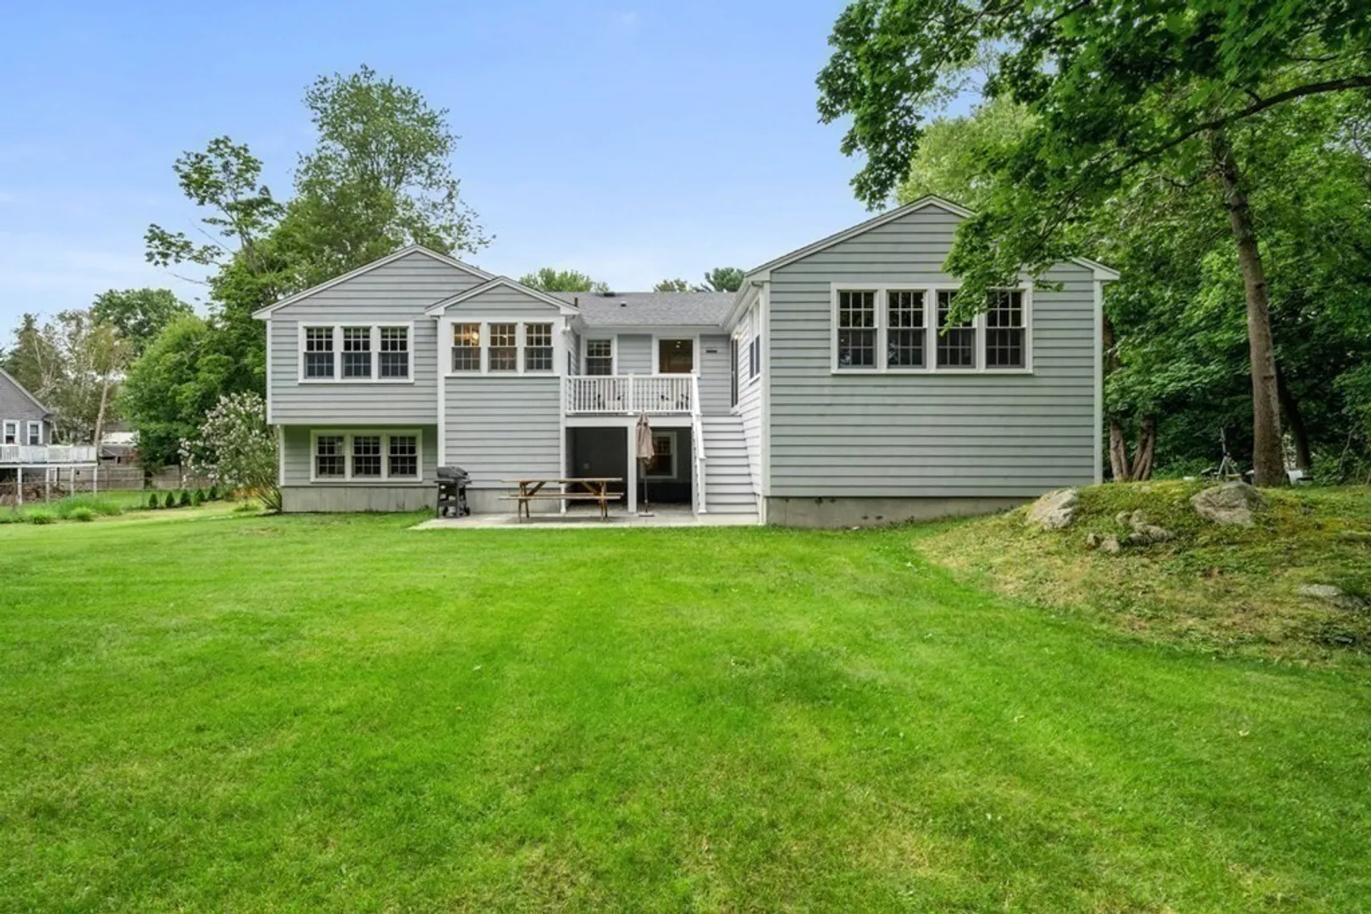
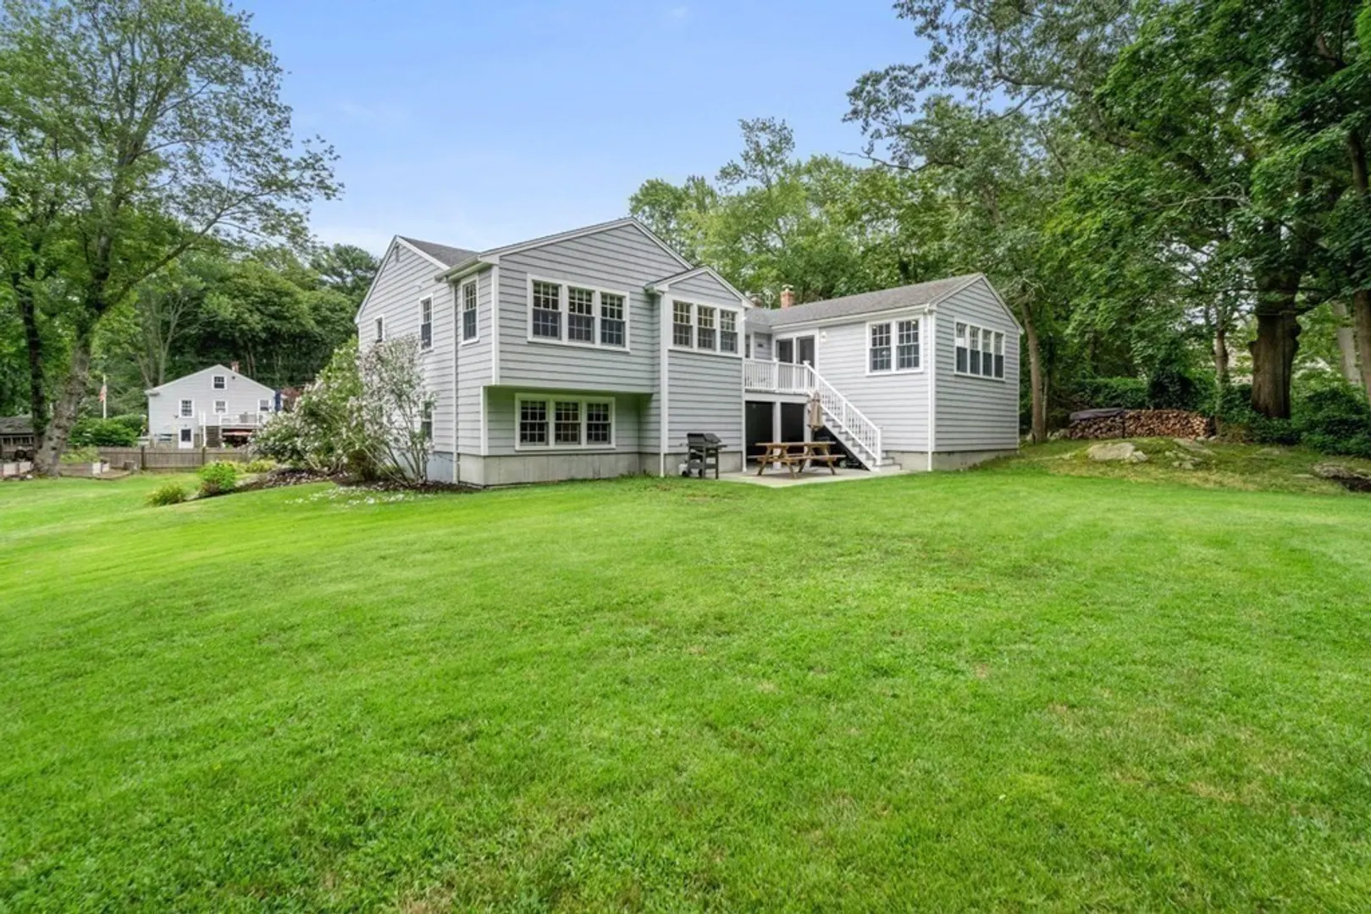
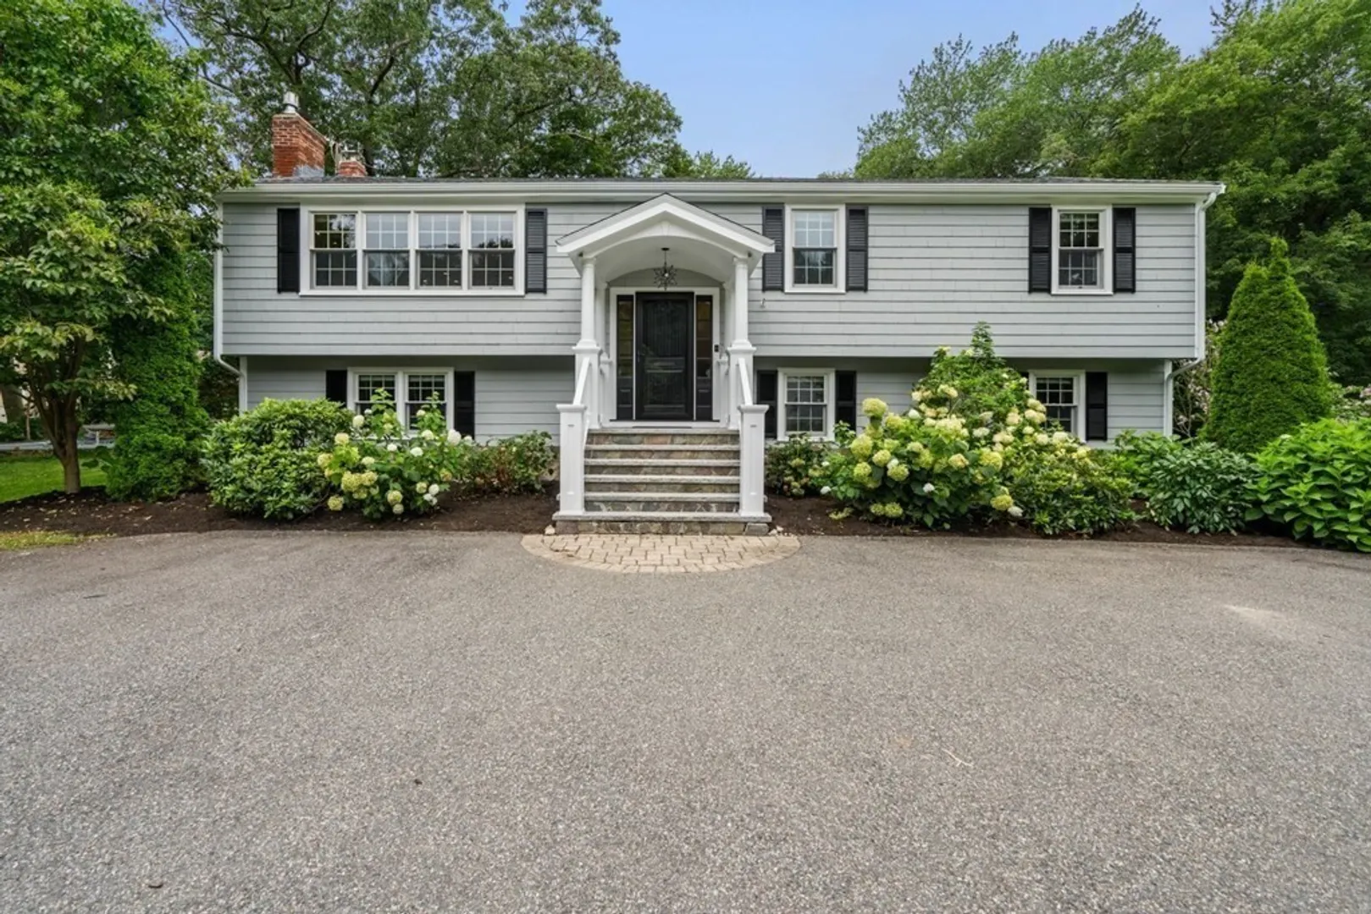
$1,250,000
5
Beds
3
Baths
3,335
Living Area
-
Property Description
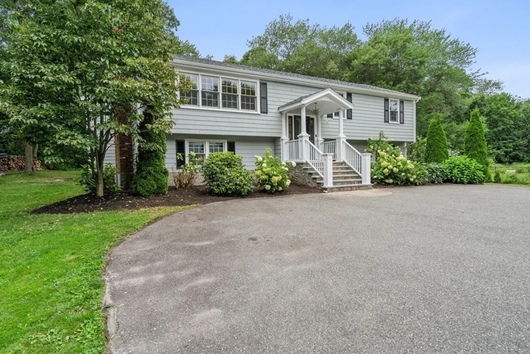
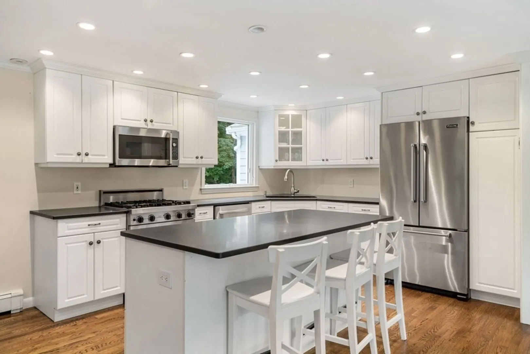
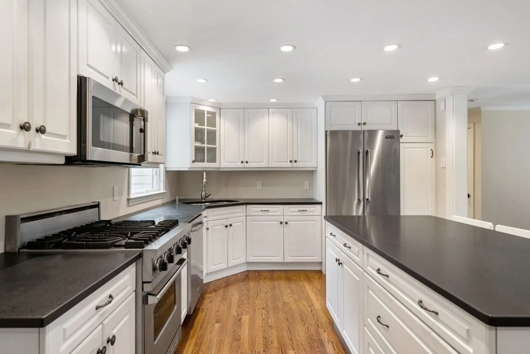
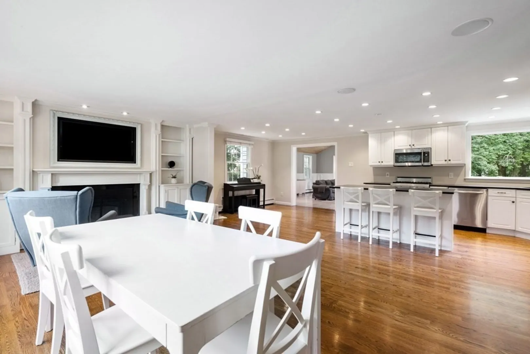
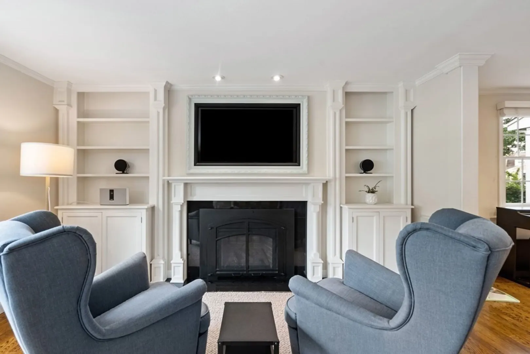
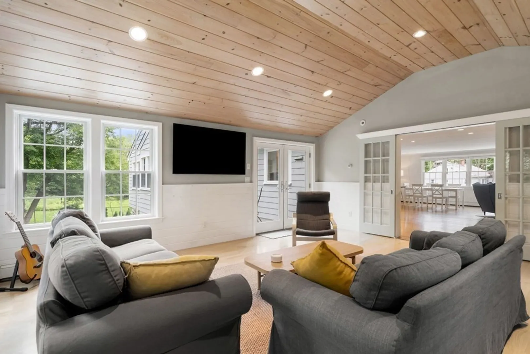
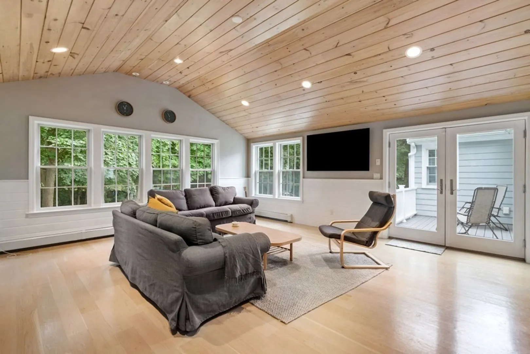
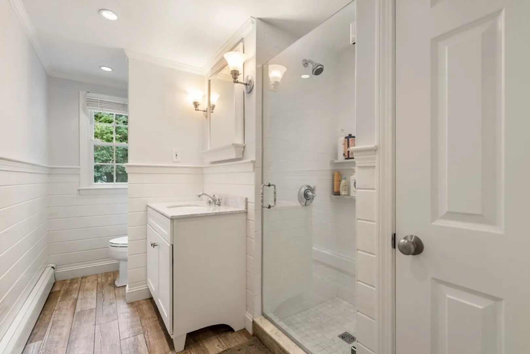
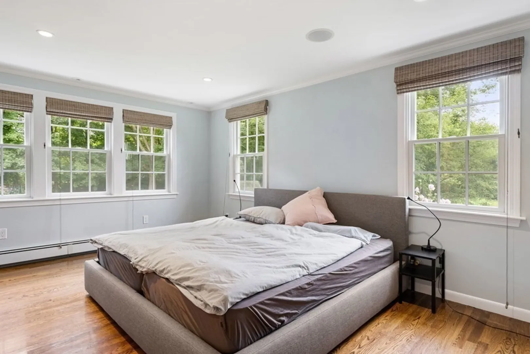
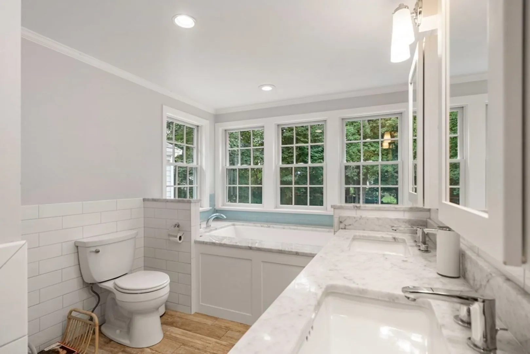
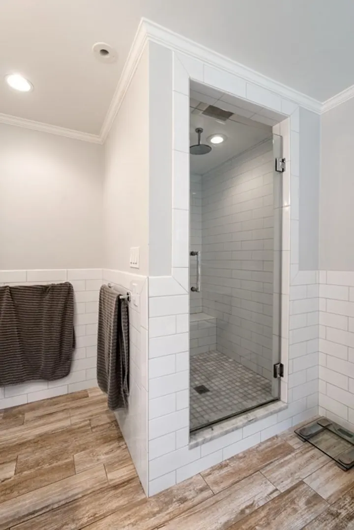
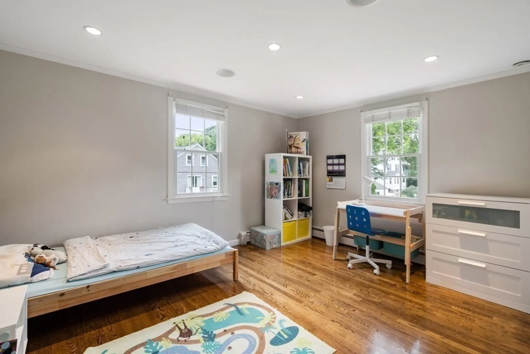
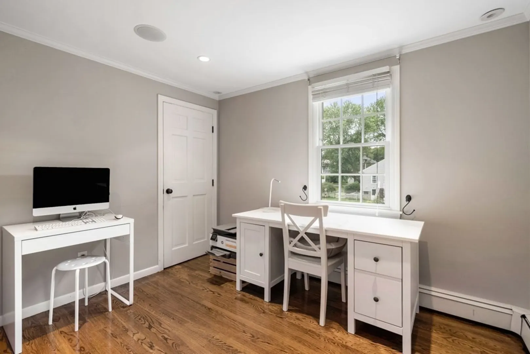
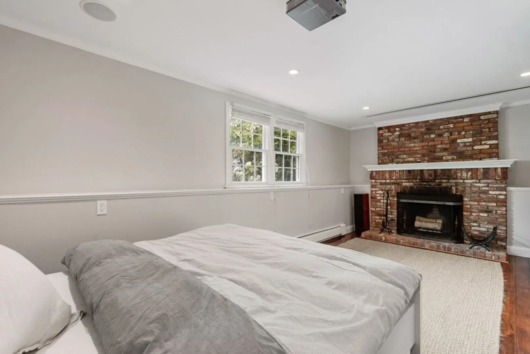
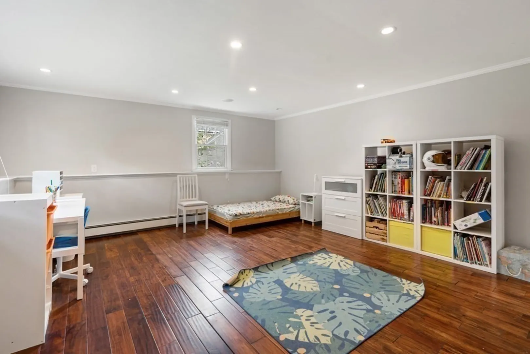
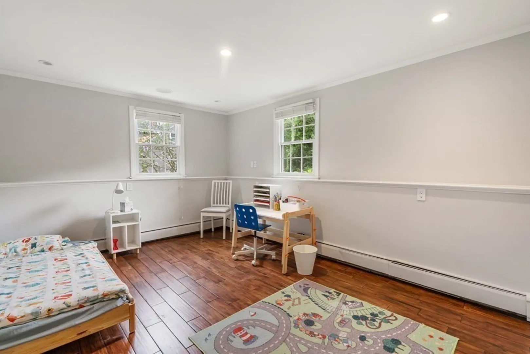
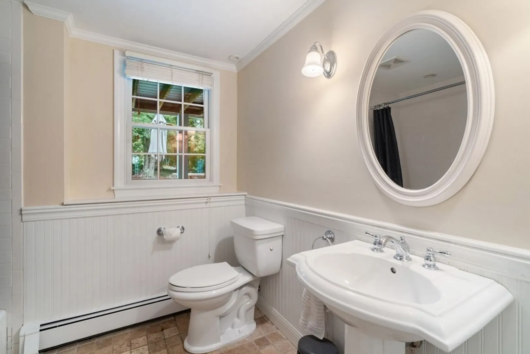
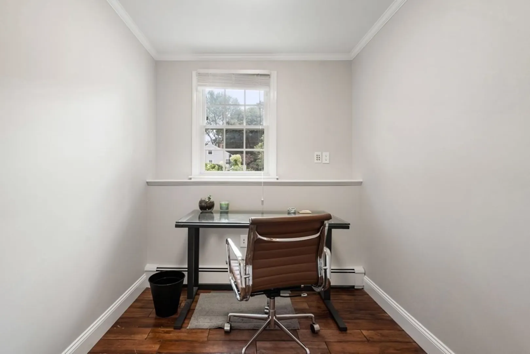
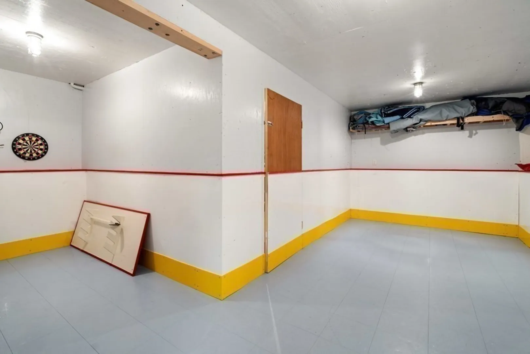
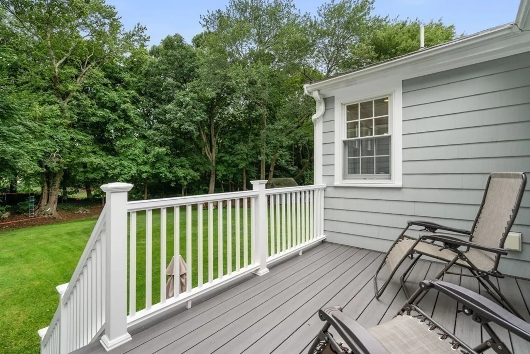
Set back on a rear lot, you can't beat this Location! Beautiful 5-bedroom home in the heart of Hingham Center on nearly an acre lot! This sun-filled spacious home has 10 rooms with an open kitchen, living and dining area with Viking appliances, island, honed granite counters, gas fireplace, built-ins, and recessed lighting. Located off the kitchen is the living room with ample space to enjoy with the family. The master suite has 2 double closets and a stunning master bath. Enjoy the endless possibilities in the lower level featuring, an office, 3 large bedrooms, a full bath, and a laundry room with built-ins and sink. All of this is within a short distance of the recreation center, town ballfields, downtown shops, and restaurants.
-
Highlights
- Cooling: Central Air
- Parking Spots: 6
- Property Type: Single Family Residence
- Total Rooms: 9
- Status: Closed
- Heating: Baseboard, Natural Gas
- Property Class: Residential
- Style: Raised Ranch
- Year Built: 1969
-
Additional Details
- Appliances: Range, Dishwasher, Disposal, Microwave, Refrigerator, Freezer, Washer, Dryer, Utility Connections for Gas Range, Utility Connections for Gas Oven, Utility Connections for Gas Dryer
- Exterior Features: Porch, Deck, Patio, Professional Landscaping
- Flooring: Wood
- Lot Features: Other
- Year Built Details: Actual
- Basement: Full
- Fireplaces: 2
- Foundation: Concrete Perimeter
- Road Frontage Type: Public, Private Road
- Year Built Source: Public Records
-
Amenities
- Community Features: Public Transportation, Shopping, Tennis Court(s), Park, Golf, Laundromat, Bike Path, Highway Access, Public School, T-Station
- Security Features: Security System
- Parking Features: Paved Drive
-
Utilities
- Sewer: Private Sewer
- Water Source: Public
-
Fees / Taxes
- Assessed Value: $988,100
- Compensation Based On: Gross/Full Sale Price
- Taxes: $9,881
- Buyer Agent Compensation: 2%%
- Tax Year: 2023
Similar Listings
Sold
31 Photos
Sold
32 Photos
Sold
34 Photos
Sold
40 Photos
Content © 2026 MLS Property Information Network, Inc. The information in this listing was gathered from third party resources including the seller and public records.
Listing information provided courtesy of eXp Realty.
MLS Property Information Network, Inc. and its subscribers disclaim any and all representations or warranties as to the accuracy of this information.
