
Sold!
$388,000
4
Beds
1/1
Bath
1,199
Living Area
-
Property Description
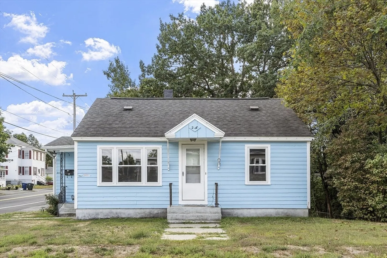
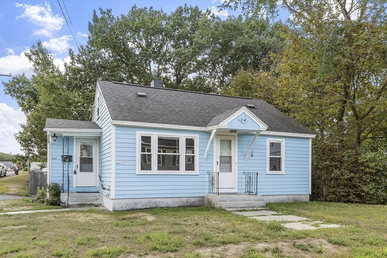
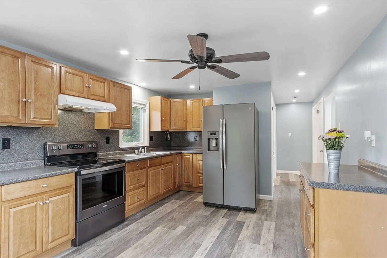
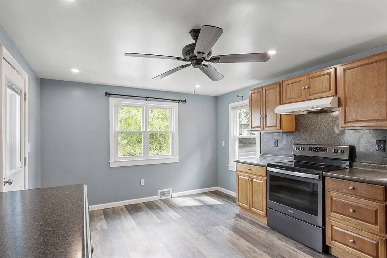
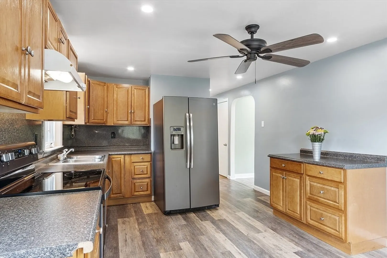
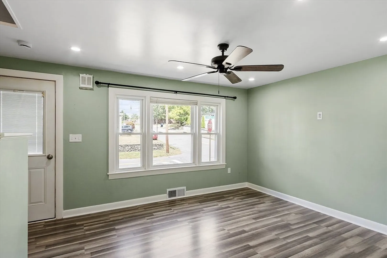
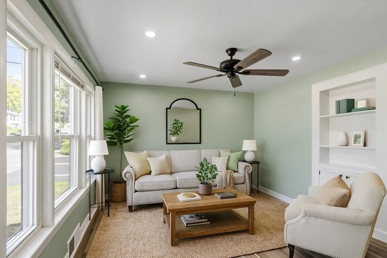
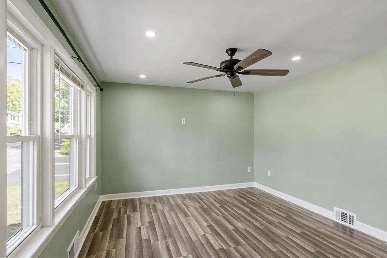
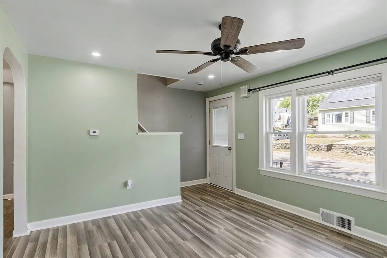
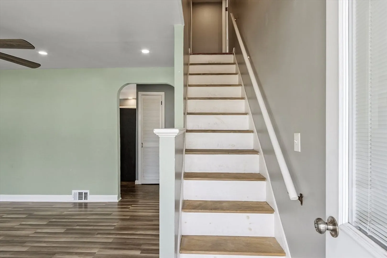
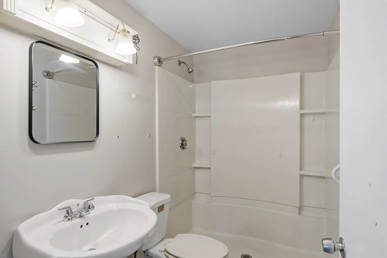
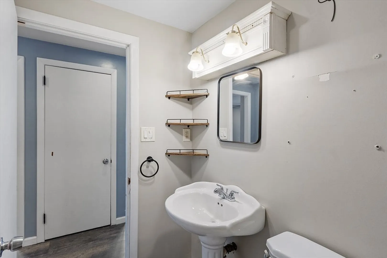
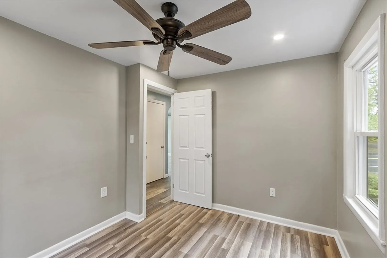
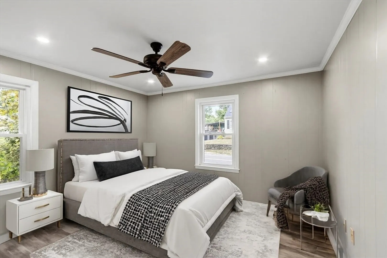
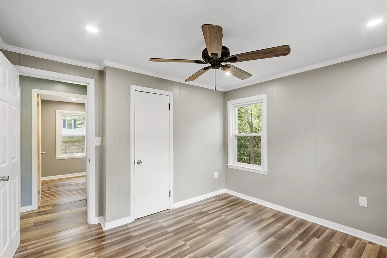
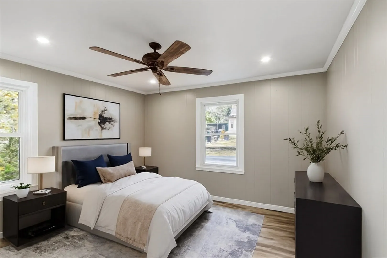
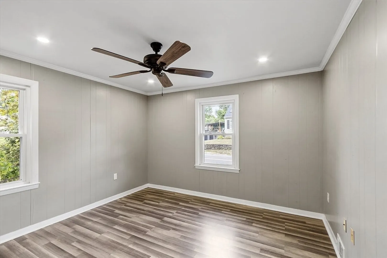
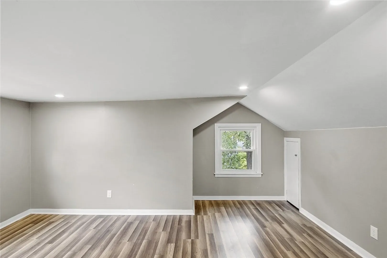
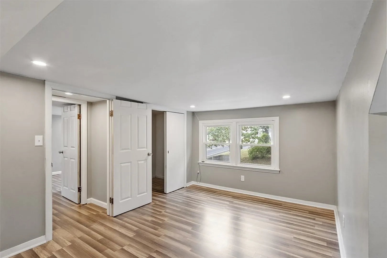
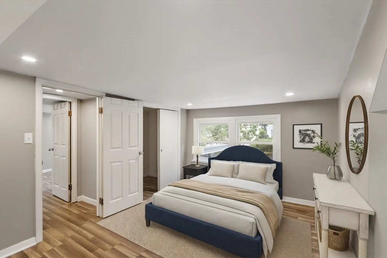
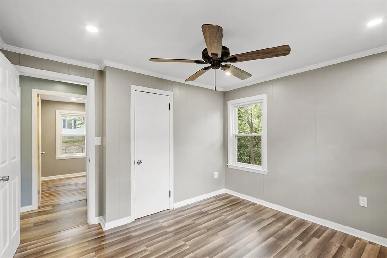
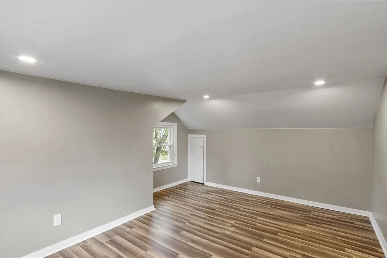
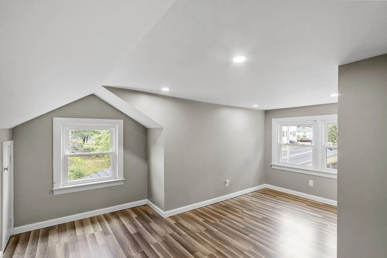
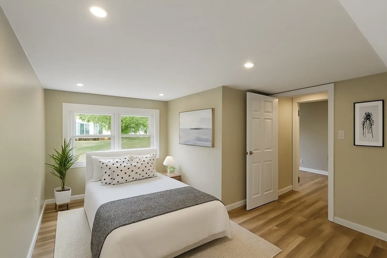
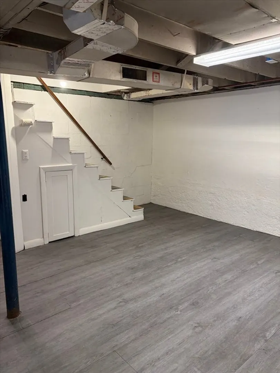
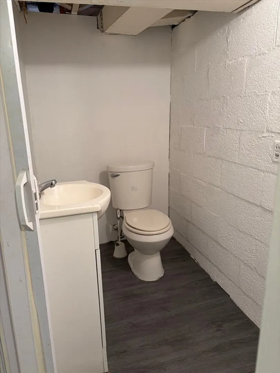
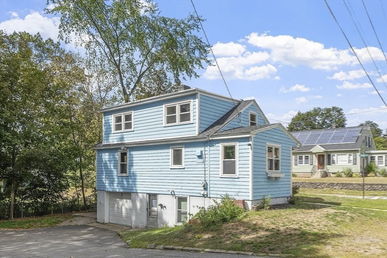
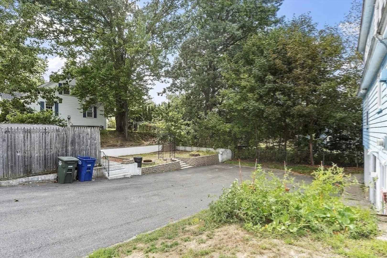
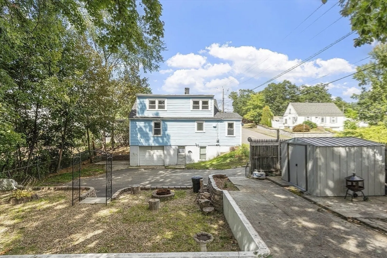
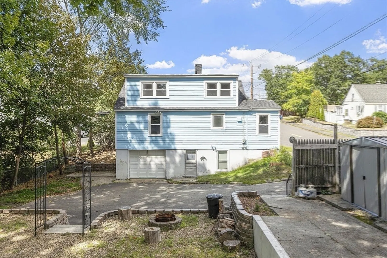
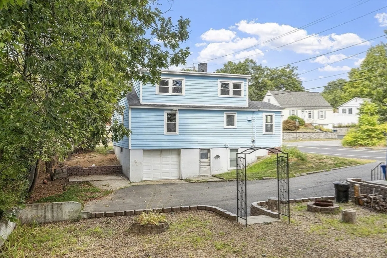
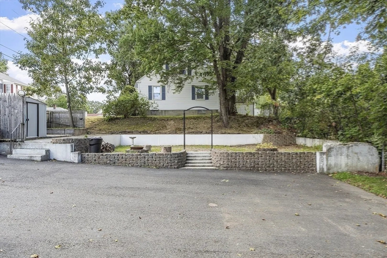
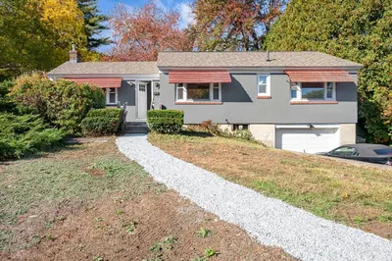
Don’t miss this charming and recently updated Cape-style home located on a desirable corner lot! Featuring 4 bedrooms and 1.5 bathrooms, this cozy residence offers a flexible layout with two bedrooms on the main level and two upstairs. Outside, the property shines with a large paved driveway offering ample parking, and a spacious backyard full of possibilities. Whether you envision a garden, patio, play area, or future expansion, this outdoor space is ready for your ideas. Located close to schools, parks, and local amenities, this move-in-ready home combines classic charm with modern convenience. Minutes to rt.2 and 190 for effortless travel! Schedule your showing today and discover all the possibilities this property has to offer!*Some photos have been virtually staged*
-
Highlights
- Cooling: Window Unit(s)
- Parking Spots: 5
- Property Type: Single Family Residence
- Total Rooms: 6
- Status: Closed
- Heating: Forced Air
- Property Class: Residential
- Style: Cape
- Year Built: 1950
-
Additional Details
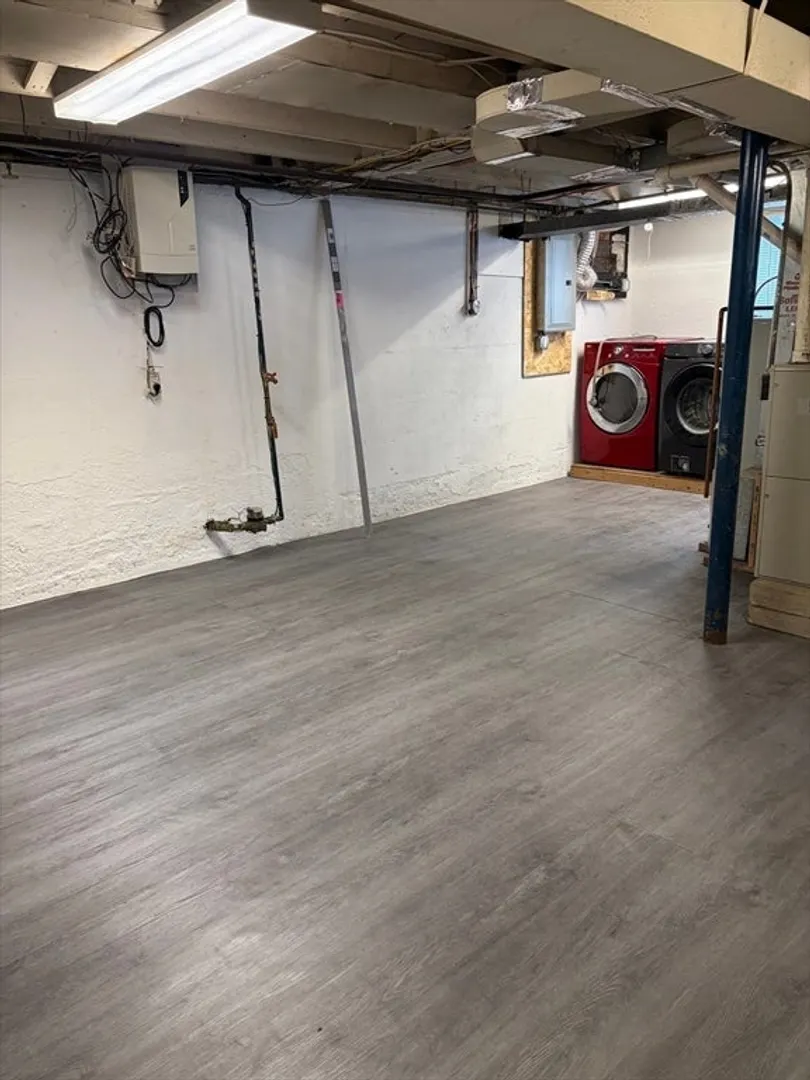
- Appliances: Gas Water Heater, Range, Refrigerator, Washer, Dryer
- Construction: Stone
- Flooring: Laminate
- Lot Features: Corner Lot
- Roof: Shingle, Rubber
- Year Built Details: Actual
- Zoning: res
- Basement: Full, Garage Access, Concrete
- Exterior Features: Storage
- Foundation: Concrete Perimeter
- Road Frontage Type: Public
- SqFt Source: Public Record
- Year Built Source: Public Records
-
Amenities
- Community Features: Public Transportation, Shopping, Park, Walk/Jog Trails, Medical Facility, Laundromat, Highway Access, House of Worship, Public School, T-Station
- Parking Features: Under, Paved Drive, Off Street, Paved
- Covered Parking Spaces: 1
-
Utilities
- Sewer: Public Sewer
- Water Source: Public
-
Fees / Taxes
- Assessed Value: $330,700
- Taxes: $4,650
- Tax Year: 2024
Similar Listings
Sold
12 Photos
Sold
32 Photos
Sold
42 Photos
Sold
42 Photos
Content © 2026 MLS Property Information Network, Inc. The information in this listing was gathered from third party resources including the seller and public records.
Listing information provided courtesy of eXp Realty.
MLS Property Information Network, Inc. and its subscribers disclaim any and all representations or warranties as to the accuracy of this information.
