
Sold!
$375,000
3
Beds
1/1
Bath
1,680
Living Area
-
Property Description
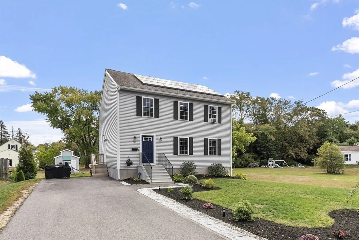
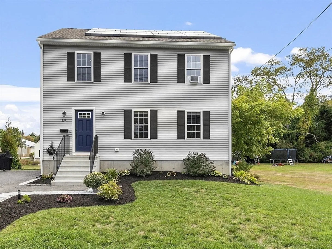
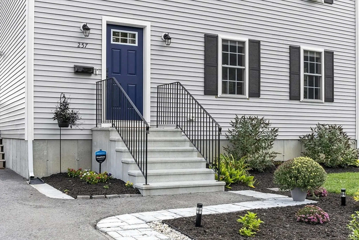
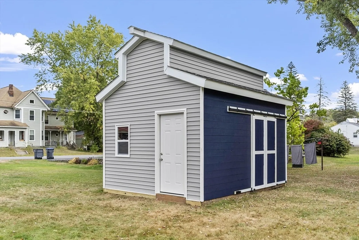
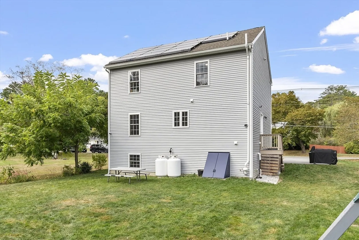
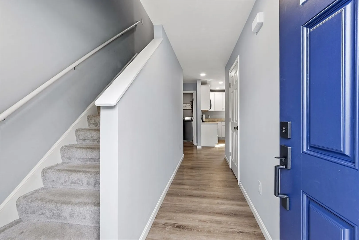
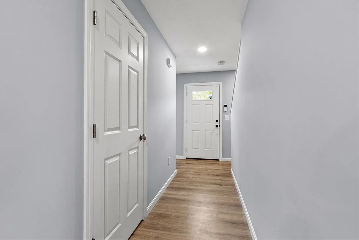
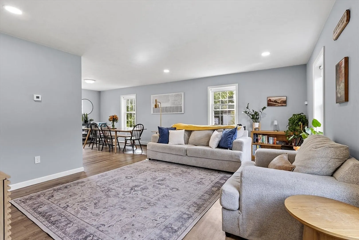
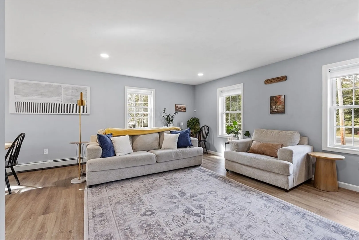
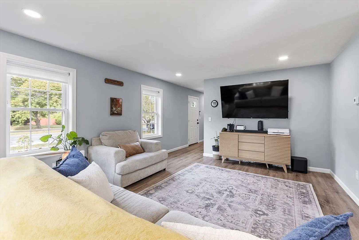
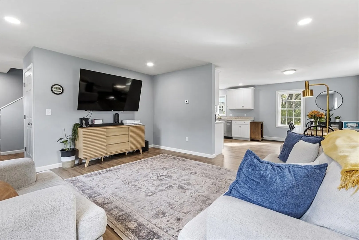
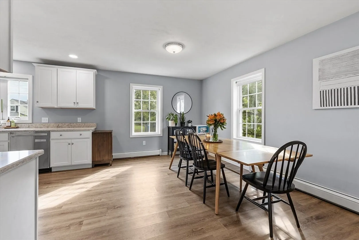
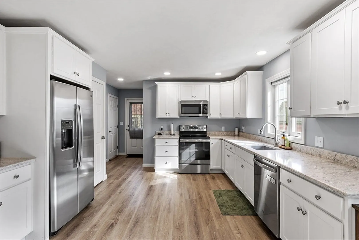
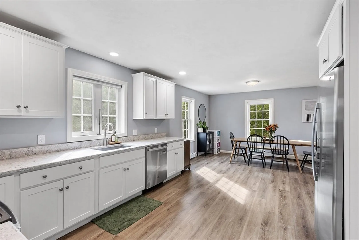
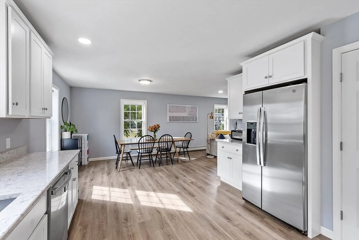
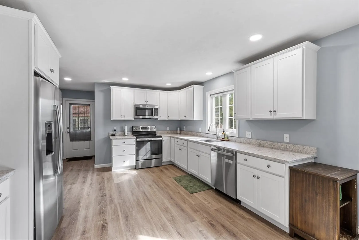
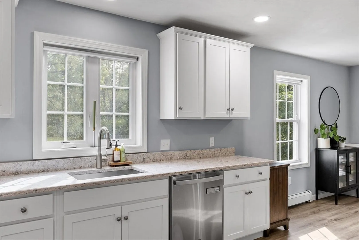
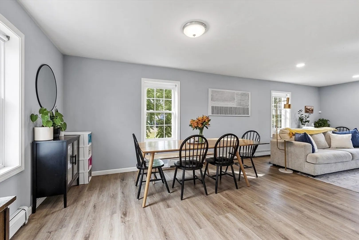
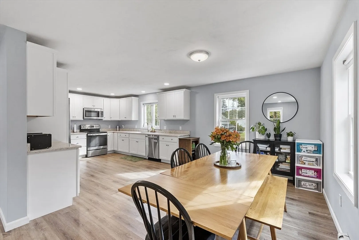
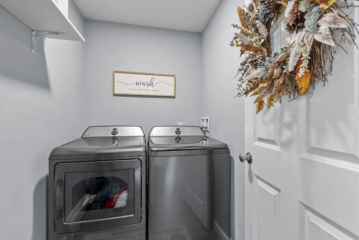
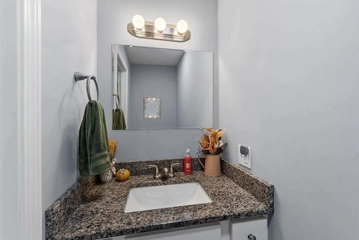
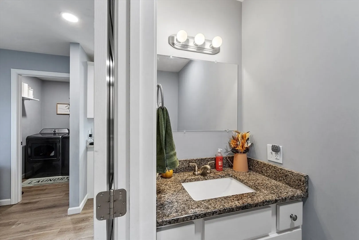
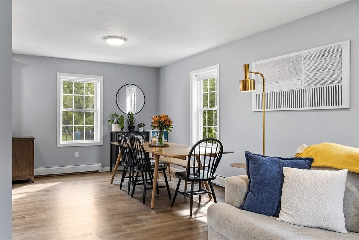
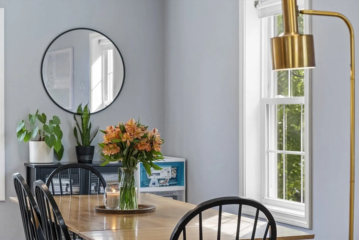
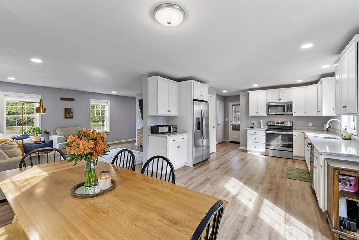
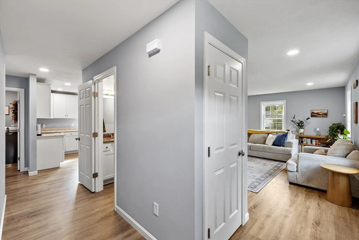
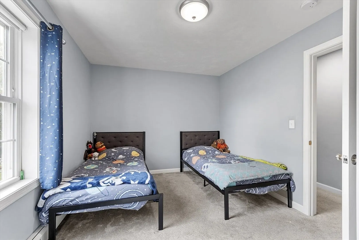
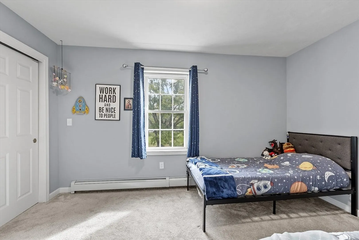
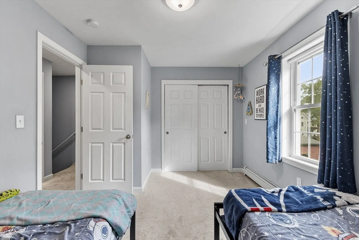
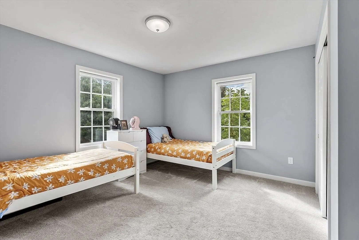
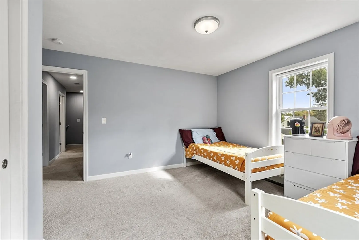
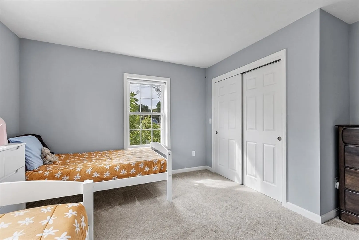
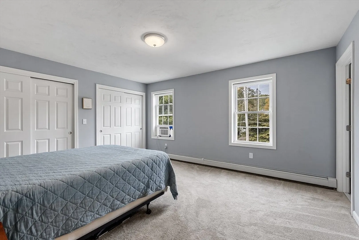
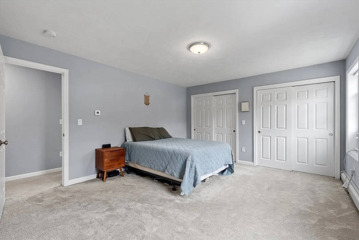
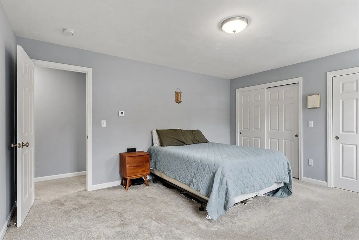
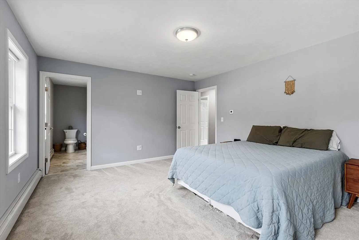
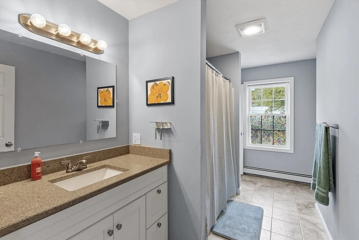
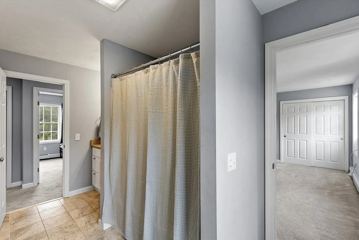
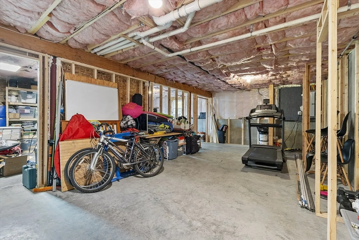
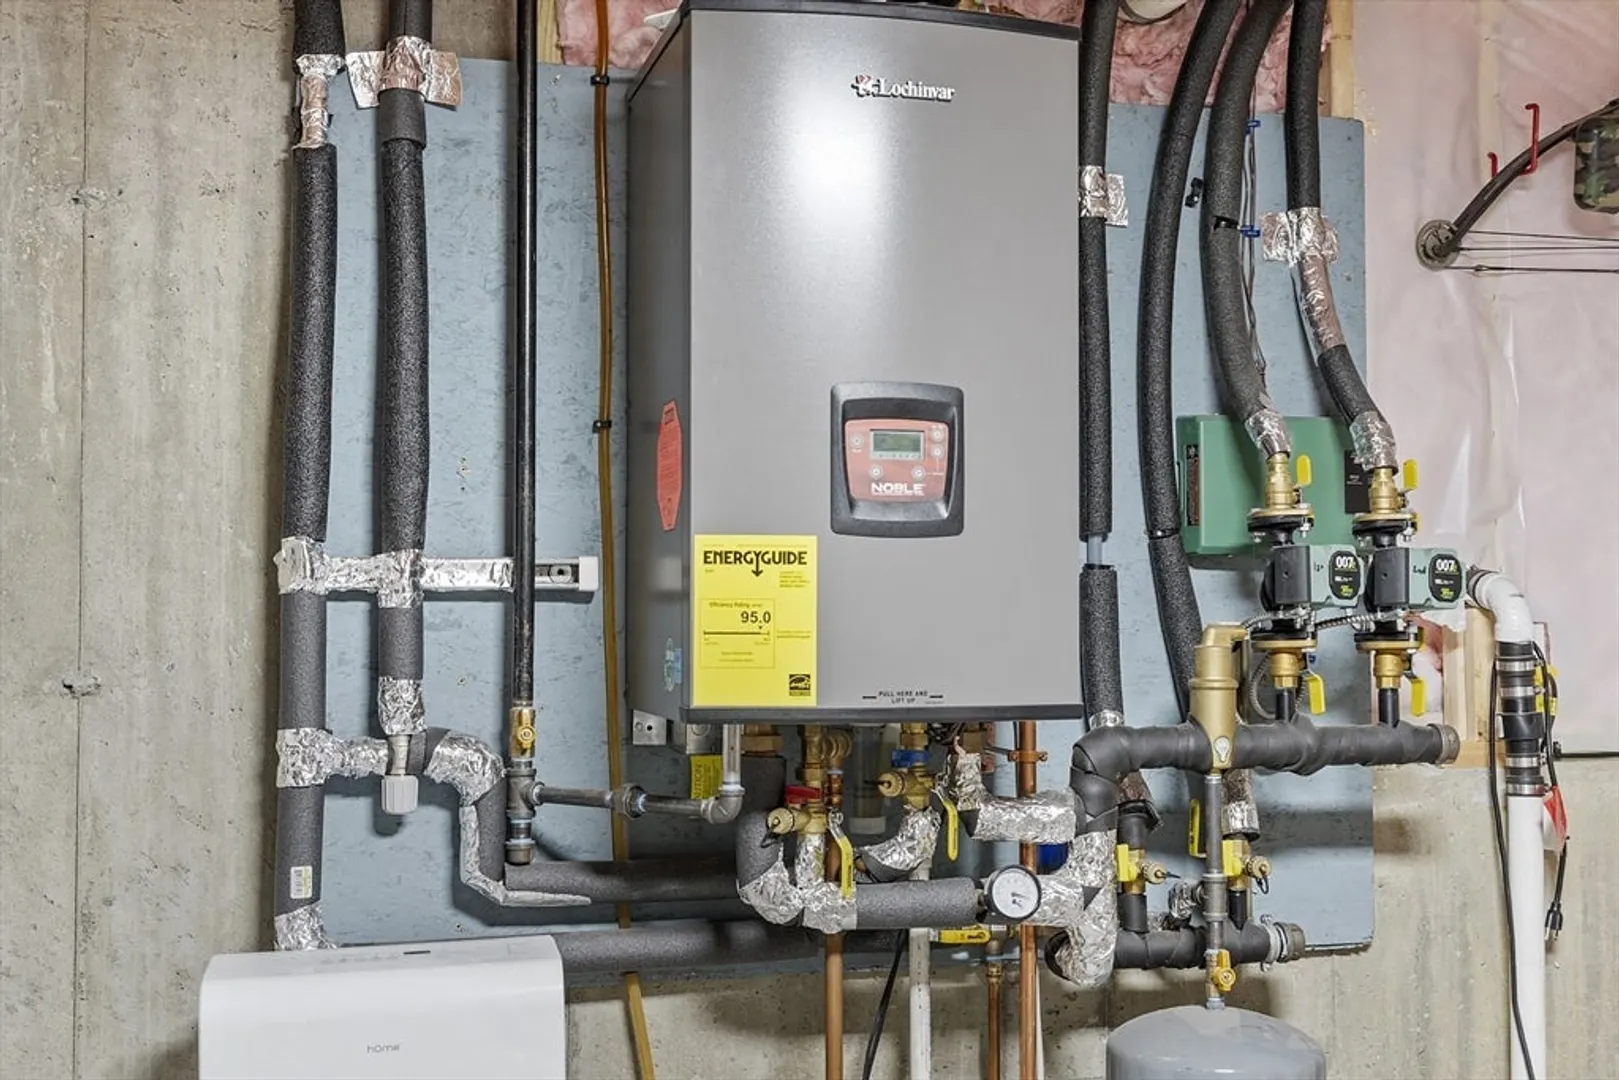
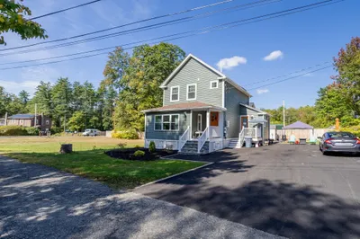
Built in 2022, this 3-bed, 1.5-bath Colonial delivers today’s design and tomorrow’s energy efficiency. The open first floor offers a spacious living/dining area and a bright kitchen with white cabinetry, stainless appliances, and abundant counter space! Upstairs you’ll find three generous bedrooms, a full bath, and plenty of storage. Highlights include first-floor laundry, stylish half bath, solar panels, and a high-efficiency Lochinvar boiler to help lower utility costs. The level yard with spacious custom shed provides great space for play, gardening, entertaining, or hobbies. Conveniently located near schools, shopping, parks, close to Rt 2 and minutes from the Quabbin Reservoir, Tully Mountain, Tully Lake, and more, 257 S Main St is truly move-in ready! The basement already has some walls framed for finishing, offering future living space, home office, or recreation area flexibility. Schedule your private showing today!
-
Highlights
- Heating: Baseboard, Propane
- Property Class: Residential
- Style: Colonial
- Year Built: 2022
- Parking Spots: 4
- Property Type: Single Family Residence
- Total Rooms: 7
- Status: Closed
-
Additional Details
- Appliances: Water Heater, Range, Dishwasher, Microwave, Refrigerator
- Construction: Frame
- Flooring: Carpet, Laminate
- Lot Features: Cleared
- Roof: Shingle
- Year Built Details: Actual
- Zoning: A
- Basement: Full
- Exterior Features: Storage
- Foundation: Concrete Perimeter
- Road Frontage Type: Public
- SqFt Source: Public Record
- Year Built Source: Public Records
-
Amenities
- Community Features: Park, Walk/Jog Trails, Conservation Area, Highway Access, Public School
- Parking Features: Off Street, Paved
-
Utilities
- Electric: Circuit Breakers, 200+ Amp Service
- Water Source: Public
- Sewer: Public Sewer
-
Fees / Taxes
- Assessed Value: $347,200
- Taxes: $5,711
- Tax Year: 2025
Similar Listings
Sold
42 Photos
Sold
42 Photos
Sold
42 Photos
Sold
42 Photos
Content © 2026 MLS Property Information Network, Inc. The information in this listing was gathered from third party resources including the seller and public records.
Listing information provided courtesy of LAER Realty Partners.
MLS Property Information Network, Inc. and its subscribers disclaim any and all representations or warranties as to the accuracy of this information.
