
257 Prospect St
$945,000
4
Beds
2/1
Baths
3,176
Sqft
- Request Info
- Call
- Save
-
More
- Mortgage Calculator

Property Tools
$945,000
4
Beds
2/1
Baths
3,176
Living Area
-
Property Description
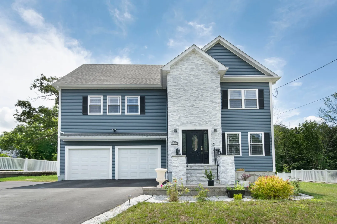
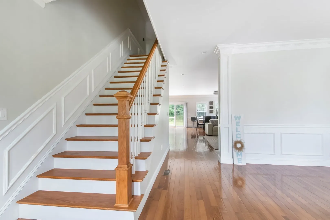
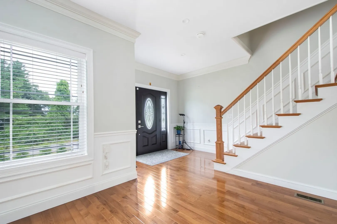
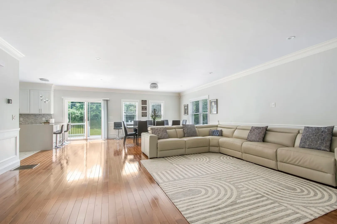
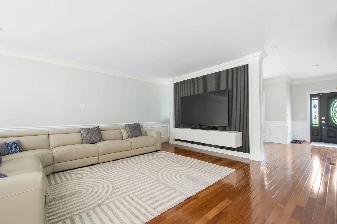
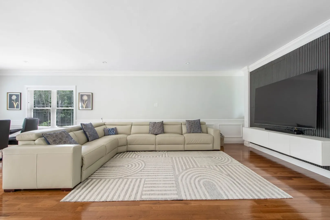
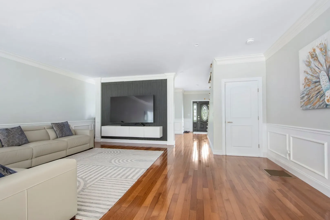
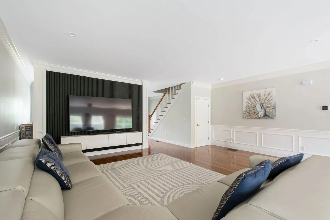
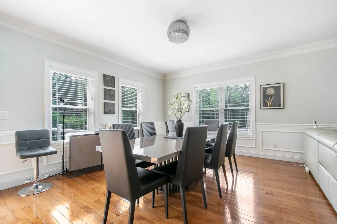
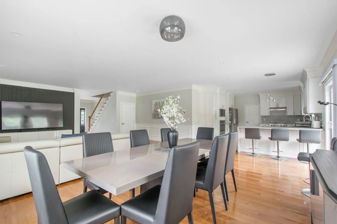
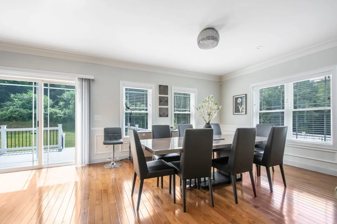
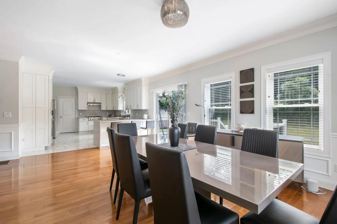
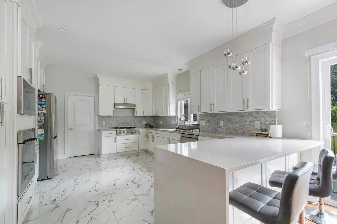
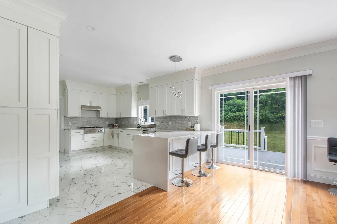
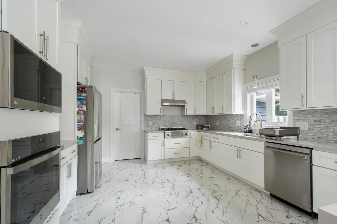
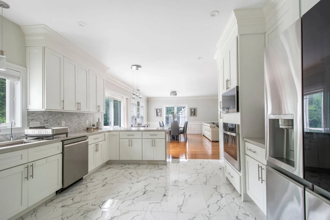
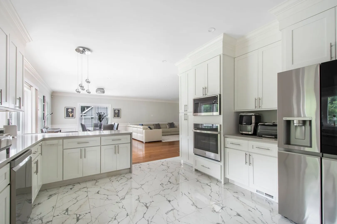
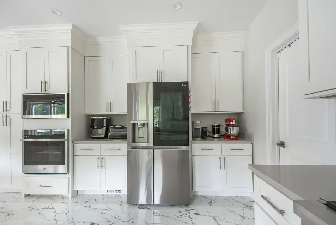
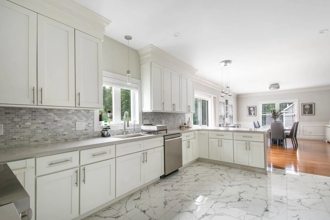
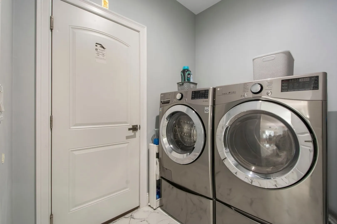
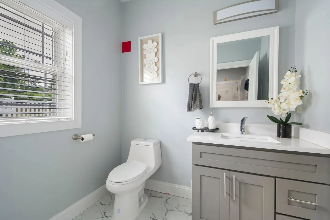
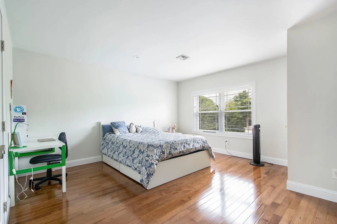
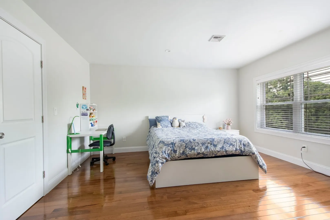
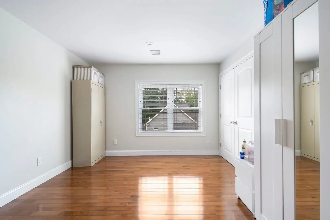
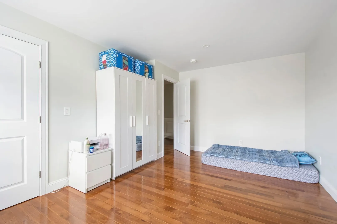
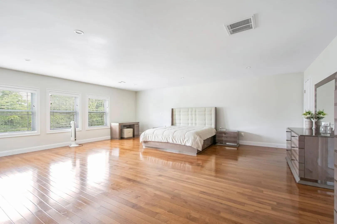
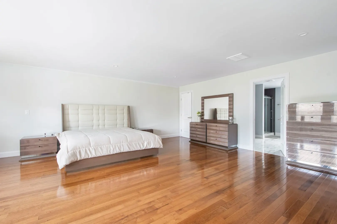
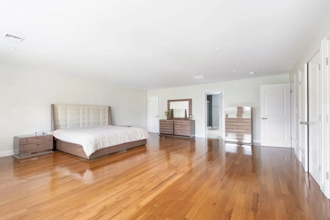
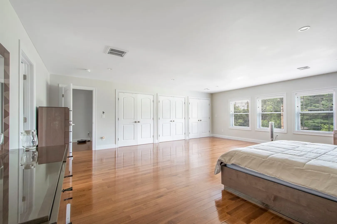
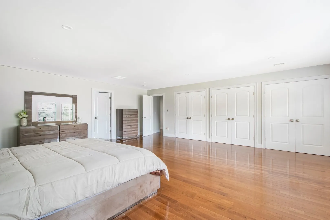
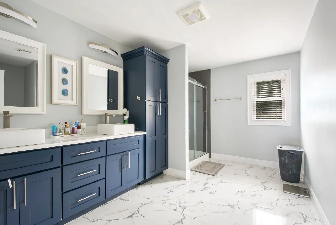
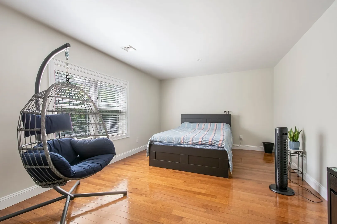
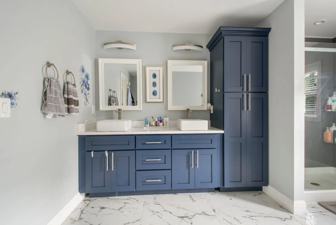
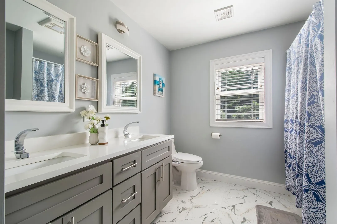
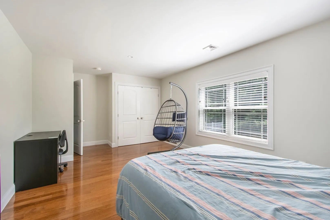
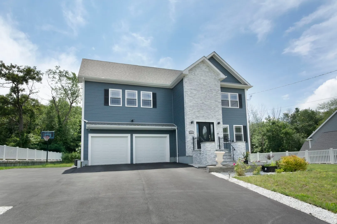
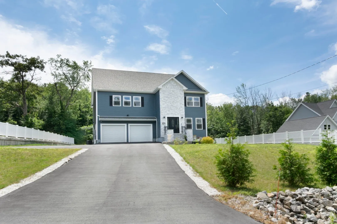
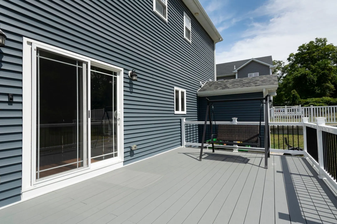
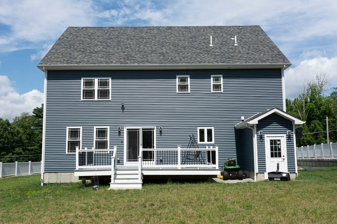
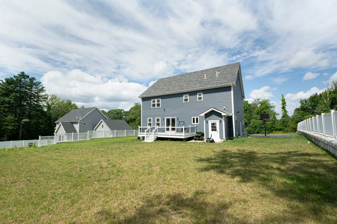
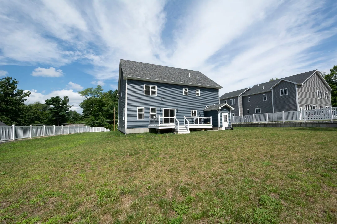
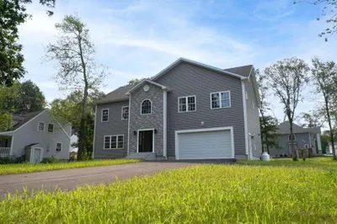
Welcome to 257 Prospect Street, where modern luxury, thoughtful design, and exceptional space come together in one impressive Auburn home. Built in 2022 and offering approximately 3,200 square feet of beautifully finished living space, this 4-bedroom, 2.5-bath residence was designed for both elevated everyday living and effortless entertaining.Step inside to a bright, open layout accented by hardwood floors, recessed lighting, custom millwork, and generous room sizes throughout. At the heart of the home is a stunning chef-inspired kitchen featuring upgraded cabinetry, stone countertops, stainless steel appliances, double wall ovens, and an oversized island—creating a natural gathering place that flows seamlessly into the dining and living areas.Upstairs, the expansive primary suite offers a true retreat with a walk-in closet and beautifully appointed private bath with double vanity and tiled shower. Three additional spacious bedrooms and another full bath provide plenty of room for family, guests, or a home office.Sliding doors extend the living space outdoors to a large composite deck overlooking the level backyard, perfect for entertaining, relaxing, or enjoying summer evenings. Additional highlights include first-floor laundry, central air, an attached two-car garage, public water and sewer, and a full basement offering incredible potential for additional living, recreation, gym, or storage space.Ideally situated with convenient access to Route 20, I-90/Mass Pike and I-395, 257 Prospect Street delivers the space, finishes, and sophistication today’s buyers are searching for—all in a home that’s only a few years young. A truly special Auburn property that needs to be experienced in person.
-
Highlights
- Cooling: Central Air
- Parking Spots: 6
- Property Type: Single Family Residence
- Total Rooms: 6
- Status: Active
- Heating: Forced Air, Natural Gas
- Property Class: Residential
- Style: Contemporary
- Year Built: 2023
-
Additional Details
- Appliances: Water Heater
- Construction: Frame
- Flooring: Wood
- Lot Features: Cleared
- Roof: Shingle
- Year Built Details: Actual
- Zoning: R
- Basement: Full
- Exterior Features: Deck, Deck - Composite
- Foundation: Concrete Perimeter
- Road Frontage Type: Public
- SqFt Source: Public Record
- Year Built Source: Public Records
-
Amenities
- Community Features: Shopping, Highway Access
- Parking Features: Attached, Garage Door Opener, Storage, Garage Faces Side, Paved Drive, Off Street, Paved
- Covered Parking Spaces: 2
-
Utilities
- Sewer: Public Sewer
- Water Source: Public
-
Fees / Taxes
- Assessed Value: $820,900
- Taxes: $11,690
- Tax Year: 2026
Similar Listings
Sold
42 Photos
Sold
40 Photos
Sold
42 Photos
Sold
41 Photos
Content © 2026 MLS Property Information Network, Inc. The information in this listing was gathered from third party resources including the seller and public records.
Listing information provided courtesy of Serhant.
MLS Property Information Network, Inc. and its subscribers disclaim any and all representations or warranties as to the accuracy of this information.