
Sold!
$715,000
4
Beds
2
Baths
1,758
Living Area
-
Property Description
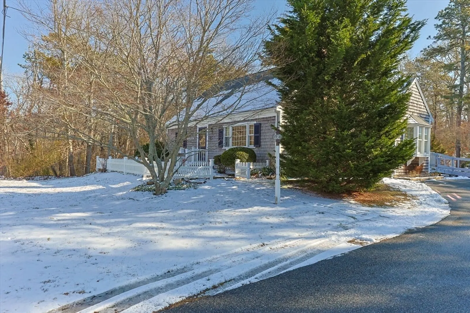
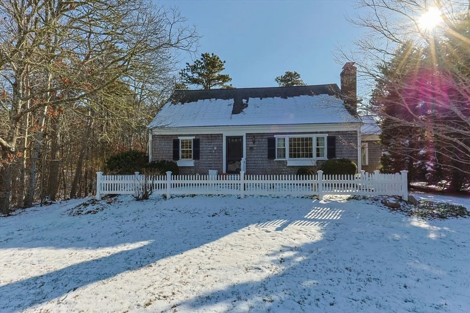
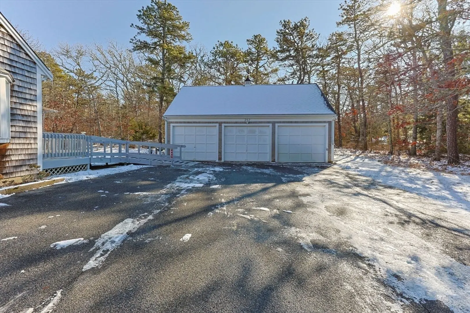
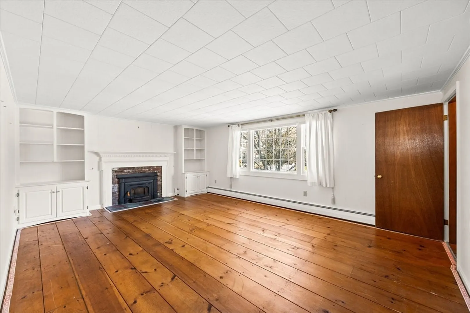
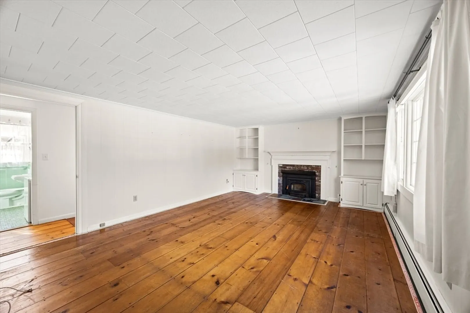
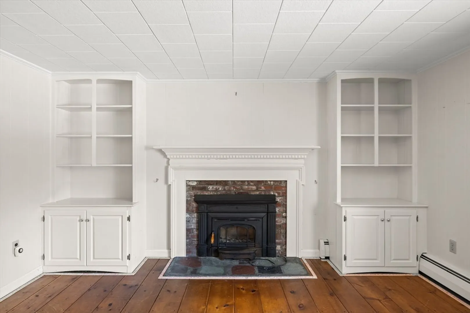
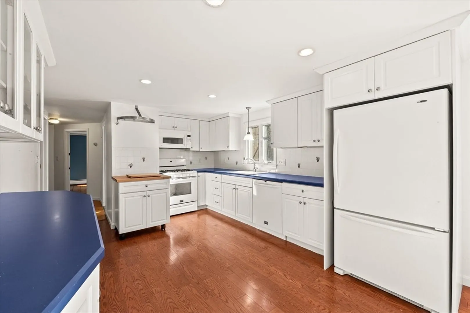
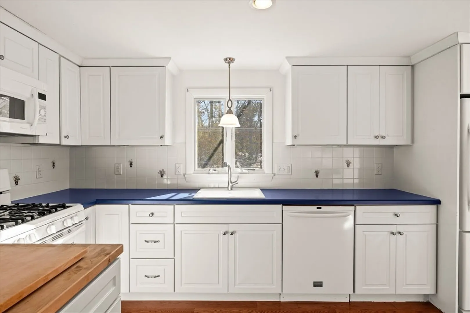
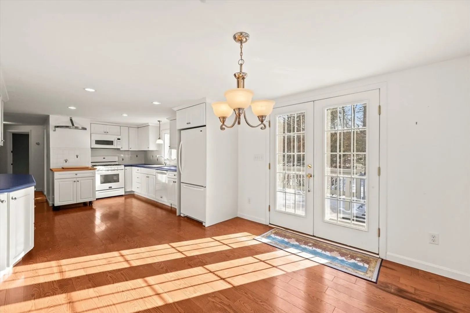
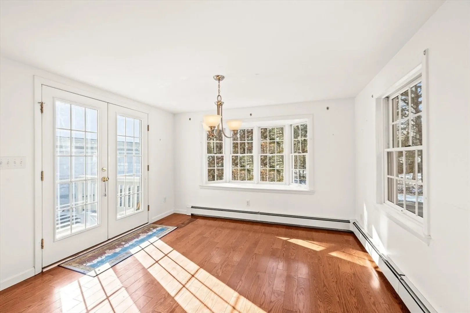
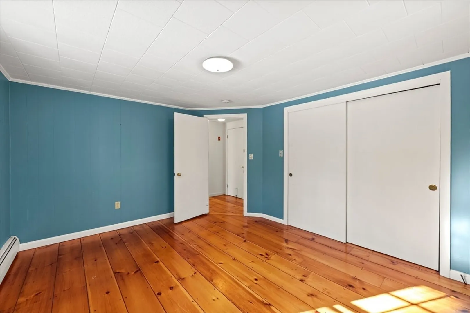
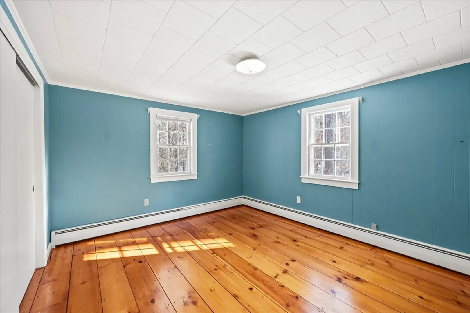
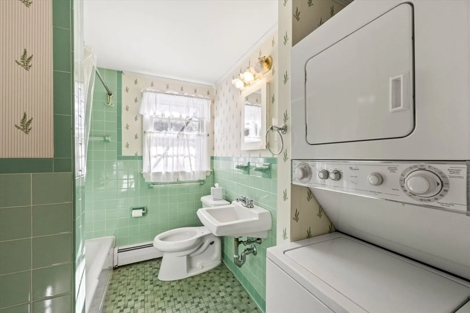
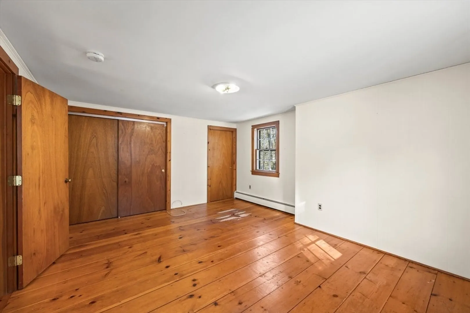
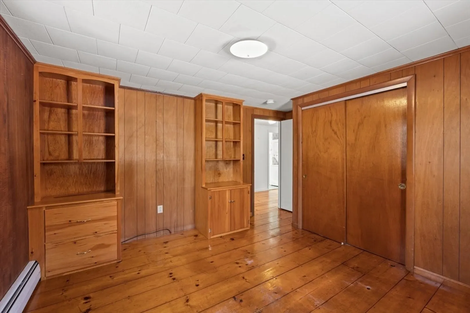
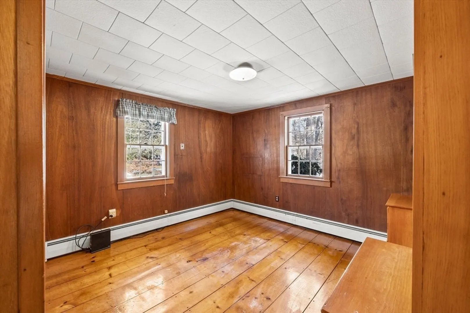
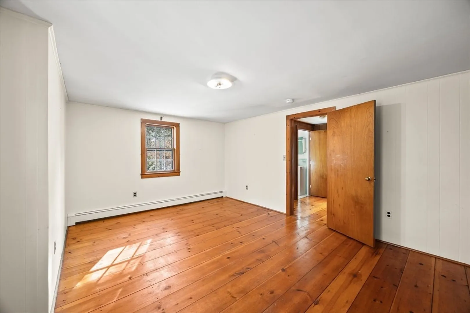
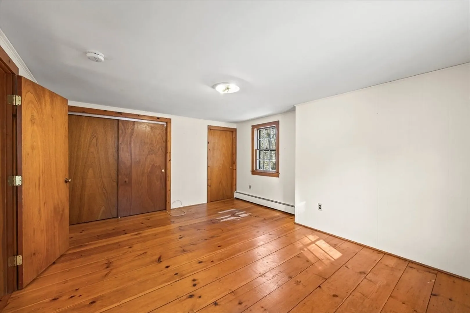
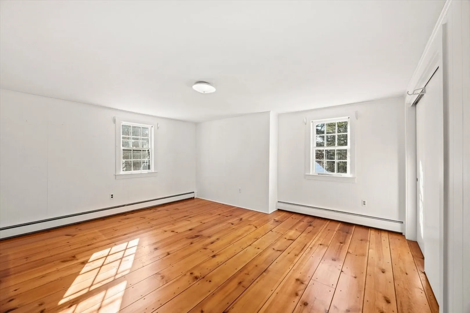
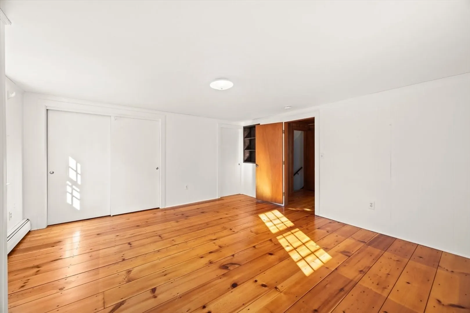
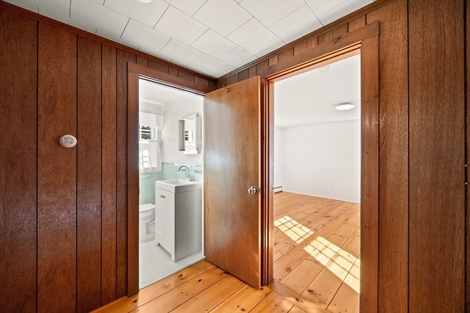
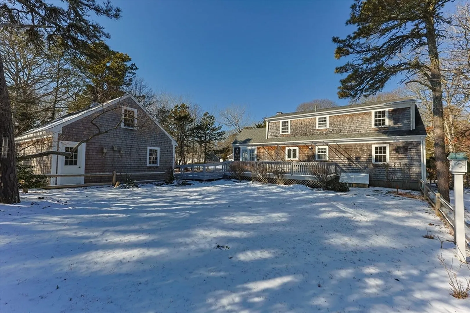
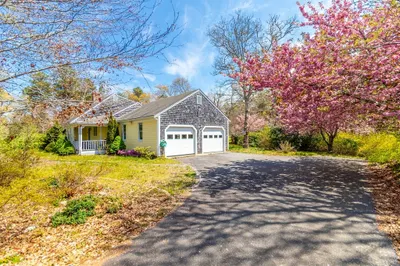
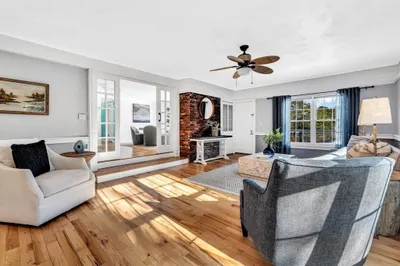
Welcome to this 4-bedroom home is perfectly situated with close proximity to Orleans, Chatham, Brewster and easy access to the highway and Pleasant Bay. Just minutes away, you'll find the convenience of East Harwich shopping and a variety of restaurants. This comfortable home features a spacious layout with two bedrooms on the main floor and two additional bedrooms upstairs, providing ample space for family and guests. The inviting living room is adorned with pine floors and a cozy fireplace. The open kitchen and dining area are filled with natural light, seamlessly connecting to a large back deck that overlooks a generous private backyard—ideal for outdoor entertaining. A standout feature of this home is the expansive three-car garage, offering plenty of room for vehicles, a workshop, or the potential to finish the loft space to suit your needs. Whether you're looking for a year-round residence or a summer escape, this property provides the perfect setting to create lasting memories.
-
Highlights
- Heating: Baseboard
- Property Class: Residential
- Style: Cape
- Year Built: 1964
- Parking Spots: 8
- Property Type: Single Family Residence
- Total Rooms: 7
- Status: Closed
-
Additional Details
- Appliances: Water Heater, Range, Dishwasher, Microwave, Refrigerator, Washer, Dryer
- Construction: Frame
- Flooring: Wood, Tile, Vinyl
- Lot Features: Level
- SqFt Source: Public Record
- Year Built Source: Public Records
- Basement: Full, Interior Entry, Bulkhead
- Fireplaces: 1
- Foundation: Concrete Perimeter
- Roof: Shingle
- Year Built Details: Approximate
- Zoning: residentia
-
Amenities
- Covered Parking Spaces: 3
- Waterfront Features: 1 to 2 Mile To Beach
- Parking Features: Detached
-
Utilities
- Sewer: Private Sewer
- Water Source: Public
-
Fees / Taxes
- Assessed Value: $663,900
- Taxes: $3,923
- Tax Year: 2025
Similar Listings
Sold
41 Photos
Sold
42 Photos
Sold
36 Photos
Sold
26 Photos
Content © 2026 MLS Property Information Network, Inc. The information in this listing was gathered from third party resources including the seller and public records.
Listing information provided courtesy of Non Member Office.
MLS Property Information Network, Inc. and its subscribers disclaim any and all representations or warranties as to the accuracy of this information.
