
257 Northampton St #509
$779,000
1
Bed
1
Bath
833
Sqft
- Request Info
- Call
- Save
-
More
- Mortgage Calculator

Property Tools
$779,000
1
Bed
1
Bath
833
Living Area
-
Property Description
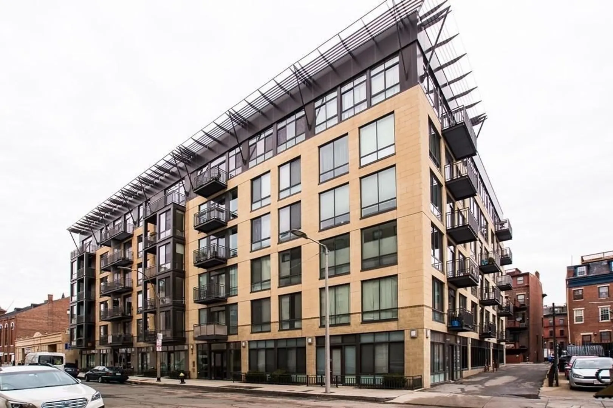
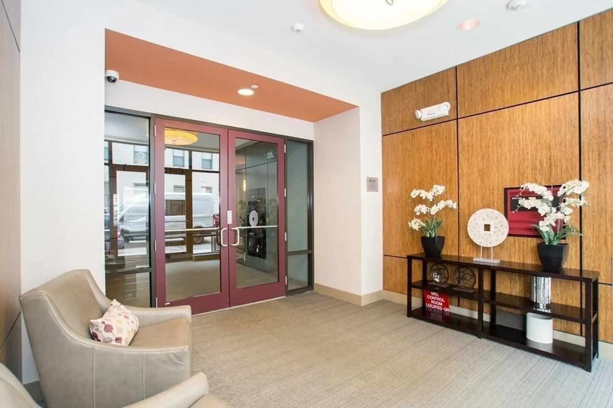
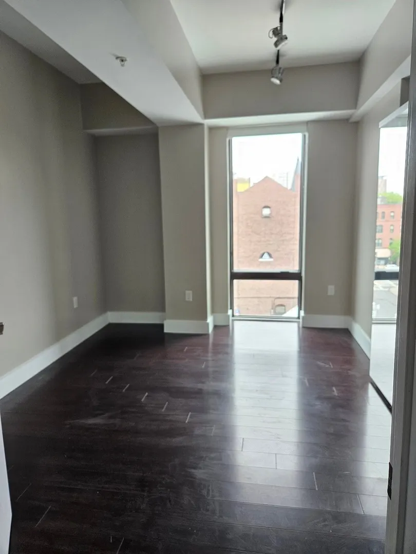
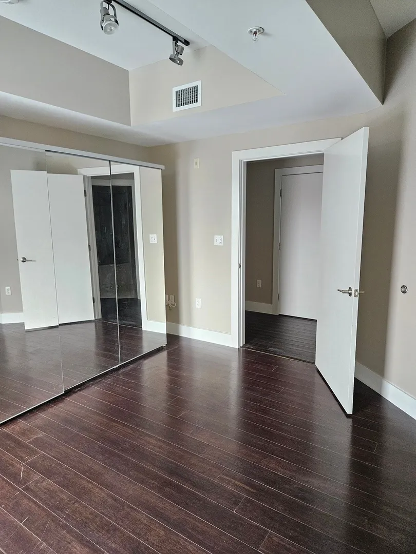
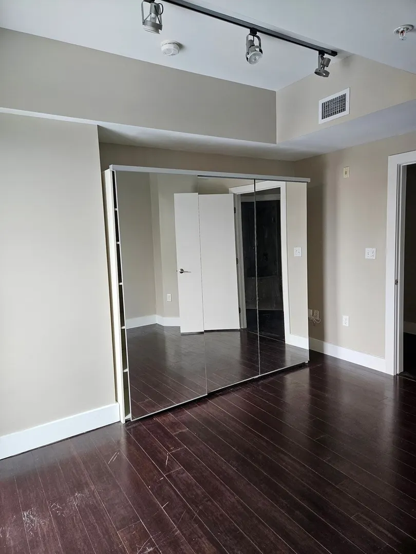
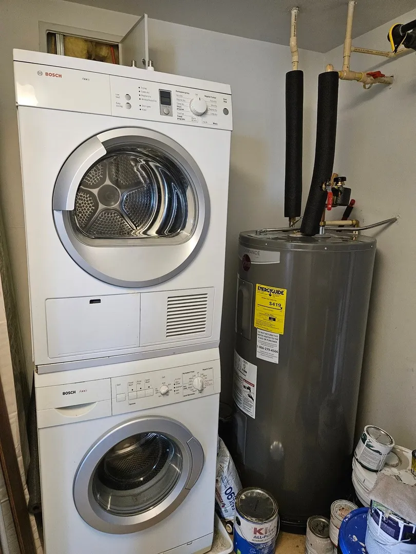
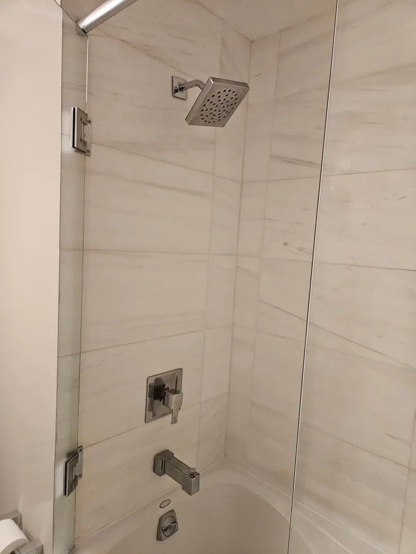
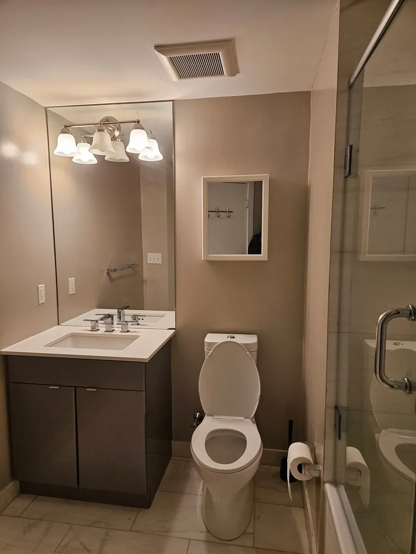
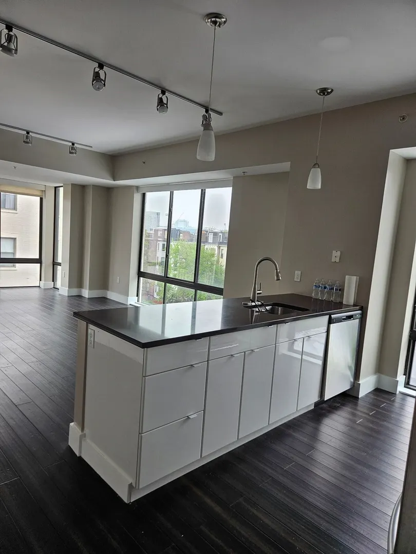
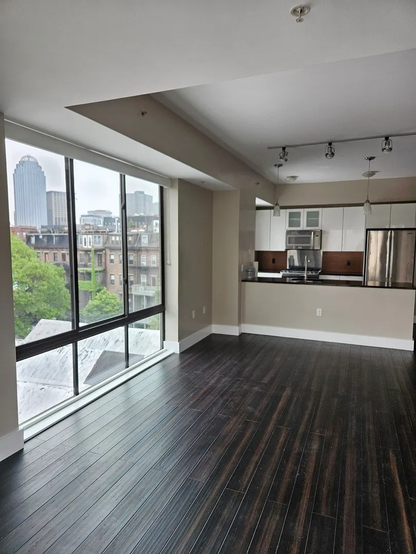
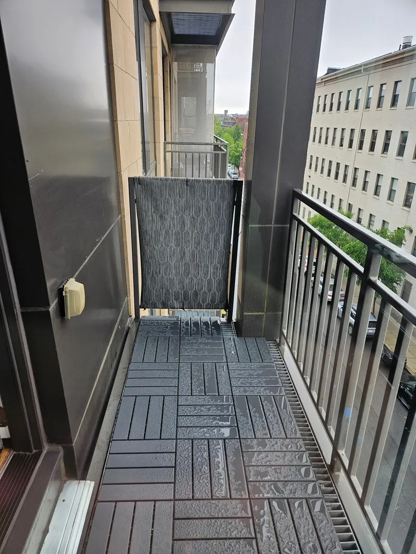
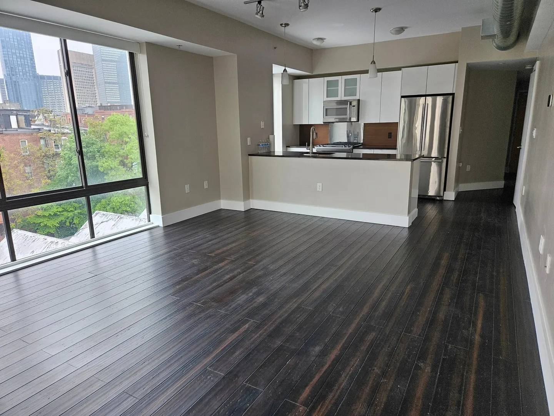
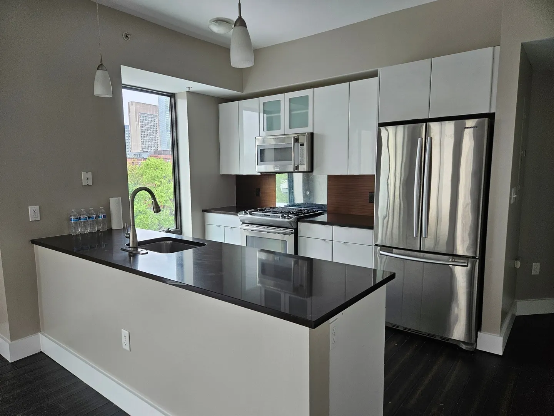
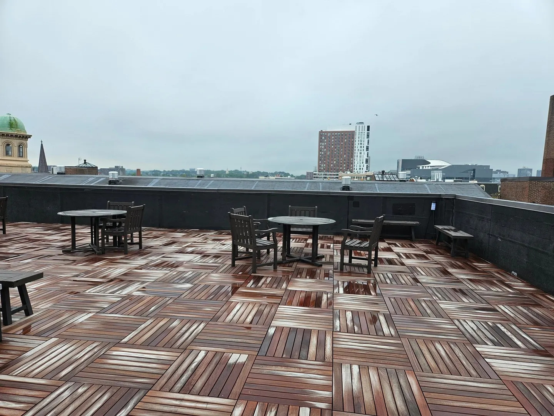
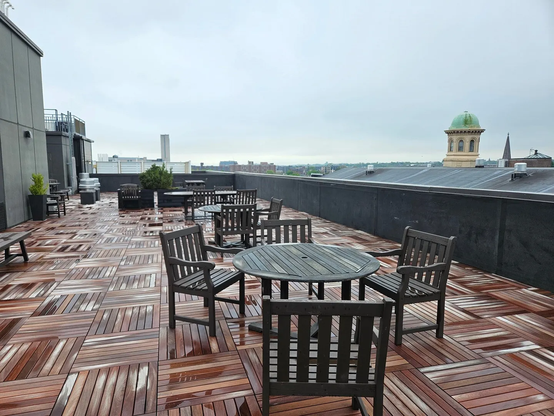
Freshly painted and move-in ready! Experience contemporary city living at The Modern, a highly sought-after building in Boston’s South End, conveniently located near Back Bay and The Fenway. This rarely available one-bedroom residence features abundant natural light from floor-to-ceiling windows, combining a loft-like feel with a comfortable, traditional layout.The spacious living area offers impressive city views and opens to a private balcony. The full-size kitchen features glossy white cabinetry, solid-surface countertops, gas cooking, and a breakfast bar. The generously sized bathroom is finished with marble tile and a soaking tub.Additional features include wood flooring throughout, central air conditioning, and in-unit laundry. Residents also enjoy a spectacular common roof deck with a gas grill and panoramic city views.Ideally situated just two blocks from public transportation and close to dining, shopping, universities, hospitals, and everything Boston has to offer.Currently rented for $3,500 per month to a tenant-at-will, offering an excellent opportunity for investors or future owner-occupants.
-
Highlights
- Cooling: Central Air
- HOA Fee: $611
- Property Type: Condominium
- Total Rooms: 3
- Year Built: 2011
- Heating: Central
- Property Class: Residential
- Stories: 1
- Unit Number: 509
- Status: Active
-
Additional Details
- Basement: N
- SqFt Source: Public Record
- Year Built Details: Actual
- Zoning: unknown
- Exterior Features: Deck - Roof
- Total Number of Units: 45
- Year Built Source: Public Records
-
Utilities
- Sewer: Public Sewer
- Water Source: Public
-
Fees / Taxes
- Assessed Value: $750,500
- Tax Year: 2025
- HOA Fee Includes: Water, Sewer, Insurance, Maintenance Structure, Maintenance Grounds, Snow Removal
- Taxes: $8,251
Similar Listings


Sold

46 Photos
Sold

30 Photos
Sold
NEW CONSTRUCTION
24 Photos
Sold
34 Photos
Content © 2026 MLS Property Information Network, Inc. The information in this listing was gathered from third party resources including the seller and public records.
Listing information provided courtesy of S&W Consulting Group LLC.
MLS Property Information Network, Inc. and its subscribers disclaim any and all representations or warranties as to the accuracy of this information.