
Sold!
$725,000
1
Bed
1
Bath
791
Living Area
-
Property Description
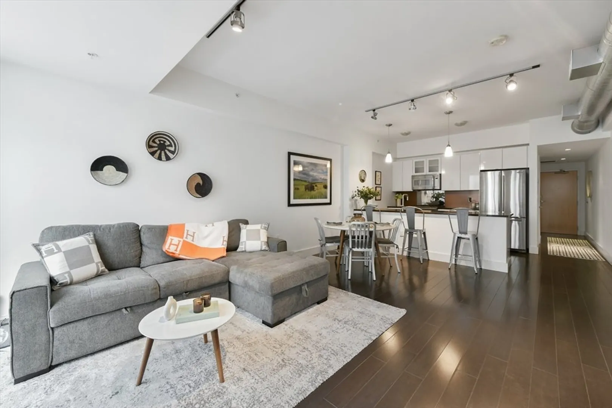
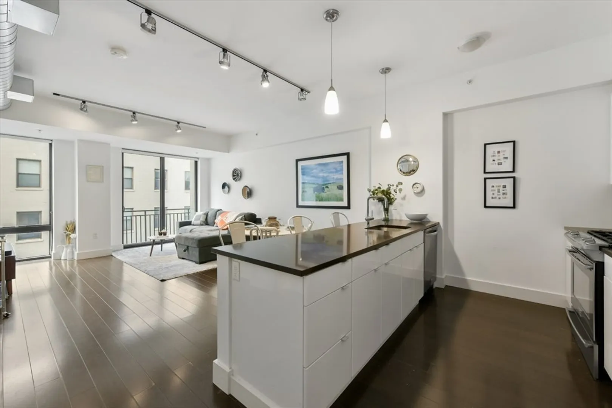
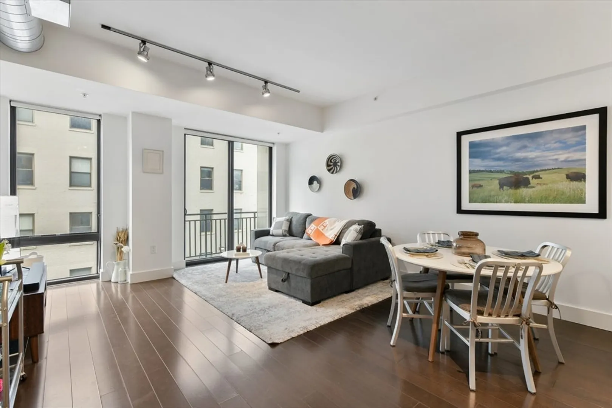
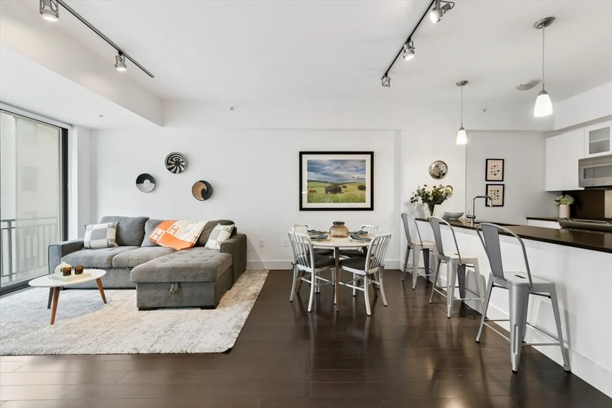
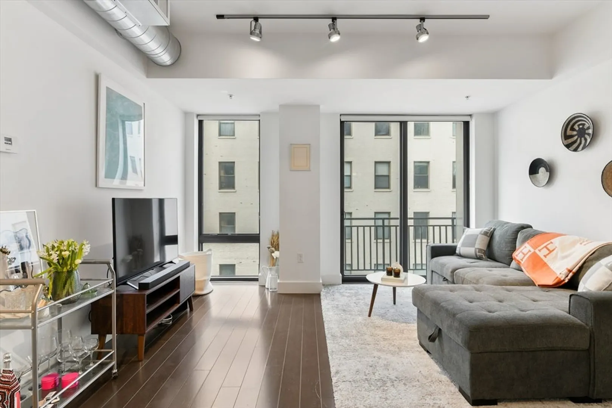
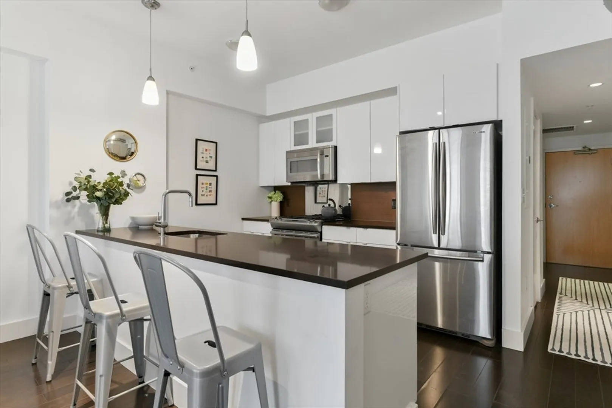
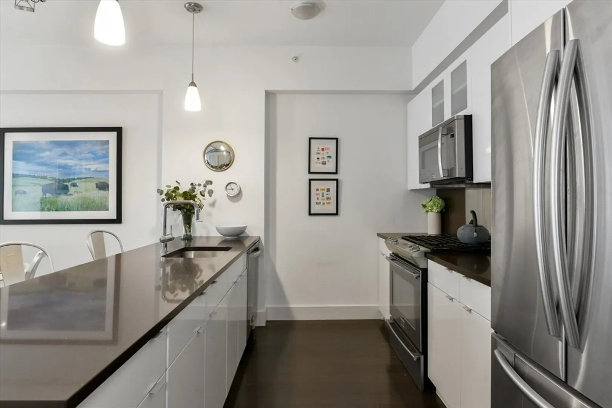
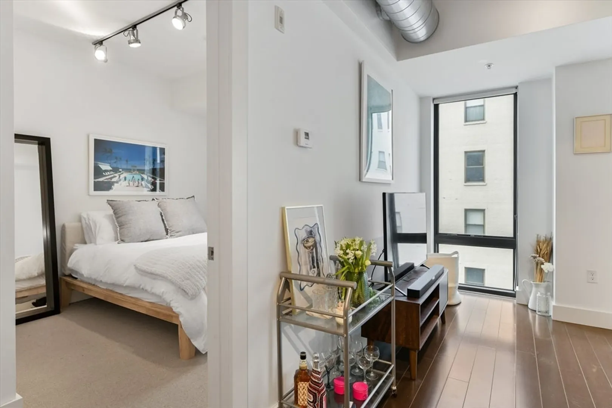
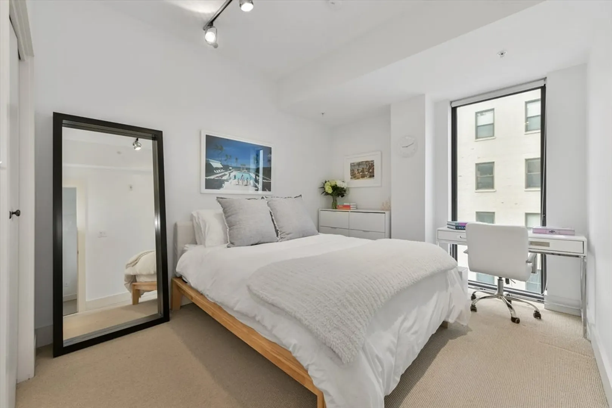
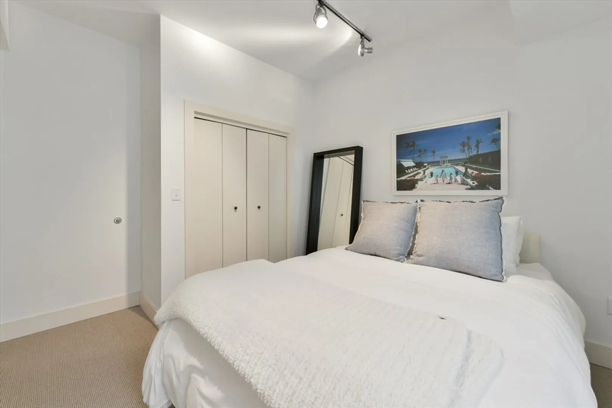
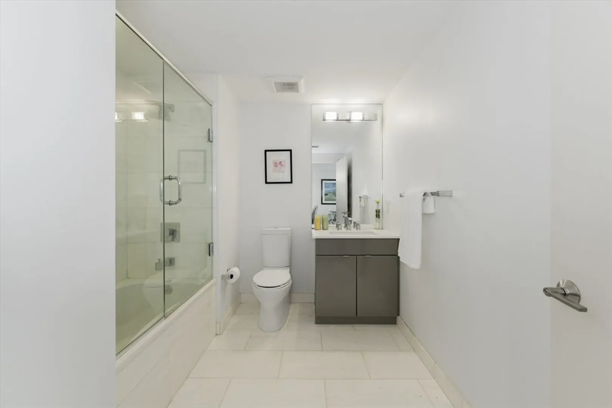
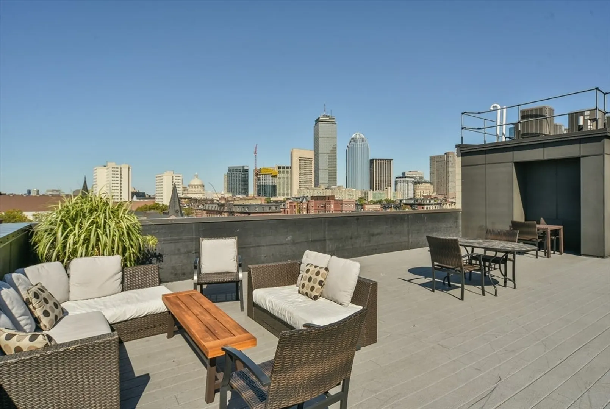
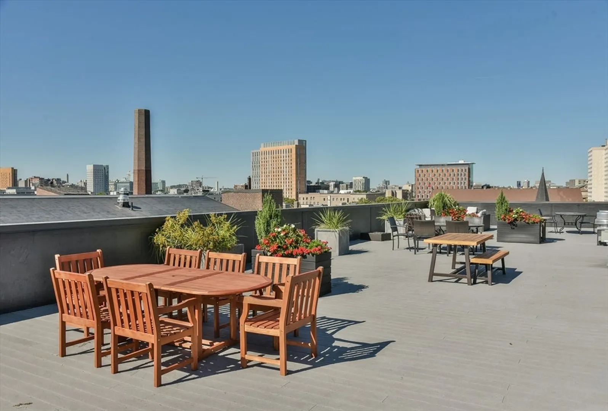
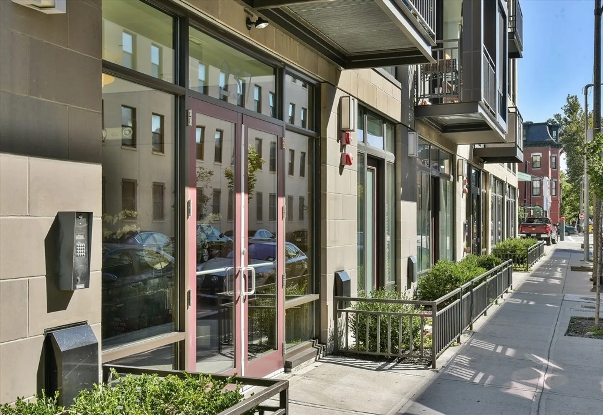
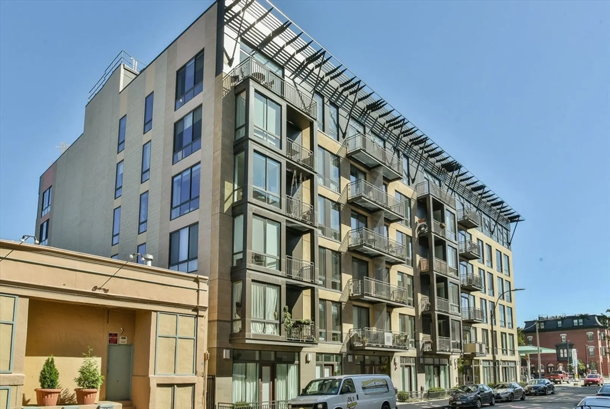
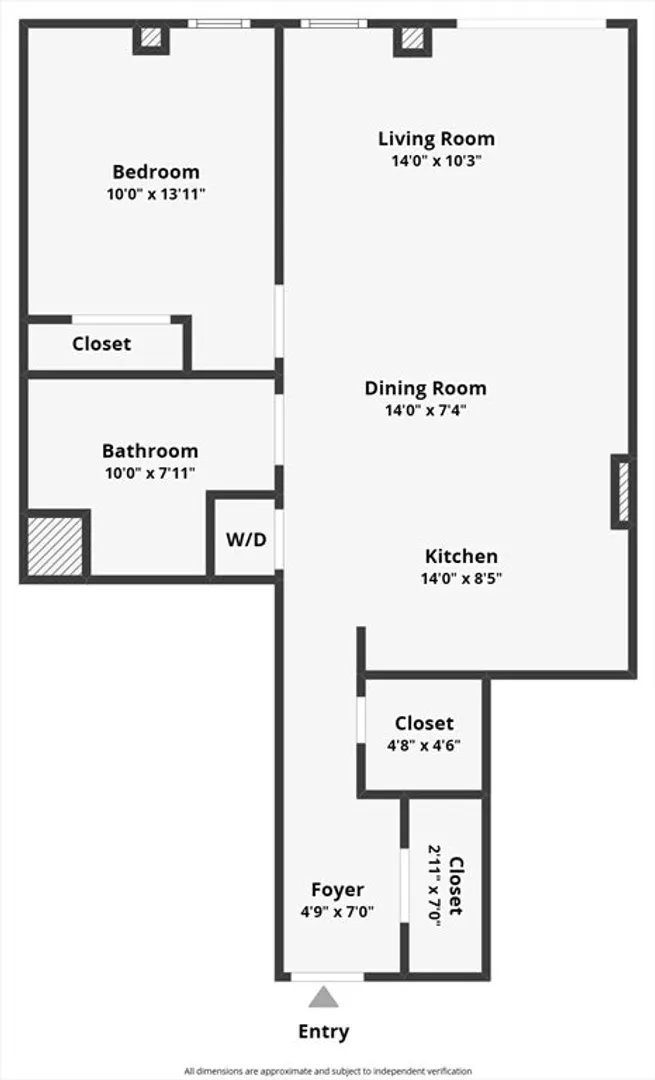
Sunny South End One-Bedroom with Private Balcony and Garage Parking! Loft-like one-bedroom residence with floor to ceiling windows located in the sought-after South End neighborhood. New construction in 2011, The Modern II is a boutique elevator building offering an expansive common roof deck with stunning sunset and city views.This spacious home features an open living concept with dark hardwood floors, a dedicated dining area, and a beautifully designed kitchen. The kitchen includes stainless steel appliances, including a dishwasher, microwave, and gas range. Additional amenities include floor-to-ceiling windows, central air conditioning, in-unit washer/dryer, and a coveted garage parking space. Pets are welcome! Enjoy proximity to the Green, Orange, and Silver MBTA lines, major highways, Northeastern University, BUMC, Longwood Medical, and a variety of acclaimed restaurants such as MIDA, SRV, & Ilon
-
Highlights
- Area: South End
- Cooling: Central Air
- HOA Fee: $474
- Property Class: Residential
- Stories: 1
- Unit Number: 411
- Status: Closed
- Building Name: The Modern
- Heating: Forced Air
- Parking Spots: 1
- Property Type: Condominium
- Total Rooms: 4
- Year Built: 2011
-
Additional Details
- Appliances: Range, Dishwasher, Disposal, Microwave, Refrigerator, Freezer, Washer, Dryer
- Exterior Features: Balcony
- Pets Allowed: Yes w/ Restrictions
- Total Number of Units: 62
- Year Built Source: Public Records
- Basement: N
- Flooring: Hardwood
- SqFt Source: Master Deed
- Year Built Details: Approximate
- Zoning: 0102
-
Amenities
- Covered Parking Spaces: 1
- Security Features: Intercom
-
Utilities
- Sewer: Public Sewer
- Water Source: Public
-
Fees / Taxes
- Assessed Value: $712,700
- HOA Fee Includes: Water, Sewer, Insurance, Maintenance Structure, Maintenance Grounds, Snow Removal, Trash, Reserve Funds
- Taxes: $8,324
- HOA Fee Frequency: Monthly
- Tax Year: 2025
Similar Listings


Sold
48 Photos
Sold
10 Photos
Sold
6 Photos
Sold
30 Photos
Content © 2026 MLS Property Information Network, Inc. The information in this listing was gathered from third party resources including the seller and public records.
Listing information provided courtesy of A Plus Realty Group, LLC.
MLS Property Information Network, Inc. and its subscribers disclaim any and all representations or warranties as to the accuracy of this information.
