
Sold!
$740,000
1
Bed
1
Bath
555
Living Area
-
Property Description
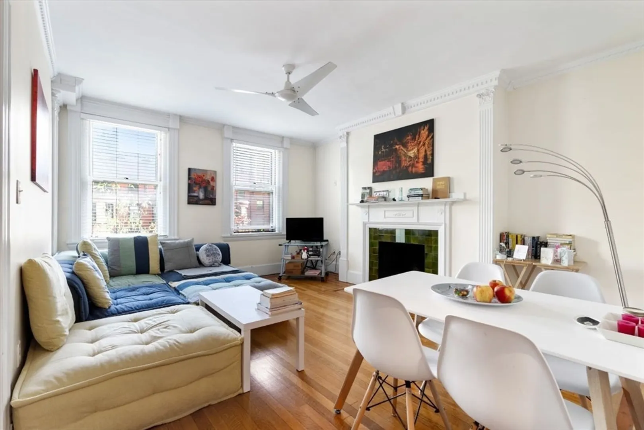
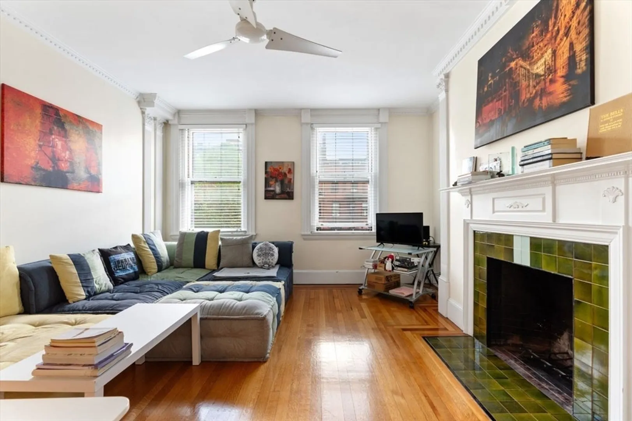
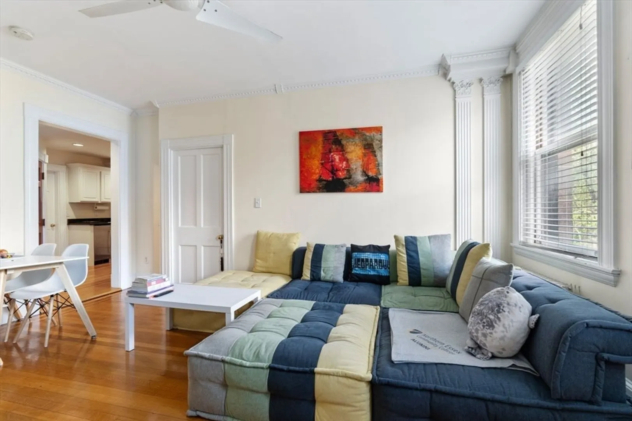
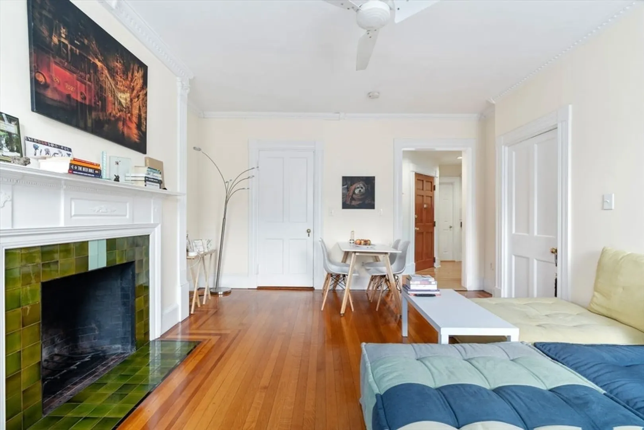
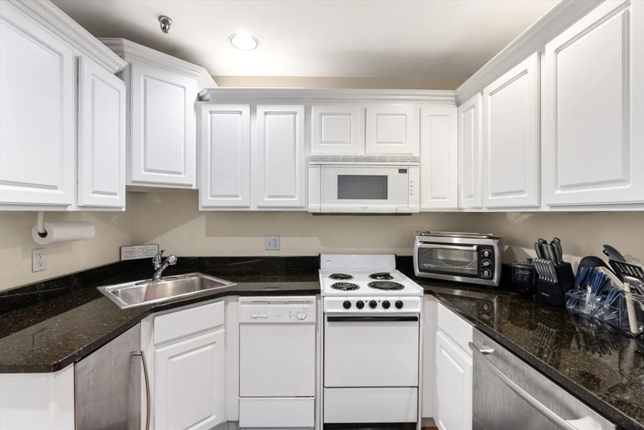
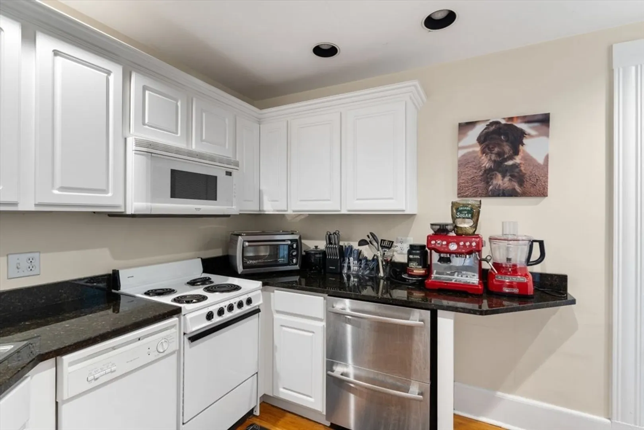
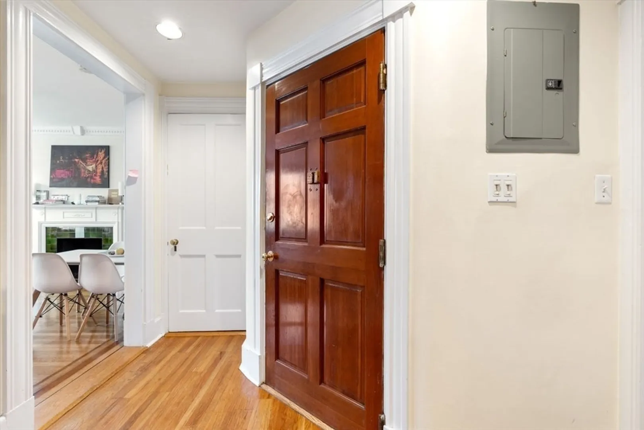
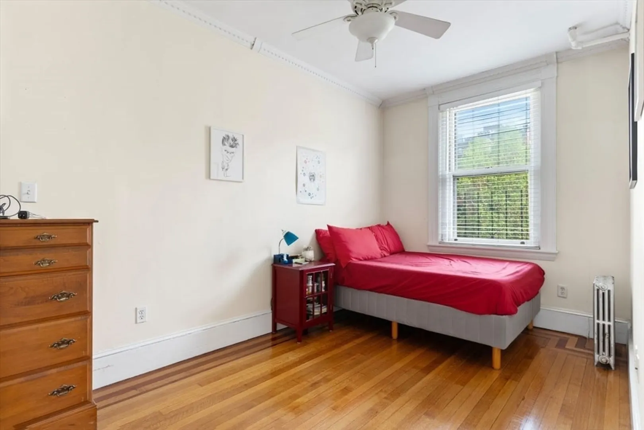
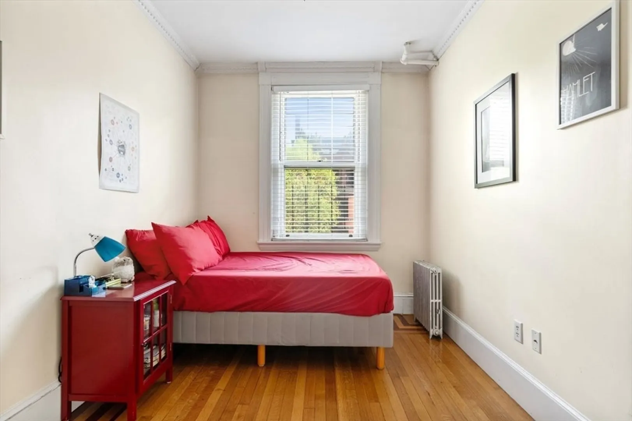
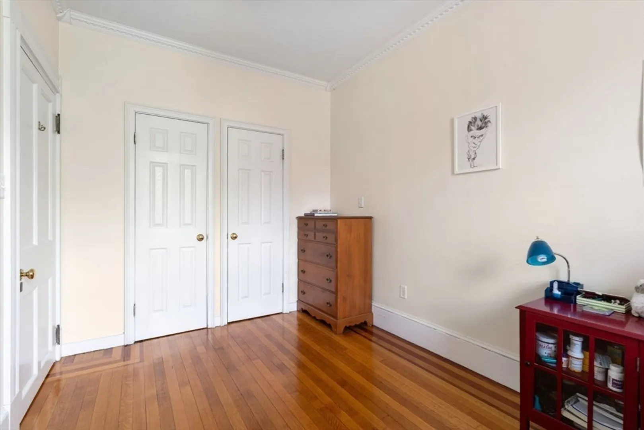
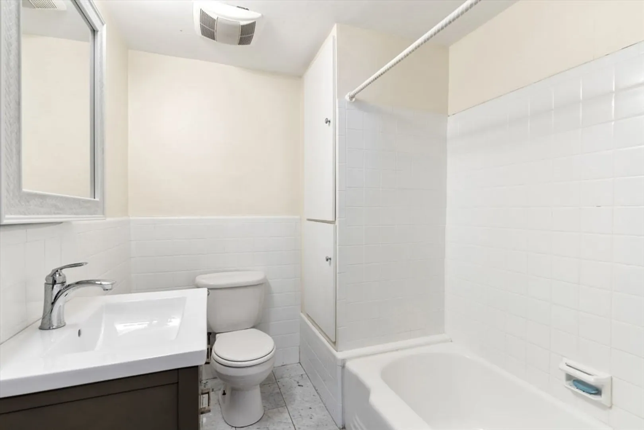
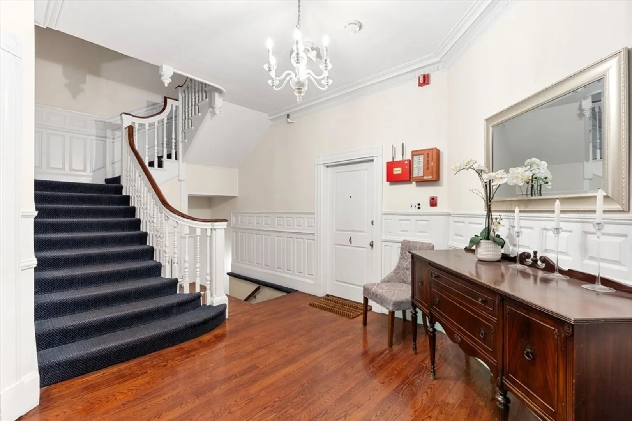
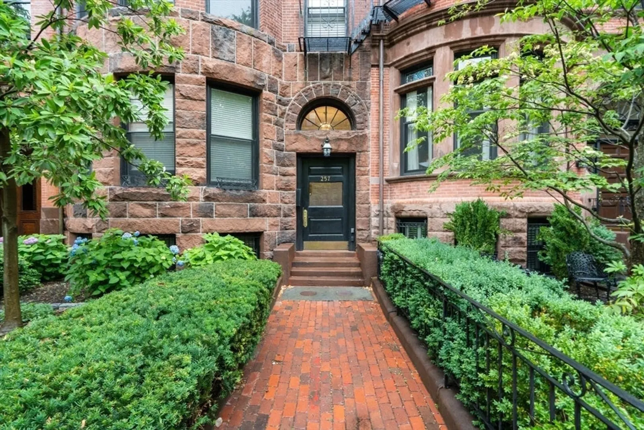
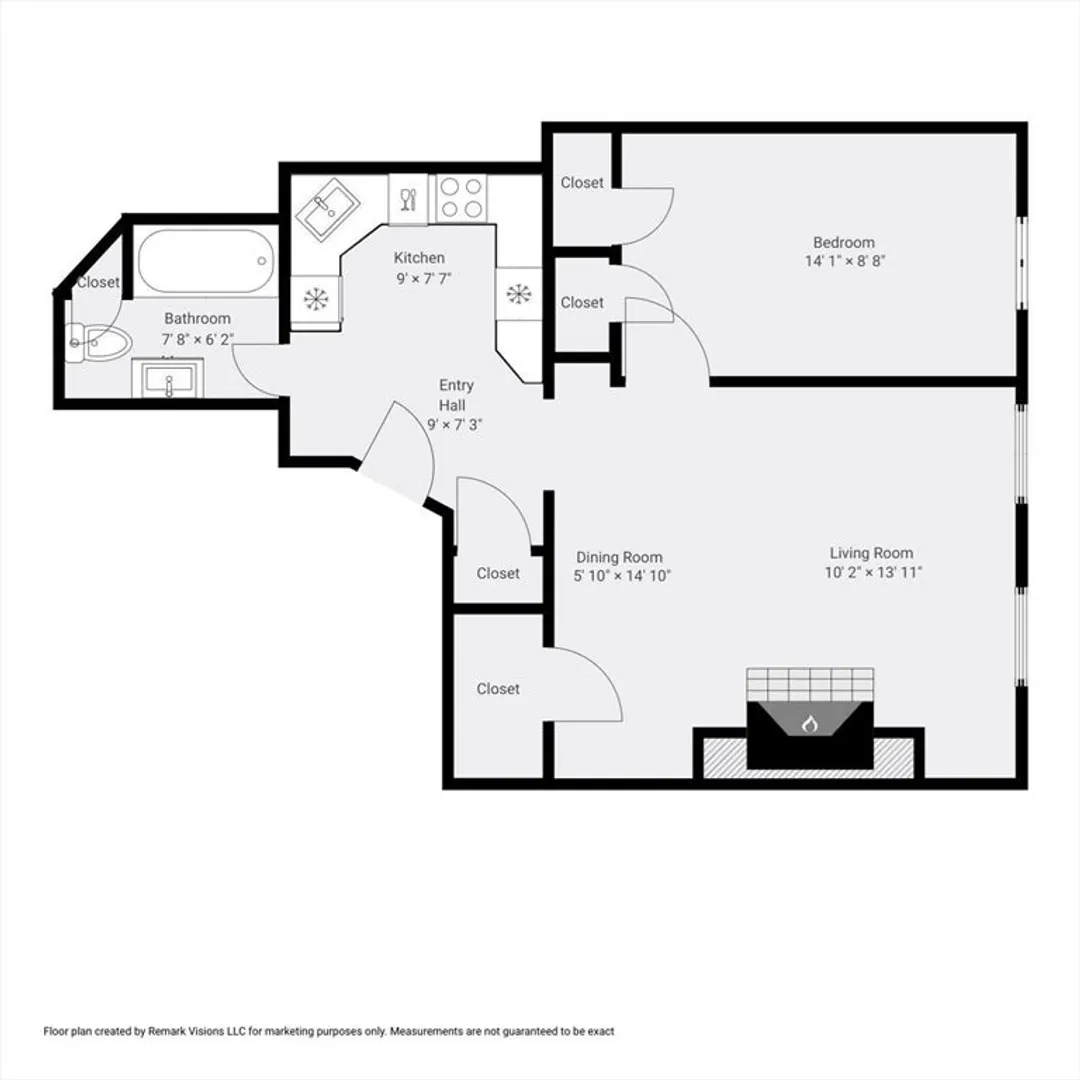
Beautiful front facing one bedroom overlooking tree lined Marlborough Street with views of the Back Bay skyline. The living / dining room has a handsome ornamental fireplace in addition to a mantle and two over sized closets. The kitchen was designed to maximize efficiency with expansive counter space, white cabinetry and stainless under counter appliances. The bedroom is large enough to accommodate a work space and is complimented by double closets. Additional features include tall ceilings, hardwood floors and a spacious bathroom with built in storage. Situated within a classic brick row house with elegant common areas. The association is professionally managed and offers communal laundry. Attention investors! The residence is leased through 8/31/26 at $3,550 per month!
-
Highlights
- Area: Back Bay
- Heating: Hot Water
- Property Class: Residential
- Stories: 1
- Unit Number: 7
- Status: Closed
- Cooling: Window Unit(s)
- HOA Fee: $475
- Property Type: Condominium
- Total Rooms: 3
- Year Built: 1920
-
Additional Details
- Appliances: Range, Dishwasher, Disposal, Microwave, Refrigerator, Freezer
- Fireplaces: 1
- Pets Allowed: Yes
- SqFt Source: Master Deed
- Year Built Details: Approximate, Renovated Since
- Year Converted: 1985
- Basement: N
- Flooring: Tile, Hardwood
- Roof: Rubber
- Total Number of Units: 11
- Year Built Source: Public Records
- Zoning: Res Condo
-
Amenities
- Community Features: Public Transportation, Shopping, Walk/Jog Trails, Bike Path, Highway Access, House of Worship, T-Station
- Security Features: Intercom
-
Utilities
- Sewer: Public Sewer
- Water Source: Public
-
Fees / Taxes
- Assessed Value: $715,800
- HOA Fee Includes: Heat, Water, Sewer, Insurance, Maintenance Structure, Maintenance Grounds, Snow Removal
- Taxes: $8,360
- HOA Fee Frequency: Monthly
- Tax Year: 2025
Similar Listings




Sold
5 Photos
Sold
24 Photos
Sold
11 Photos
Sold
1 Photo
Content © 2026 MLS Property Information Network, Inc. The information in this listing was gathered from third party resources including the seller and public records.
Listing information provided courtesy of Red Brick Real Estate, LLC.
MLS Property Information Network, Inc. and its subscribers disclaim any and all representations or warranties as to the accuracy of this information.
