
Sold!
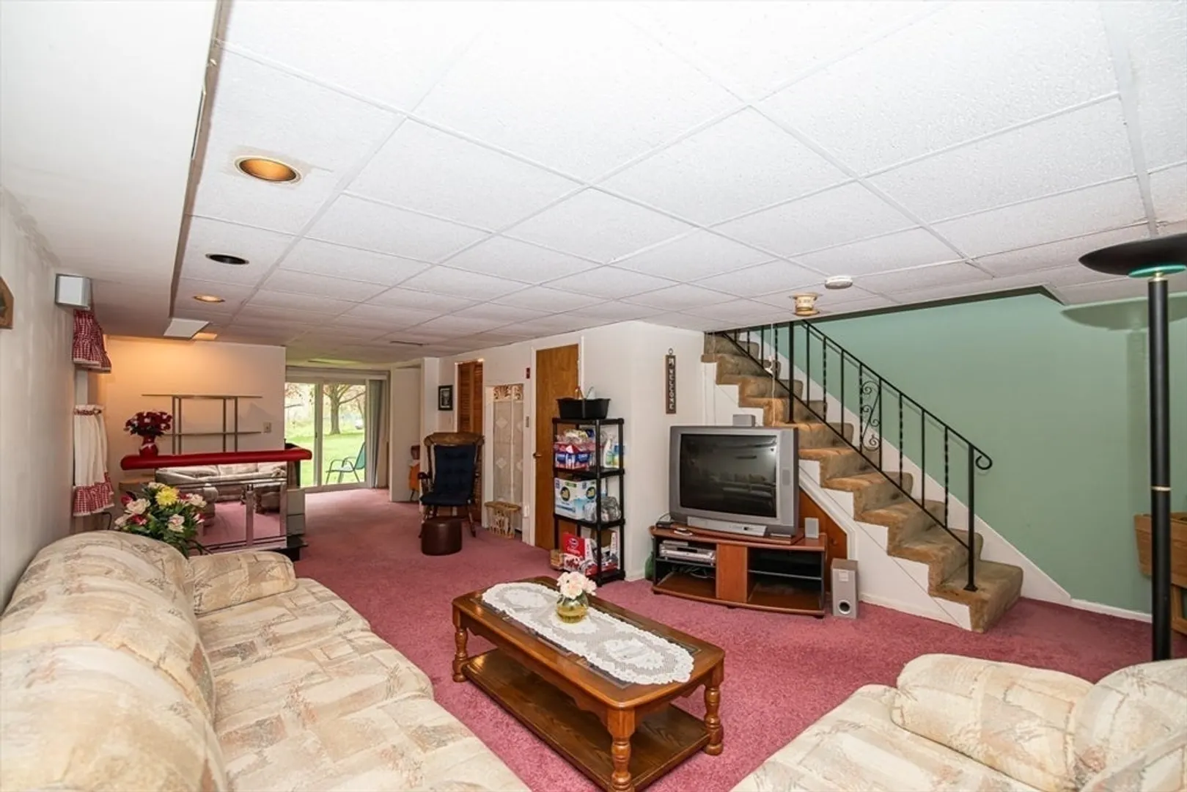
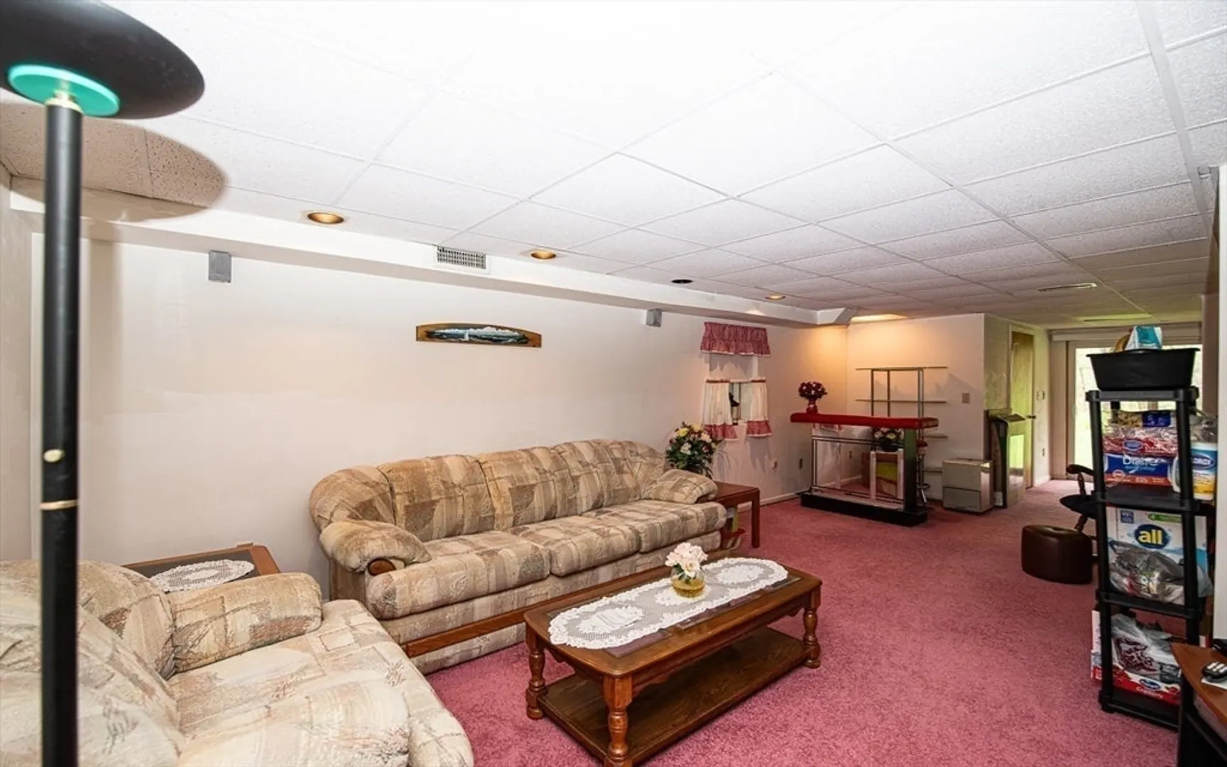
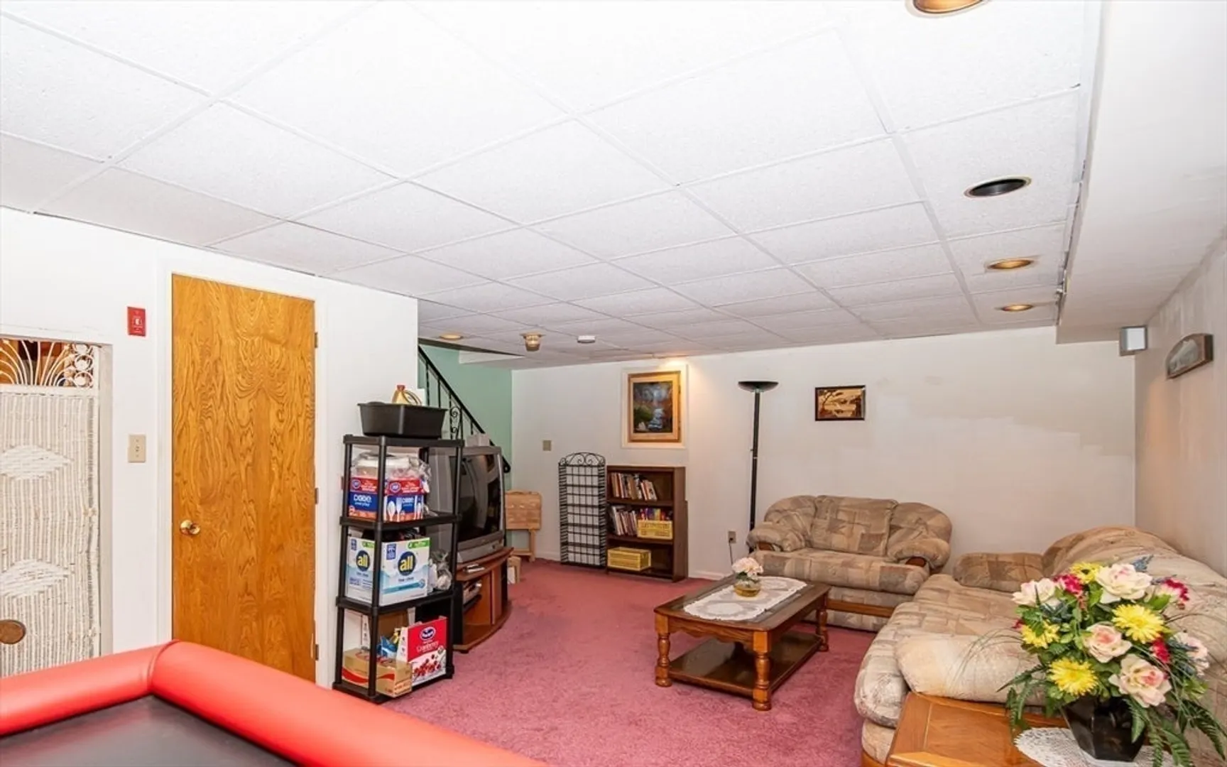
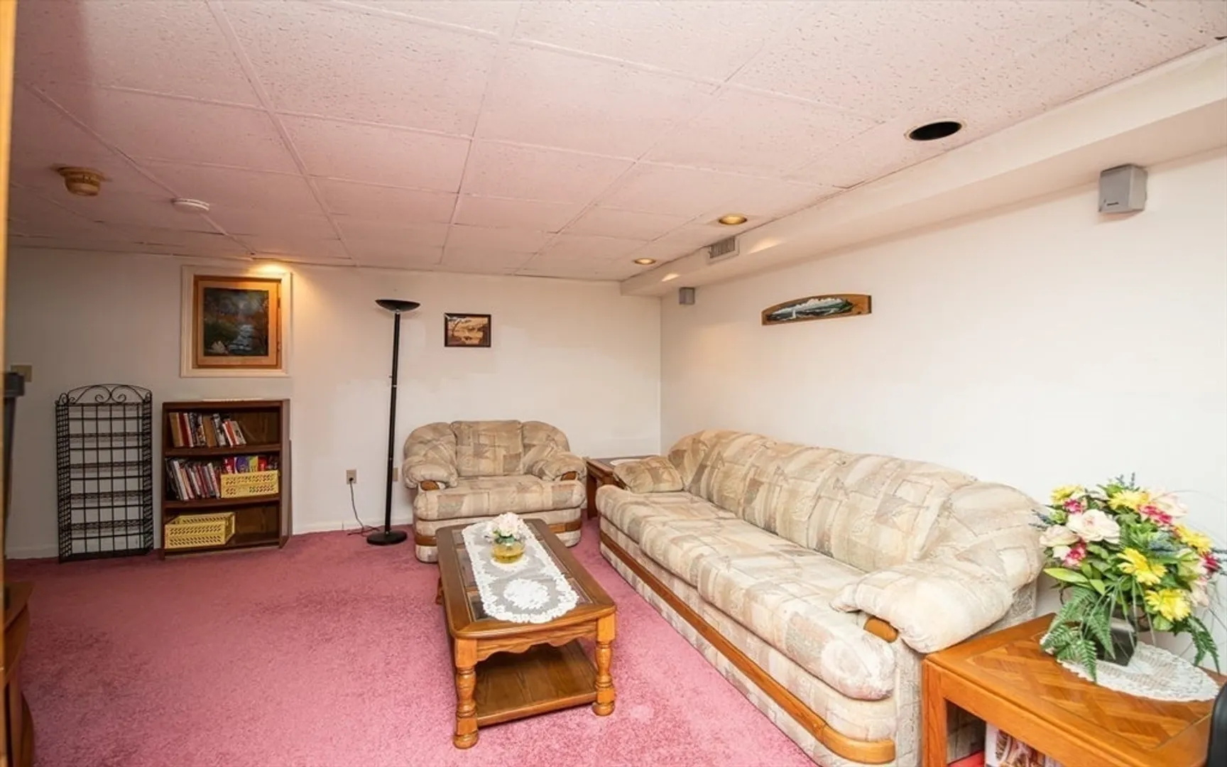
$410,000
3
Beds
2/1
Baths
2,081
Living Area
-
Property Description
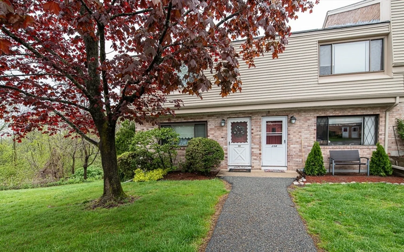
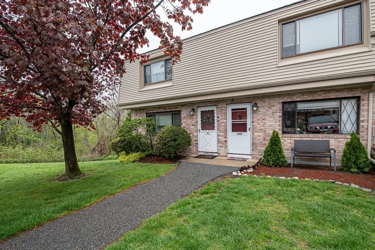
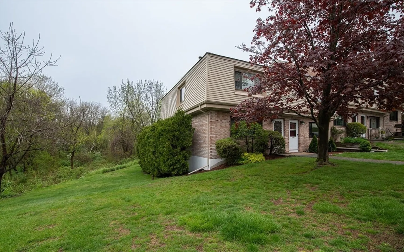
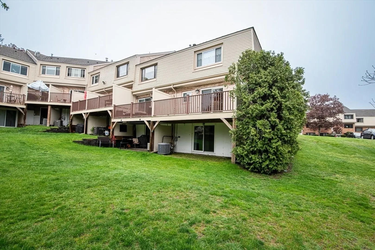
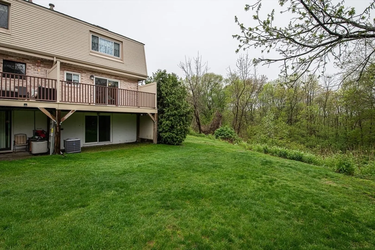
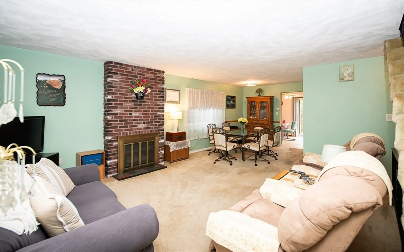
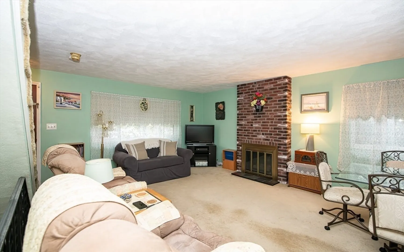
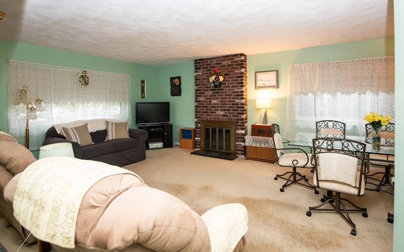
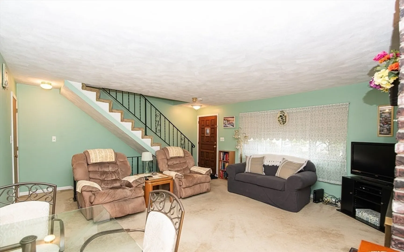
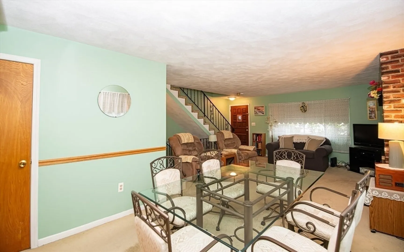
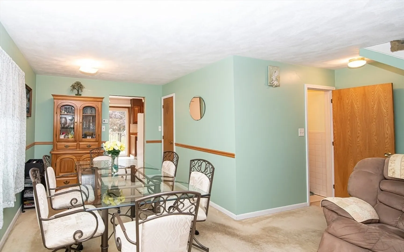
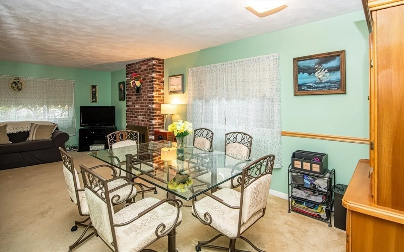
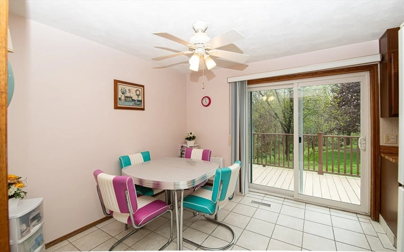
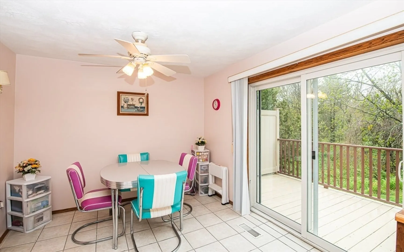
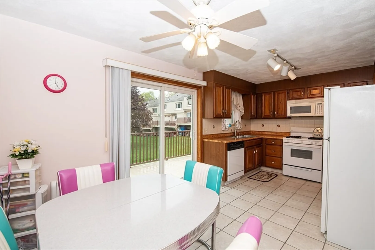
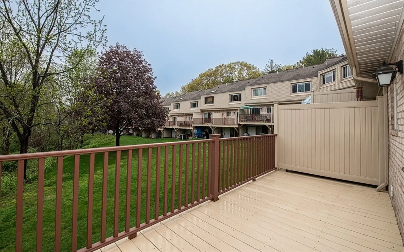
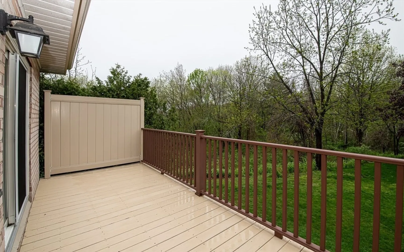
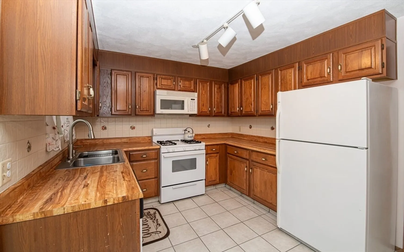
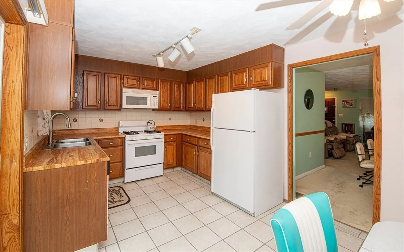
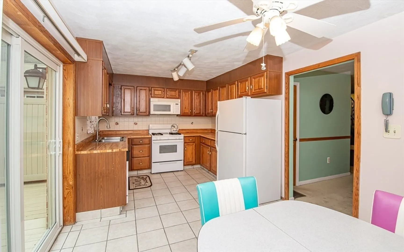
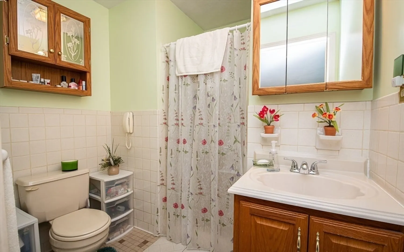
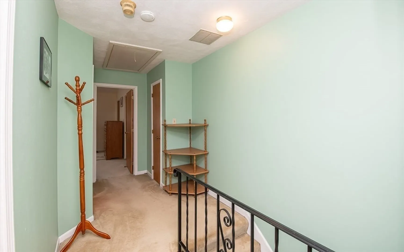
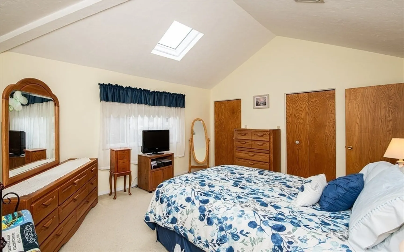
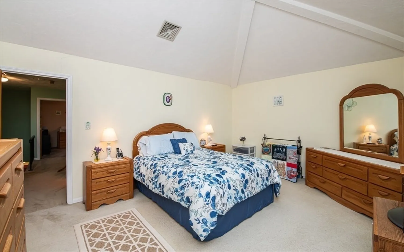
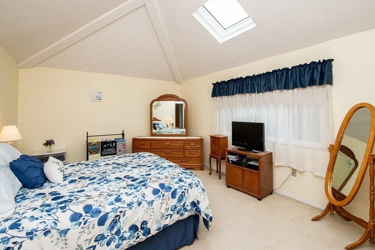
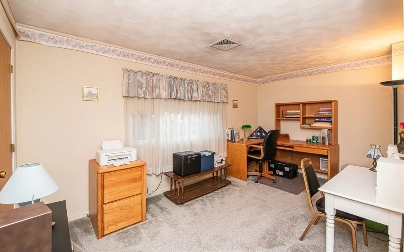
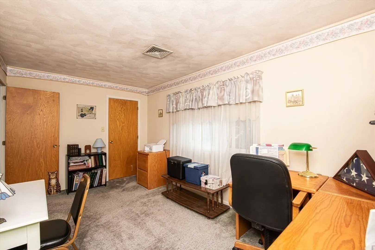
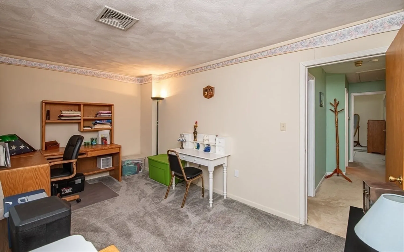
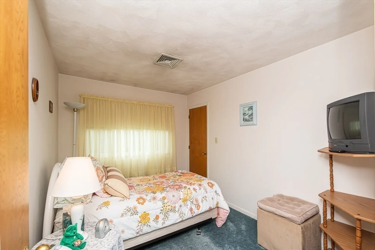
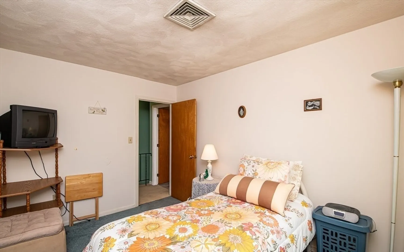
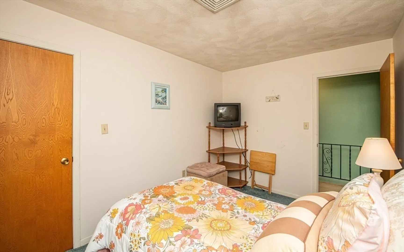
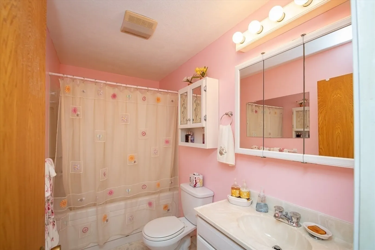
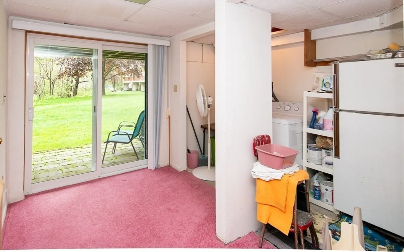
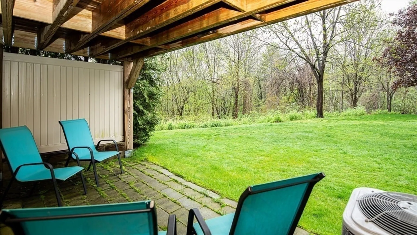
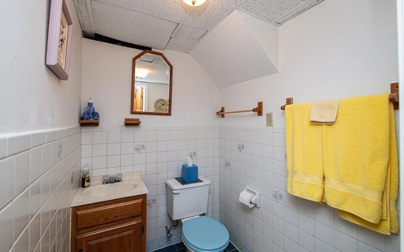
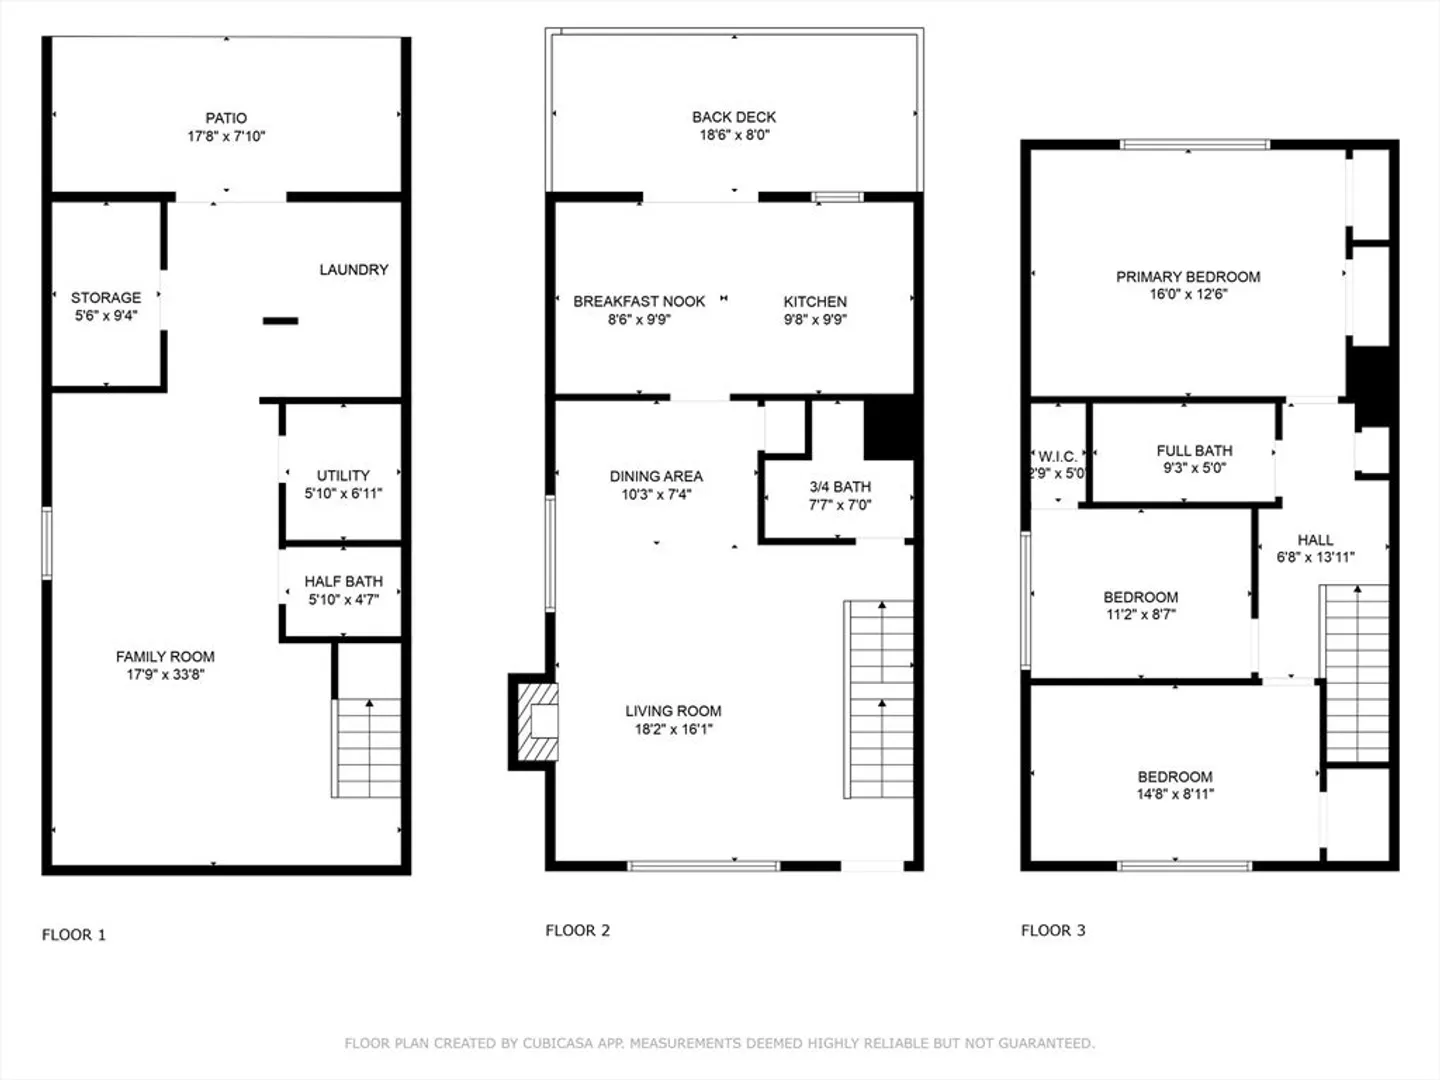
Welcome to Farrwood Green! Great location close to highways, shopping and restaurants. This rare 3 bedroom/2.5 bath END unit is waiting for your finishing touches! Features include a spacious living room with gas fireplace with brick hearth, Eat-in kitchen with plenty of cabinet space and a slider to a large, private deck. 3/4 bath on first floor. Three bedrooms and a full bath upstairs. The Primary bedroom features a cathedral ceiling with a skylight to let in lots of natural light. AC and hot water heater replaced in 2018. Replacement windows and blown in insulation in the pull down attic for energy savings. Assigned parking and plenty of guest parking. Open house Saturday 5/10/25 from 1-3 PM. Come see!
-
Highlights
- Area: Bradford
- Cooling: Central Air
- HOA Fee: $308
- Property Class: Residential
- Stories: 3
- Unit Number: 257
- Status: Closed
- Building Name: Farrwood Green
- Heating: Forced Air, Natural Gas
- Parking Spots: 2
- Property Type: Condominium
- Total Rooms: 6
- Year Built: 1983
-
Additional Details
- Appliances: Range, Disposal, Microwave, Refrigerator
- Construction: Frame
- Flooring: Tile, Carpet
- Pets Allowed: Yes w/ Restrictions
- SqFt Source: Field Card
- Year Built Details: Actual
- Zoning: Res
- Basement: Y
- Fireplaces: 1
- Interior Features: Internet Available - Unknown
- Roof: Shingle
- Total Number of Units: 224
- Year Built Source: Public Records
-
Amenities
- Community Features: Public Transportation, Shopping, Medical Facility, House of Worship, Public School
- Parking Features: Off Street, Assigned, Guest
-
Utilities
- Electric: Circuit Breakers
- Water Source: Public
- Sewer: Public Sewer
-
Fees / Taxes
- Assessed Value: $376,100
- HOA Fee Includes: Insurance, Maintenance Structure, Road Maintenance, Maintenance Grounds, Snow Removal, Trash
- Taxes: $3,400
- HOA Fee Frequency: Monthly
- Tax Year: 2025
Similar Listings


Sold
41 Photos
Sold
29 Photos
Sold
31 Photos
Sold
36 Photos
Content © 2026 MLS Property Information Network, Inc. The information in this listing was gathered from third party resources including the seller and public records.
Listing information provided courtesy of Colonial Manor Realty.
MLS Property Information Network, Inc. and its subscribers disclaim any and all representations or warranties as to the accuracy of this information.
