
Sold!
$610,000
4
Beds
2
Baths
2,120
Living Area
-
Property Description
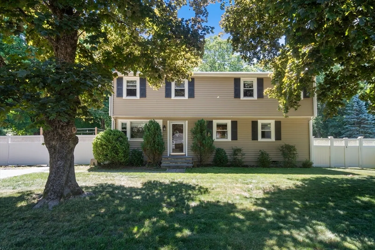
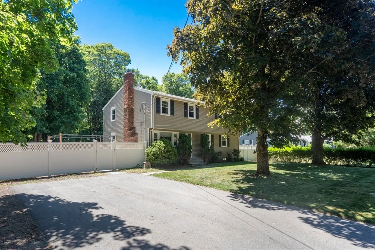
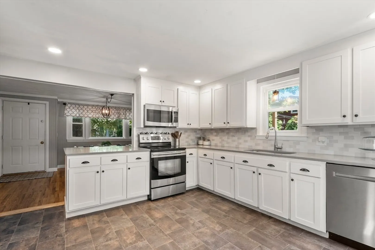
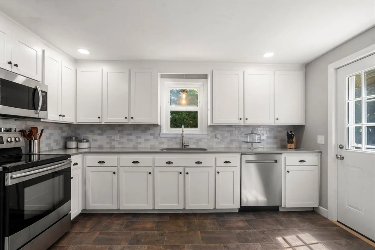
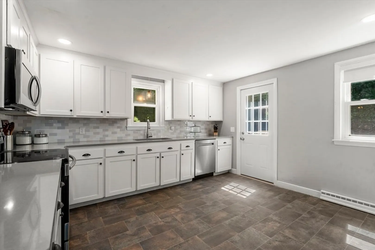
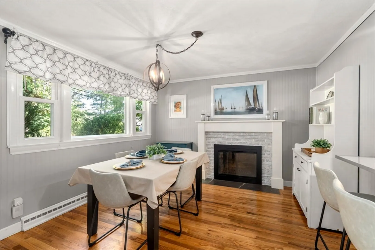
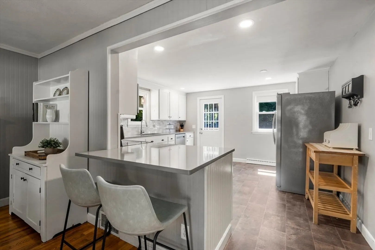
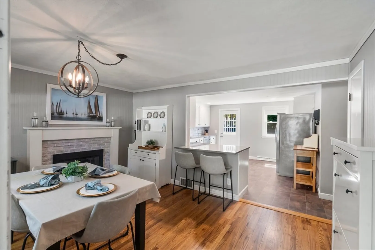
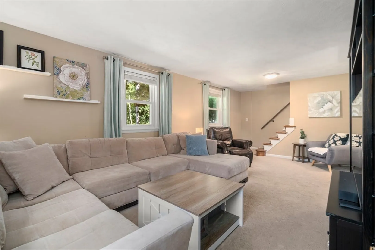
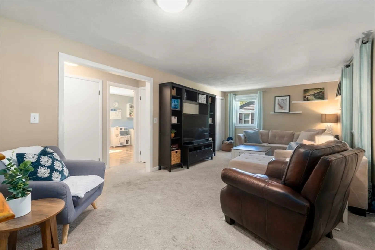
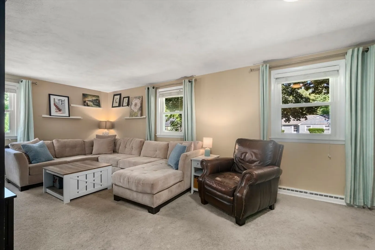
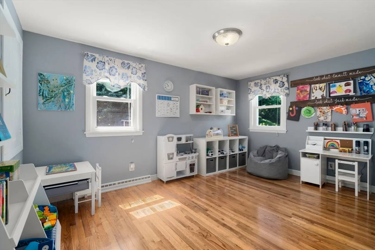
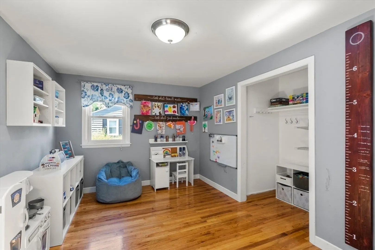
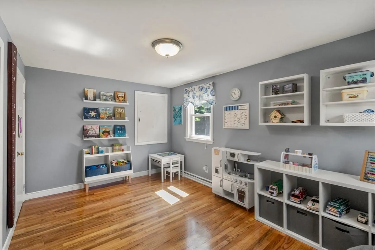
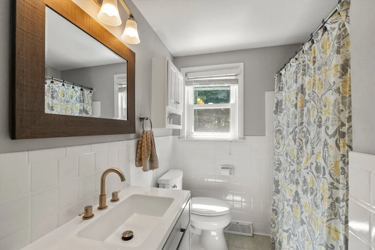
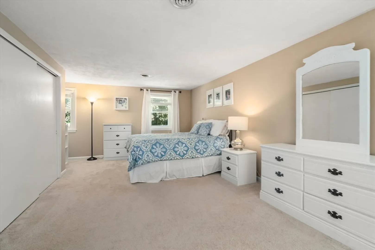
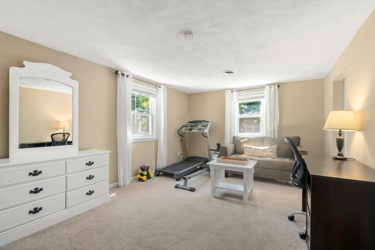
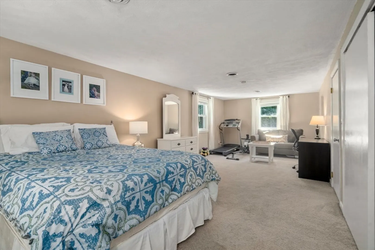
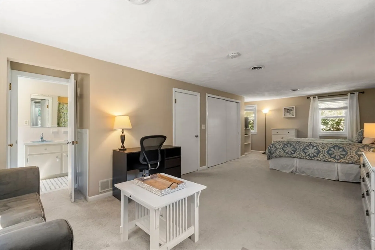
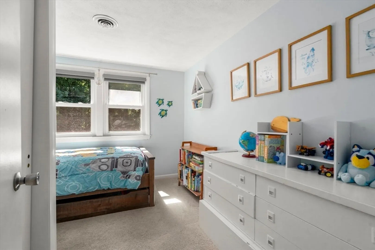
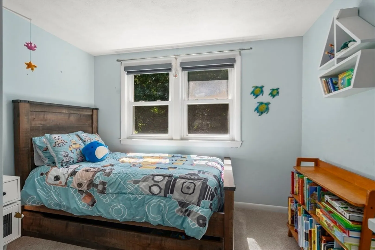
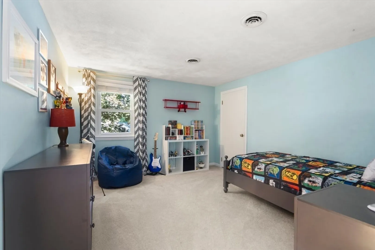
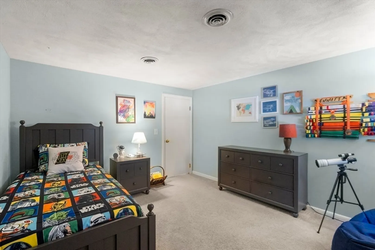
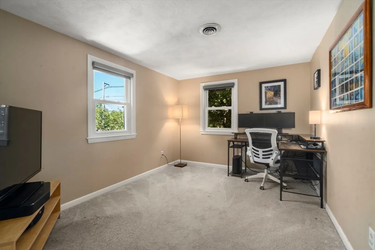
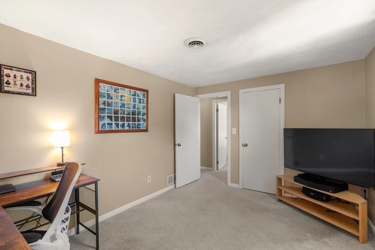
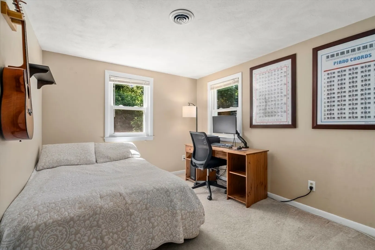
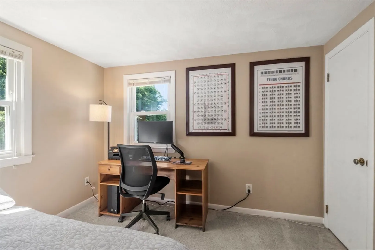
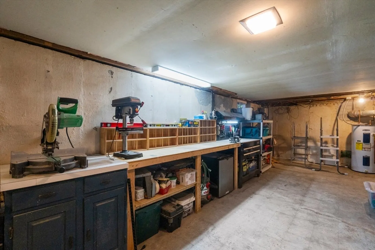
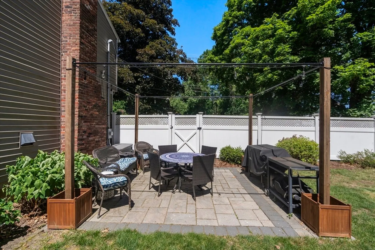
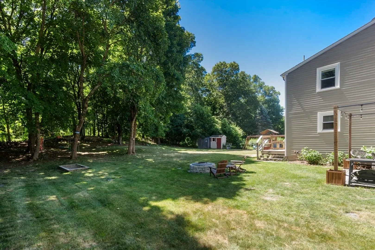
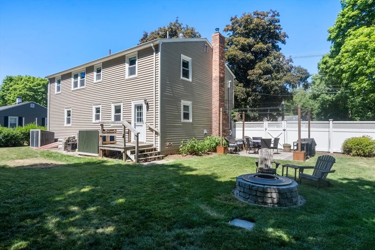
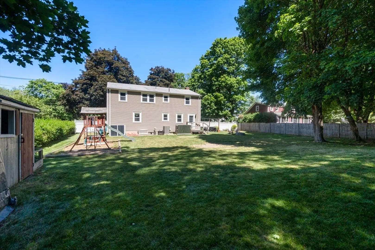
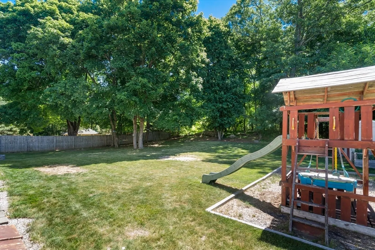
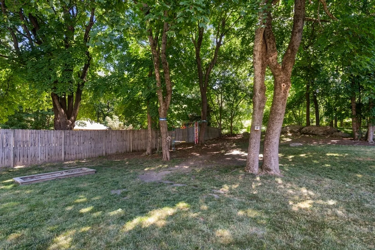
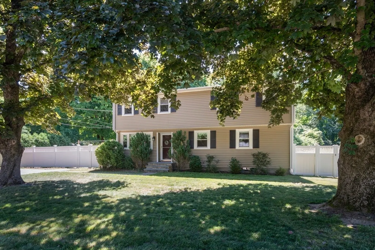
Spacious 4 Bedroom Garrison Colonial. Remodeled kitchen is open to the fireplace Dining Room. Kitchen features new fridge, All SS appliances, new recessed lighting, new flooring and island. Large Living Room and 1st floor Playroom/Office. Front to Back Main Bedroom plus 3 other Bedrooms and a Media Room. Flexible floor plan! New Furnace, Condenser and Hot Water Heater. New and expanded driveway, new front stairs and newer fencing (white). Newer septic - installed in 2012. Large backyard with fire pit and plenty of sheds/storage. Play set stays. Convenient location - close to YMCA and WWI Park - easy access to highways.
-
Highlights
- Cooling: Central Air
- Parking Spots: 4
- Property Type: Single Family Residence
- Total Rooms: 11
- Status: Closed
- Heating: Forced Air
- Property Class: Residential
- Style: Garrison
- Year Built: 1960
-
Additional Details
- Appliances: Electric Water Heater, Water Heater, Range, Dishwasher, Microwave, Refrigerator, Washer, Dryer
- Construction: Frame
- Fireplaces: 1
- Foundation: Concrete Perimeter
- Lot Features: Cleared
- Roof: Shingle
- Year Built Details: Actual
- Zoning: Res
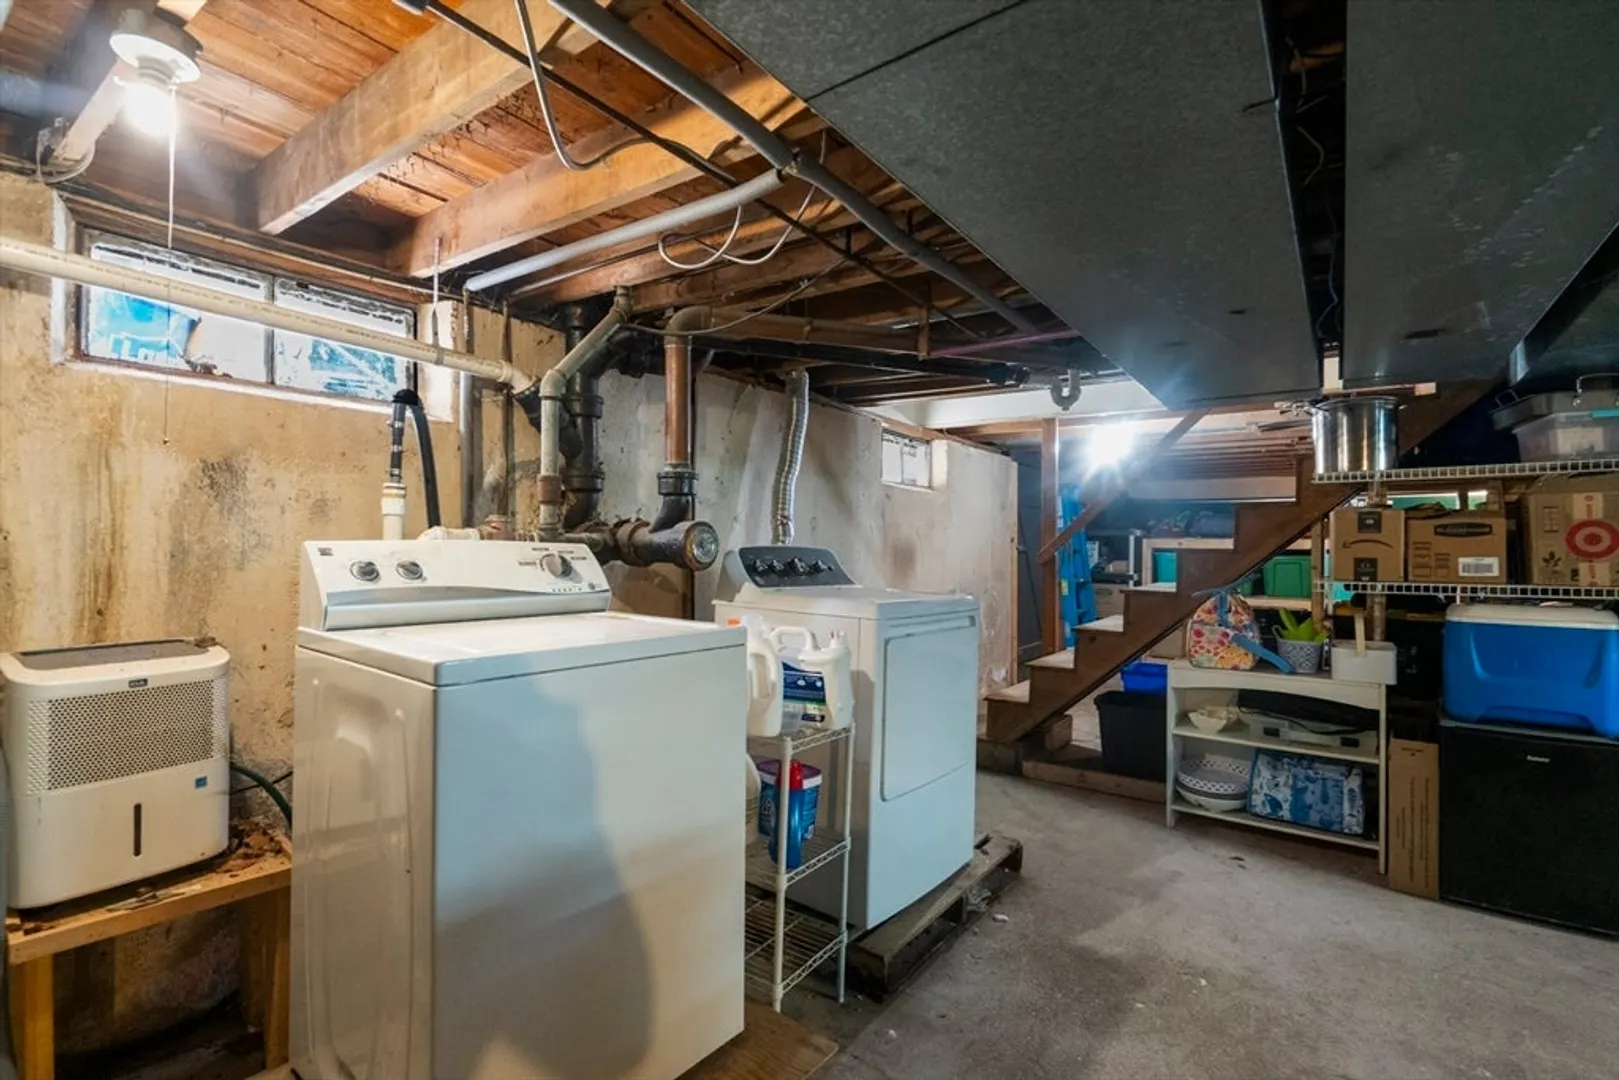
- Basement: Full, Bulkhead, Sump Pump, Concrete
- Exterior Features: Patio, Rain Gutters, Storage
- Flooring: Tile, Vinyl, Carpet, Hardwood, Flooring - Wood, Flooring - Wall to Wall Carpet
- Interior Features: Closet, Game Room, Media Room
- Road Frontage Type: Public
- SqFt Source: Public Record
- Year Built Source: Public Records
-
Amenities
- Community Features: Shopping, Pool, Tennis Court(s), Park, Walk/Jog Trails, Medical Facility, Laundromat, Highway Access, House of Worship, Public School
- Parking Features: Paved Drive, Off Street, Driveway
-
Utilities
- Electric: Circuit Breakers, 200+ Amp Service
- Water Source: Public
- Sewer: Private Sewer
-
Fees / Taxes
- Assessed Value: $490,900
- Taxes: $5,788
- Tax Year: 2025
Similar Listings
Sold
37 Photos
Sold
36 Photos
Sold
39 Photos
Sold
42 Photos
Content © 2026 MLS Property Information Network, Inc. The information in this listing was gathered from third party resources including the seller and public records.
Listing information provided courtesy of A B Realty Group.
MLS Property Information Network, Inc. and its subscribers disclaim any and all representations or warranties as to the accuracy of this information.
