
Sold!
$1,200,000
6
Beds
3
Baths
3,808
Living Area
-
Property Description
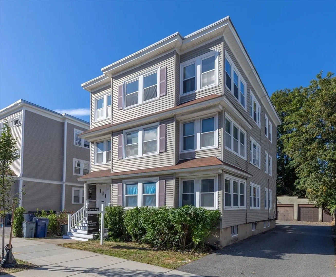
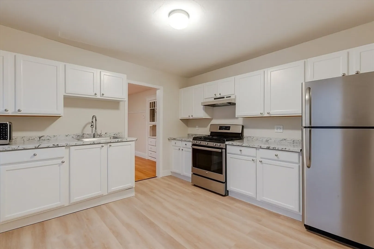
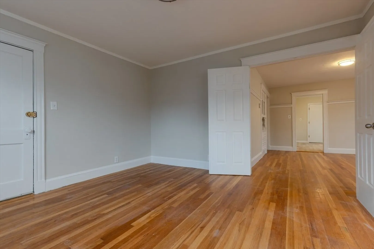
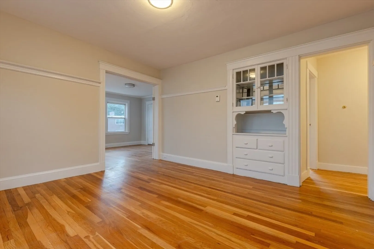
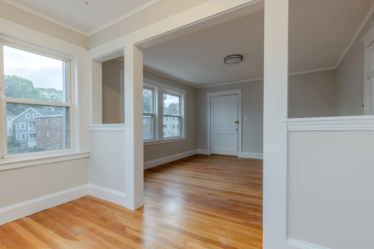
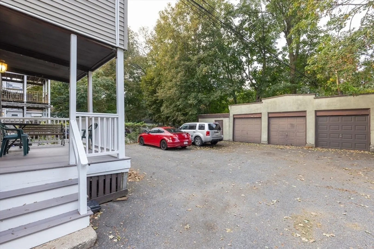
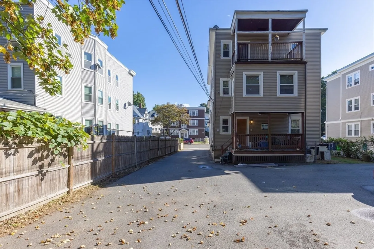
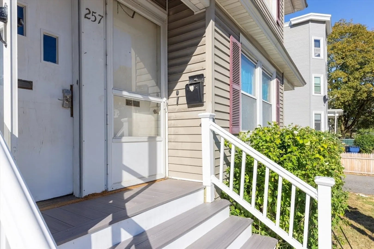
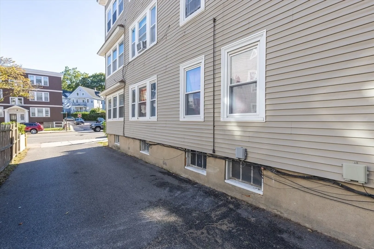
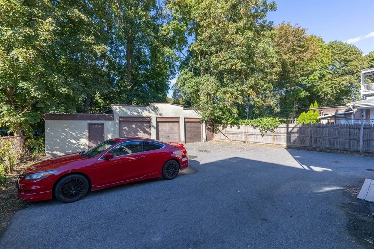
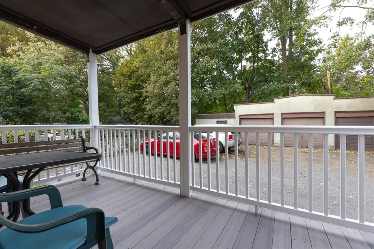
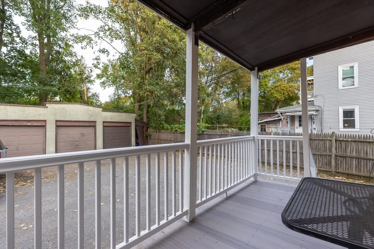
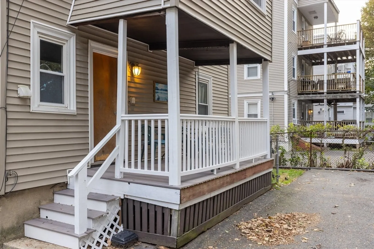
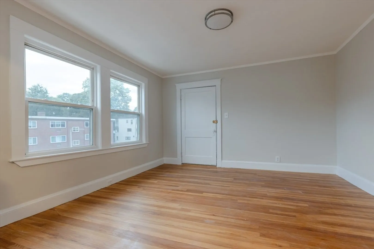
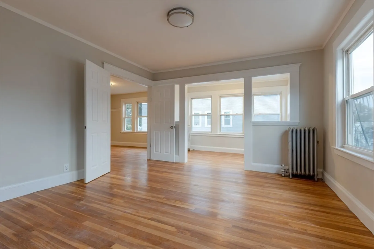
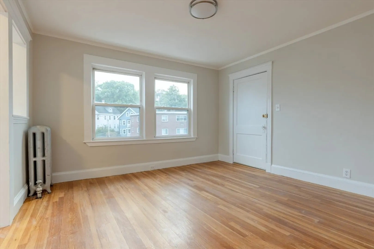
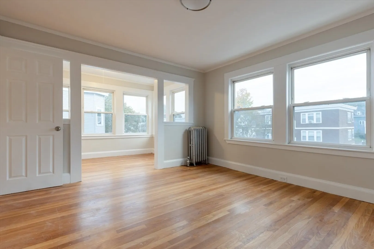
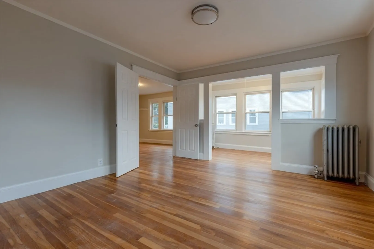
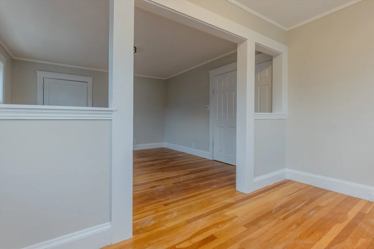
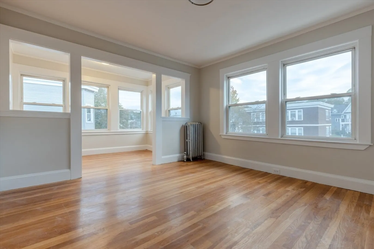
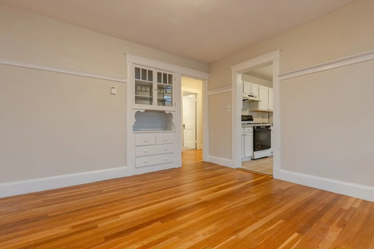
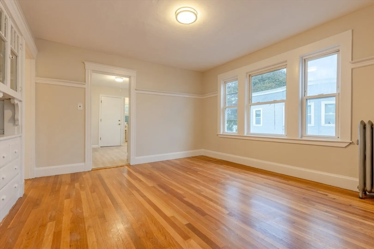
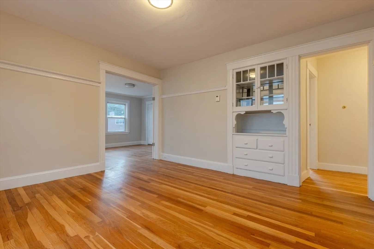
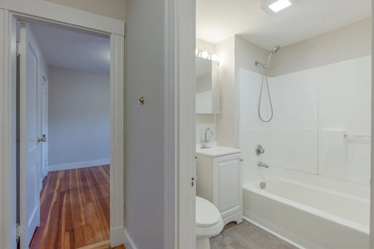
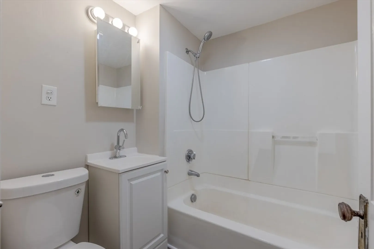
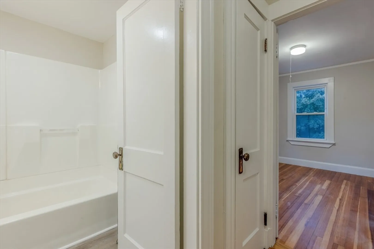
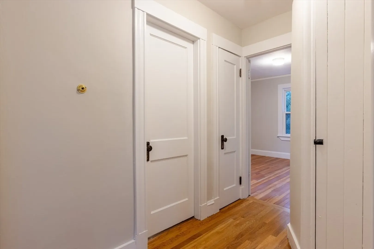
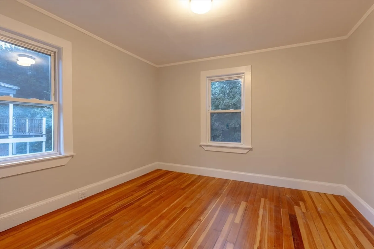
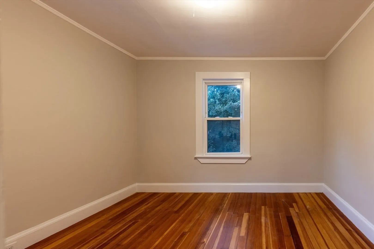
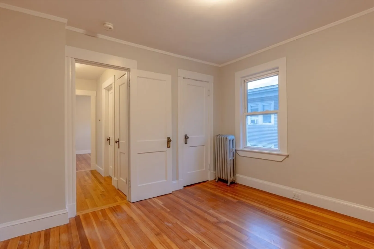
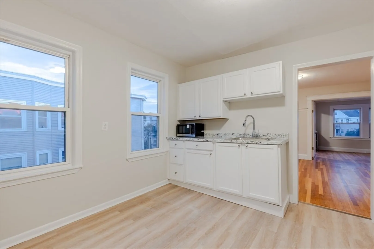
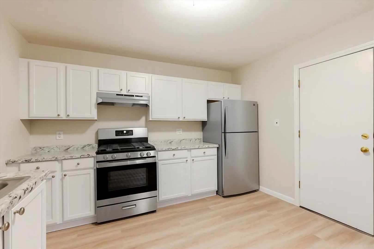
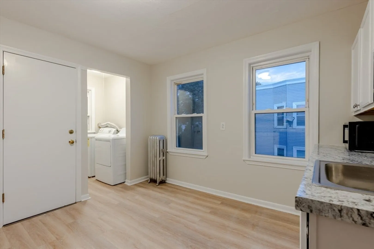
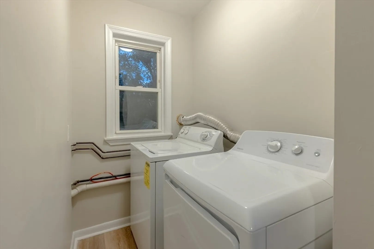
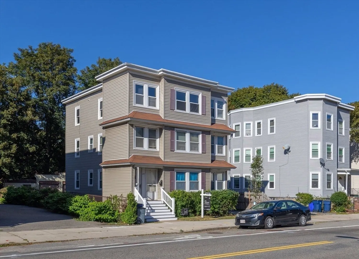
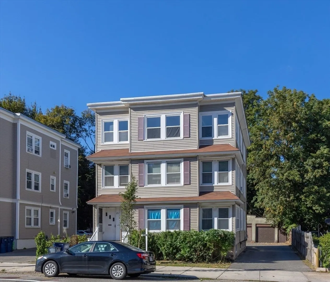
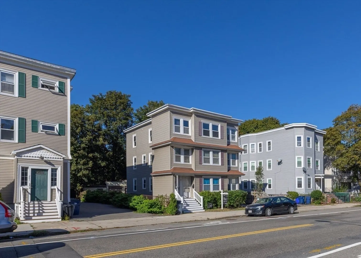
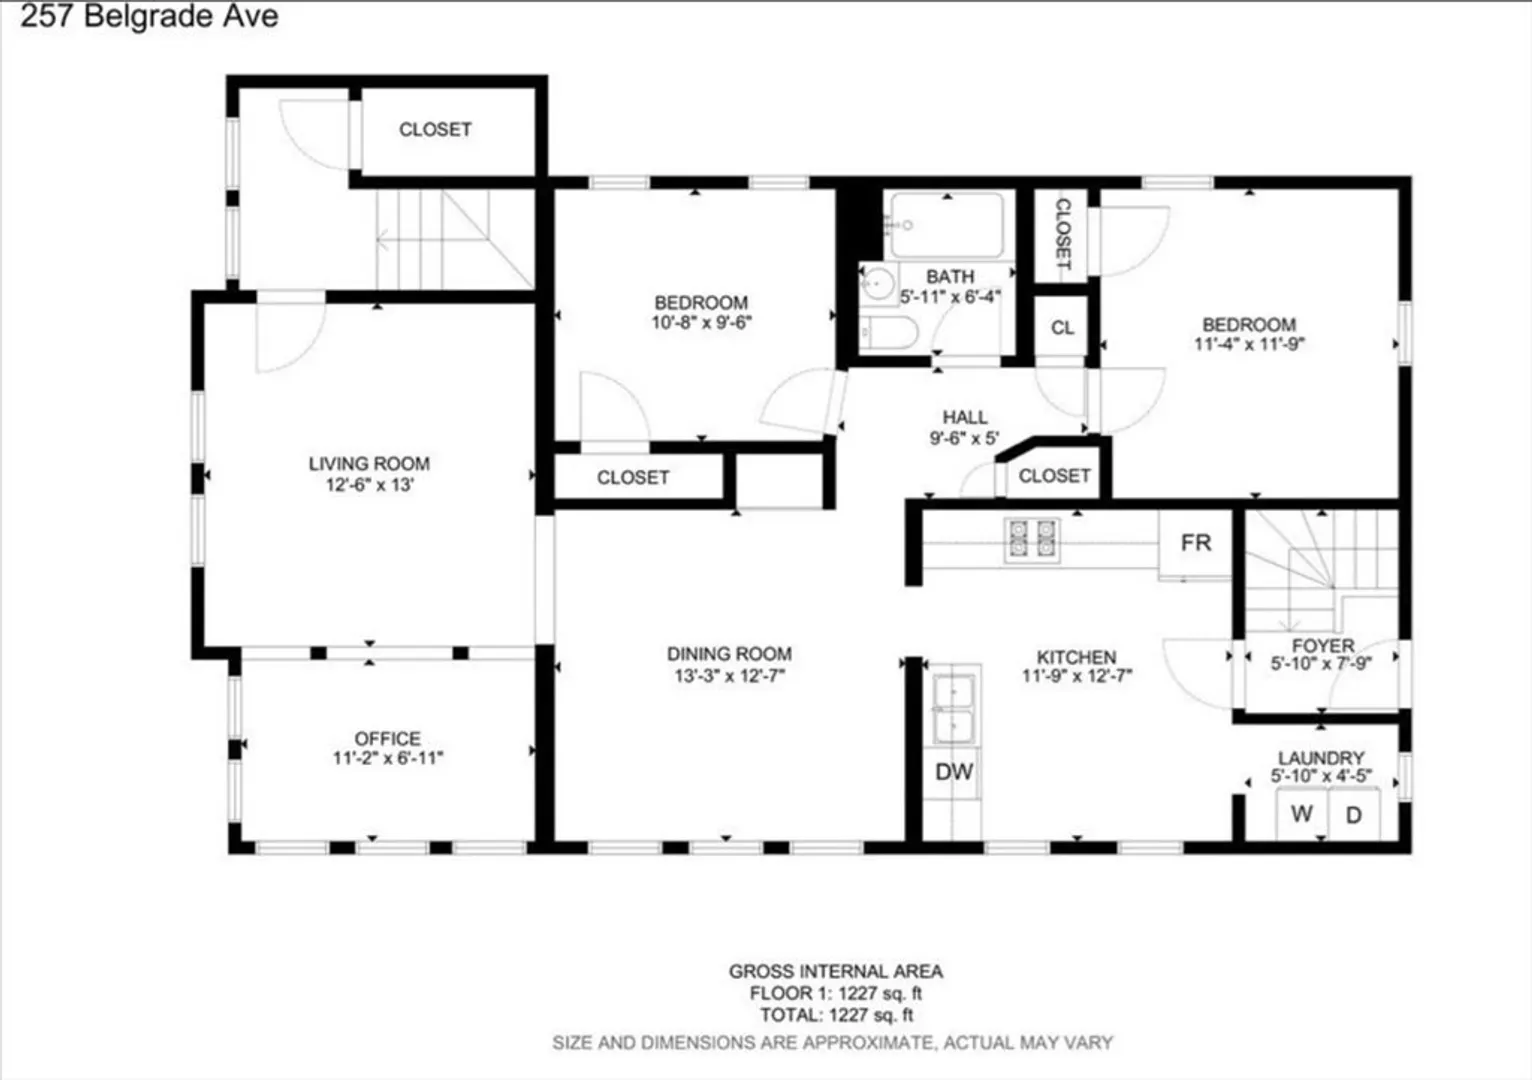
FRESHLY PAINTED & new appliances added Oct15. This spacious 3-family home in a prime location just minutes from Roslindale Village. Perfect for owner-occupants, investors, or developers. This property offers outstanding upside potential. The oversized lot features a rare detached 3-car garage w/ workshop plus parking for 6+ vehicles. Each unit boasts a desirable, classic layout with 2 large bedrooms in each unit, Formal living & dining rooms with built-in China cabinets, 11x7 Separate den ideal for a home office (or potential to add a 3rd bedroom to each unit) Full baths & private decks, Separate gas heat & electric systems. Building has a rubber roof (approx. 20 years old) & a full basement with dedicated storage for each unit with high ceilings. Current rents for Units 1 & 2 (TAW) are below market, while Unit 3 will be delivered vacant—a great opportunity. $96k per year when full, should be over $110k annually.
-
Highlights
- Levels: 4
- Property Class: Residential Income
- Stories: 4
- Year Built: 1900
- Parking Spots: 12
- Property Type: 3 Family - 3 Units Up/Down
- Total Rooms: 18
- Status: Closed
-
Additional Details
- Basement: Full, Interior Entry, Garage Access, Concrete
- Foundation: Stone
- Roof: Rubber
- Total Number of Units: 3
- Year Built Source: Public Records
- Construction: Frame
- Road Frontage Type: Public
- SqFt Source: Public Record
- Year Built Details: Approximate
- Zoning: R3
-
Amenities
- Community Features: Public Transportation, Shopping, Pool, Tennis Court(s), Park, Walk/Jog Trails, Laundromat, Bike Path, Conservation Area, Highway Access, T-Station
- Parking Features: Paved Drive
- Covered Parking Spaces: 3
-
Utilities
- Sewer: Public Sewer
- Water Source: Public
-
Fees / Taxes
- Assessed Value: $1,016,500
- Taxes: $11,642
- Tax Year: 2024
- Total Rent: $8,100
Similar Listings
Sold
38 Photos
Sold
34 Photos
Sold
34 Photos
Sold
42 Photos
Content © 2026 MLS Property Information Network, Inc. The information in this listing was gathered from third party resources including the seller and public records.
Listing information provided courtesy of William Raveis R. E. & Home Services.
MLS Property Information Network, Inc. and its subscribers disclaim any and all representations or warranties as to the accuracy of this information.
