
Sold!
$1,190,000
6
Beds
3
Baths
3,808
Living Area
-
Property Description
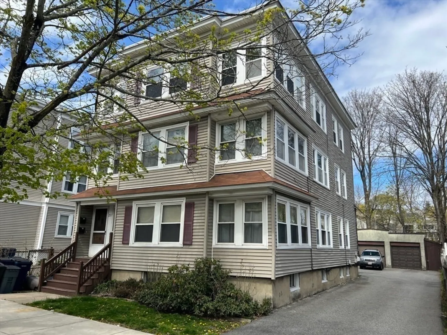
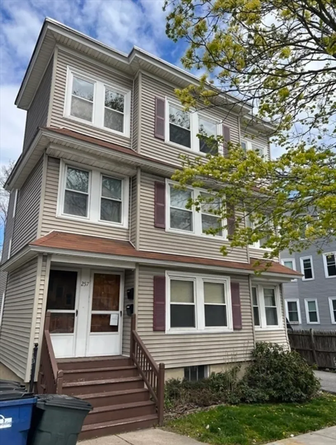
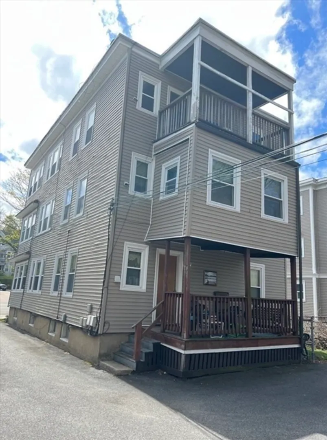
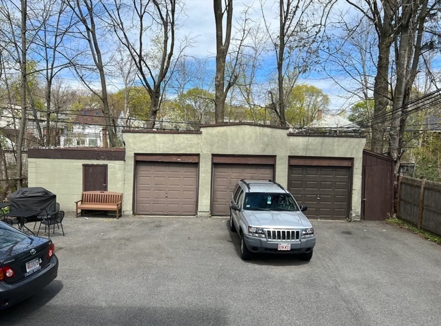
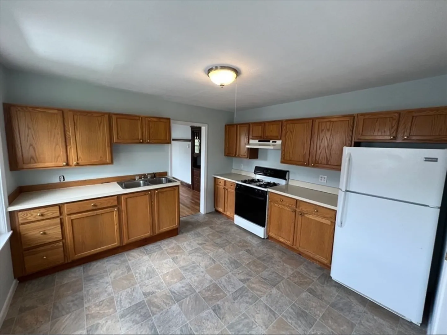
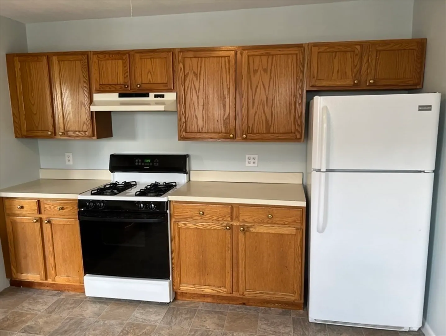
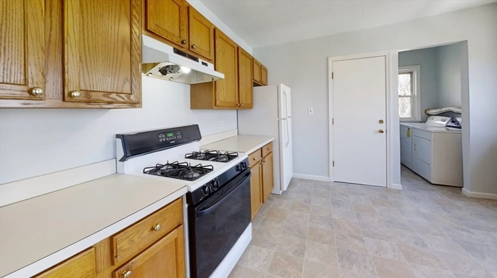
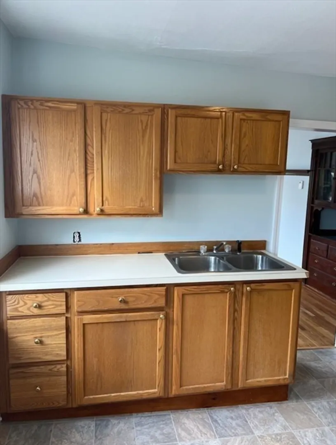
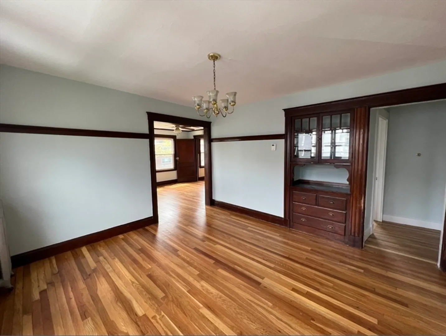
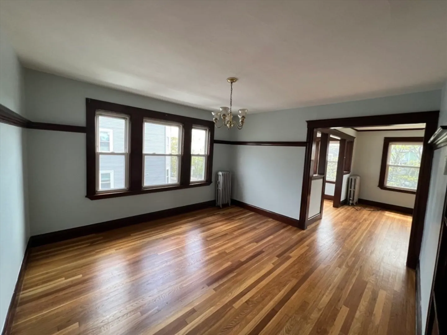
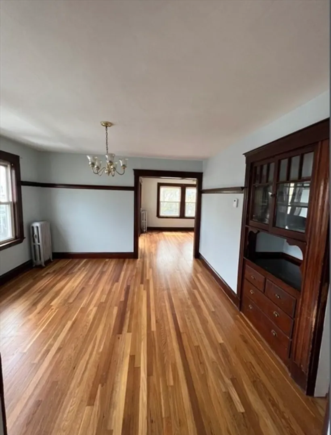
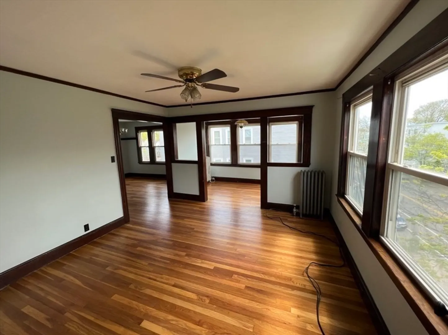
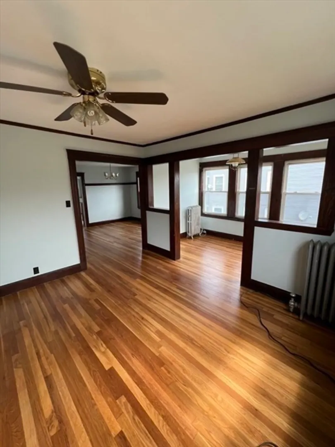
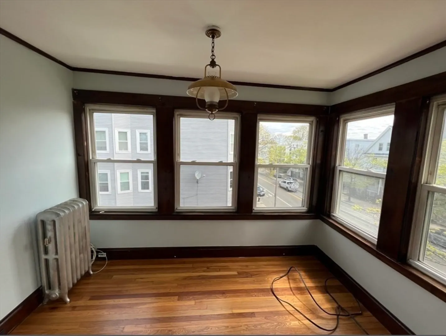
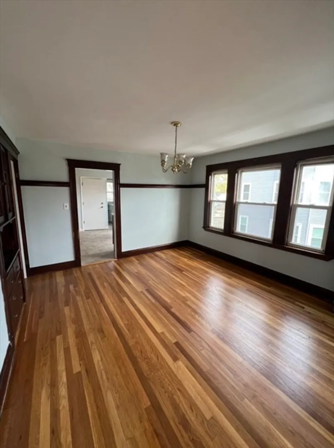
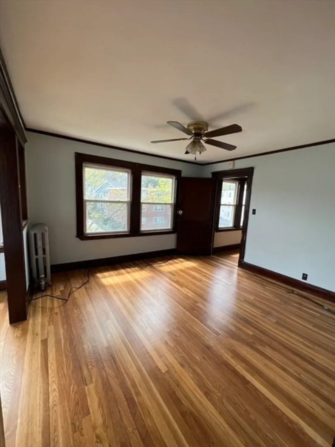
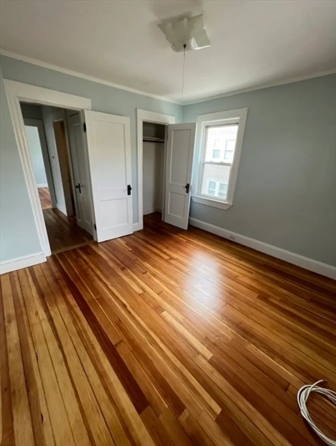
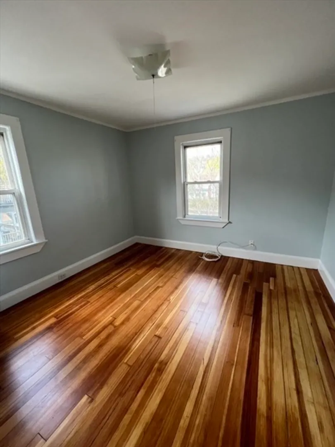
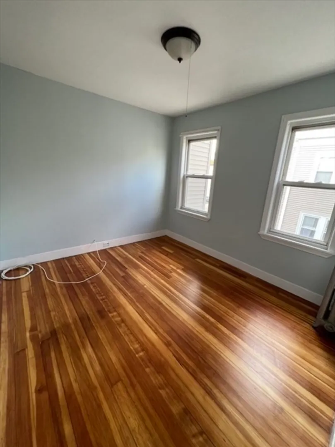
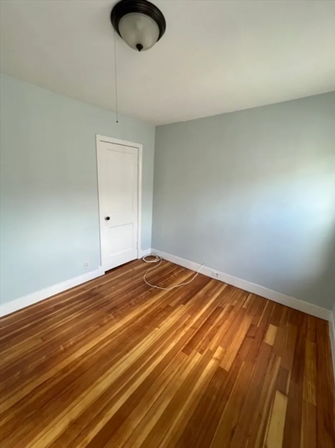
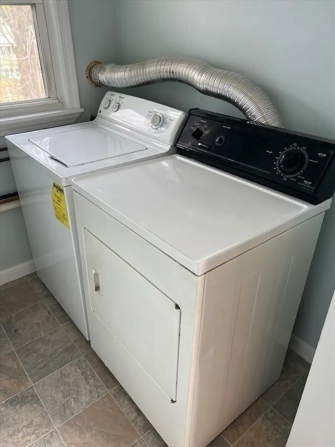
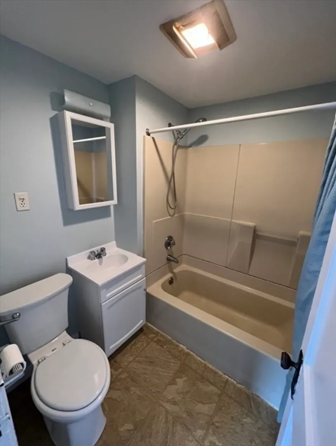
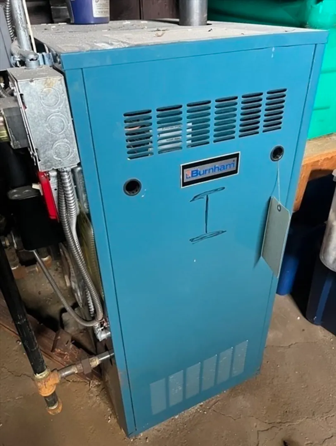
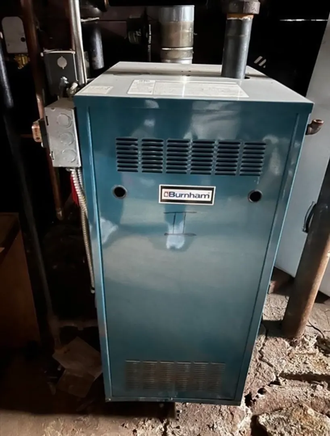
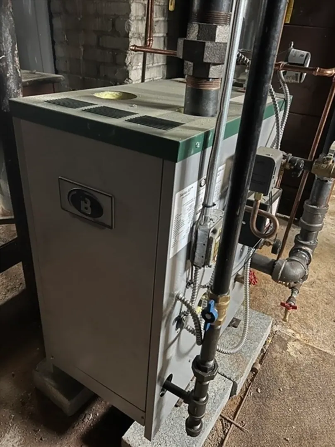
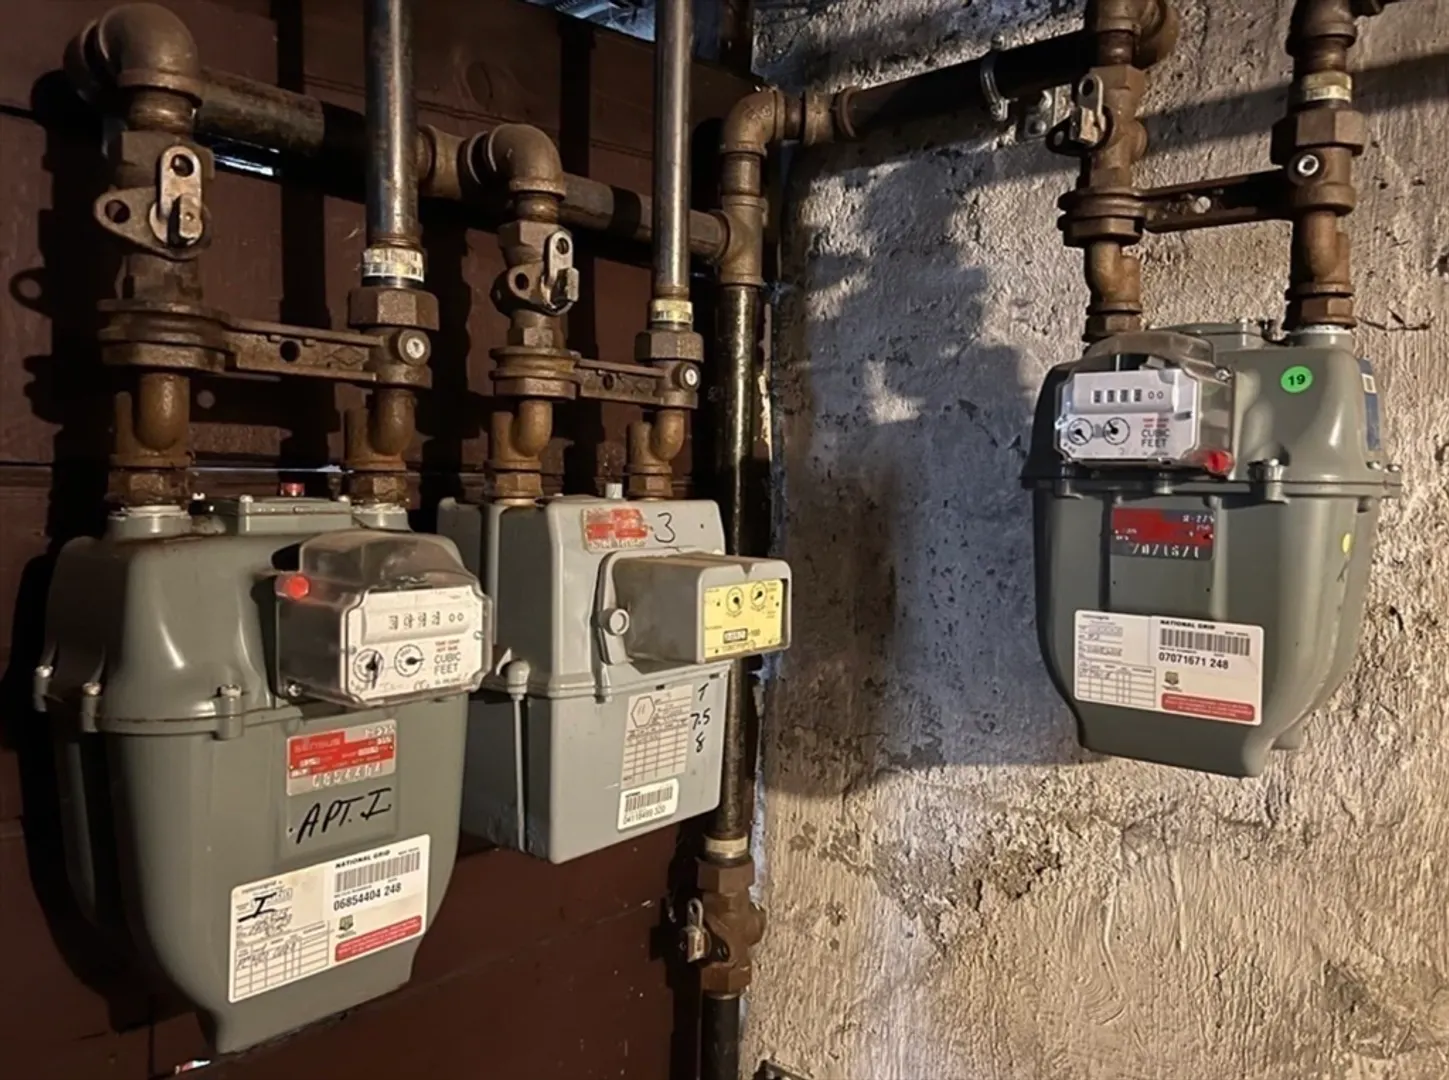
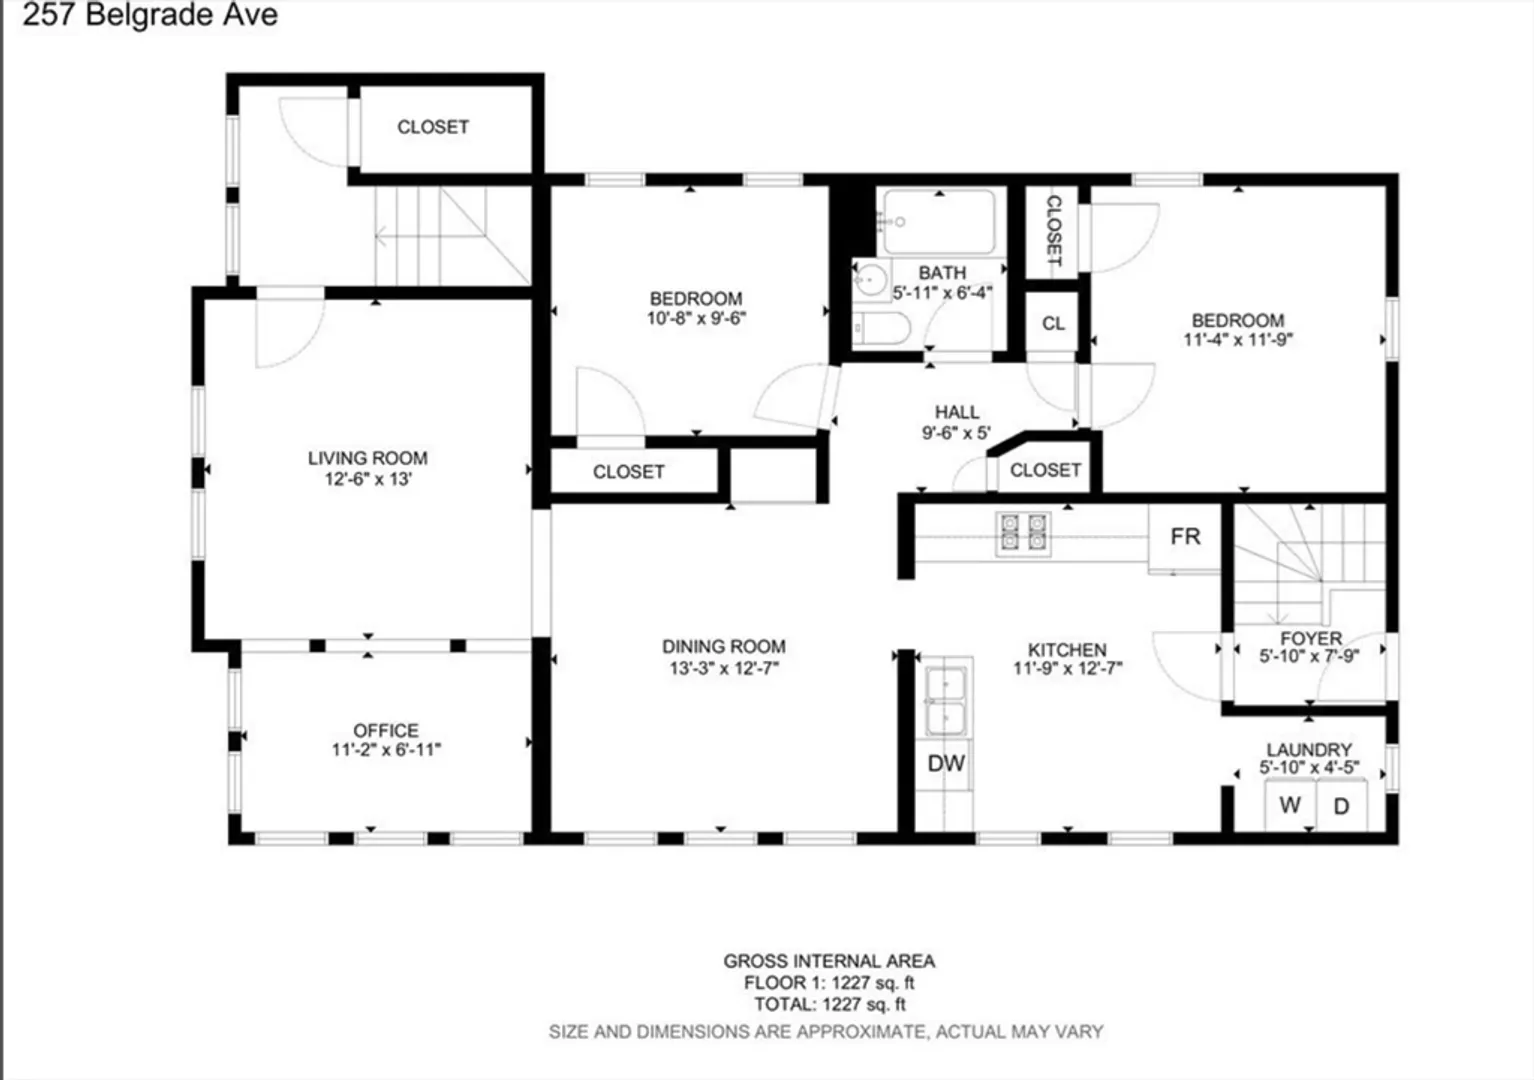
Don't miss this great investment opportunity! A large 3-Family in the highly sought after central Roslindale location only minutes to Roslindale Village, West Roxbury Center & public transportation. A terrific opportunity for Owner-Occupants, Investors, and Developers with tremendous upside potential! Oversized lot with a prized 3 CAR GARAGE + workshop offers parking for 6+ cars! All units offer a classic open and desirable floor plans with 2 large bedrooms, formal living rooms, formal dining rooms with china cabinets, a separate den that makes a great home office space, large eat-in kitchens, full baths, and decks. All separate gas heating and electric systems and a rubber roof (about 18 years old). A full basement offers each unit extra storage space. Units 1 & 2 are TAW and rented below market value. Unit 3 (Top Floor) is going to be delivered vacant. **No showings until the Open House Saturday 12pm - 1:30pm. Offer Deadline Monday August 5th at 12pm**
-
Highlights
- Area: Roslindale
- Property Class: Residential Income
- Total Rooms: 18
- Status: Closed
- Parking Spots: 6
- Property Type: 3 Family
- Year Built: 1900
-
Additional Details
- Basement: Full, Interior Entry, Concrete
- Flooring: Wood, Tile
- Road Frontage Type: Public
- Total Number of Units: 3
- Year Built Source: Public Records
- Construction: Frame
- Foundation: Stone
- Roof: Rubber
- Year Built Details: Approximate
- Zoning: R3
-
Amenities
- Community Features: Public Transportation, Shopping, Pool, Tennis Court(s), Park, Walk/Jog Trails, Laundromat, Bike Path, Conservation Area, Highway Access, T-Station
- Parking Features: Paved Drive, Off Street, Paved
- Covered Parking Spaces: 3
-
Utilities
- Electric: Circuit Breakers
- Water Source: Public
- Sewer: Public Sewer
-
Fees / Taxes
- Assessed Value: $1,016,500
- Taxes: $11,080
- Tax Year: 2024
- Total Rent: $6,700
Similar Listings
Sold
10 Photos
Sold
39 Photos
Sold
31 Photos
Sold
32 Photos
Content © 2026 MLS Property Information Network, Inc. The information in this listing was gathered from third party resources including the seller and public records.
Listing information provided courtesy of Berkshire Hathaway HomeServices Commonwealth Real Estate.
MLS Property Information Network, Inc. and its subscribers disclaim any and all representations or warranties as to the accuracy of this information.
