
Sold!
$550,000
3
Beds
1/1
Bath
1,428
Living Area
-
Property Description
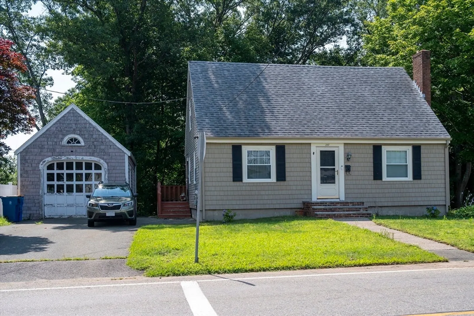
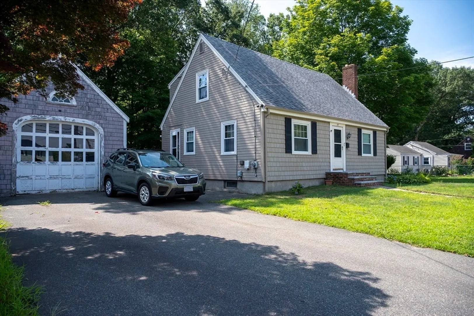
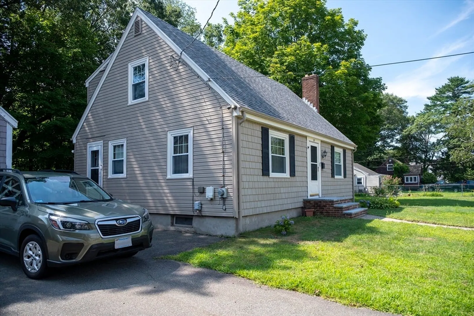
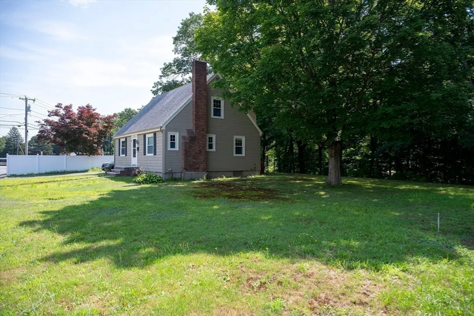
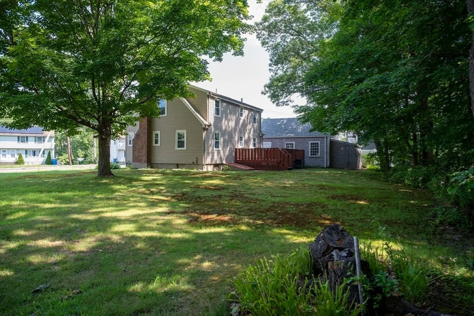
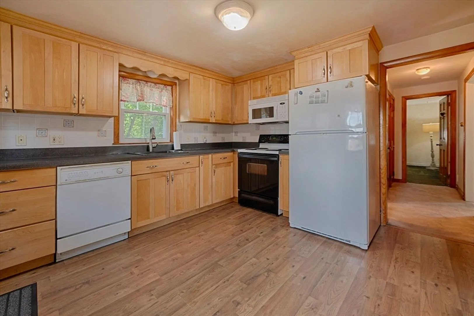
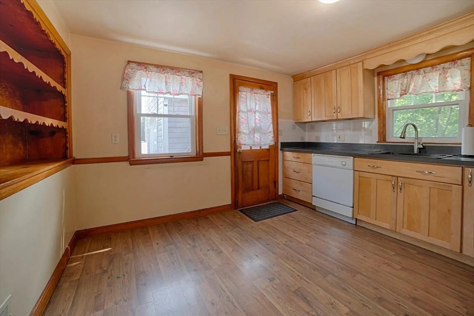
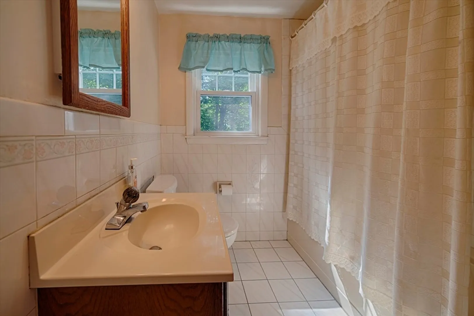
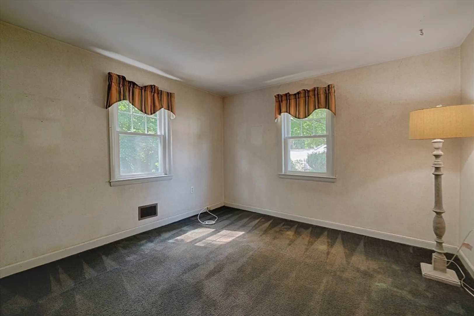
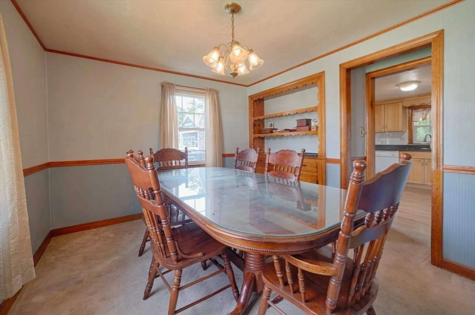
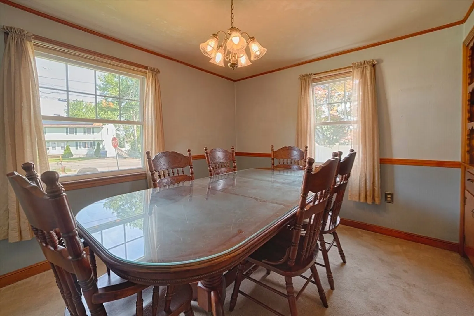
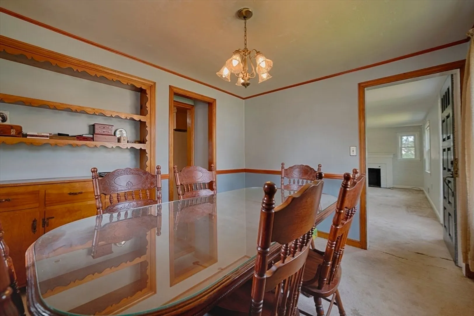
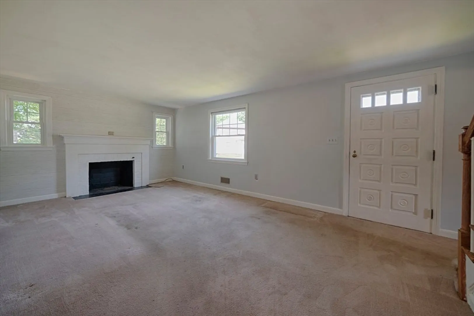
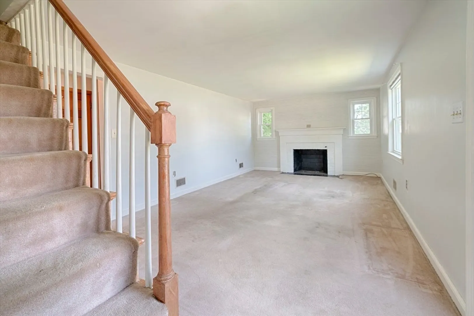
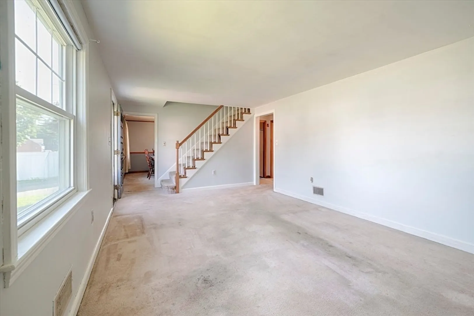
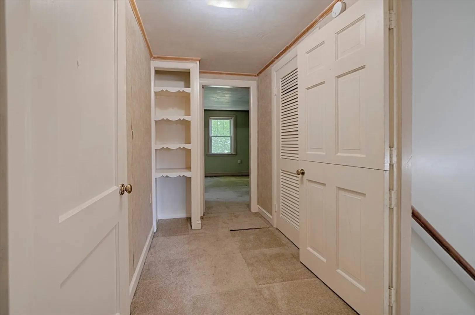
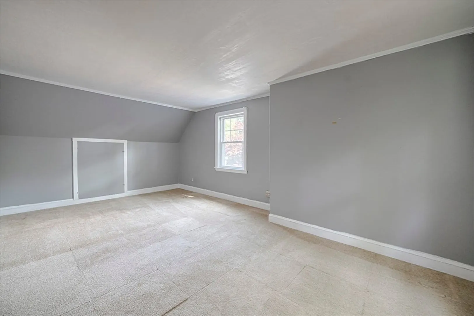
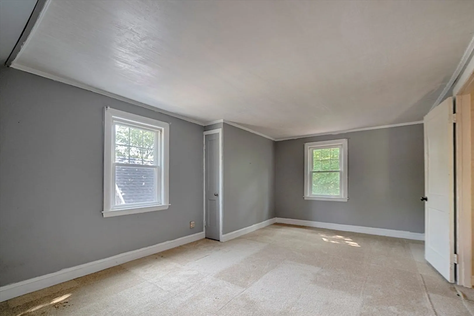
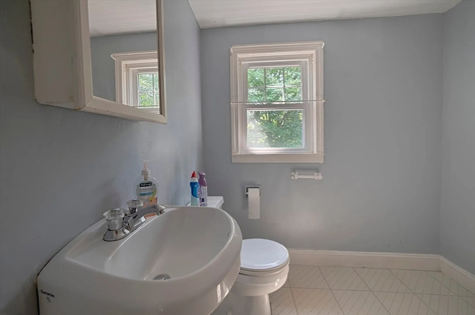
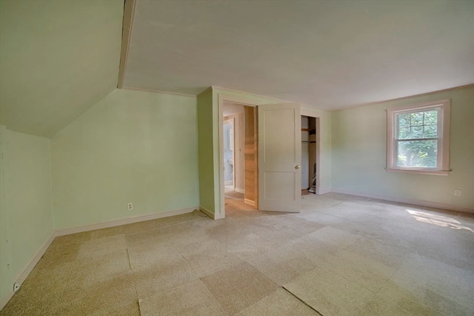
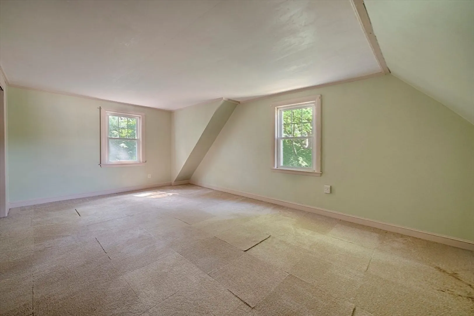
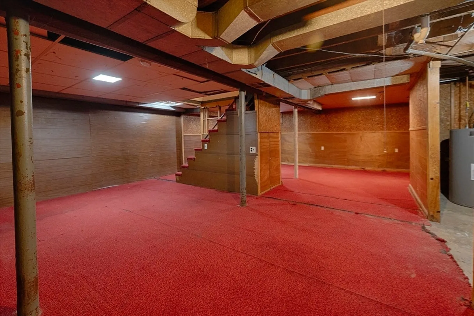
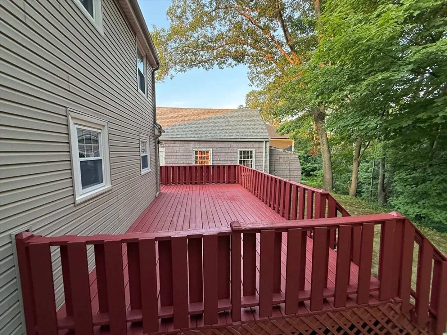
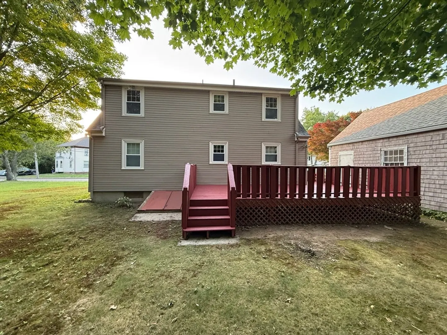
Welcome to 257 Allen St. This classic Cape style home is set on .35 of an acre lot. The exterior features vinyl siding, a detached garage and large shady deck perfect for entertaining and cooking out. Bright and beautiful kitchen with newer oak cabinets and built-in shelving. Just off the kitchen is the dining room with built-in shelves. The main floor bedroom offers 2 closets. Cozy fireplaced living room and a bright and airy bathroom. Upstairs you will discover the benefit of a dormered roof allowing for so much more space than a traditional Cape. The half bath is large enough be transformed into a full size if desired. The upstairs hallway has a 7x5 walk in closet for wardrobe and storage. The basement has so much potential for finishing. Convenient access to the highway, public transportation and shopping.
-
Highlights
- Cooling: Window Unit(s)
- Parking Spots: 5
- Property Type: Single Family Residence
- Total Rooms: 7
- Status: Closed
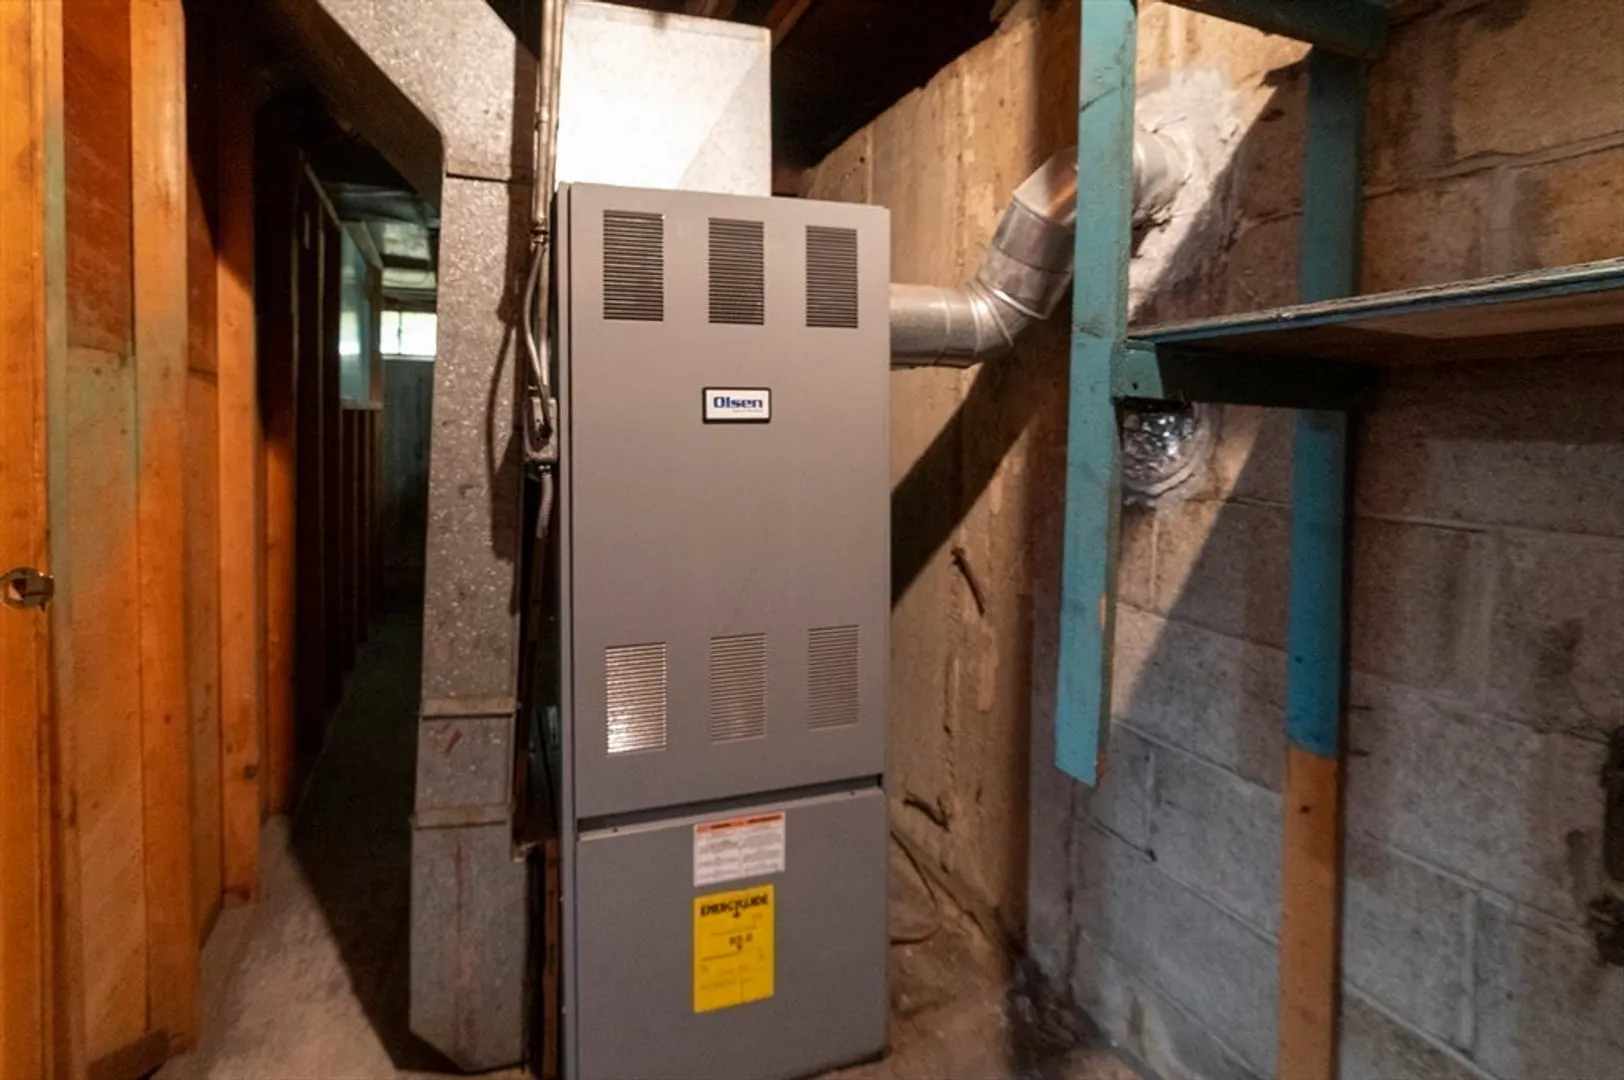
- Heating: Forced Air, Oil
- Property Class: Residential
- Style: Cape
- Year Built: 1940
-
Additional Details
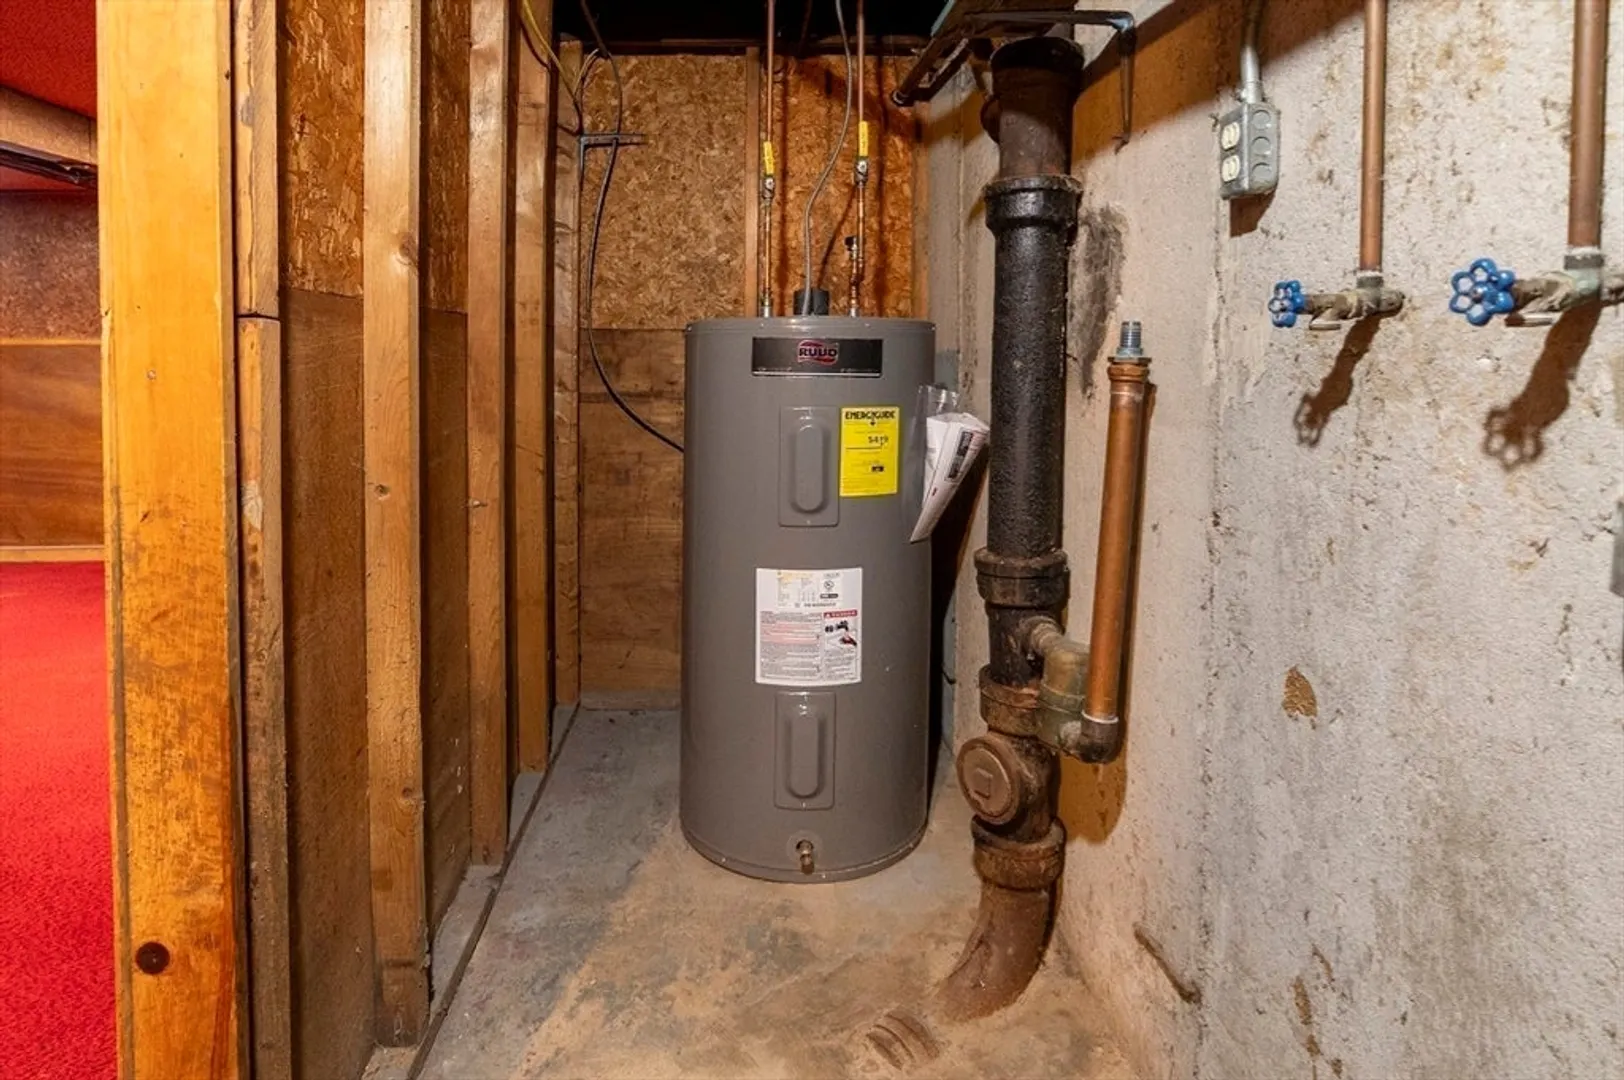
- Appliances: Electric Water Heater, Range, Dishwasher, Refrigerator
- Construction: Frame
- Fireplaces: 1
- Foundation: Concrete Perimeter
- Road Frontage Type: Public
- SqFt Source: Public Record
- Year Built Source: Public Records
- Basement: Full, Bulkhead
- Exterior Features: Deck - Wood, Rain Gutters
- Flooring: Tile, Carpet, Hardwood
- Lot Features: Level
- Roof: Shingle
- Year Built Details: Actual
- Zoning: B
-
Amenities
- Community Features: Public Transportation, Shopping, Park, Highway Access, T-Station
- Parking Features: Detached, Off Street
- Covered Parking Spaces: 1
-
Utilities
- Electric: Circuit Breakers
- Water Source: Public
- Sewer: Public Sewer
-
Fees / Taxes
- Assessed Value: $477,200
- Taxes: $5,540
- Tax Year: 2025
Similar Listings
Sold
20 Photos
Sold
8 Photos
Sold
13 Photos
Sold
34 Photos
Content © 2026 MLS Property Information Network, Inc. The information in this listing was gathered from third party resources including the seller and public records.
Listing information provided courtesy of eXp Realty.
MLS Property Information Network, Inc. and its subscribers disclaim any and all representations or warranties as to the accuracy of this information.
