
Sold!
$610,000
6
Beds
2/1
Baths
2,664
Living Area
-
Property Description
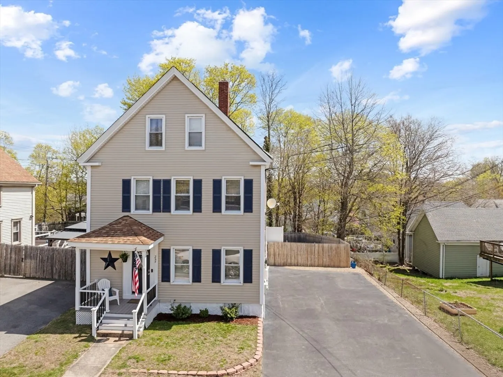
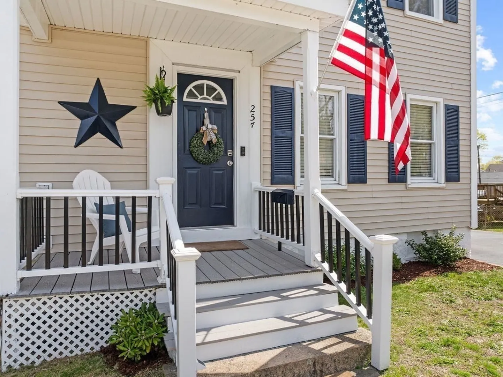
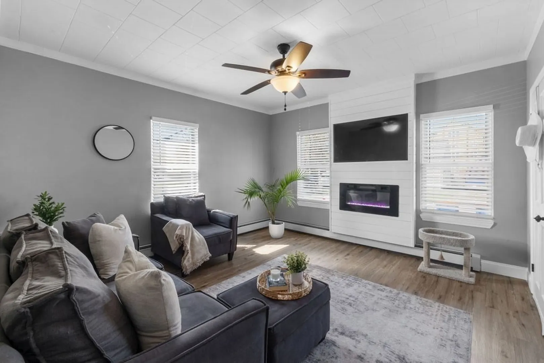
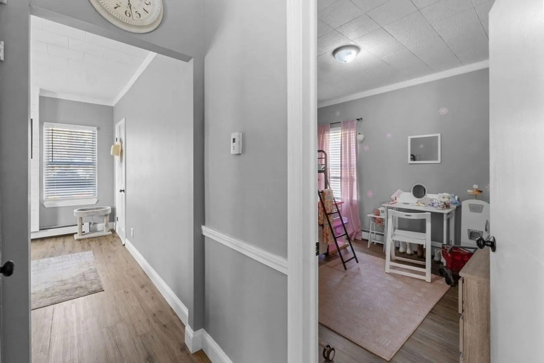
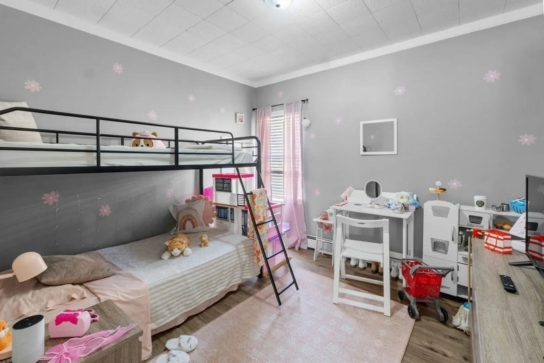
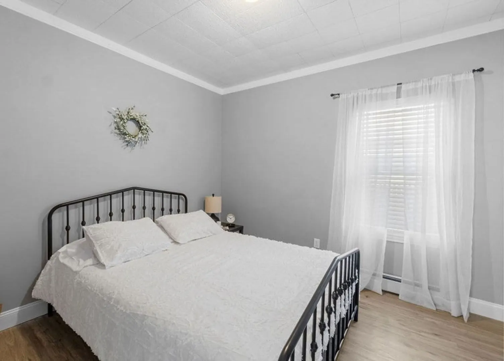
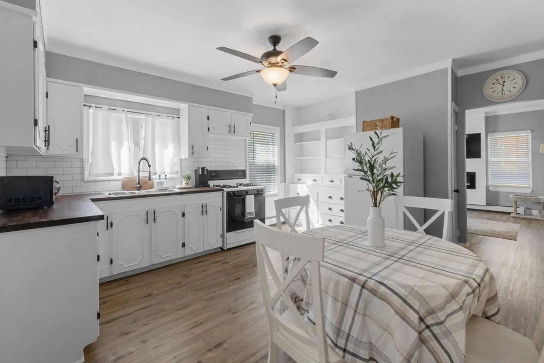
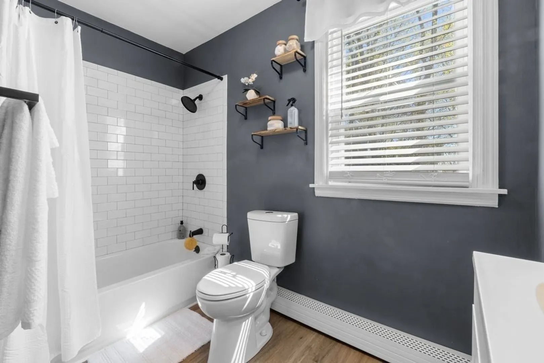
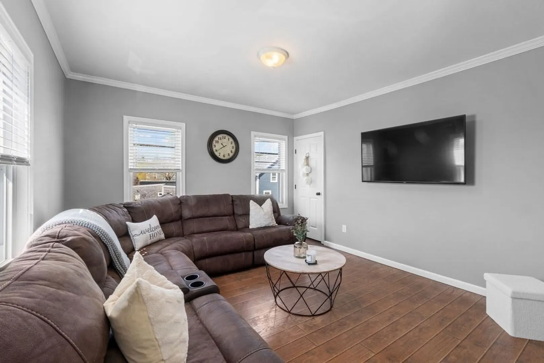
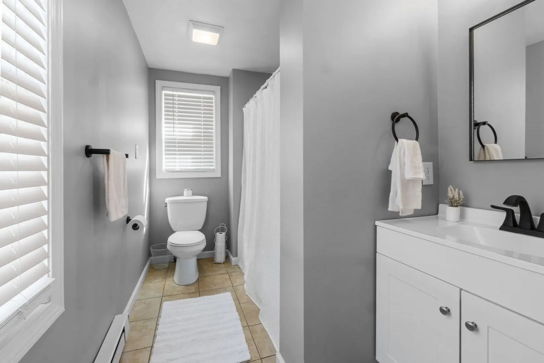
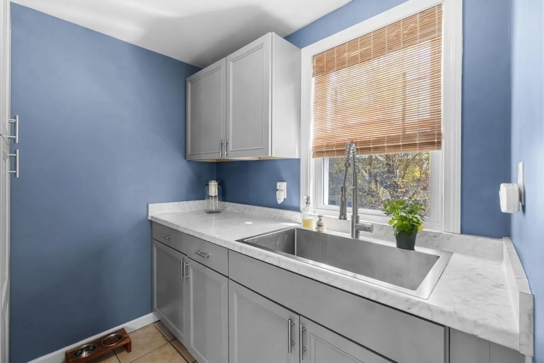
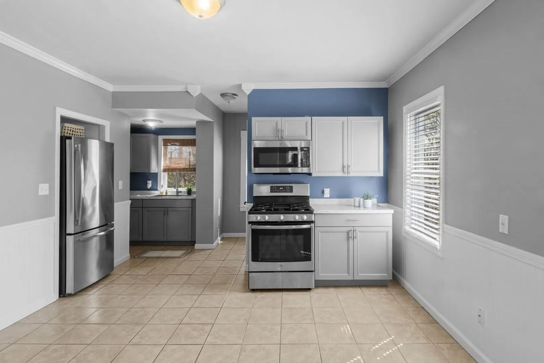
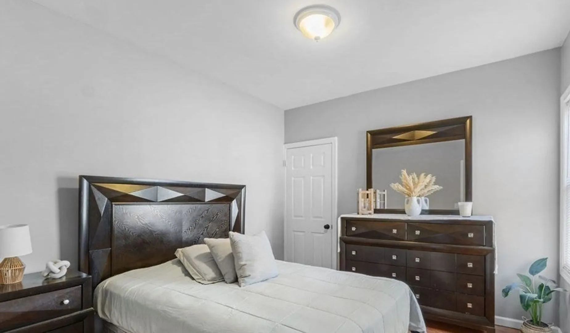
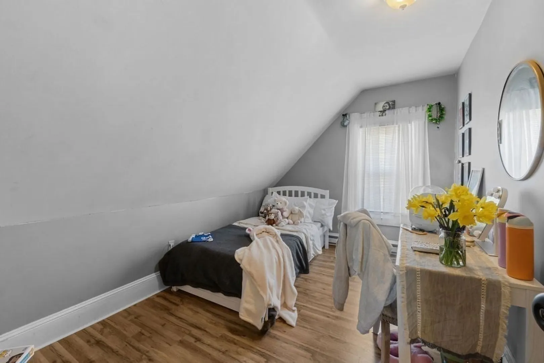
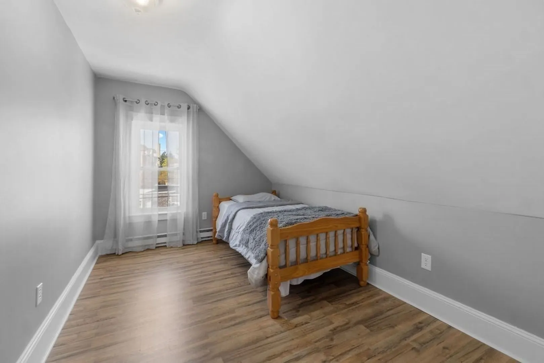
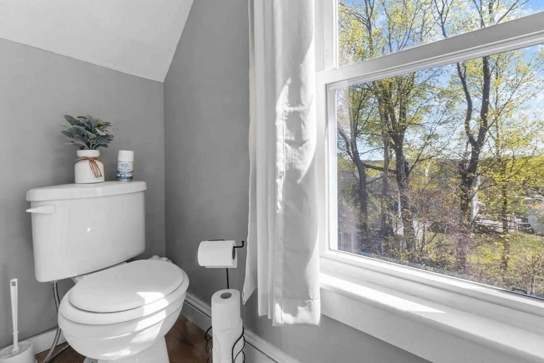
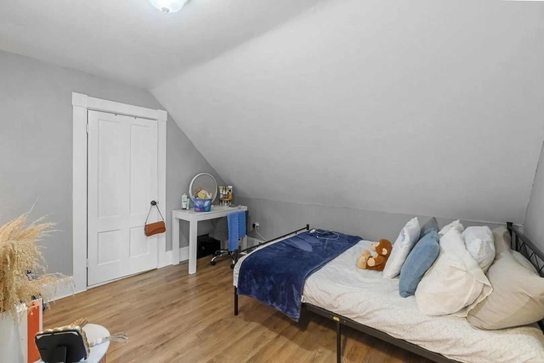
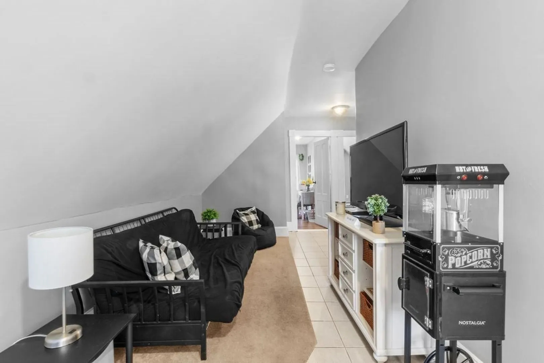
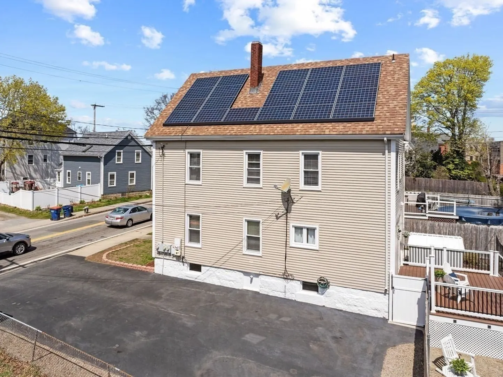
Overflowing with character and modern updates, this beautifully maintained 2-family home is a true gem. The first-floor unit offers 2 spacious bedrooms, a full bath, a sunlit living area, and a warm, eat-in kitchen. Upstairs, the townhouse-style second unit impresses with two full levels of living—featuring a main floor with a bedroom, full bath, living room, and eat-in kitchen, plus a third floor with 3 additional bedrooms, a cozy lounge space, and a half bath. Step outside to your private, fully fenced yard—complete with a deck, above-ground pool, and space to relax or entertain. With separate utilities, vacant delivery, and parking for 4 in a paved driveway, this property offers both comfort and opportunity. Ideally located minutes from highways, shopping, dining, and more—this is one you won’t want to miss!
-
Highlights
- Heating: Baseboard, Natural Gas, Electric
- Parking Spots: 4
- Property Type: Multi Family
- Total Rooms: 11
- Status: Closed
- Levels: 3
- Property Class: Residential Income
- Stories: 3
- Year Built: 1900
-
Additional Details
- Appliances: Range, Refrigerator, Microwave
- Construction: Frame
- Foundation: Granite
- Roof: Shingle
- Total Number of Units: 2
- Year Built Source: Public Records
- Basement: Full, Interior Entry, Unfinished
- Flooring: Tile, Vinyl
- Interior Features: Living Room, Kitchen, Family Room
- SqFt Source: Public Record
- Year Built Details: Approximate
- Zoning: Ra
-
Amenities
- Community Features: Shopping, Park, Highway Access
- Pool Features: Above Ground
- Parking Features: Paved Drive, Off Street, Paved
- Waterfront Features: Ocean, 1 to 2 Mile To Beach
-
Utilities
- Electric: 200+ Amp Service
- Water Source: Public
- Sewer: Public Sewer
-
Fees / Taxes
- Assessed Value: $358,400
- Taxes: $3,340
- Tax Year: 2025
Similar Listings
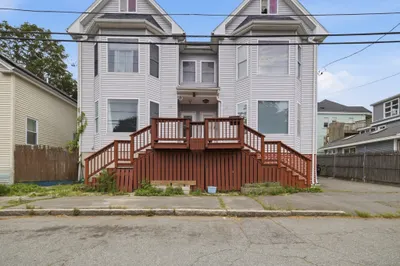
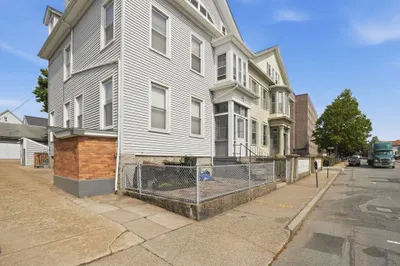
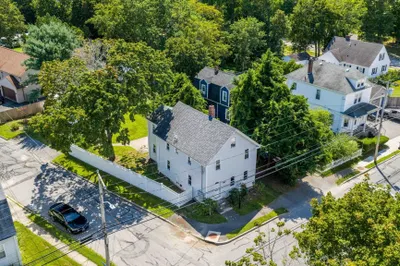
Sold
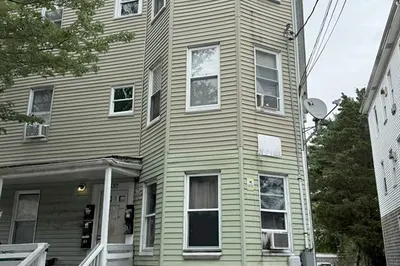
6 Photos
Sold
23 Photos
Sold
31 Photos
Sold
42 Photos
Content © 2026 MLS Property Information Network, Inc. The information in this listing was gathered from third party resources including the seller and public records.
Listing information provided courtesy of RE/MAX Vantage.
MLS Property Information Network, Inc. and its subscribers disclaim any and all representations or warranties as to the accuracy of this information.
