
Sold!
$364,900
4
Beds
1
Bath
1,178
Living Area
-
Property Description
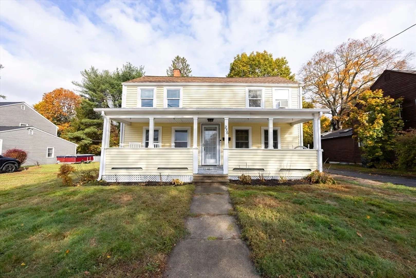
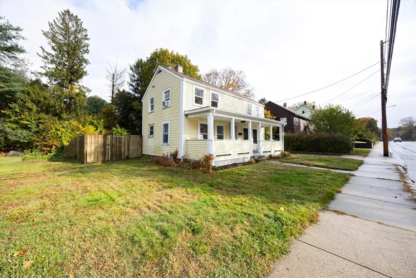
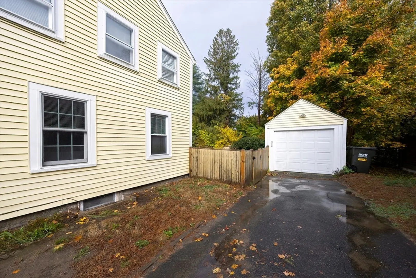
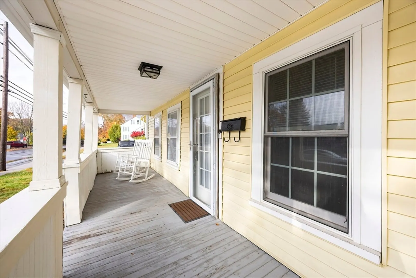
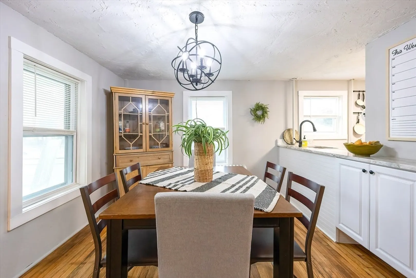
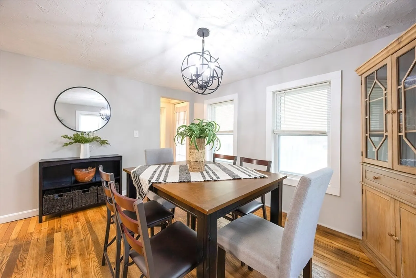
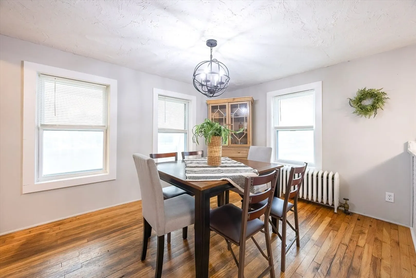
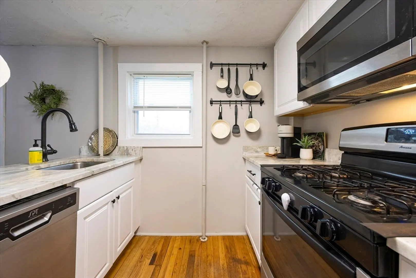
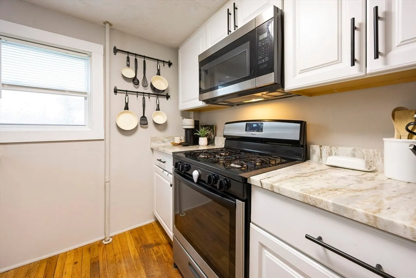
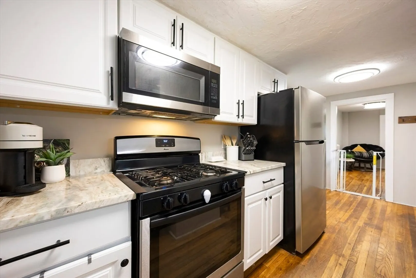
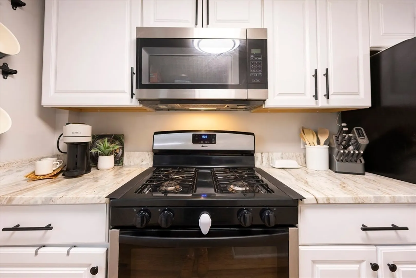
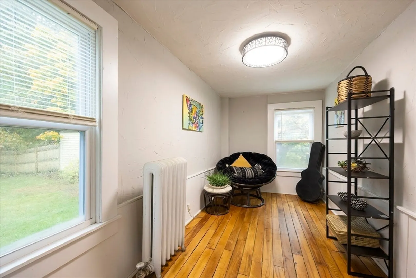
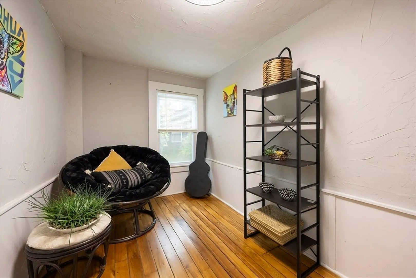
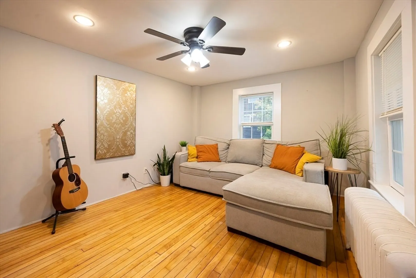
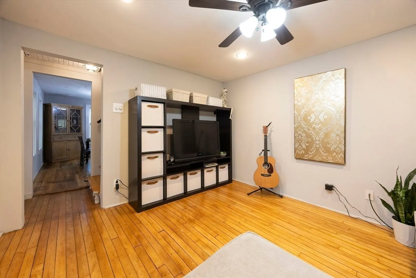
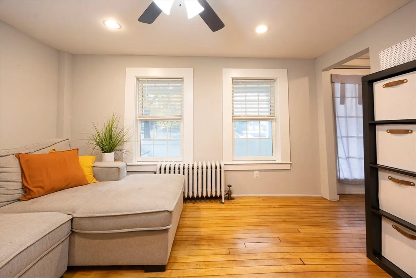
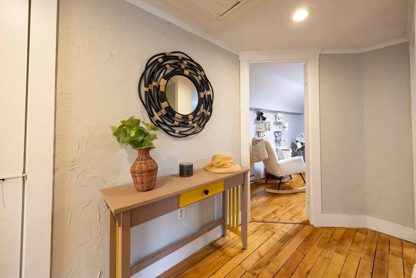
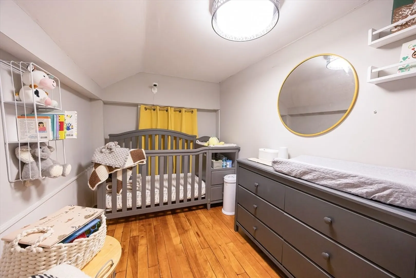
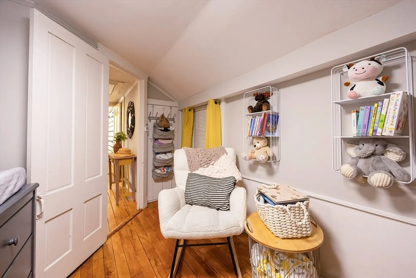
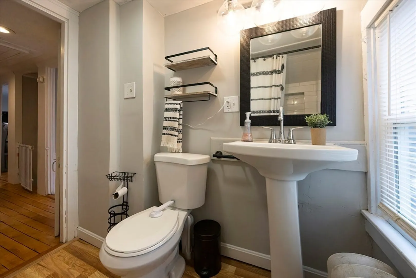
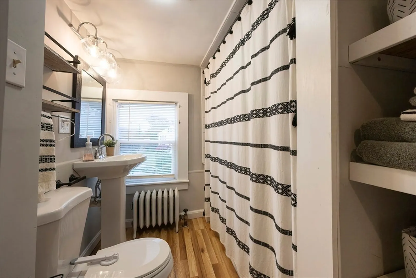
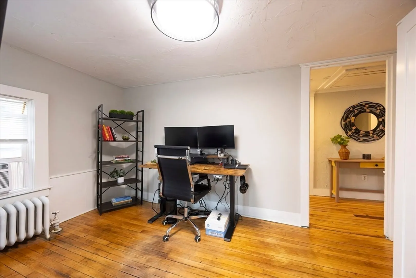
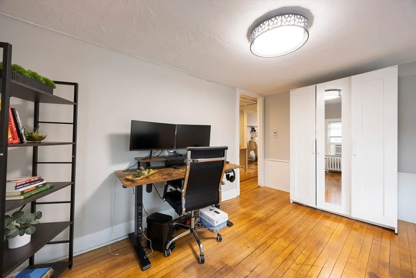
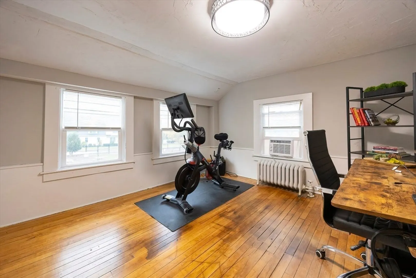
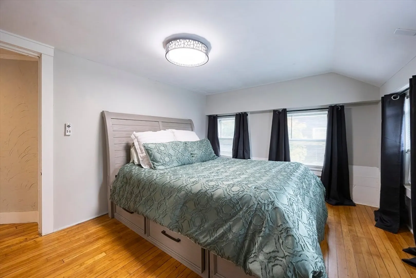
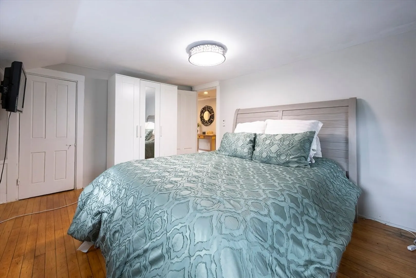
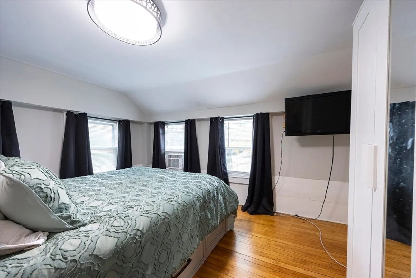
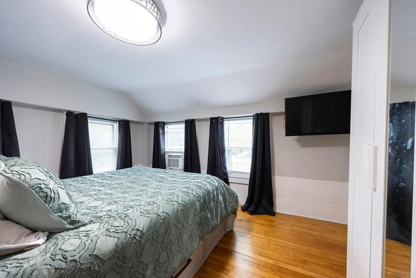
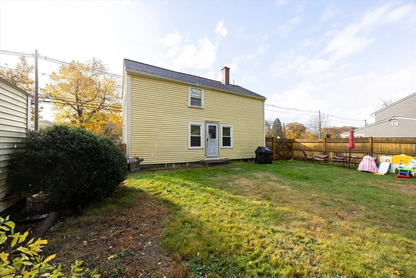
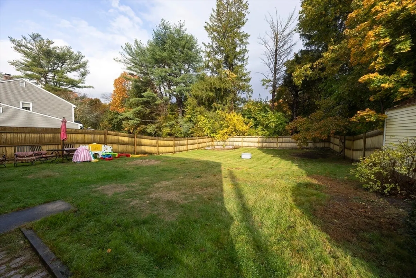
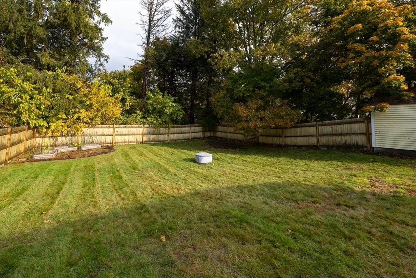
Welcome home! IMPROVED PRICE!This charming 4-bedroom Colonial blends antique character with modern style — just in time for the holidays! Enjoy summer evenings on the inviting farmer’s porch and step inside through the bright French door. The open dining area sparkles with a lovely chandelier and flows into an updated kitchen featuring granite counters, stainless steel appliances, and a GAS stove. Hardwood floors shine throughout the spacious first floor, with a flexible bonus room perfect for an office or guest space. Upstairs, sun-filled bedrooms offer comfort and versatility, while the full bath boasts modern finishes and a tiled tub/shower. Outside, the fenced backyard is private, grassy, and ready for fun! With gas heat, town utilities, a one-car garage, and a playground across the street, this home checks all the boxes. Walk to local shops and enjoy easy access to Rtes 122, 146, and 495. Move in and make memories today! COMES WITH A HOME WARRANTY!
-
Highlights
- Cooling: None, Whole House Fan
- Parking Spots: 3
- Property Type: Single Family Residence
- Total Rooms: 6
- Status: Closed
- Heating: Baseboard, Natural Gas
- Property Class: Residential
- Style: Colonial
- Year Built: 1820
-
Additional Details
- Appliances: Gas Water Heater, Range, Dishwasher, Microwave, Refrigerator, Washer, Dryer
- Construction: Frame
- Exterior Features: Porch, Fenced Yard
- Foundation: Stone
- Road Frontage Type: Public
- SqFt Source: Public Record
- Year Built Source: Public Records
- Basement: Full, Interior Entry, Concrete
- Exclusions: Personal Property. Freestanding Closets Are Negotiable.
- Flooring: Laminate, Hardwood
- Lot Features: Cleared
- Roof: Shingle
- Year Built Details: Approximate
- Zoning: Rb
-
Amenities
- Community Features: Shopping, Park, Stable(s), Medical Facility, Conservation Area, Highway Access, House of Worship, Private School, Public School
- Parking Features: Detached, Paved Drive, Off Street, Paved
- Covered Parking Spaces: 1
-
Utilities
- Electric: Circuit Breakers
- Water Source: Public
- Sewer: Public Sewer
-
Fees / Taxes
- Assessed Value: $293,800
- Taxes: $3,852
- Tax Year: 2025
Similar Listings
Sold
31 Photos
Sold
16 Photos
Sold
42 Photos
Sold
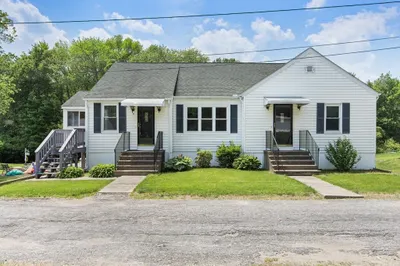
34 Photos
Content © 2026 MLS Property Information Network, Inc. The information in this listing was gathered from third party resources including the seller and public records.
Listing information provided courtesy of Results Realty.
MLS Property Information Network, Inc. and its subscribers disclaim any and all representations or warranties as to the accuracy of this information.
