
Sold!
$1,000,000
2
Beds
2
Baths
1,095
Living Area
-
Property Description
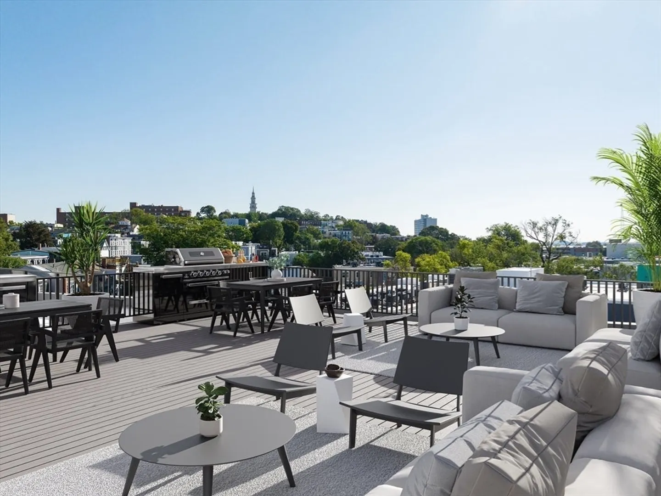
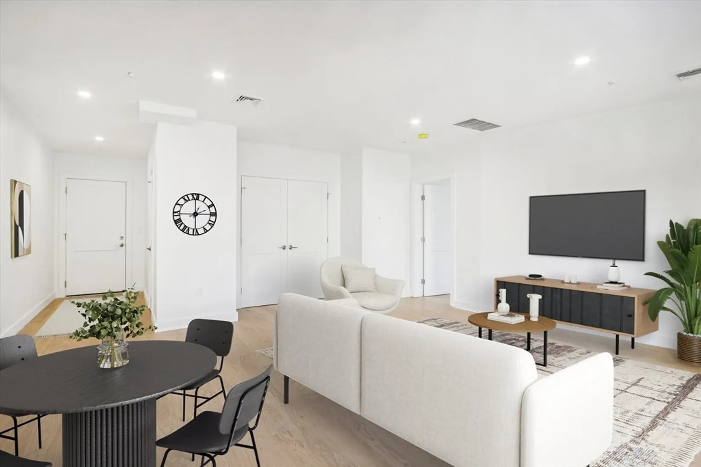
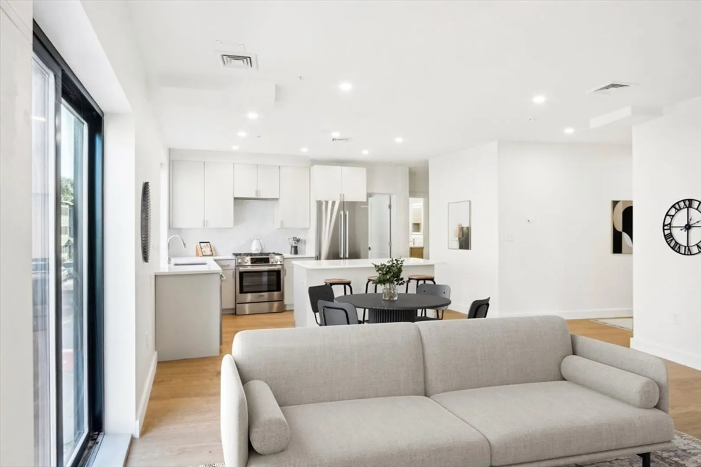
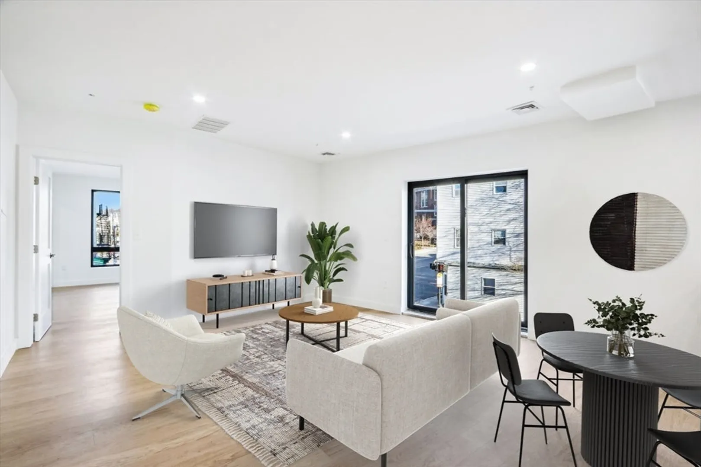
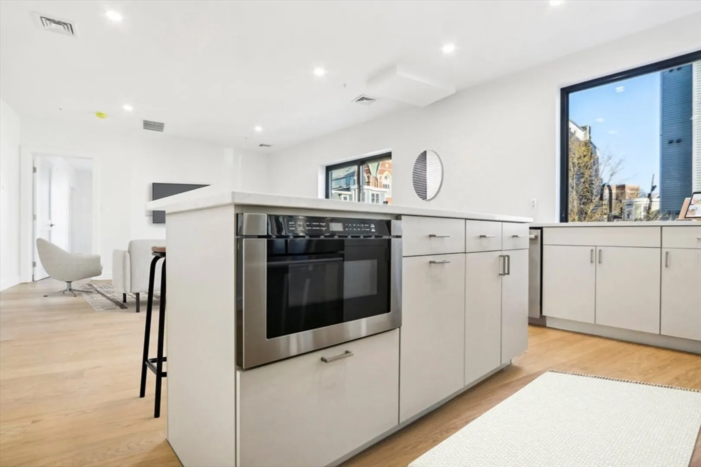
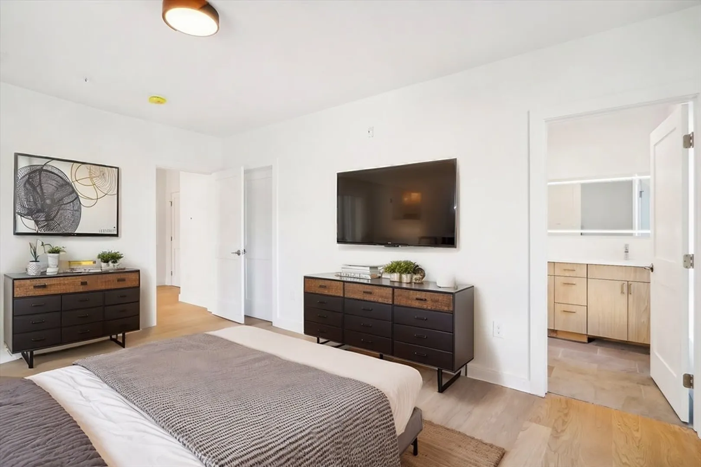
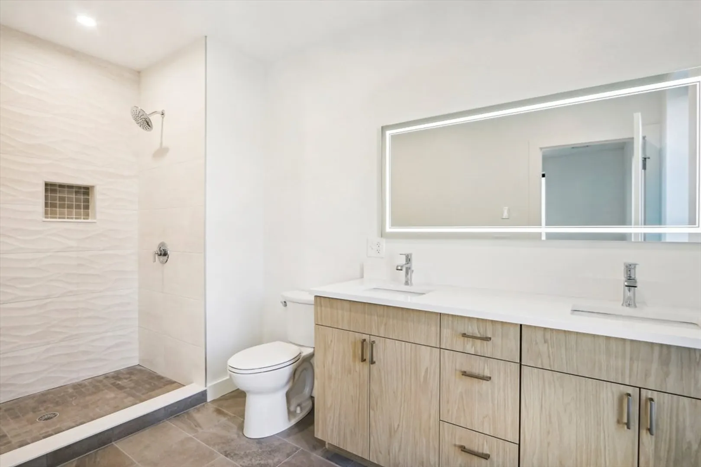
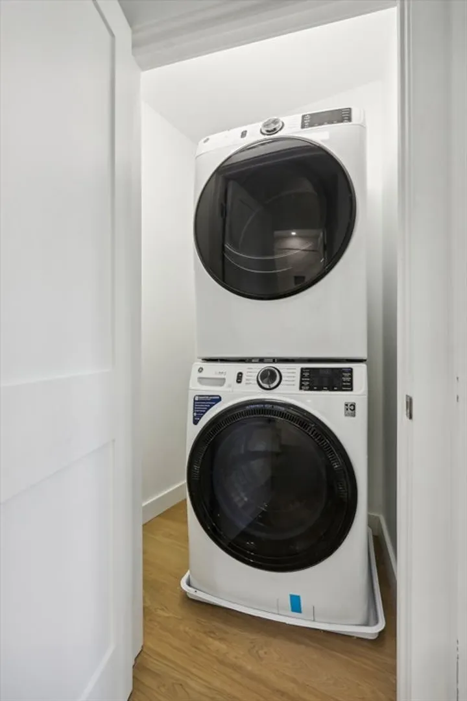
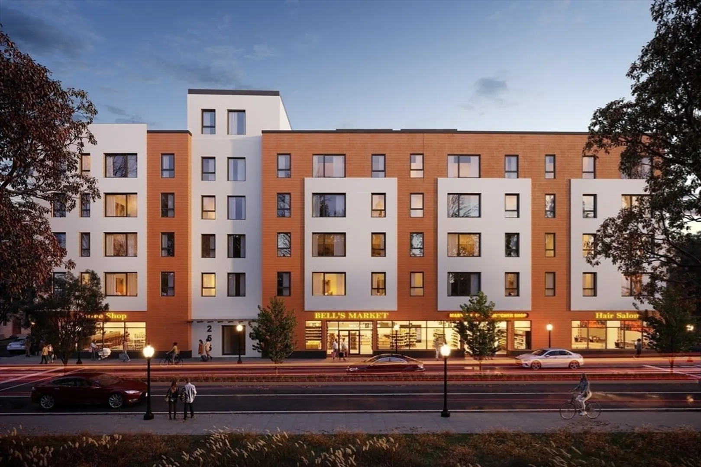
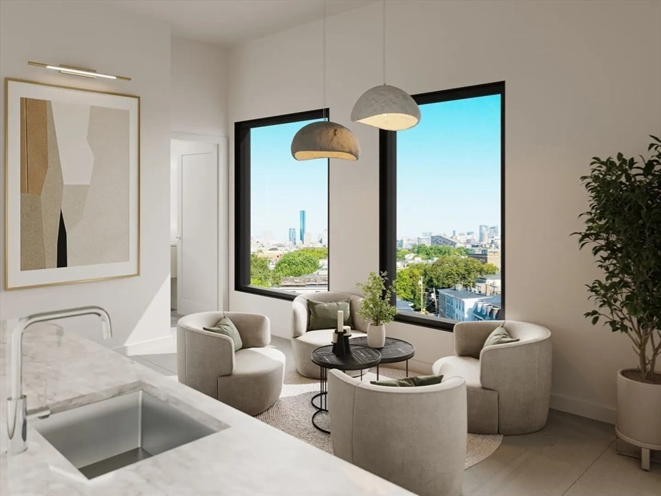
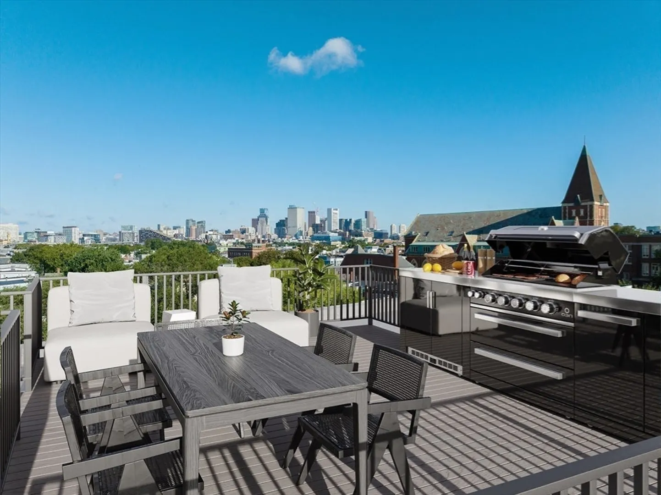
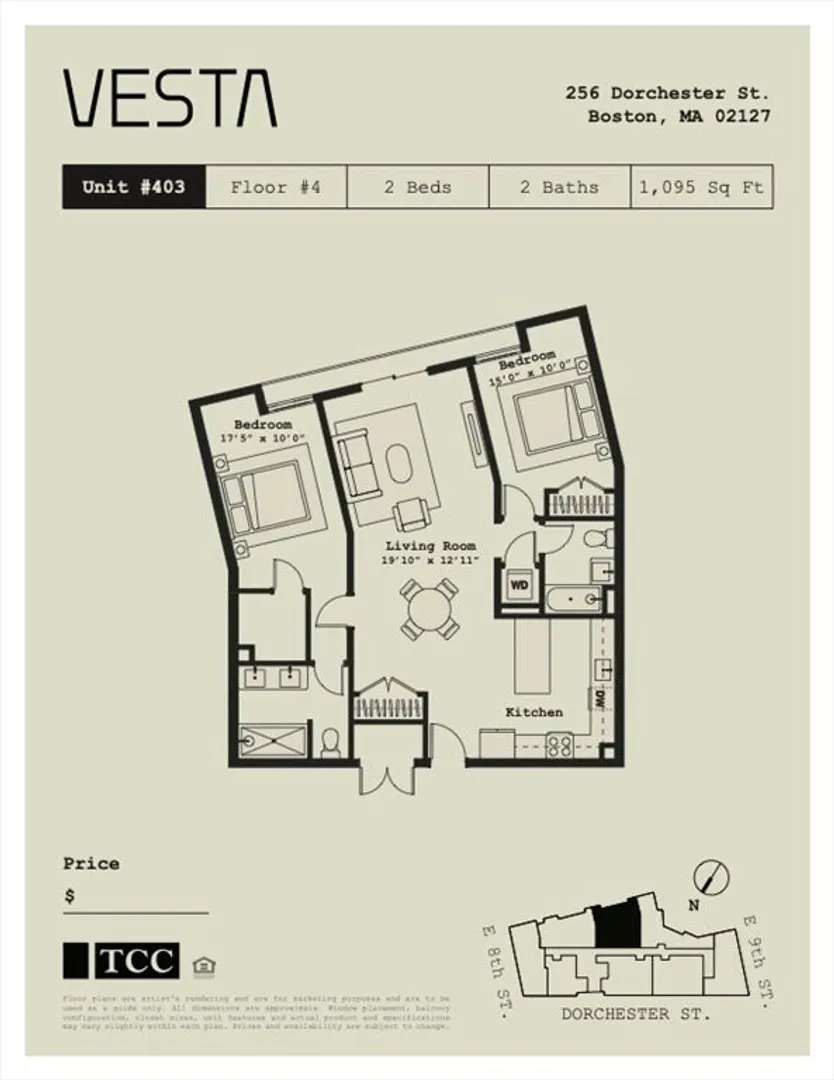
Now 60% reserved! - Welcome to Vesta, the newest condominium development in South Boston! Completion anticipated in early 2025. Residences feature high end finishes including Carrara Quartz countertops and backsplashes, custom Metropolitan cabinetry, Bosch kitchen appliances including gas cooking, vented hoods, in-unit washers and vented dryers and engineered hardwood flooring. Luxuriously appointed bathrooms include Quartz countertops, Porcelanosa tiles throughout, and Moen faucets. Amenities include garage parking, common and private roof decks with Boston skyline views, a top floor clubroom w/ a wet bar and an outdoor pet play area. Vesta will be a professionally managed, elevator building. Vesta will also include ground floor retail space with a local coffee shop and Bell's Market, which will offer groceries, freshly prepared foods, along with a selection of beer and wine. Residence 403 has a private "Juliette" balcony with sliding glass doors and one garage parking space.
-
Highlights
- Area: South Boston
- Heating: Central
- Parking Spots: 1
- Property Type: Condominium
- Total Rooms: 5
- Year Built: 2024
- Cooling: Central Air
- HOA Fee: $416
- Property Class: Residential
- Stories: 1
- Unit Number: 403
- Status: Closed
-
Additional Details
- Basement: N
- SqFt Source: Unit Floor Plan
- Year Built Details: Approximate
- Pets Allowed: Yes w/ Restrictions
- Total Number of Units: 32
- Year Built Source: Builder
-
Amenities
- Community Features: Public Transportation, Shopping, Park, Walk/Jog Trails, T-Station
- Parking Features: Under, Assigned
- Covered Parking Spaces: 1
- Waterfront Features: Beach Ownership(Public)
-
Utilities
- Sewer: Public Sewer
- Water Source: Public
-
Fees / Taxes
- HOA Fee Frequency: Monthly
- HOA Fee Includes: Water, Sewer, Insurance, Maintenance Structure, Maintenance Grounds, Snow Removal
Similar Listings


Sold

19 Photos
Sold

6 Photos
Sold
34 Photos
Sold
34 Photos
Content © 2026 MLS Property Information Network, Inc. The information in this listing was gathered from third party resources including the seller and public records.
Listing information provided courtesy of The Collaborative Companies.
MLS Property Information Network, Inc. and its subscribers disclaim any and all representations or warranties as to the accuracy of this information.
