
Sold!
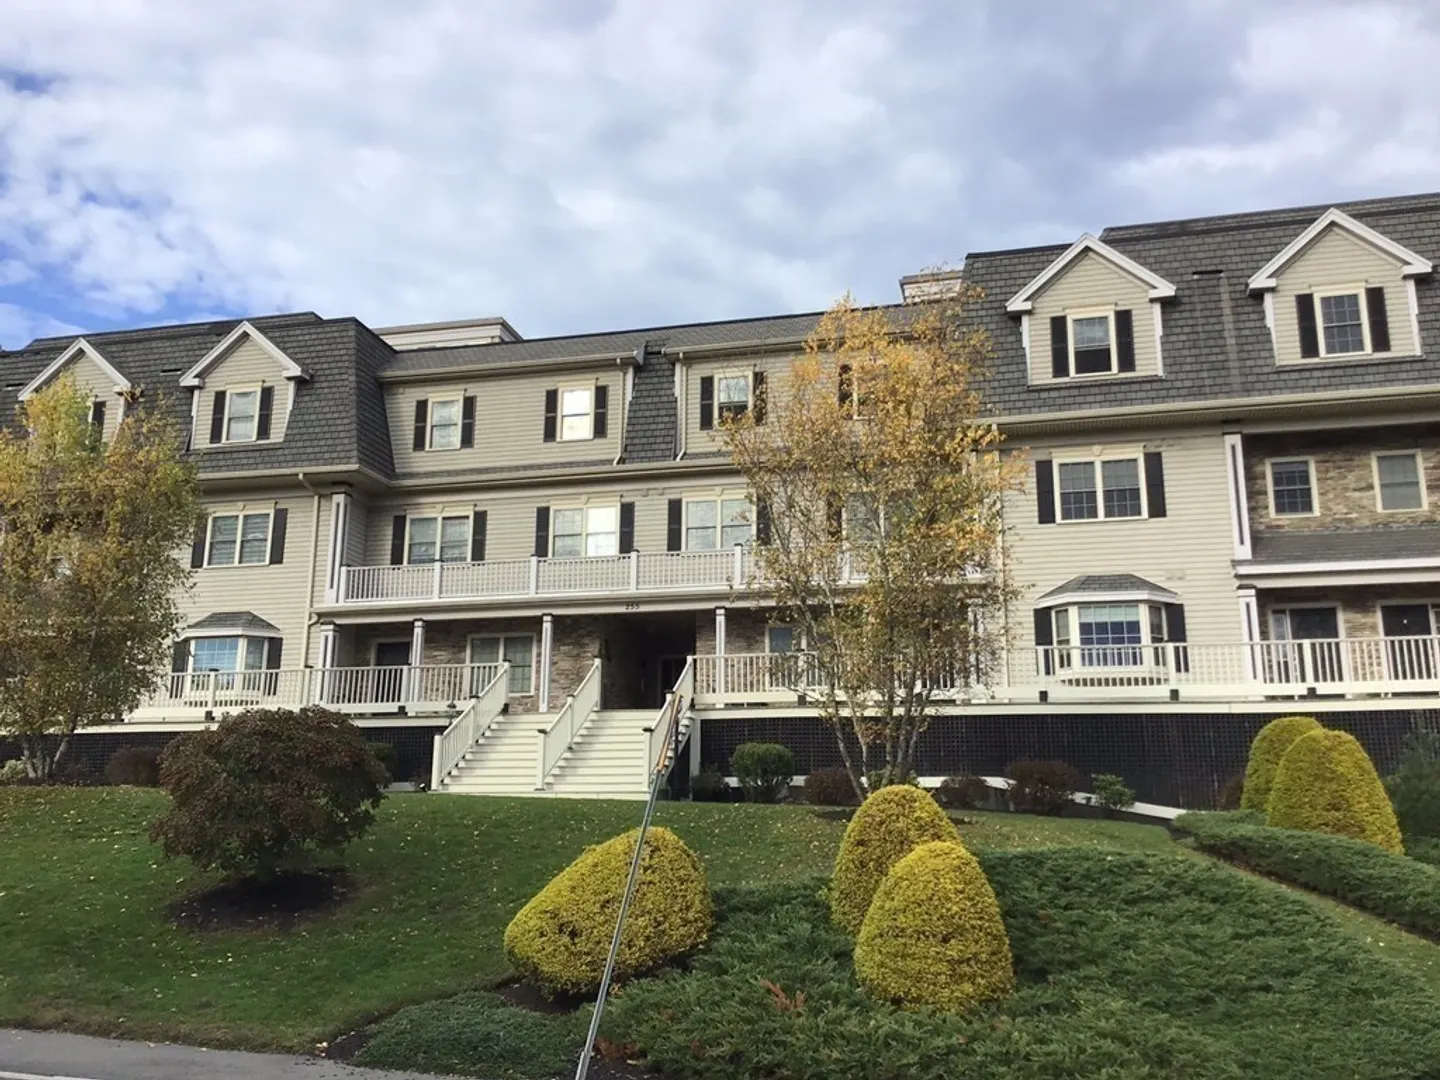
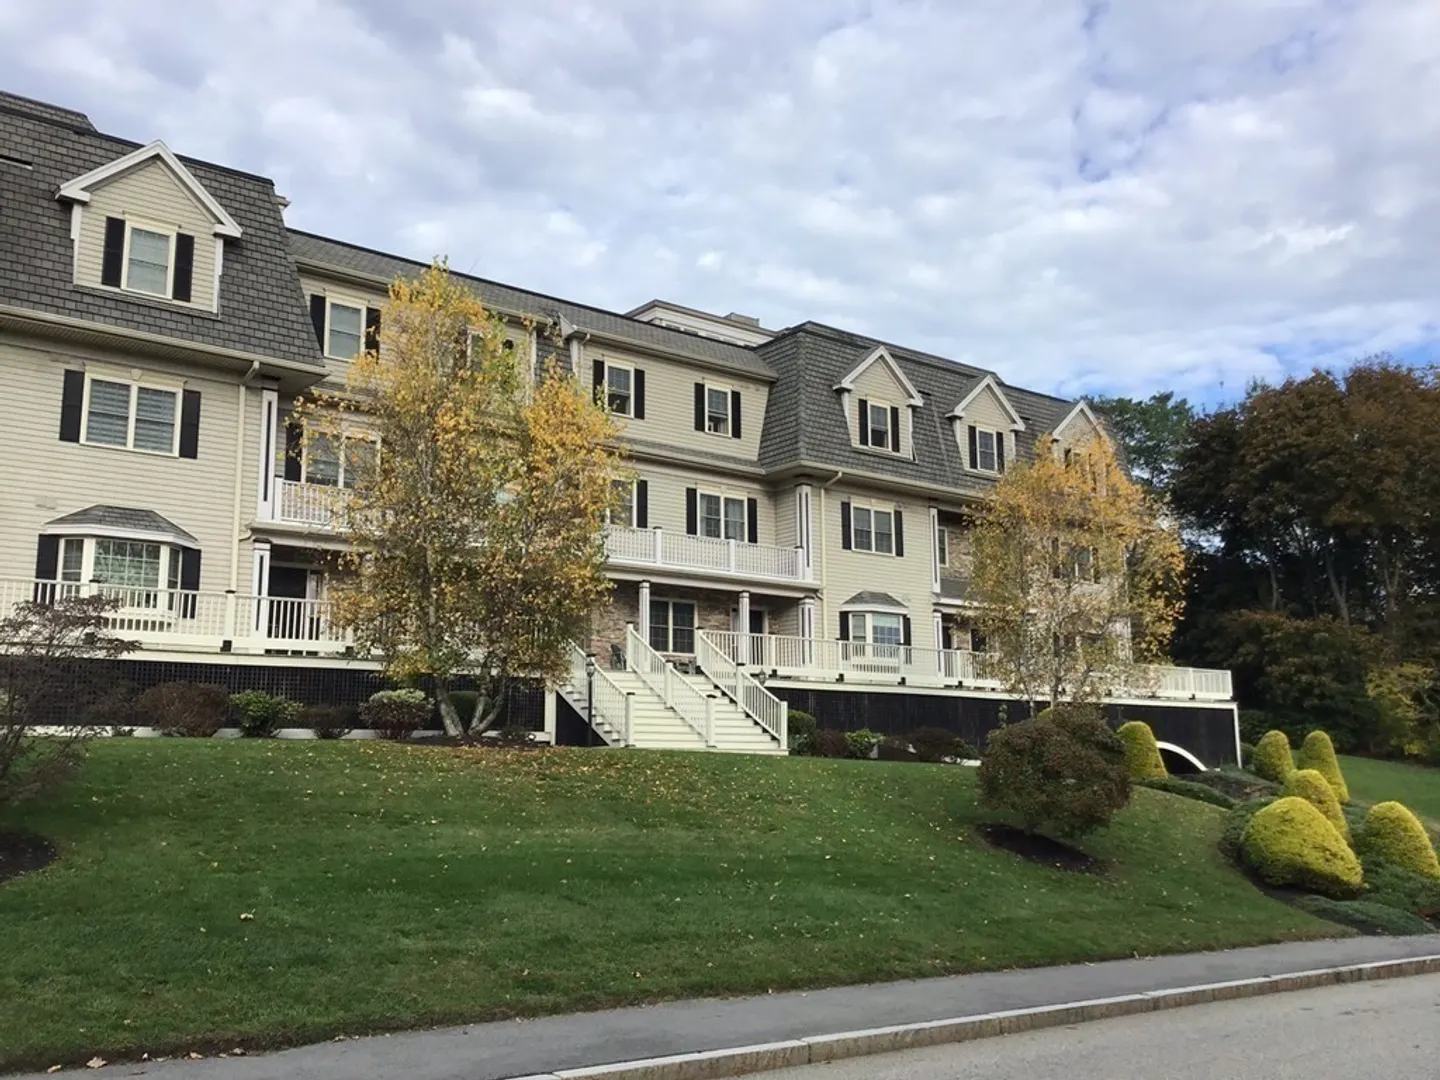
$600,000
2
Beds
2
Baths
1,220
Living Area
-
Property Description
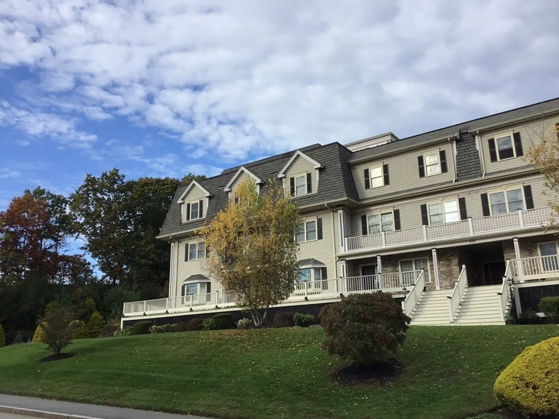
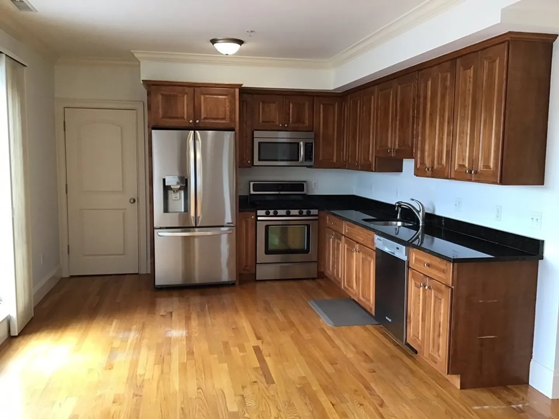
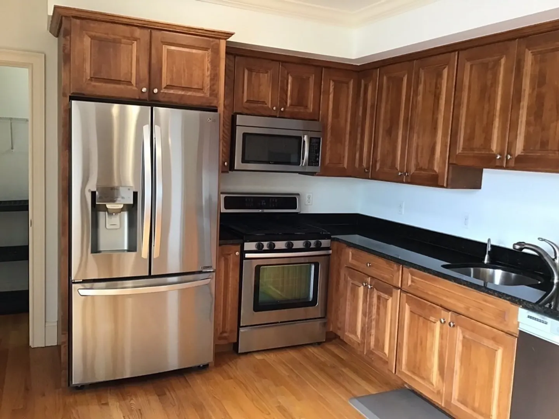
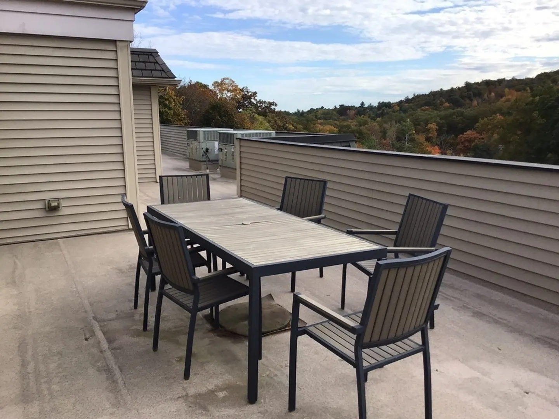
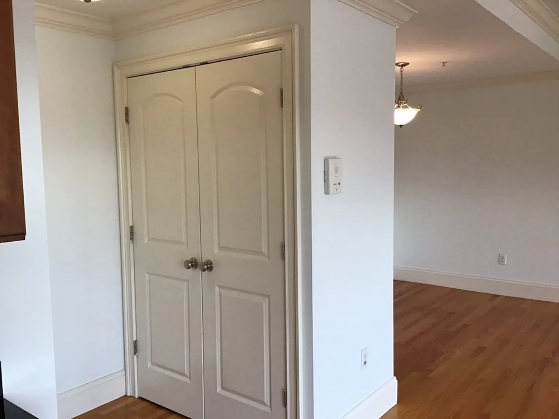
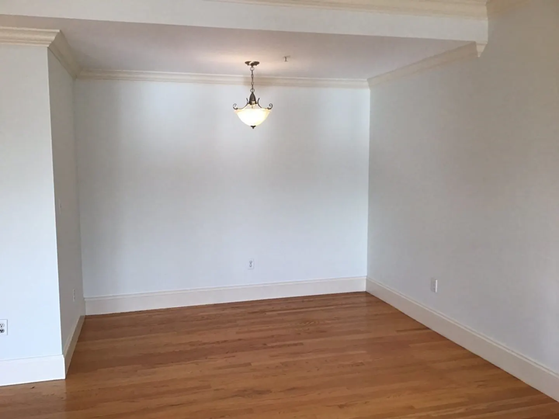
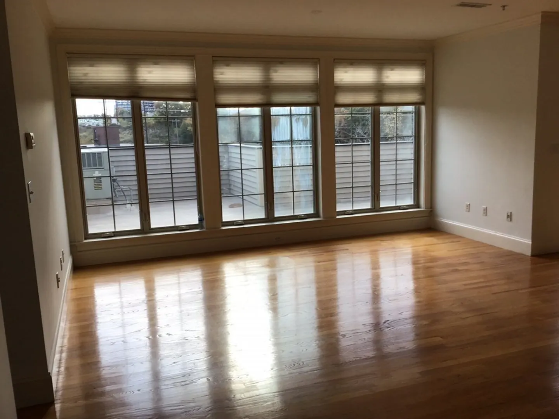
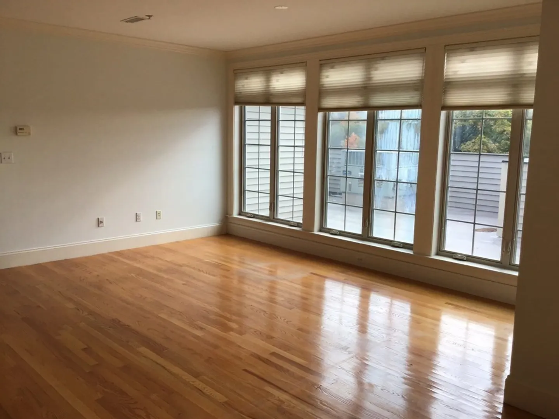
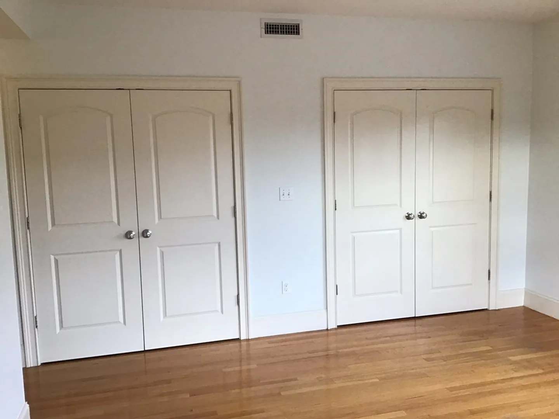
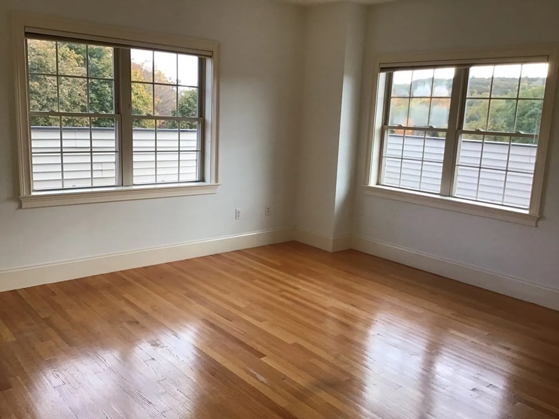
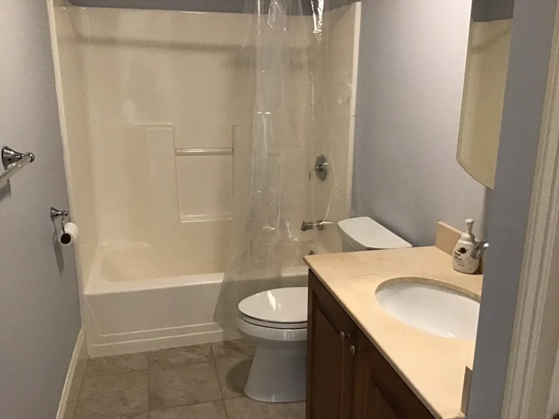
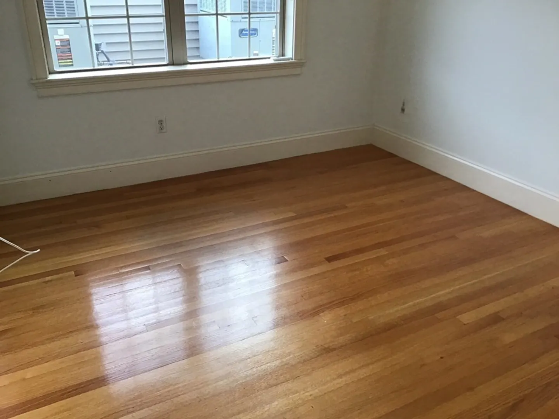
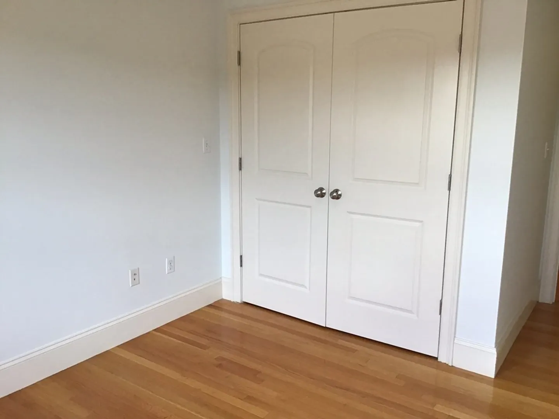
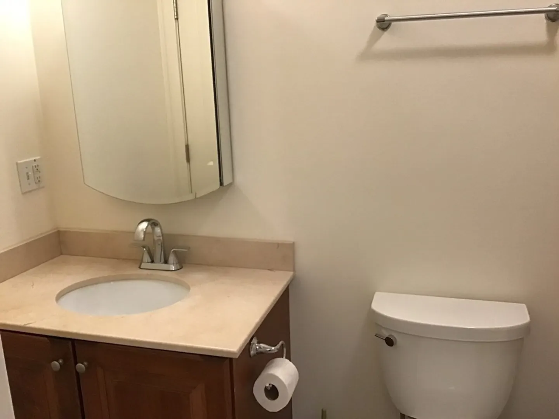
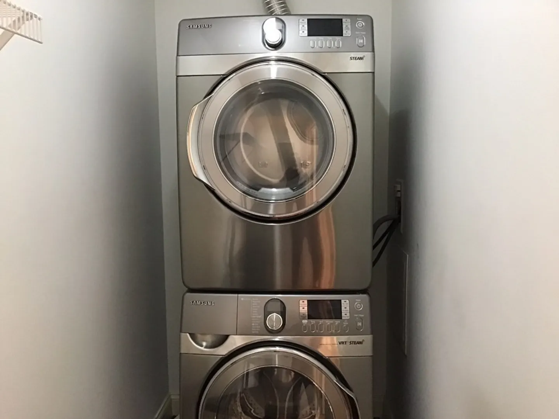
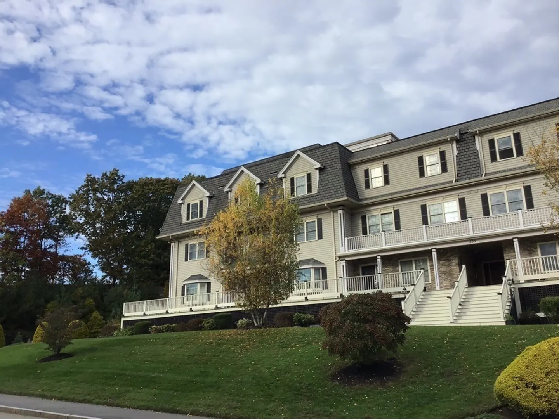
Very well-maintained 4th floor unit at Barrington Place, this 2-bedroom unit has an open floor plan. Cabinet packed kitchen with spiced maple cabinets and granite countertops. Large eating area with access to the roof top deck. Formal dining area opens to the living room with floor to ceiling windows. Master bedroom has a master bath and two large double closets. 2nd bedroom has a closet and is near the 2nd bath. Hard wood floors thru-out. Stainless steel appliances. Washer/ dryer/refrigerator to stay. Enjoy the views and the summer from the roof top deck.2 parking spaces in the garage located under the building. Convenient location Private showings only. Call for yours's today.. Waltham offers a break on the taxes if owner lives in the property. Taxes shown are based on being a resident in the building.
-
Highlights
- Building Name: Barrington Place
- Heating: Forced Air, Natural Gas
- Property Class: Residential
- Total Rooms: 5
- Year Built: 2009
- Cooling: Central Air
- HOA Fee: $681
- Property Type: Condominium
- Unit Number: 404
- Status: Closed
-
Additional Details
- Appliances: Range, Dishwasher, Disposal, Microwave, Refrigerator, Washer, Dryer
- Construction: Frame
- Flooring: Wood, Tile
- Total Number of Units: 24
- Year Built Source: Public Records
- Basement: N
- Exterior Features: Deck
- Roof: Shingle
- Year Built Details: Actual
- Zoning: Res
-
Amenities
- Community Features: Public Transportation, Shopping, Highway Access
- Parking Features: Under, Garage Door Opener
- Covered Parking Spaces: 2
-
Utilities
- Electric: Circuit Breakers
- Water Source: Public
- Sewer: Public Sewer
-
Fees / Taxes
- Assessed Value: $619,900
- Compensation Based On: Net Sale Price
- HOA: Yes
- HOA Fee Includes: Water, Sewer, Insurance, Maintenance Structure, Road Maintenance, Maintenance Grounds, Snow Removal, Trash
- Taxes: $3,266
- Buyer Agent Compensation: 2%
- Facilitator Compensation: 1%
- HOA Fee Frequency: Monthly
- Tax Year: 2024
Similar Listings
Sold
11 Photos
Sold
15 Photos
Sold
12 Photos
Sold
28 Photos
Content © 2026 MLS Property Information Network, Inc. The information in this listing was gathered from third party resources including the seller and public records.
Listing information provided courtesy of Redfin Corp..
MLS Property Information Network, Inc. and its subscribers disclaim any and all representations or warranties as to the accuracy of this information.
