
Sold!
$719,000
4
Beds
3/1
Baths
1,574
Living Area
-
Property Description
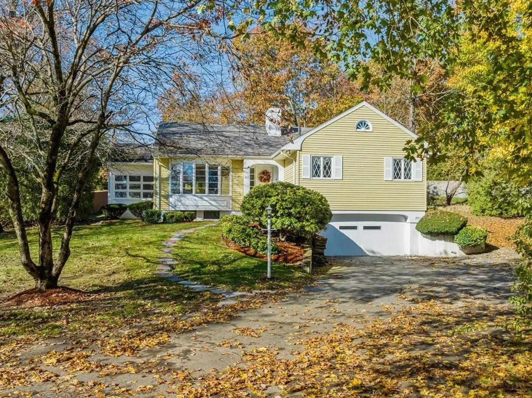
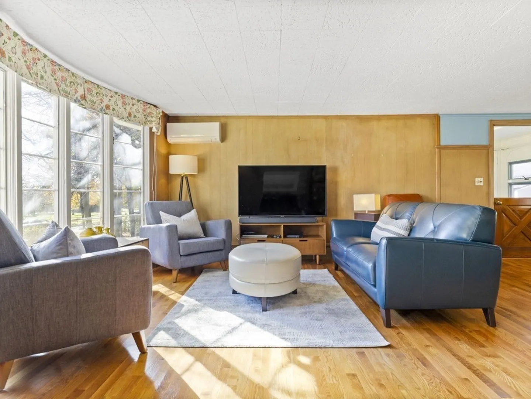
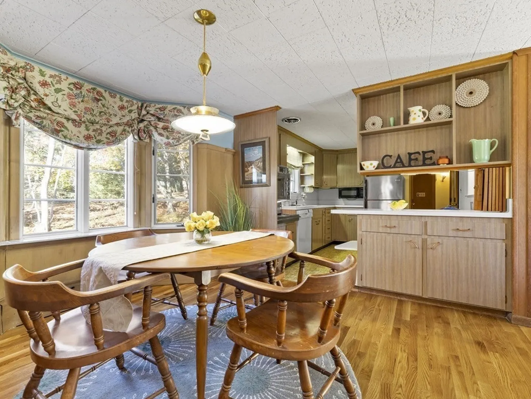
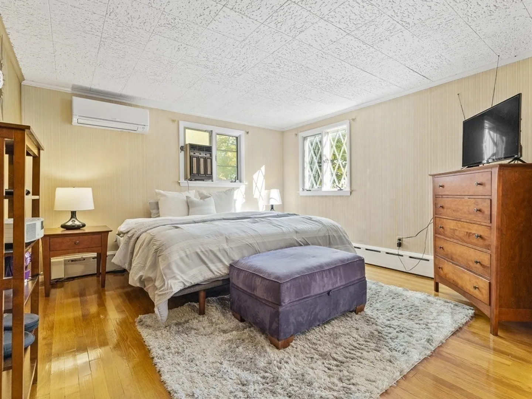
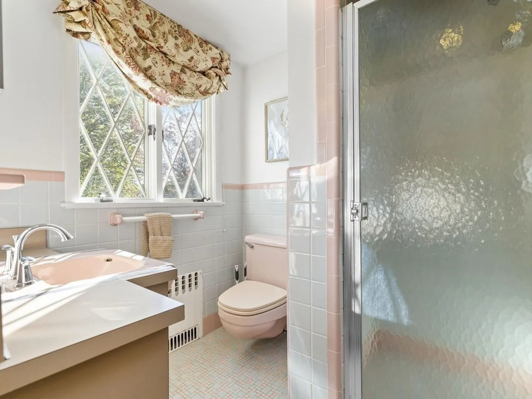
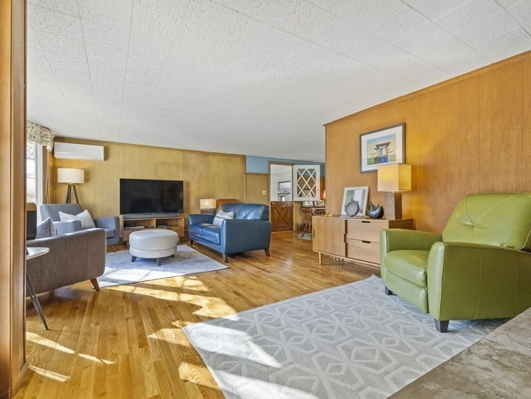
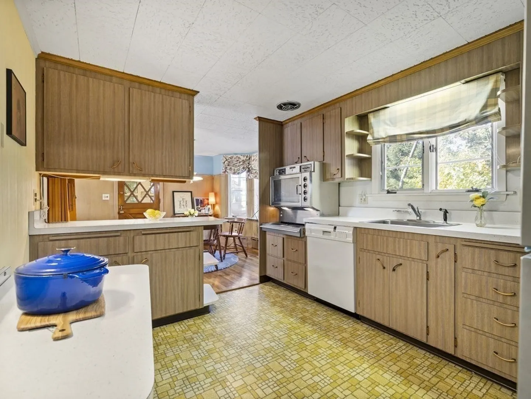
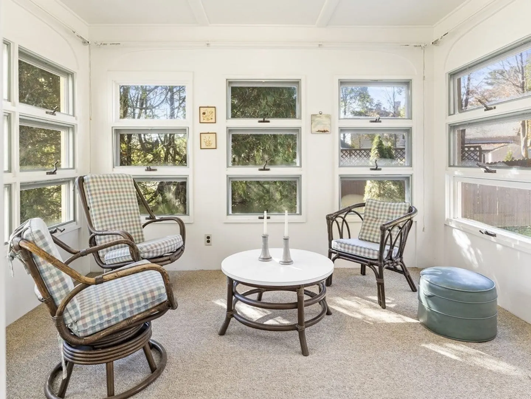
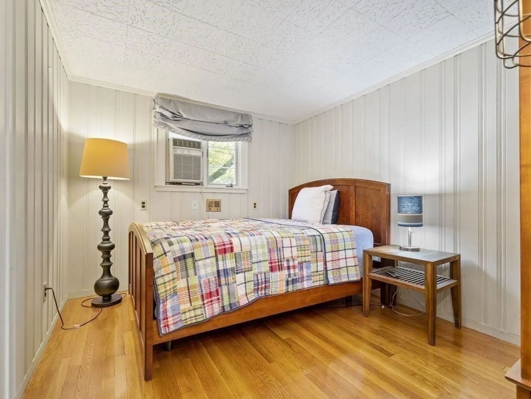
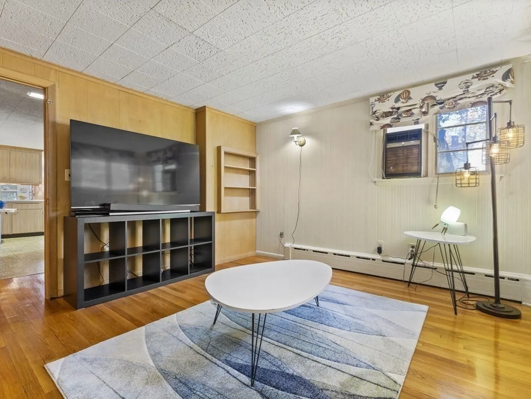
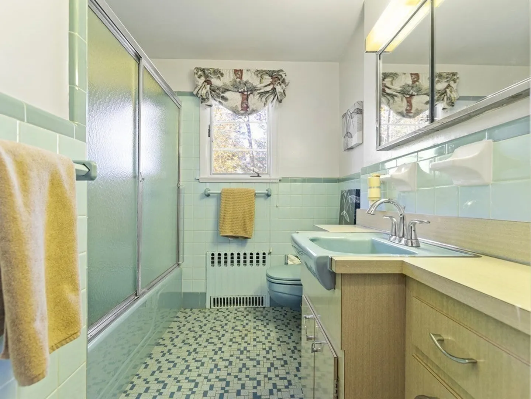
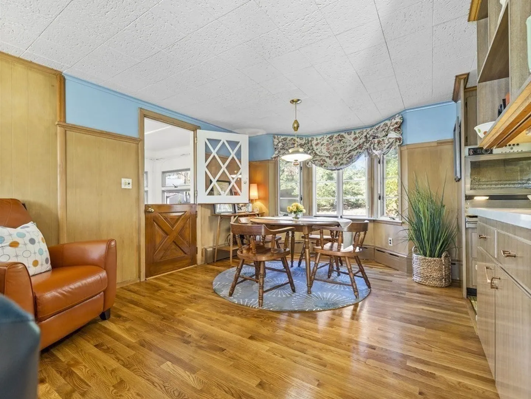
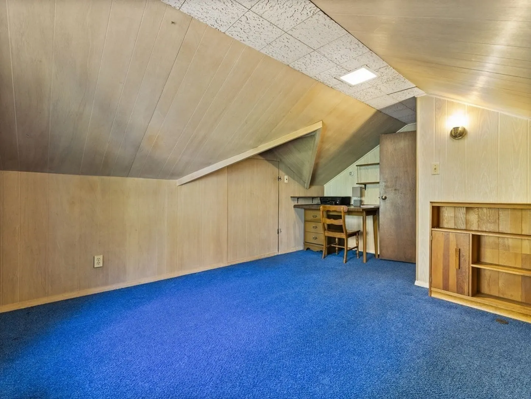
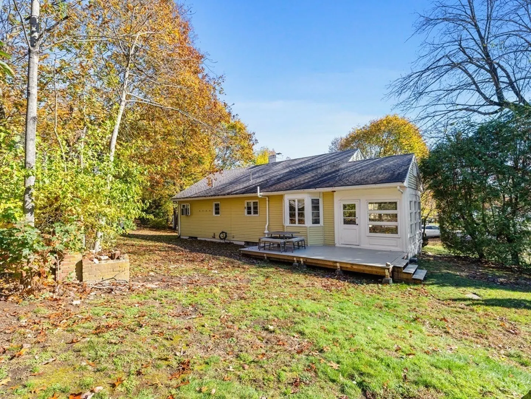
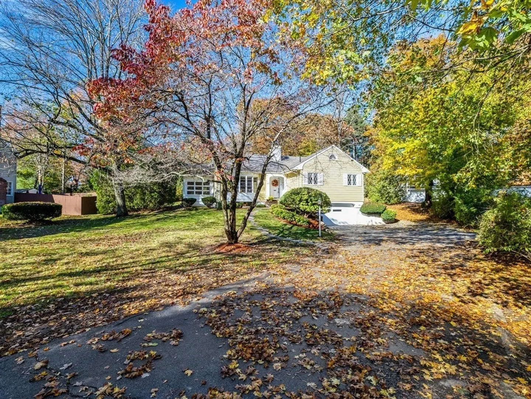
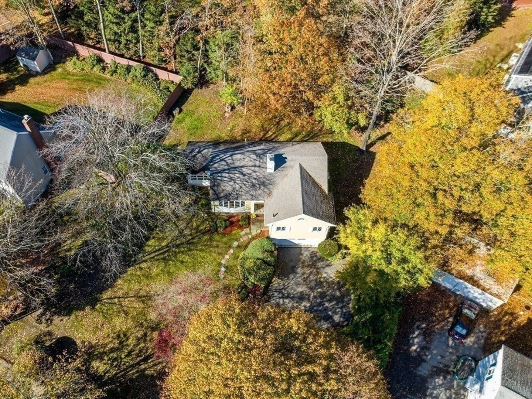
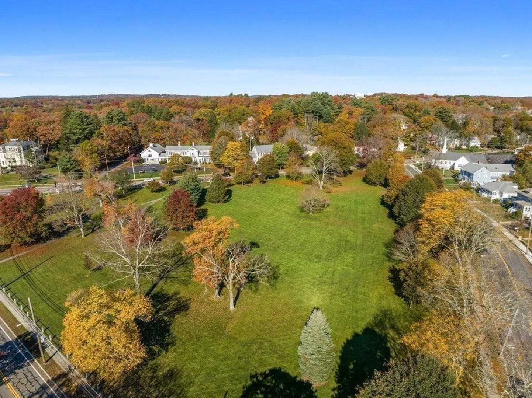
Welcome to 255 Walpole Street in Norwood, MA! This charming home blends modern updates with classic features, creating the perfect place to call home. Lovingly cared for and numerous improvements are evident throughout. Efficient cooling is provided by mini splits for comfort during warm summer months. Refinished hardwood floors and new additions create a clean and consistent flow. A newly added deck off the three-season porch offers an ideal spot for outdoor entertaining or morning coffee. The removal of trees allows natural light to flood the home. The kitchen has a charming and nostalgic feel, and the home offers countless opportunities for customization. Located near Veterans park, it offers convenience and a peaceful space. Don't miss out on making this home yours!
-
Highlights
- Cooling: Ductless
- Parking Spots: 3
- Property Type: Single Family Residence
- Total Rooms: 7
- Status: Closed
- Heating: Baseboard, Oil
- Property Class: Residential
- Style: Cape, Mid-Century Modern
- Year Built: 1960
-
Additional Details
- Appliances: Oven, Dishwasher, Countertop Range, Refrigerator, Washer, Dryer
- Construction: Frame
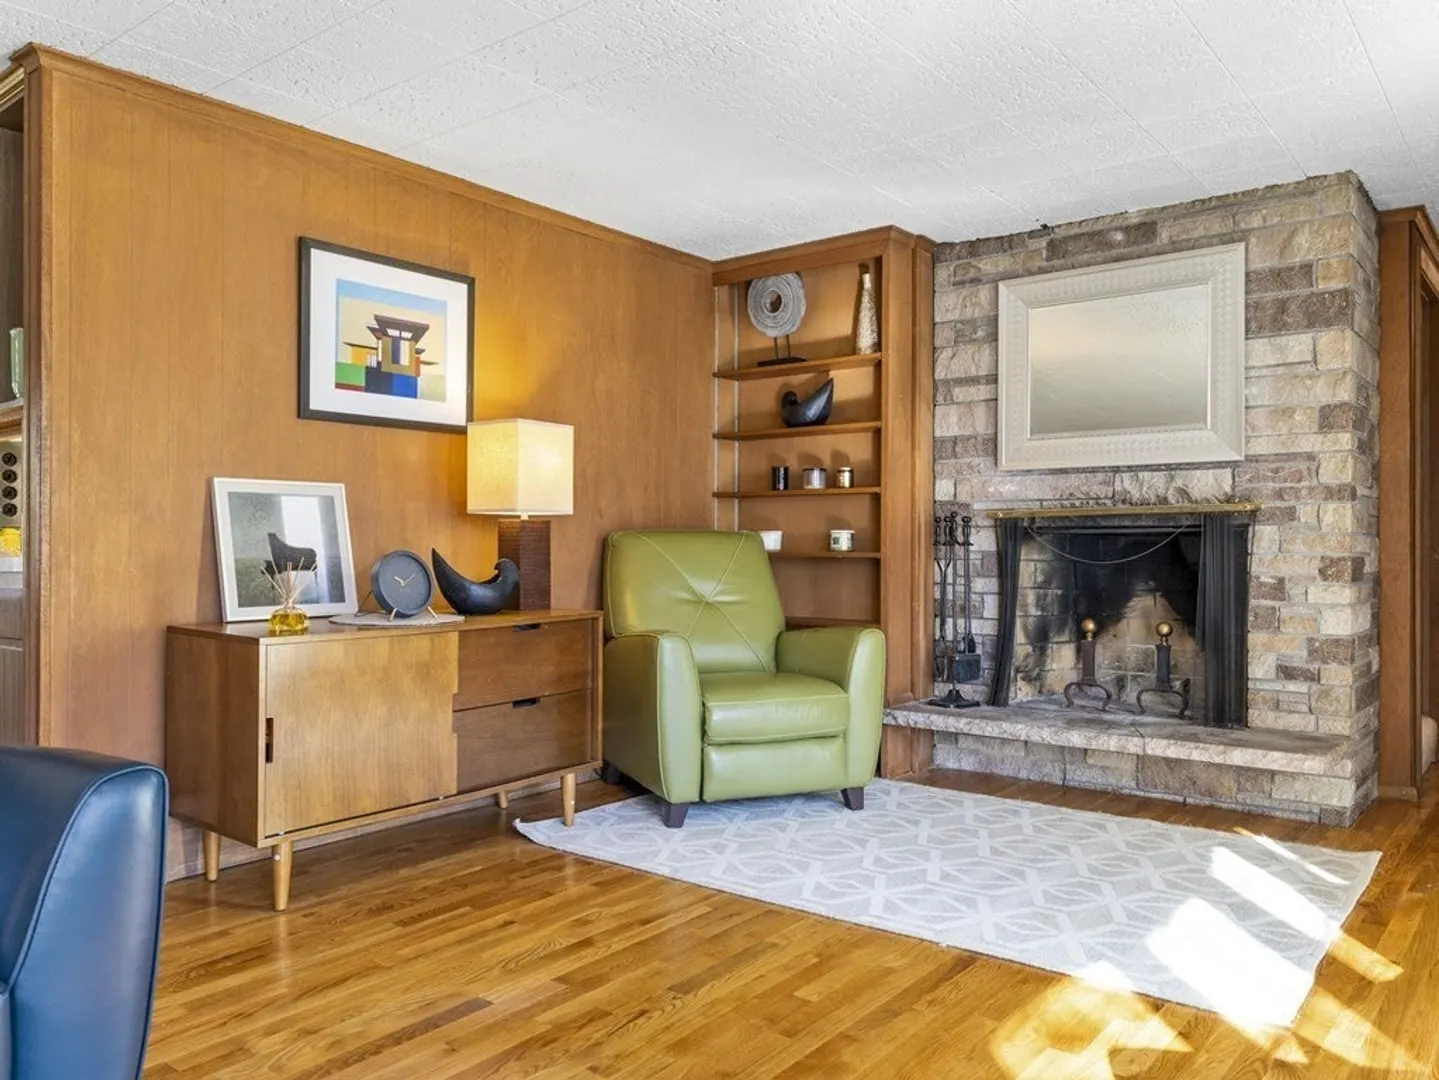
- Fireplaces: 1
- Foundation: Concrete Perimeter
- Roof: Shingle
- Year Built Source: Public Records
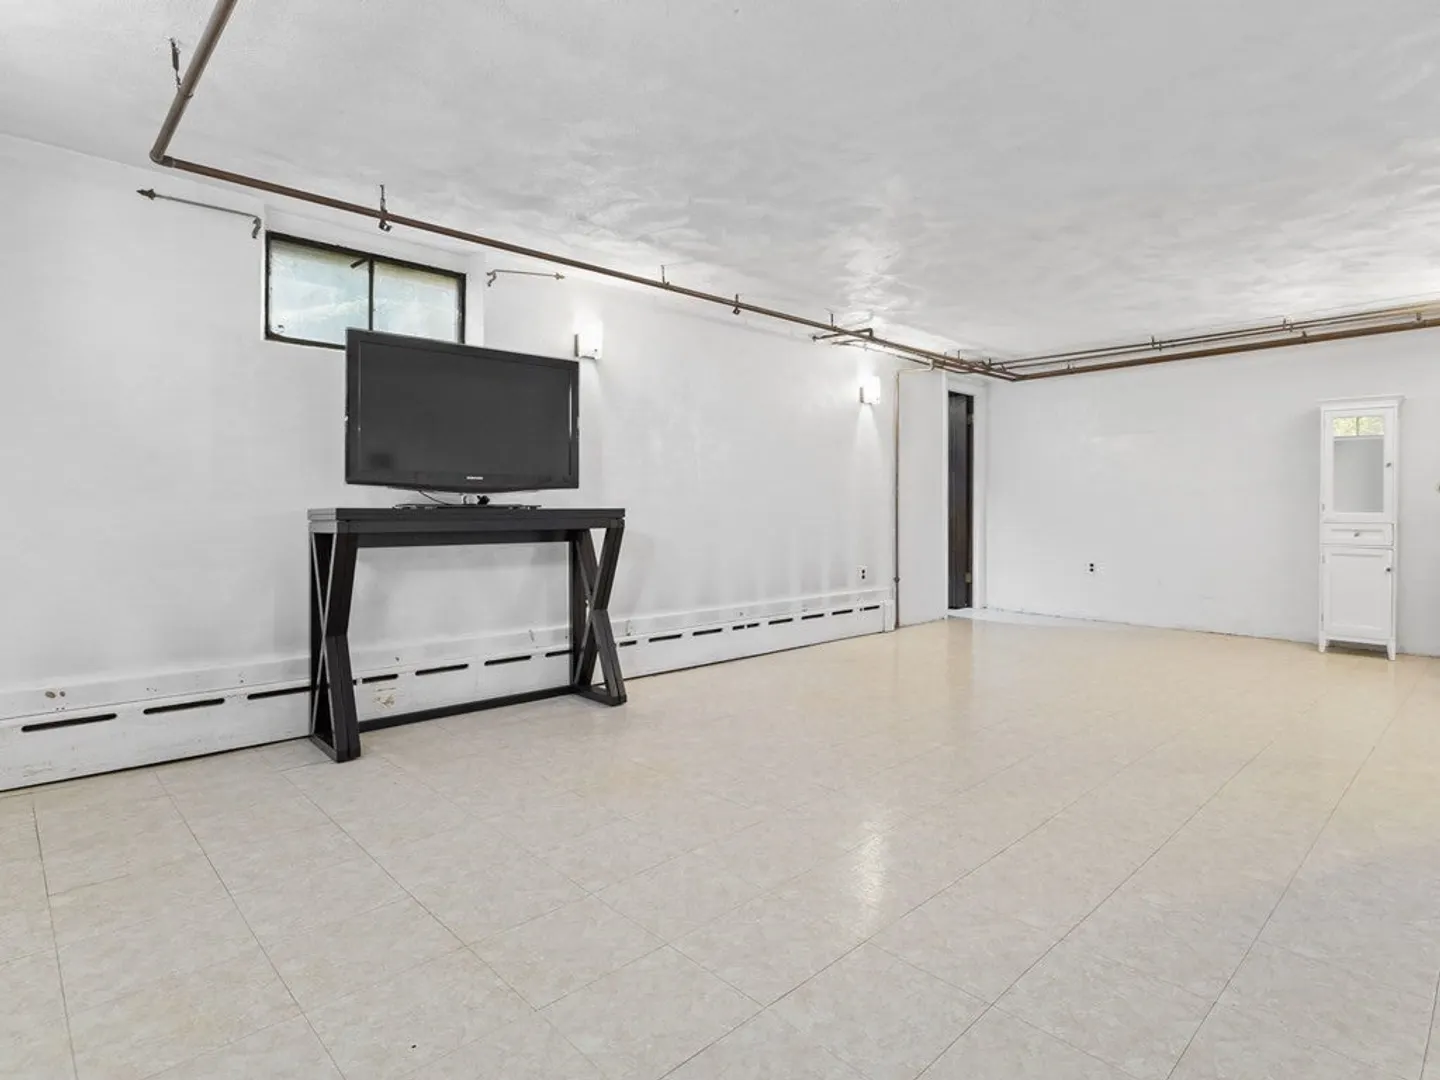
- Basement: Partial, Partially Finished, Garage Access
- Exterior Features: Porch, Porch - Enclosed, Deck - Composite
- Flooring: Tile, Carpet, Laminate, Hardwood
- Lot Features: Gentle Sloping
- Year Built Details: Approximate
- Zoning: S2
-
Amenities
- Covered Parking Spaces: 2
- Parking Features: Attached, Paved Drive
-
Utilities
- Electric: Circuit Breakers
- Water Source: Public
- Sewer: Public Sewer
-
Fees / Taxes
- Assessed Value: $559,900
- Compensation Based On: Gross/Full Sale Price
- Taxes: $5,825
- Buyer Agent Compensation: 2.5%
- Tax Year: 2023
Similar Listings
Sold
24 Photos
Sold
27 Photos
Sold
33 Photos
Sold
27 Photos
Content © 2026 MLS Property Information Network, Inc. The information in this listing was gathered from third party resources including the seller and public records.
Listing information provided courtesy of RE/MAX Real Estate Center.
MLS Property Information Network, Inc. and its subscribers disclaim any and all representations or warranties as to the accuracy of this information.
