
Sold!
$964,000
2
Beds
1
Bath
1,037
Living Area
-
Property Description
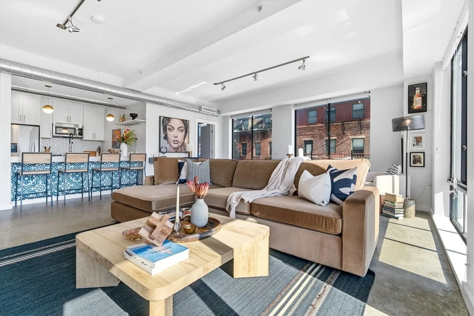
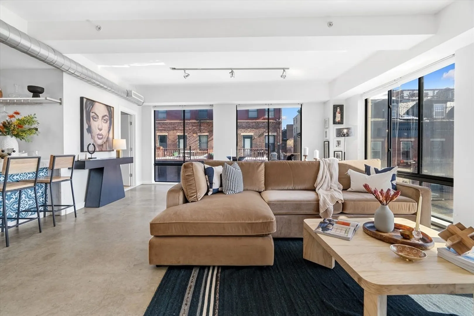
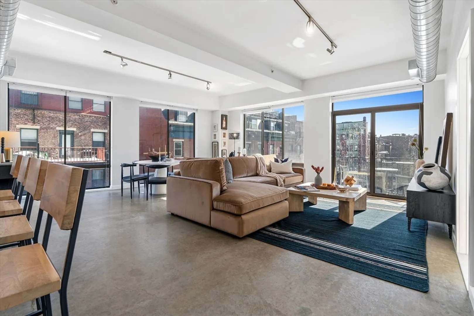
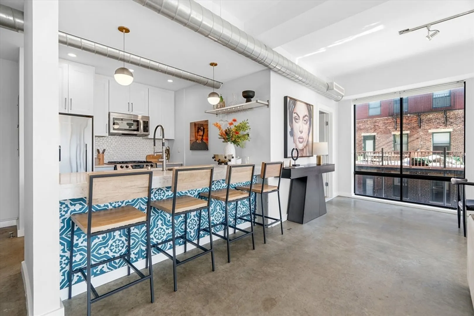
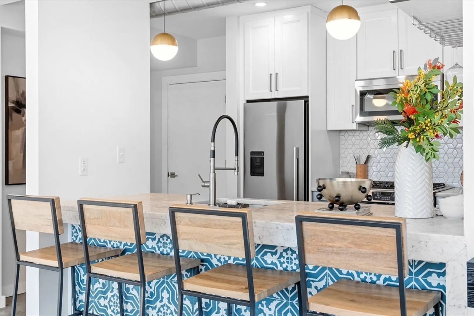
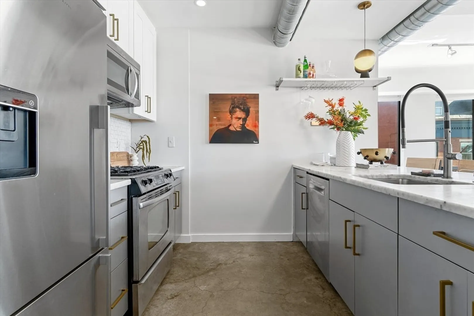
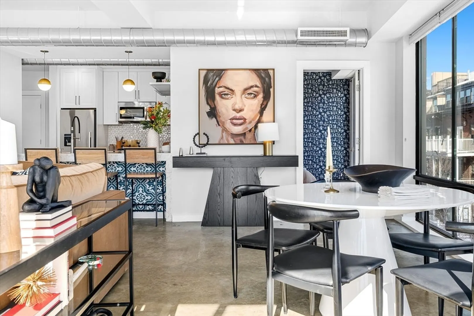
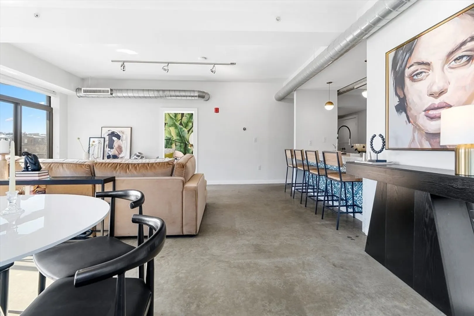
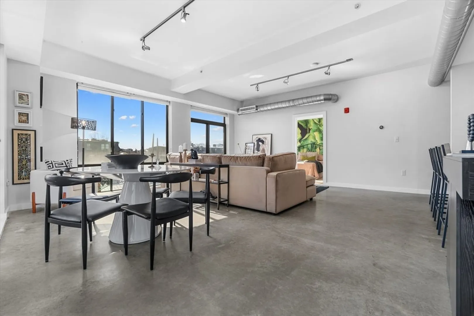
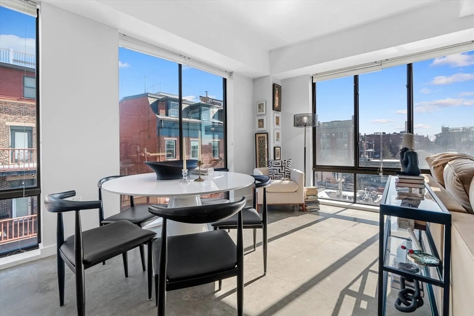
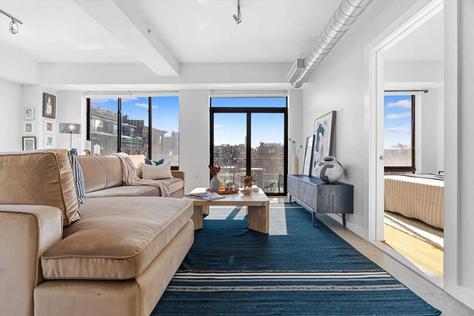
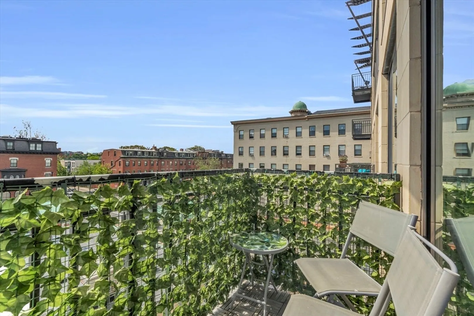
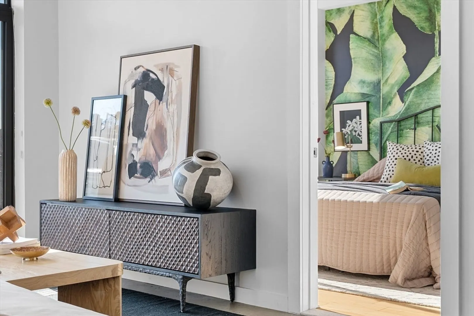
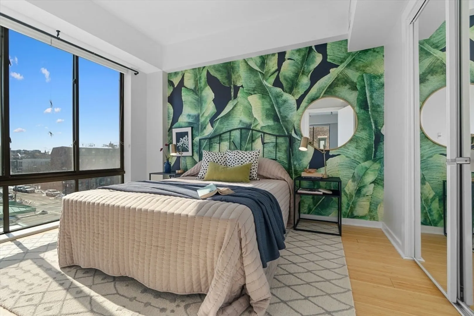
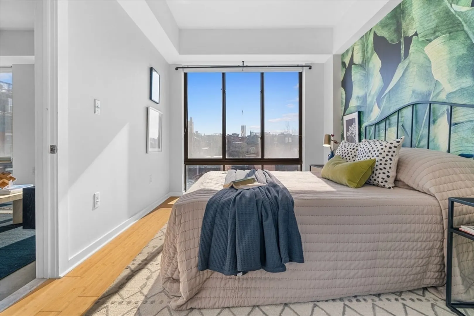
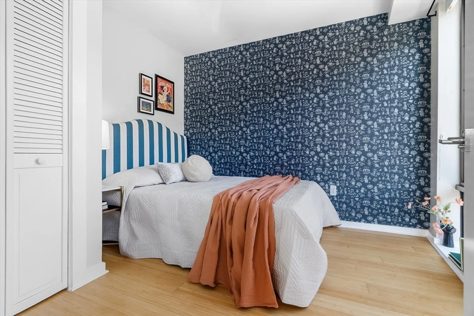
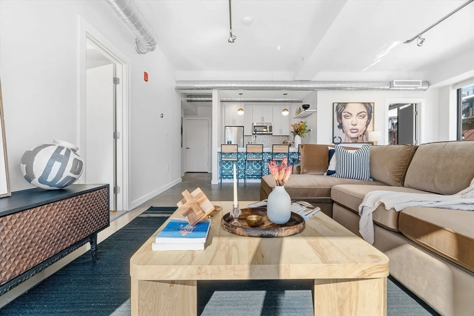
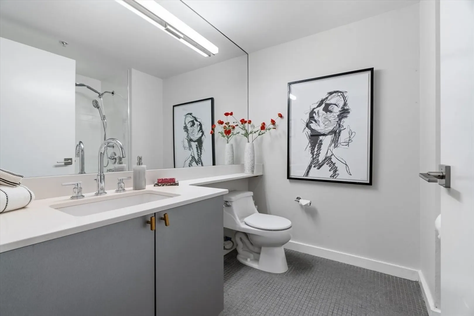
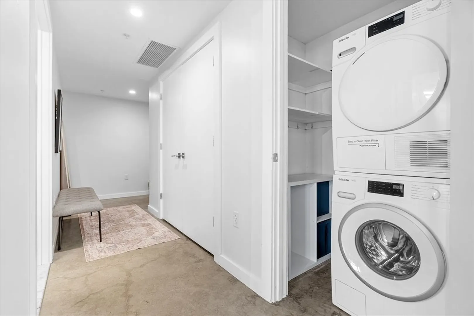
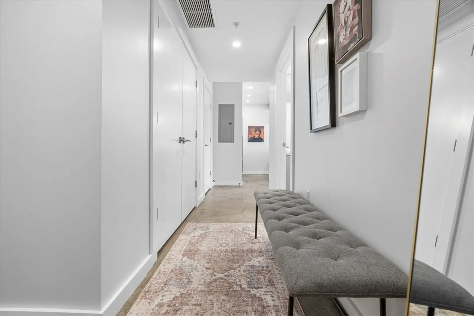
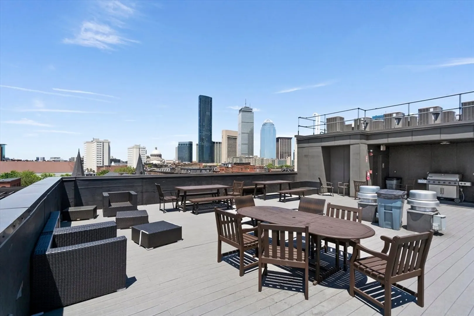
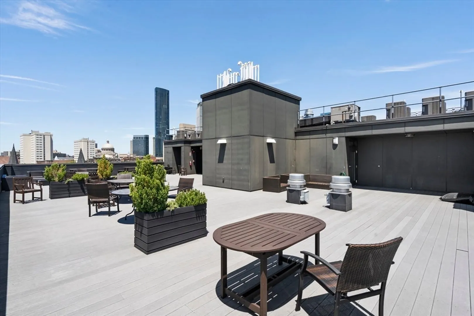
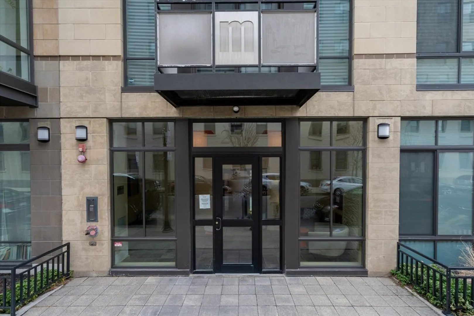
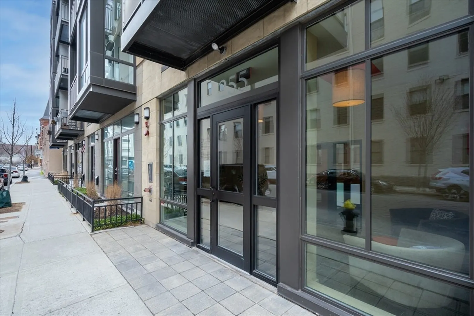
OPEN HOUSE CANCELLED, OFFER ACCEPTED Welcome to #404 at 255 Northampton Street. This coveted corner residence features 2 bedrooms, 1 bathroom, private deck and floor-to-ceiling windows flooding the home with natural light. Providing all the conveniences of modern city living, high ceilings, ample storage, elevators and breathtaking views of the entire Back Bay skyline from the common roof deck. The bright kitchen boasts marble countertops, stainless steel appliances and gas cooking. Enjoy seating at the breakfast bar which allows the kitchen to flow seamlessly into your living and large dining area. Appreciate incredible amenities such as building package room and mailroom, Central AC, in-unit Laundry room complete with storage in this pet-friendly, professionally managed building around the corner from everything the South End has to offer! Located conveniently by Northeastern, MBTA trains, SouthWest corridor and more.
-
Highlights
- Area: South End
- Heating: Forced Air
- Property Class: Residential
- Stories: 1
- Unit Number: 404
- Status: Closed
- Cooling: Central Air
- HOA Fee: $566
- Property Type: Condominium
- Total Rooms: 5
- Year Built: 2006
-
Additional Details
- Appliances: Range, Dishwasher, Microwave, Refrigerator, Freezer, Washer, Dryer
- Exterior Features: Balcony
- SqFt Source: Public Record
- Year Built Details: Actual
- Zoning: Cd
- Basement: N
- Pets Allowed: Yes w/ Restrictions
- Total Number of Units: 62
- Year Built Source: Public Records
-
Amenities
- Community Features: Public Transportation, Shopping, Park, T-Station, University
- Security Features: Intercom
- Parking Features: On Street
-
Utilities
- Sewer: Public Sewer
- Water Source: Public
-
Fees / Taxes
- Assessed Value: $954,300
- HOA Fee Includes: Water, Sewer, Insurance, Maintenance Structure, Maintenance Grounds, Snow Removal, Trash
- Taxes: $11,051
- HOA Fee Frequency: Monthly
- Tax Year: 2025
Similar Listings



Sold
30 Photos
Sold
40 Photos
Sold
10 Photos
Sold

52 Photos
Content © 2026 MLS Property Information Network, Inc. The information in this listing was gathered from third party resources including the seller and public records.
Listing information provided courtesy of Anzalone Realty.
MLS Property Information Network, Inc. and its subscribers disclaim any and all representations or warranties as to the accuracy of this information.
