
Rented!
$3,500/mo
3
Beds
2/1
Baths
1,623
Living Area
-
Property Description
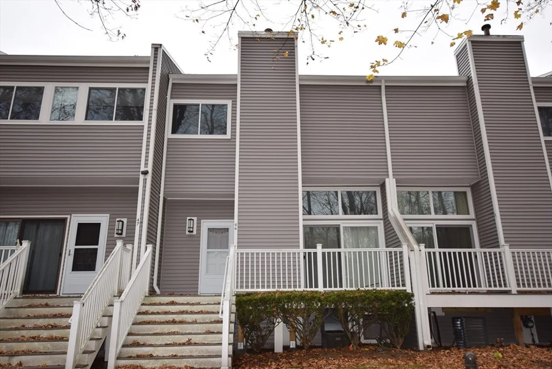
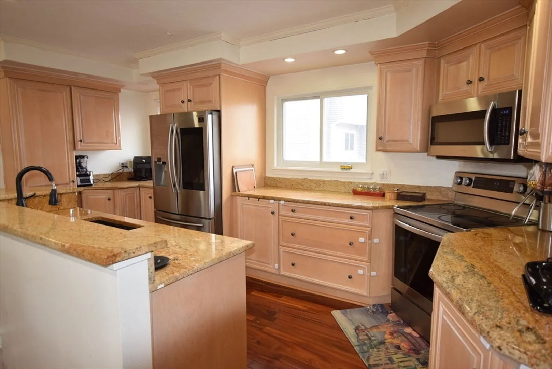
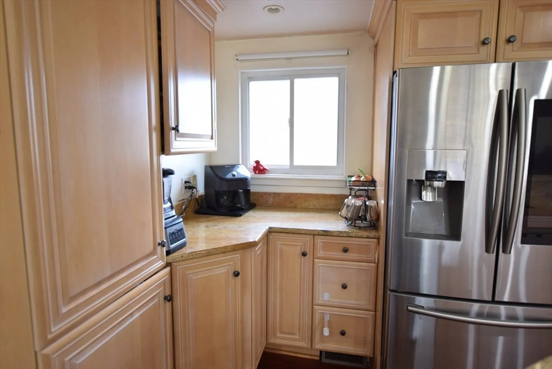
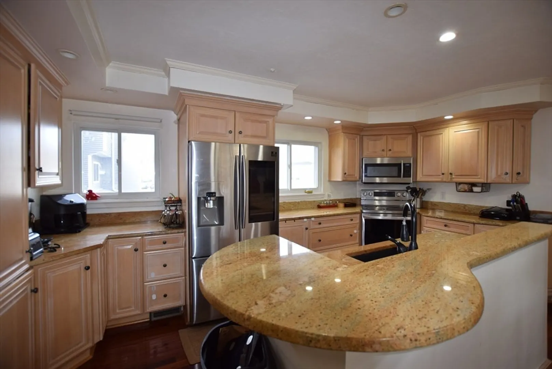
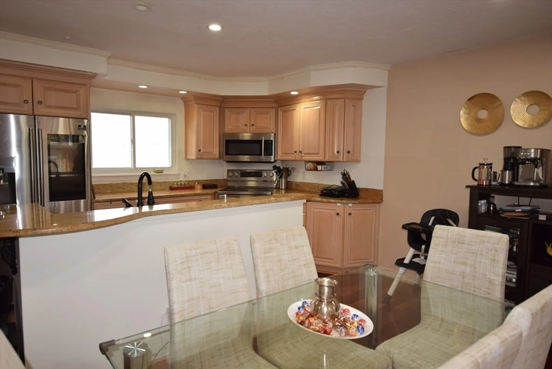
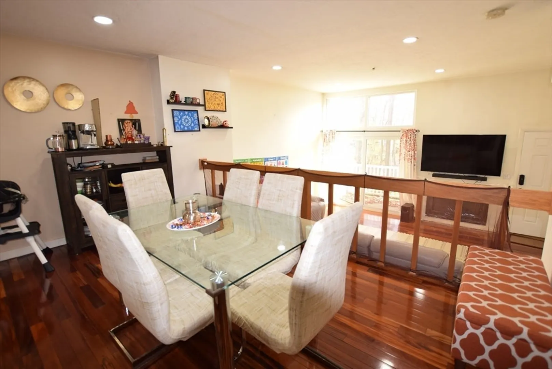
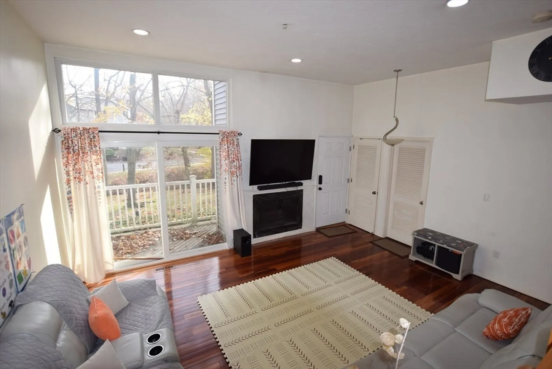
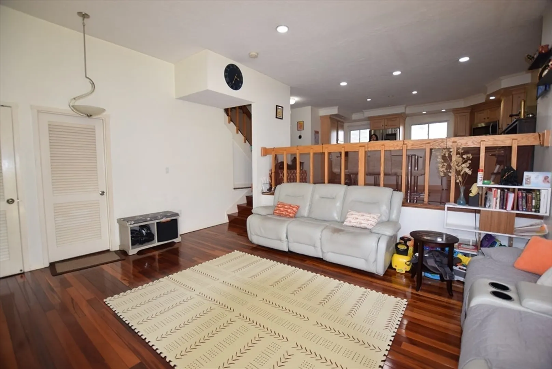
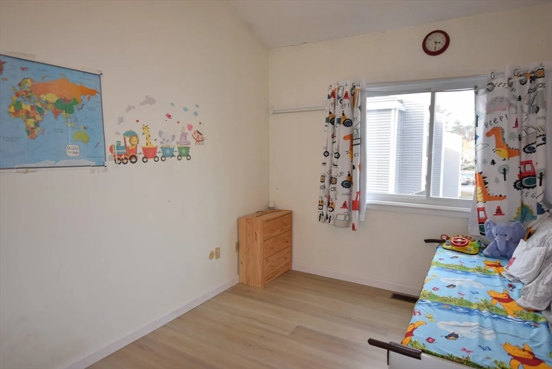
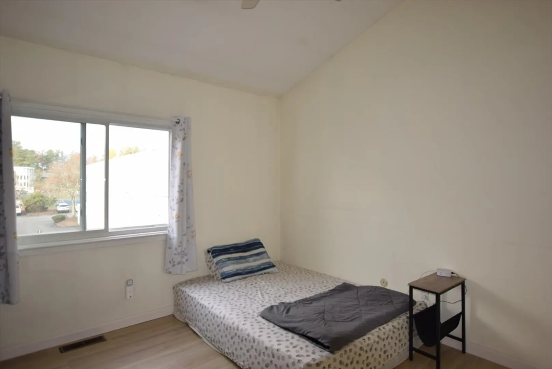
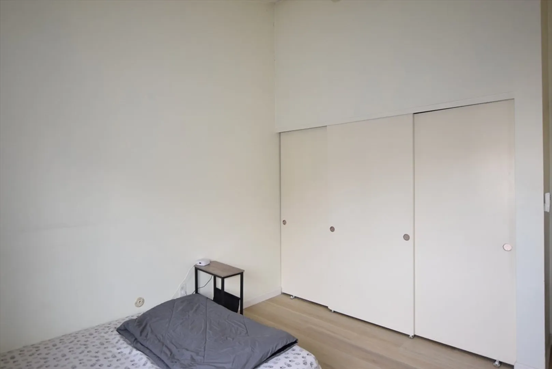
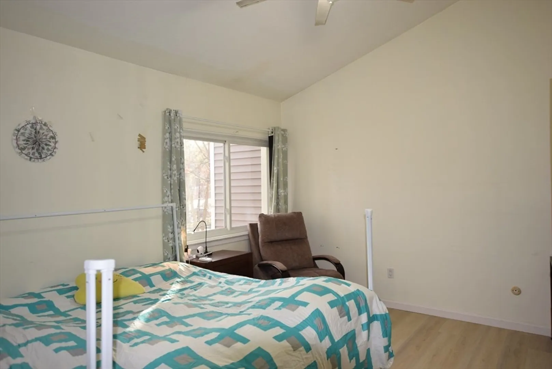
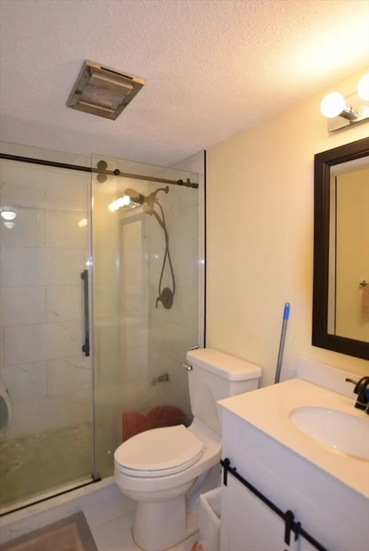
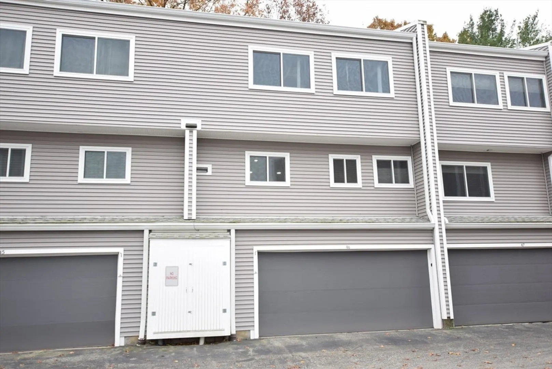
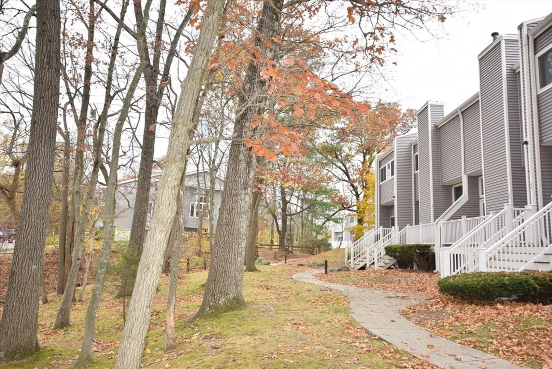
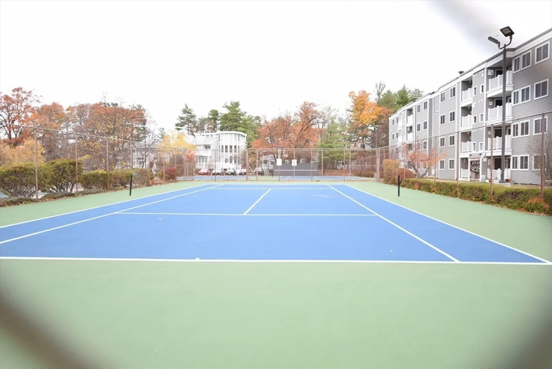
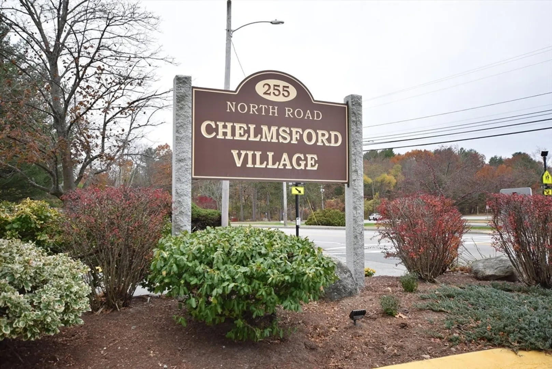
True 3 Bedroom. This property is in great condition, ready to welcome its new tenants. The heart of this home is undoubtedly the kitchen, designed for both functionality and style. The kitchen features stone countertops that provide a durable and elegant workspace, while the large kitchen island offers expansive surfaces for meal preparation. Open concept to the dining area overlooking the gas fireplaced living room with large slider/window for natural light. The second floor features 3 bedrooms, Main with walk in closet and full bath and laundry in hallway. 2 car garage under and massive walk in storage area. Near Rt 3 highway access, public schools, shopping, restaurants, Hospital, Colleges & Theaters. Chelmsford has stables, bike trails, golf courses, 2 libraries, cultural center and more. No smoking, pet's negotiable. Complex offers, tennis, 2 -inground pools, clubhouse, visitor parking.
-
Highlights
- Heating: Natural Gas, Forced Air, Unit Control
- Property Class: Residential Lease
- Total Rooms: 6
- Year Built: 1975
- Parking Spots: 2
- Property Type: Condominium
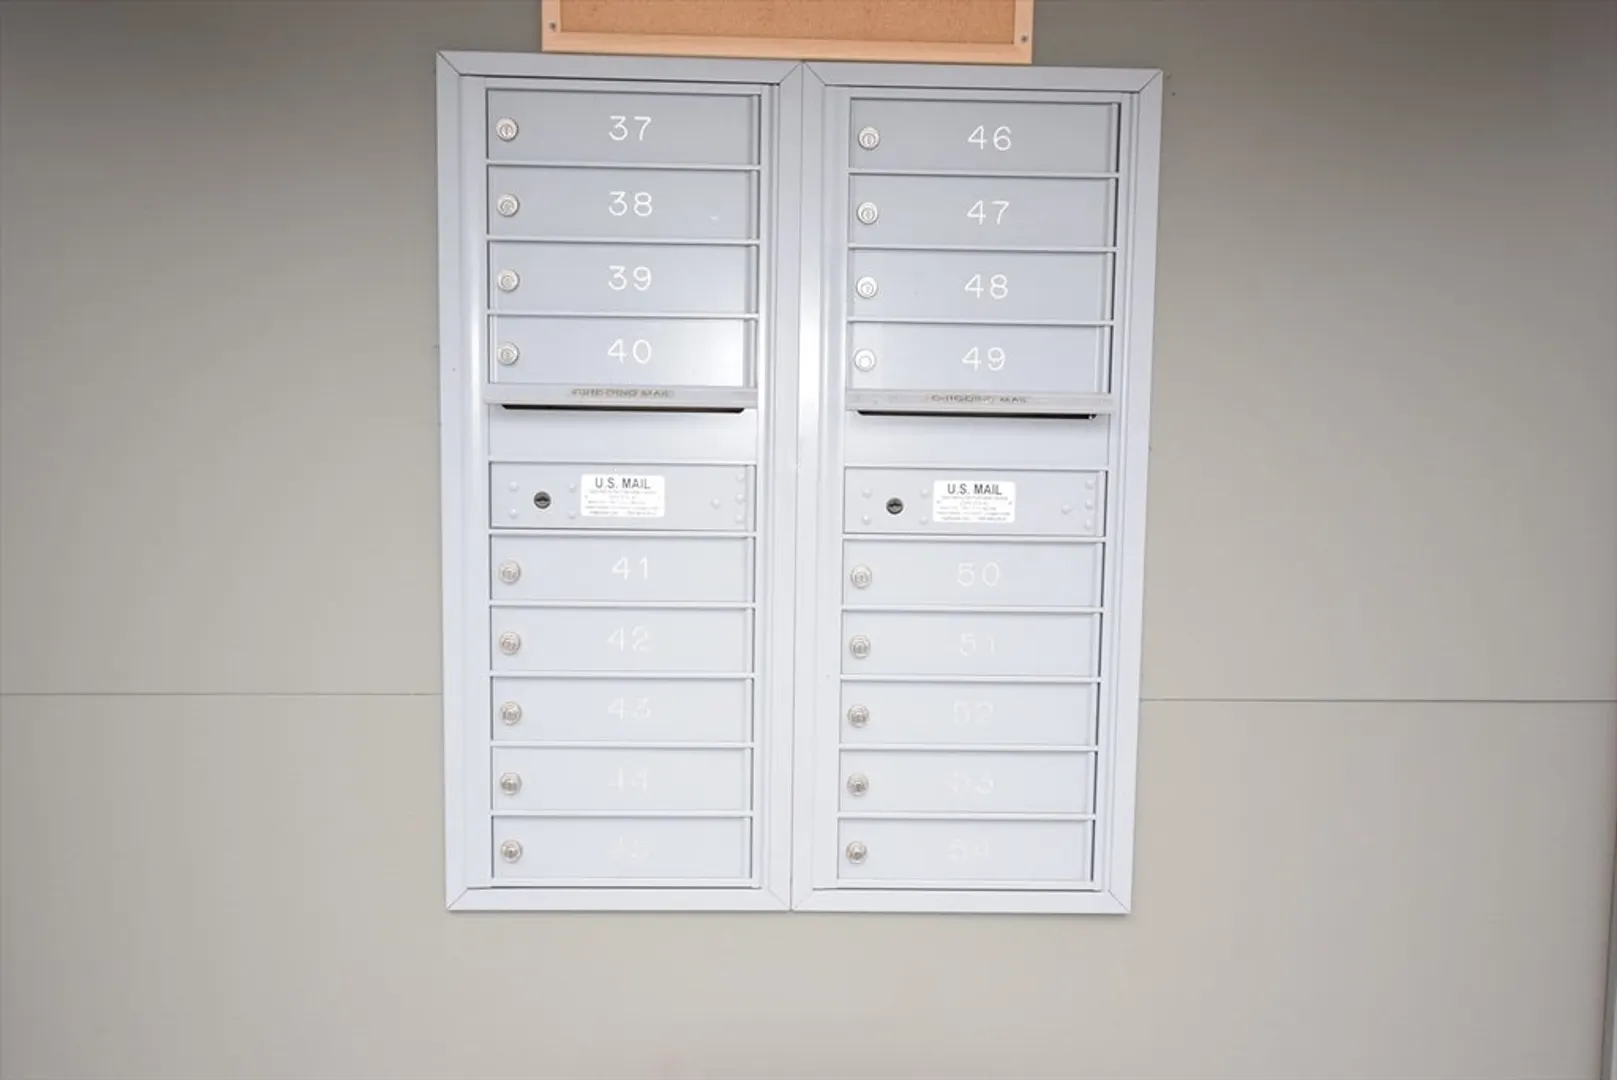
- Unit Number: 46
- Status: Closed
-
Additional Details
- Appliances: Range, Dishwasher, Disposal, Microwave, Refrigerator, Washer, Dryer
- Exterior Features: Deck - Vinyl
- Interior Features: Storage, Internet Available - Unknown
- SqFt Source: Field Card
- Year Built Source: Public Records
- Available Date: January 1, 2026
- Fireplaces: 1
- Pets Allowed: Yes w/ Restrictions
- Year Built Details: Actual
-
Amenities
- Community Features: Shopping, Tennis Court(s), Park, Stable(s), Golf, Medical Facility, Bike Path, Conservation Area, Highway Access, Public School, University
- Covered Parking Spaces: 2
-
Fees / Taxes
- Rental Fee Includes: Trash Collection, Snow Removal, Recreational Facilities, Gardener, Tennis Court, Swimming Pool, Clubroom, Parking
Similar Listings
Sold
21 Photos
Sold
35 Photos
Sold
31 Photos
Sold
24 Photos
Content © 2026 MLS Property Information Network, Inc. The information in this listing was gathered from third party resources including the seller and public records.
Listing information provided courtesy of LAER Realty Partners.
MLS Property Information Network, Inc. and its subscribers disclaim any and all representations or warranties as to the accuracy of this information.
