
Sold!





$746,000
1
Bed
1
Bath
819
Living Area
-
Property Description
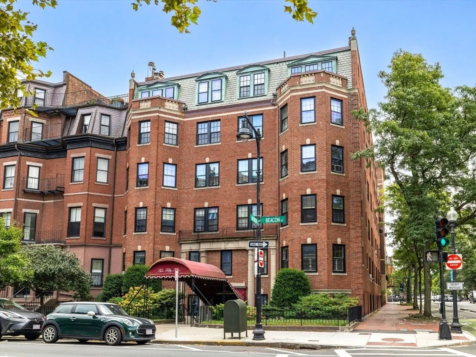
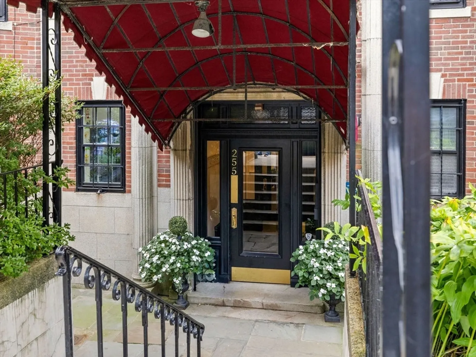
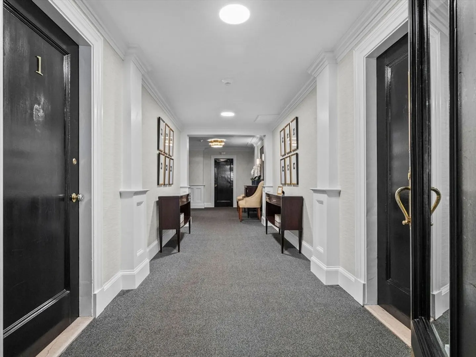
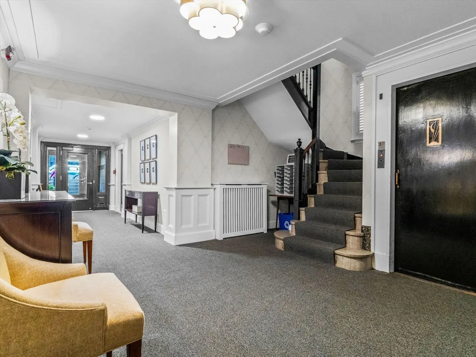
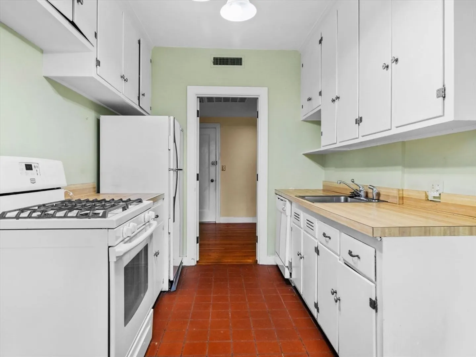
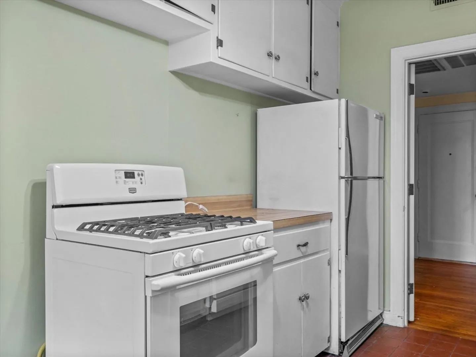
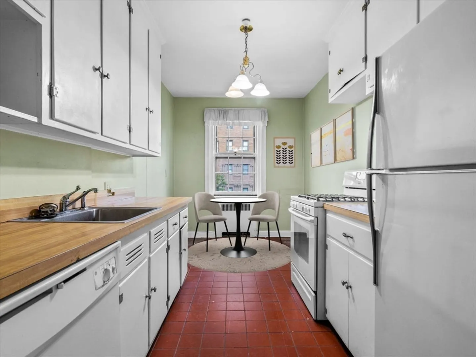
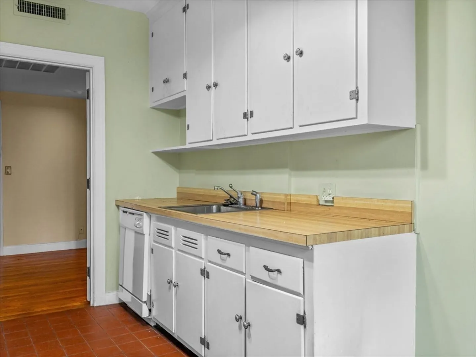
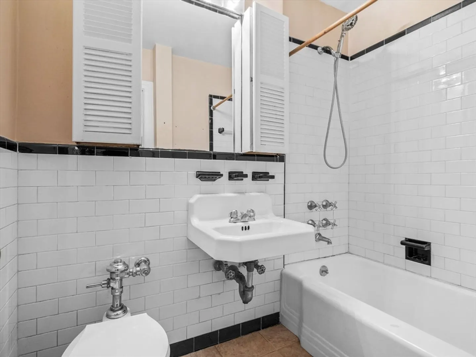
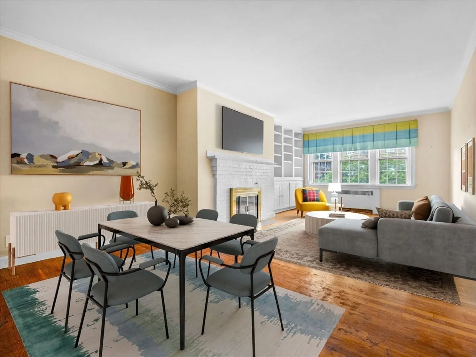
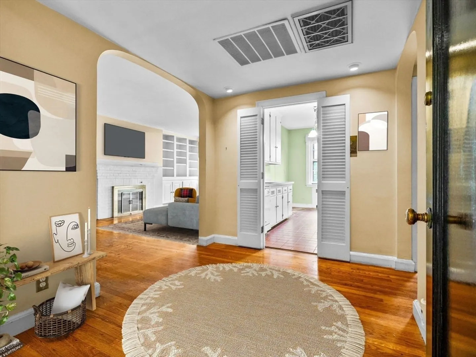
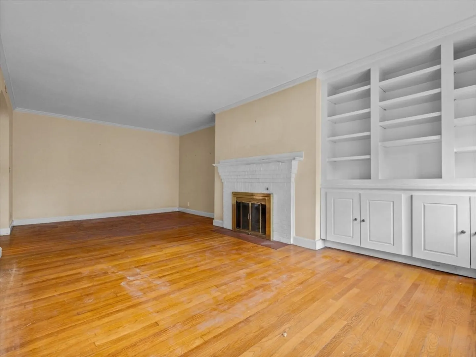
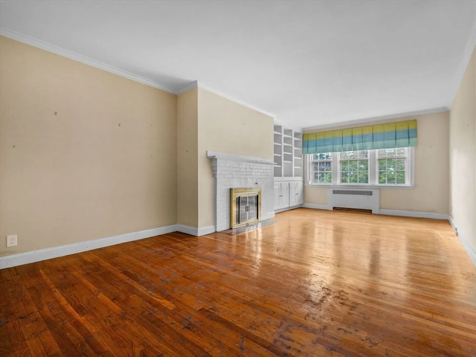
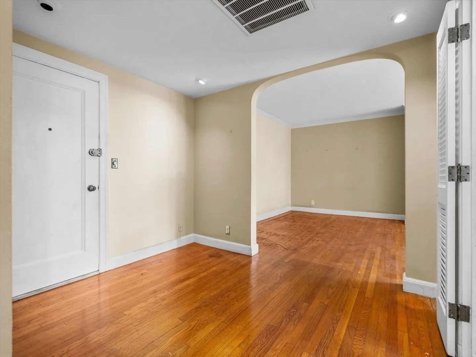
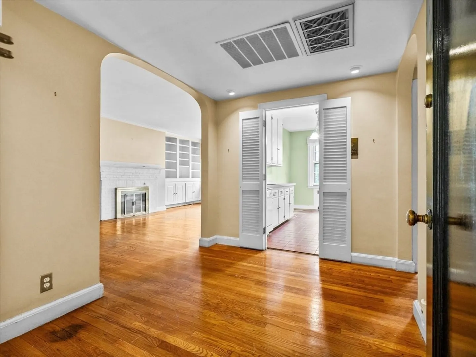
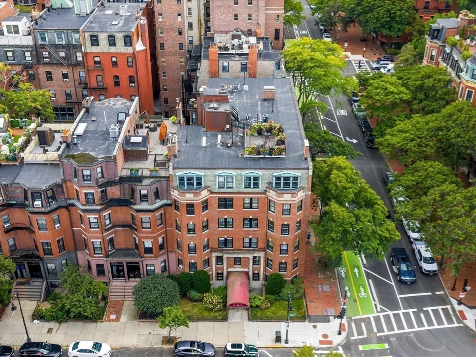
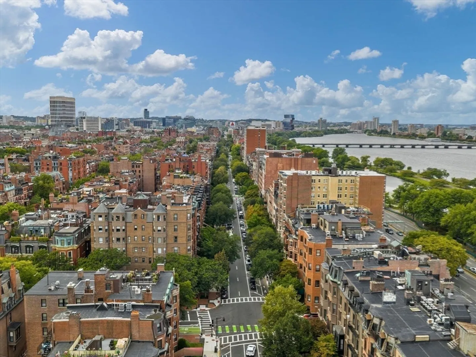
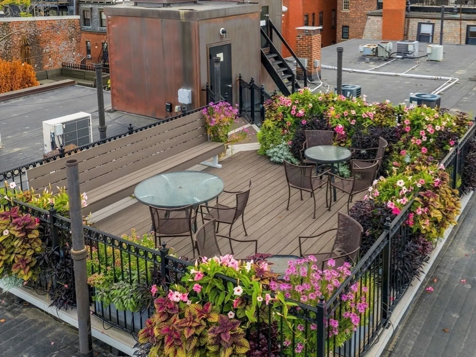
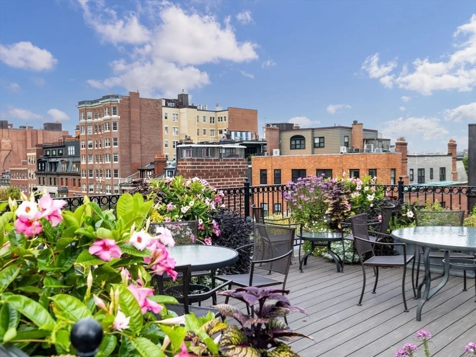
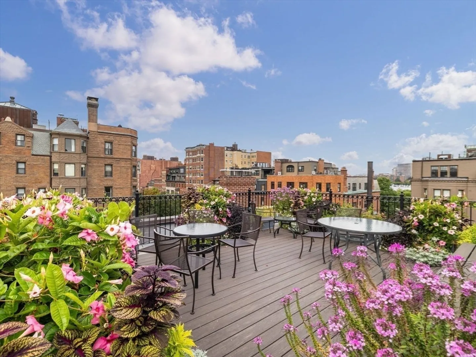
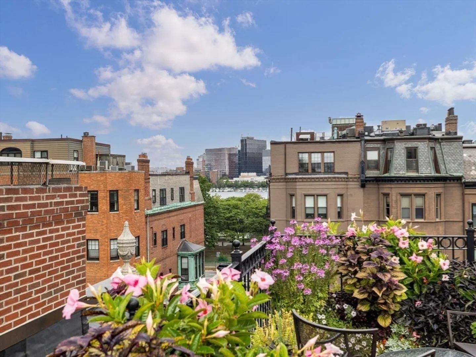
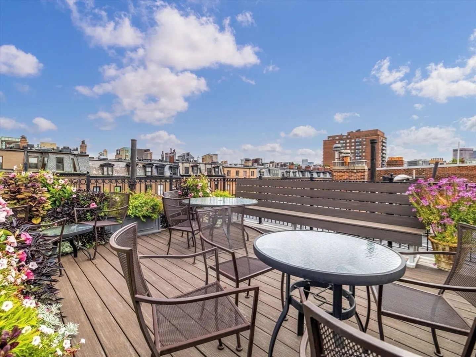
Welcome to the Heart of Boston! This charming one-bedroom, one-bathroom condominium on Beacon Street in Back Bay features a gracious entryway, living room with a fireplace, built in and an eat-in kitchen plus hardwood floors throughout. Additional private storage is a bonus, and laundry facilities are available on the lower level. In addition to a convenient elevator, this well-maintained 24-unit building offers a beautiful roof deck with fantastic views. Enjoy renovated entry into complex. Near Boston’s famous shopping areas such as Charles and Newbury Streets plus legendary venues like the Opera House and TD Garden and countless restaurants and cafes, this gem is an ideal year-round home or city getaway.
-
Highlights
- Area: Back Bay
- Has View: Yes
- HOA Fee: $502
- Property Type: Condominium
- Total Rooms: 3
- Year Built: 1939
- Building Name: 255 Beacon Condominium
- Heating: Hot Water
- Property Class: Residential
- Stories: 1
- Unit Number: 53
- Status: Closed
-
Additional Details
- Appliances: Range, Dishwasher, Refrigerator
- Construction: Brick
- Fireplaces: 1
- Pets Allowed: Yes w/ Restrictions
- Total Number of Units: 24
- Year Built Details: Approximate
- Zoning: 00
- Basement: N
- Exterior Features: Deck - Roof + Access Rights, City View(s)
- Flooring: Wood, Vinyl, Carpet, Hardwood
- SqFt Source: Public Record
- View: City
- Year Built Source: Public Records
-
Amenities
- Community Features: Public Transportation, Shopping, Park, Walk/Jog Trails, Bike Path, House of Worship, T-Station
- Security Features: Intercom
- Parking Features: On Street
-
Utilities
- Electric: Circuit Breakers
- Water Source: Public
- Sewer: Public Sewer
-
Fees / Taxes
- Assessed Value: $795,600
- HOA Fee Includes: Heat, Water, Sewer, Insurance, Maintenance Structure, Maintenance Grounds, Snow Removal, Trash, Reserve Funds
- Taxes: $9,213
- HOA Fee Frequency: Monthly
- Tax Year: 2025
Similar Listings




Sold
44 Photos
Sold

23 Photos
Sold
30 Photos
Sold
15 Photos
Content © 2026 MLS Property Information Network, Inc. The information in this listing was gathered from third party resources including the seller and public records.
Listing information provided courtesy of Compass.
MLS Property Information Network, Inc. and its subscribers disclaim any and all representations or warranties as to the accuracy of this information.
