
Sold!
$799,000
1
Bed
1
Bath
653
Living Area
-
Property Description
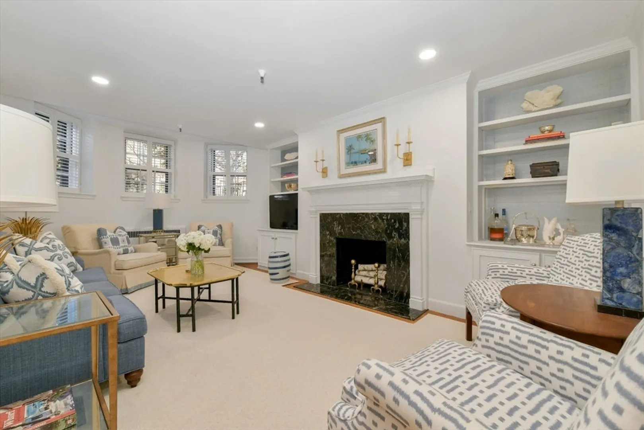
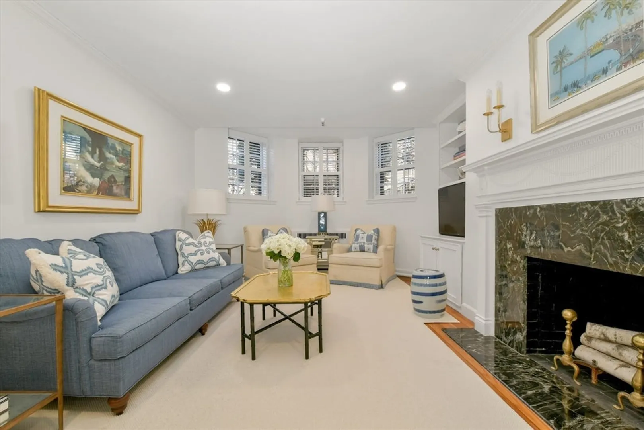
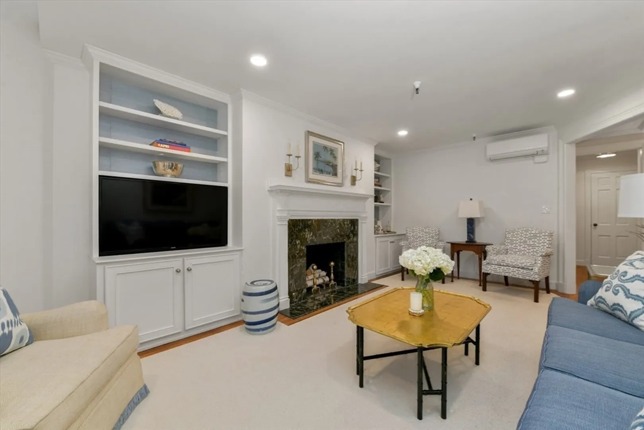
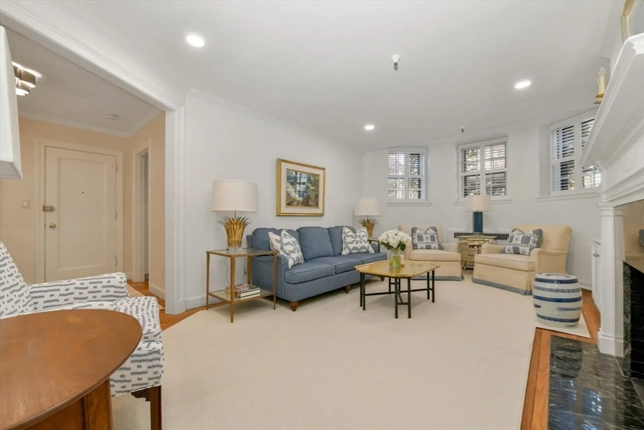
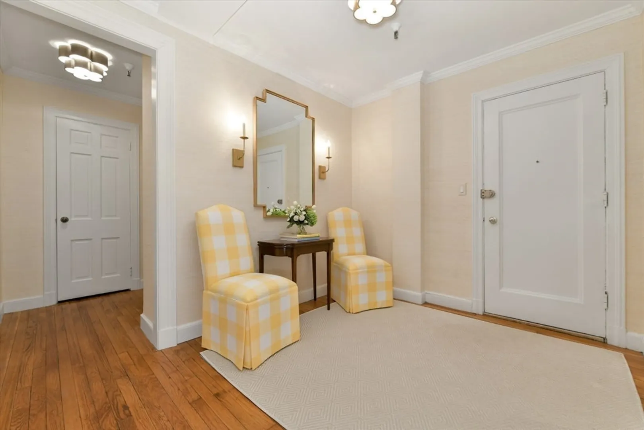
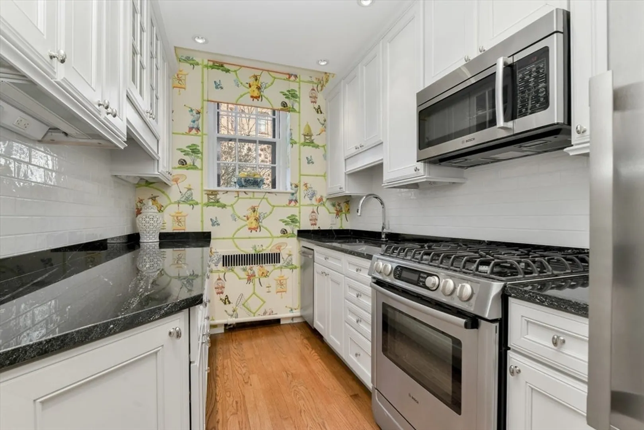
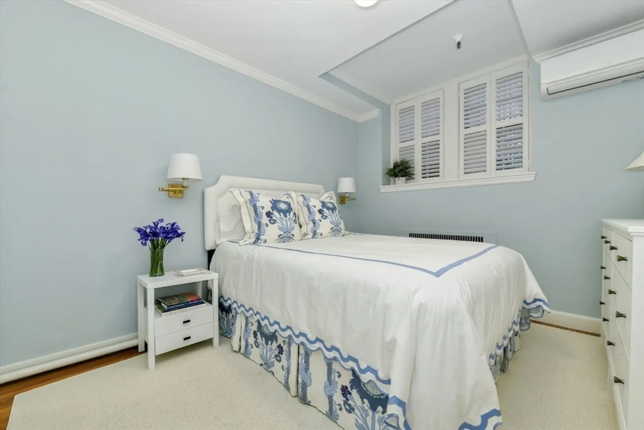
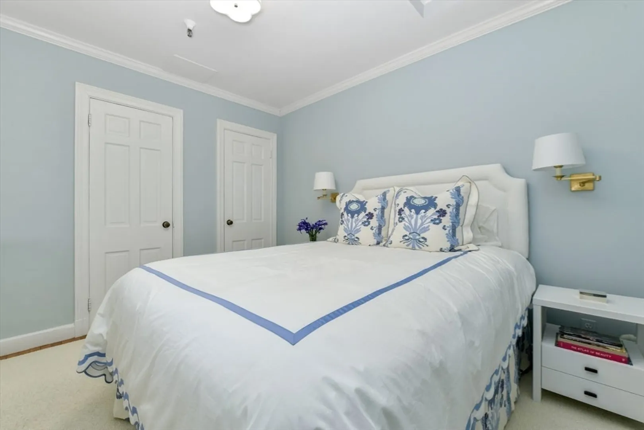
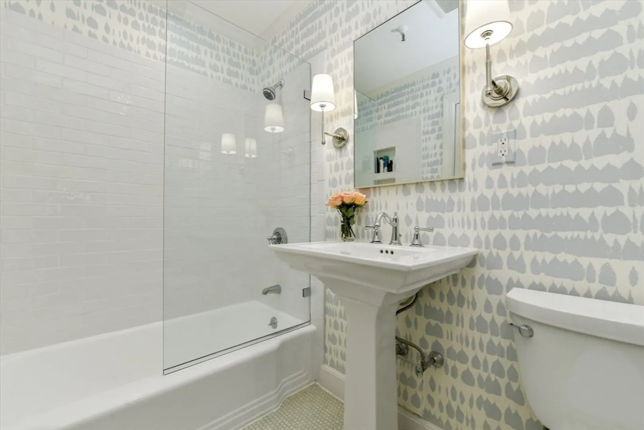
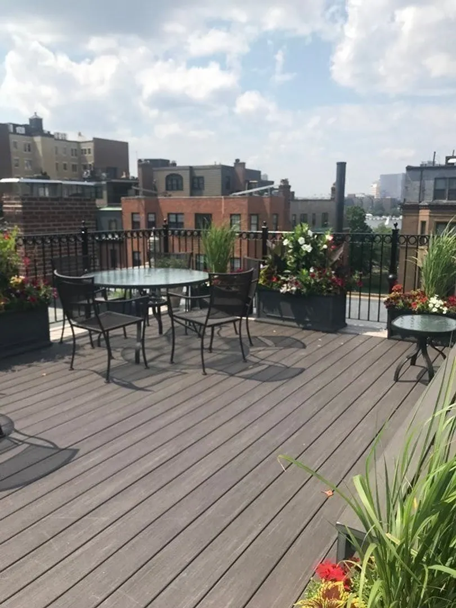
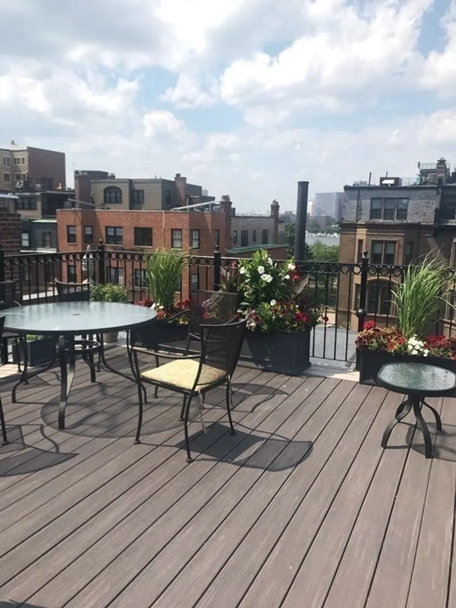
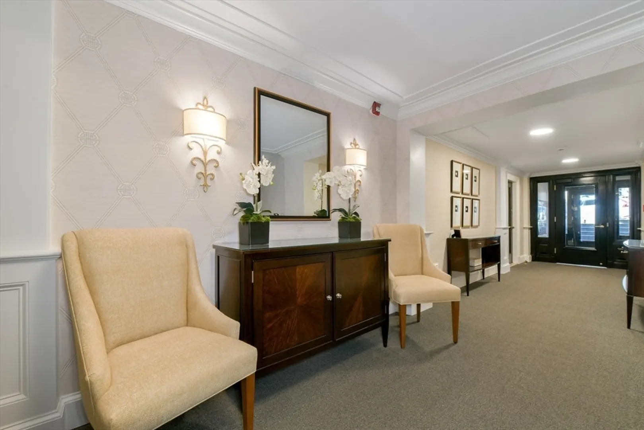
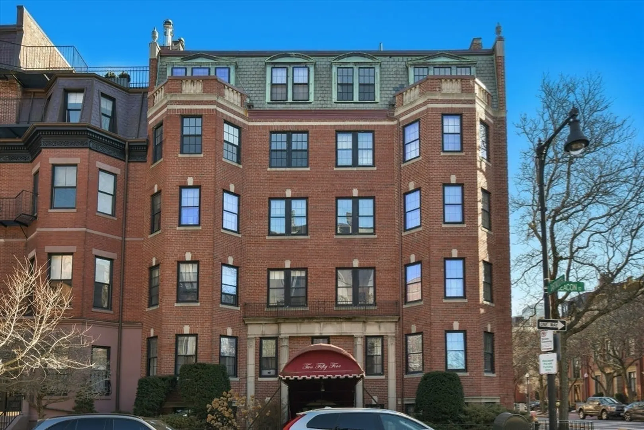
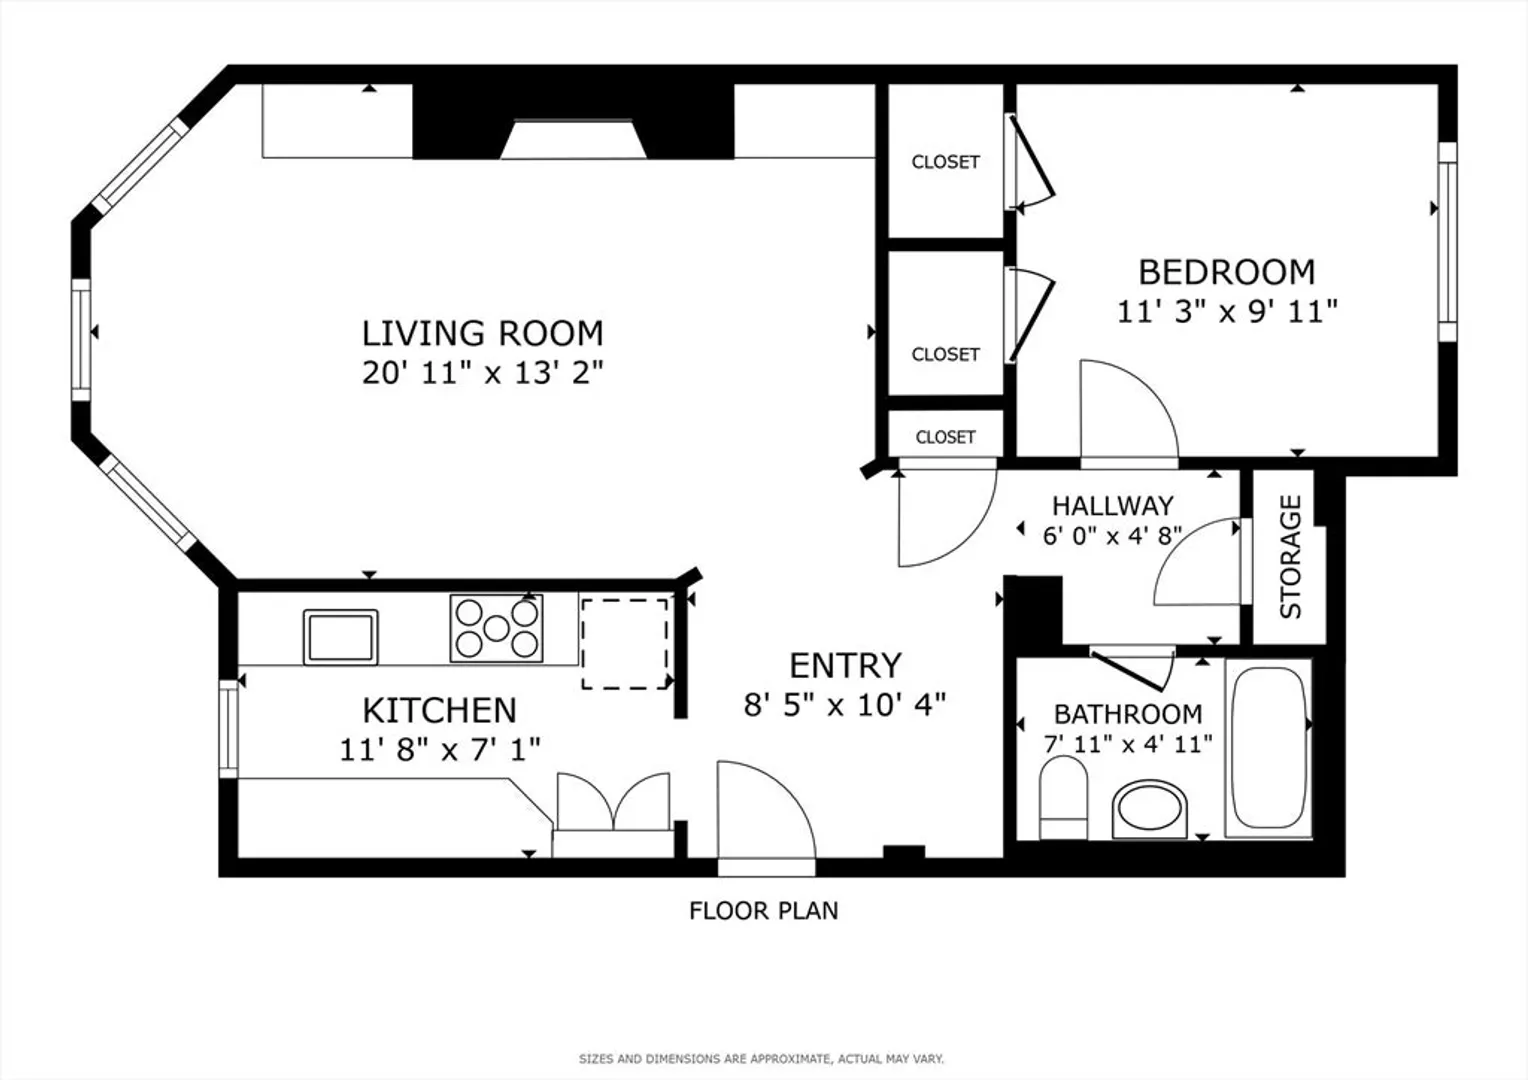
Ideally located in a premiere elevator building within the heart of Back Bay, this designer finished 1-bedroom home offers the perfect blend of elegance, style and convenience. Greeted by a gracious foyer complete w/ coat closet, there is no shortage of charm and detail throughout. The spacious living room centers around a decorative fireplace with built-ins, offering ample room for both seating and a dining area. The kitchen includes updated appliances and an abundance of both cabinet storage + counter space. The well proportioned bedroom is directly across from the full bathroom, offering two generously sized closets. Additional features include hardwood floors, recessed lighting, newly installed AC & extra private storage. Elevator building w/ professional management & a beautiful common roof deck. Just steps from the Esplanade & all the shops/restaurants that Back Bay has to offer, you don't want to miss the opportunity to live in one of Boston's most sought-after locations!
-
Highlights
- Area: Back Bay
- Cooling: Wall Unit(s), Ductless
- HOA Fee: $448
- Property Type: Condominium
- Total Rooms: 3
- Year Built: 1939
- Building Name: 255 Beacon Condominium
- Heating: Baseboard
- Property Class: Residential
- Stories: 1
- Unit Number: 1
- Status: Closed
-
Additional Details
- Appliances: Range, Dishwasher, Microwave, Refrigerator, Freezer
- Exterior Features: Deck - Roof
- Flooring: Hardwood
- SqFt Source: Public Record
- Year Built Details: Approximate
- Zoning: Res
- Basement: N
- Fireplaces: 1
- Pets Allowed: Yes w/ Restrictions
- Total Number of Units: 24
- Year Built Source: Public Records
-
Amenities
- Community Features: Public Transportation, Shopping, Park, Walk/Jog Trails, Medical Facility, Bike Path, Highway Access, T-Station
- Security Features: Intercom
-
Utilities
- Sewer: Public Sewer
- Water Source: Public
-
Fees / Taxes
- Assessed Value: $682,600
- HOA Fee Includes: Heat, Water, Sewer, Insurance, Maintenance Structure, Maintenance Grounds, Snow Removal, Trash
- Taxes: $3,947
- HOA Fee Frequency: Monthly
- Tax Year: 2025
Similar Listings




Sold

8 Photos
Sold

20 Photos
Sold

50 Photos
Sold

32 Photos
Content © 2026 MLS Property Information Network, Inc. The information in this listing was gathered from third party resources including the seller and public records.
Listing information provided courtesy of Leading Edge Real Estate.
MLS Property Information Network, Inc. and its subscribers disclaim any and all representations or warranties as to the accuracy of this information.
