
Sold!
$575,000
3
Beds
2/1
Baths
2,022
Living Area
-
Property Description
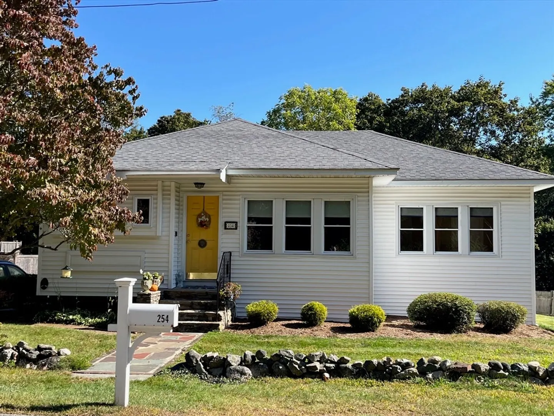
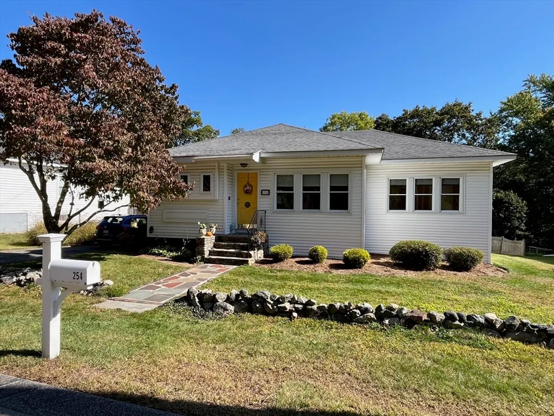
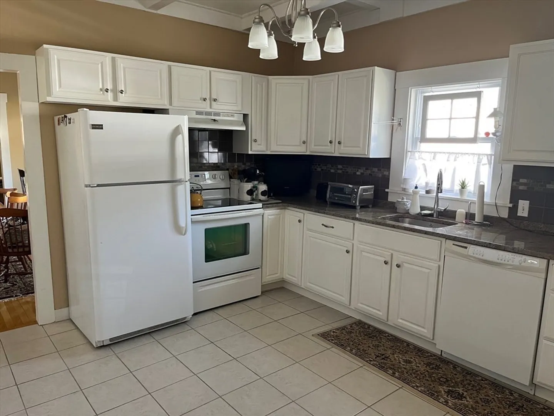
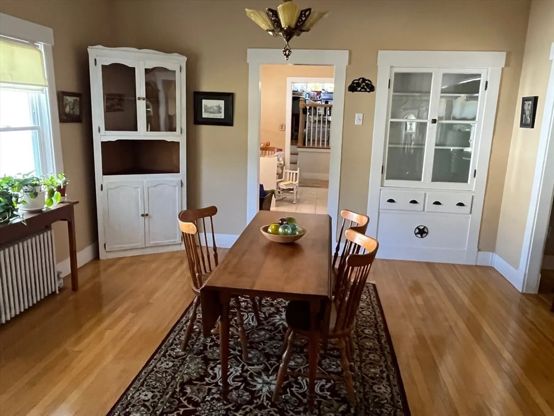
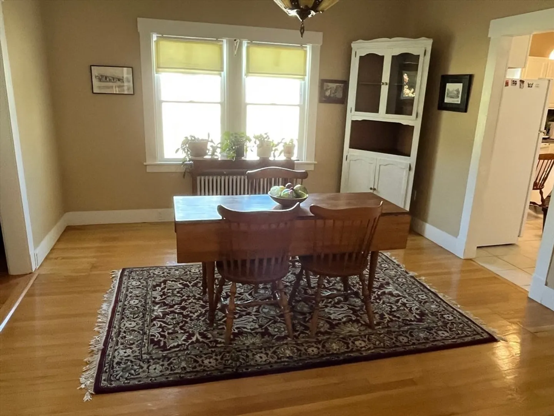
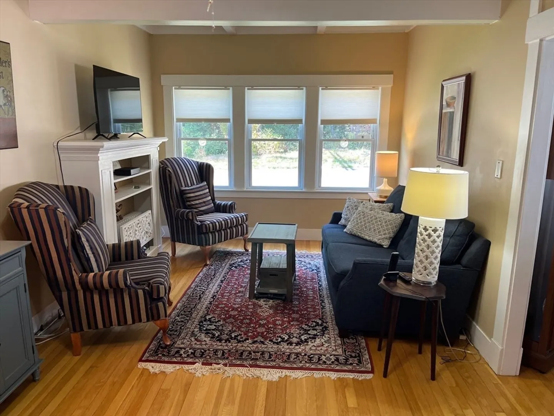
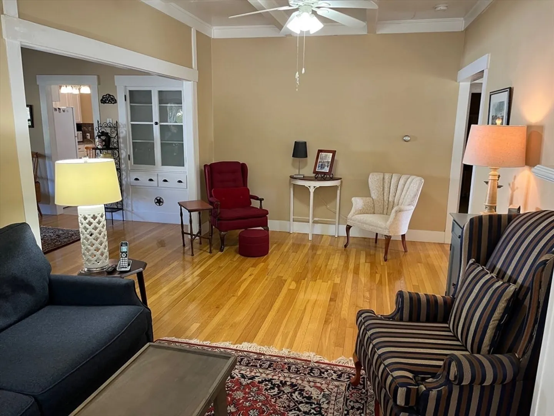
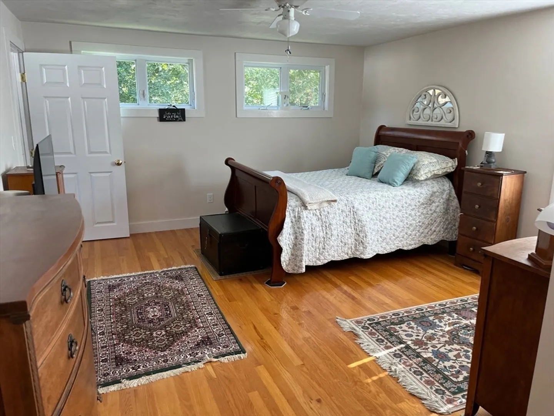
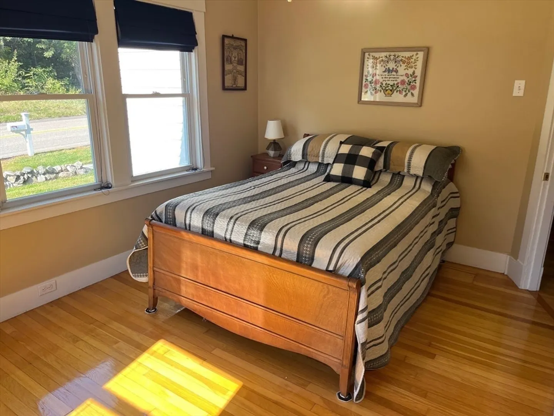
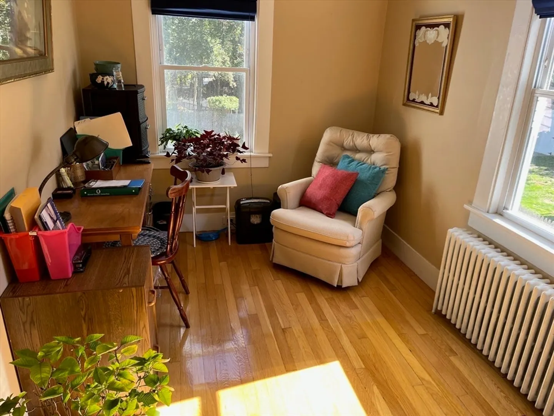
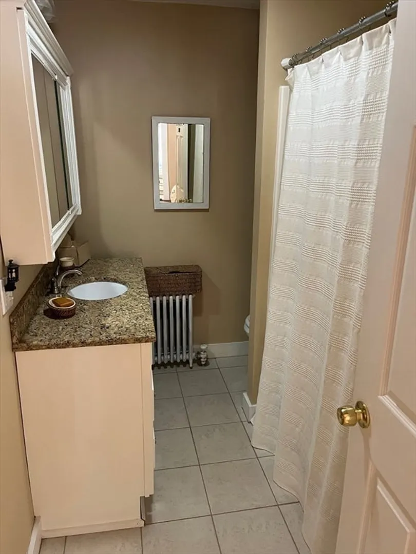
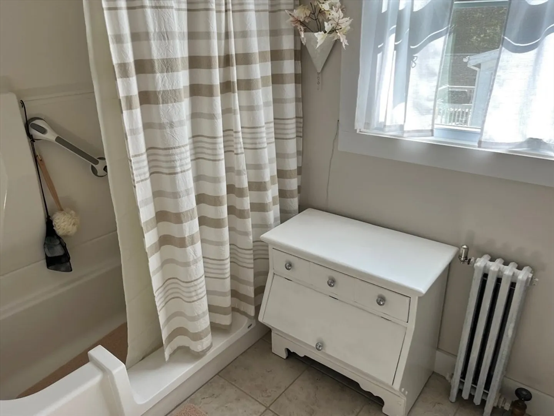
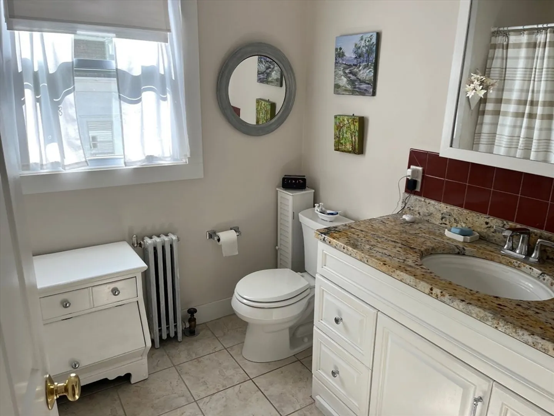
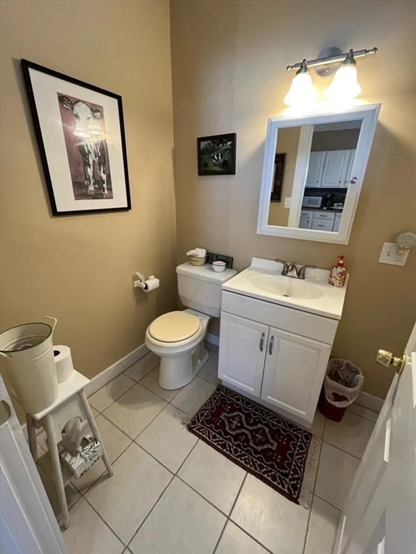
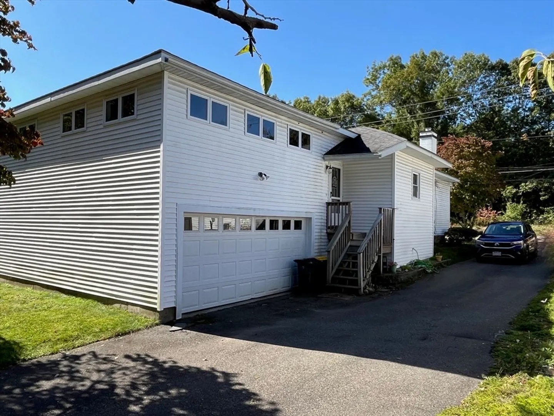
Welcome to this spacious and charming bungalow located just steps from historic downtown Franklin. This home offers the perfect blend of classic character and modern updates, featuring 3 bedrooms and 2.5 bathrooms. A newer addition includes a beautiful primary suite, comfortable family room, and a two-car garage. The main living area boasts gleaming hardwood floors, generous natural light, and a warm, inviting flow ideal for both relaxing and entertaining. With plenty of extra space to personalize, this property is ready to become a true showplace for its next owner. Enjoy easy access to shops, restaurants, and all that downtown Franklin has to offer.
-
Highlights
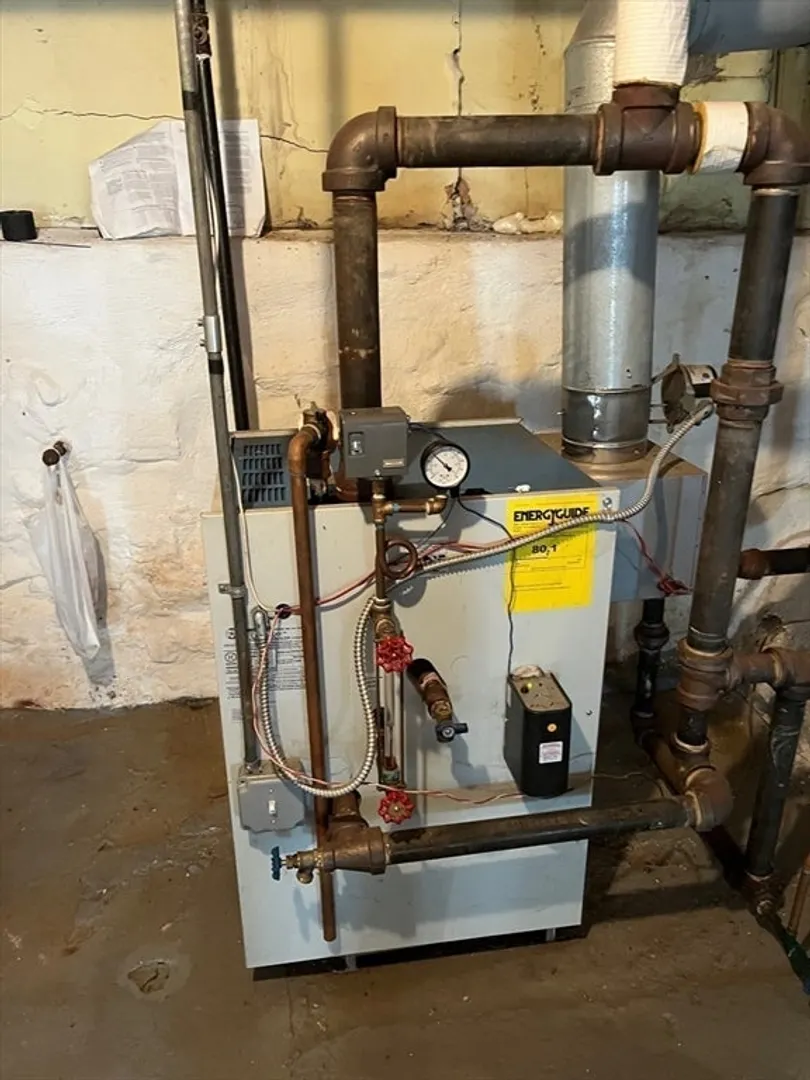
- Heating: Hot Water, Natural Gas
- Property Class: Residential
- Style: Ranch, Bungalow
- Year Built: 1925
- Parking Spots: 4
- Property Type: Single Family Residence
- Total Rooms: 7
- Status: Closed
-
Additional Details
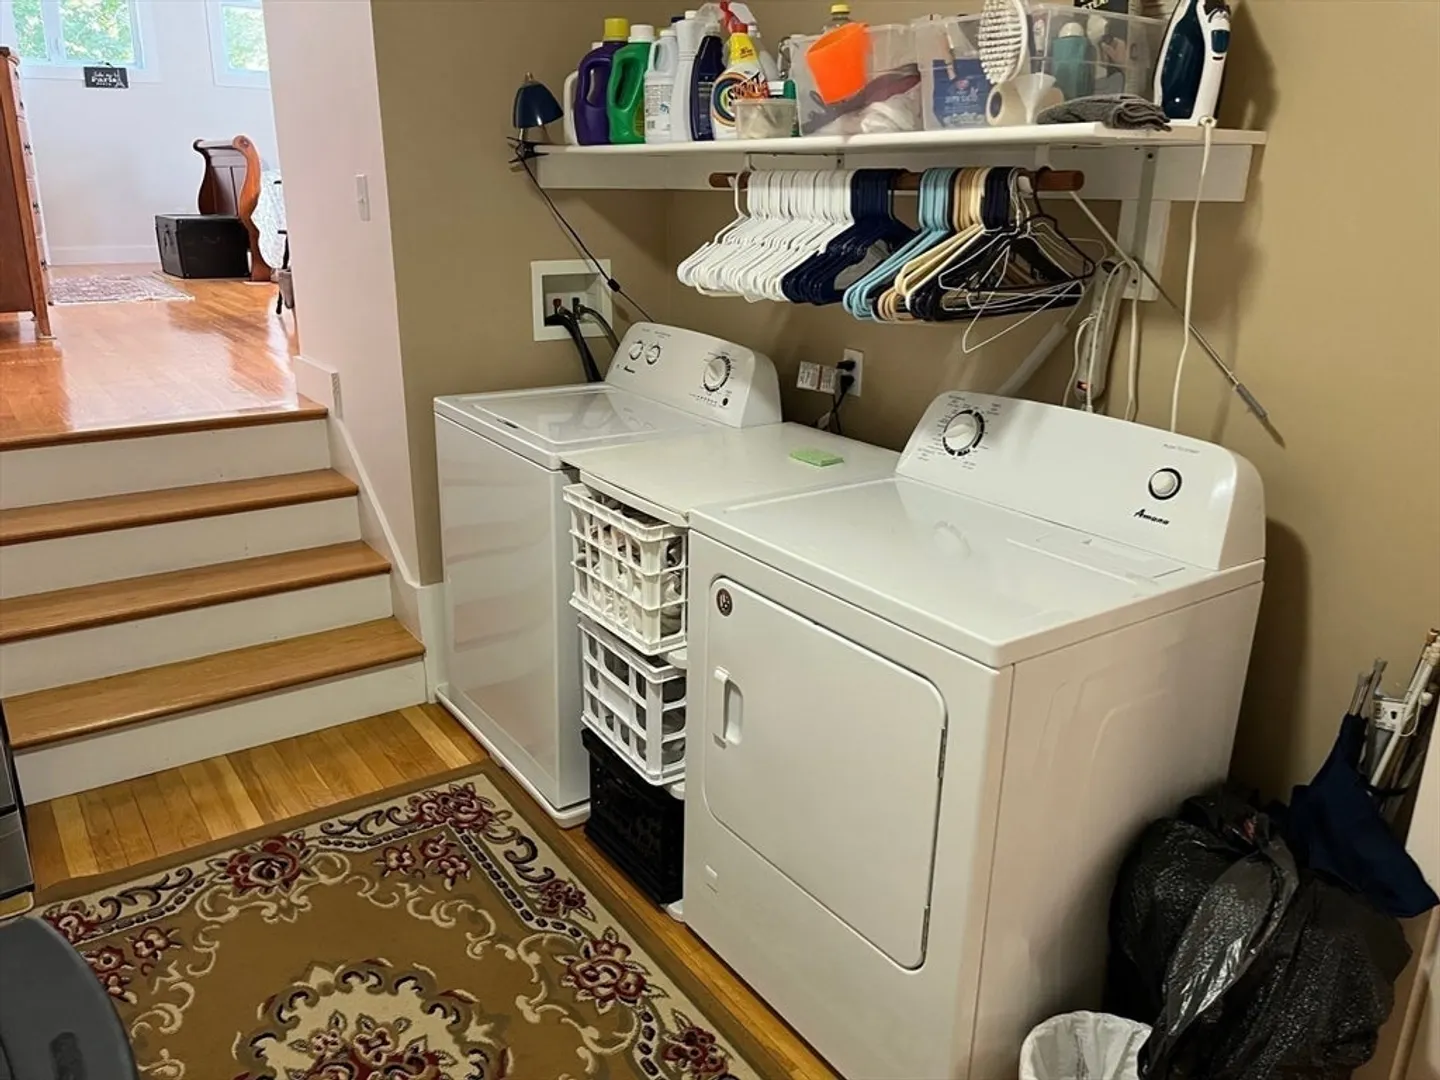
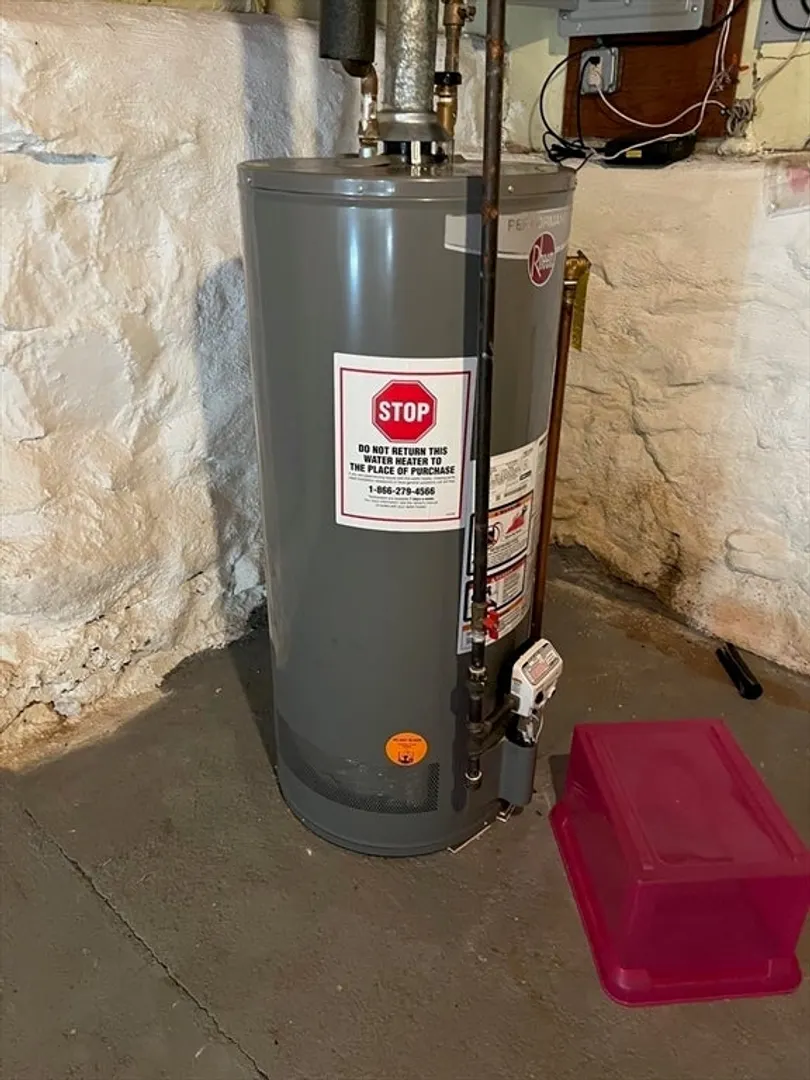
- Appliances: Gas Water Heater, Water Heater, Range, Dishwasher, Refrigerator, Washer, Dryer
- Construction: Frame
- Foundation: Concrete Perimeter, Stone
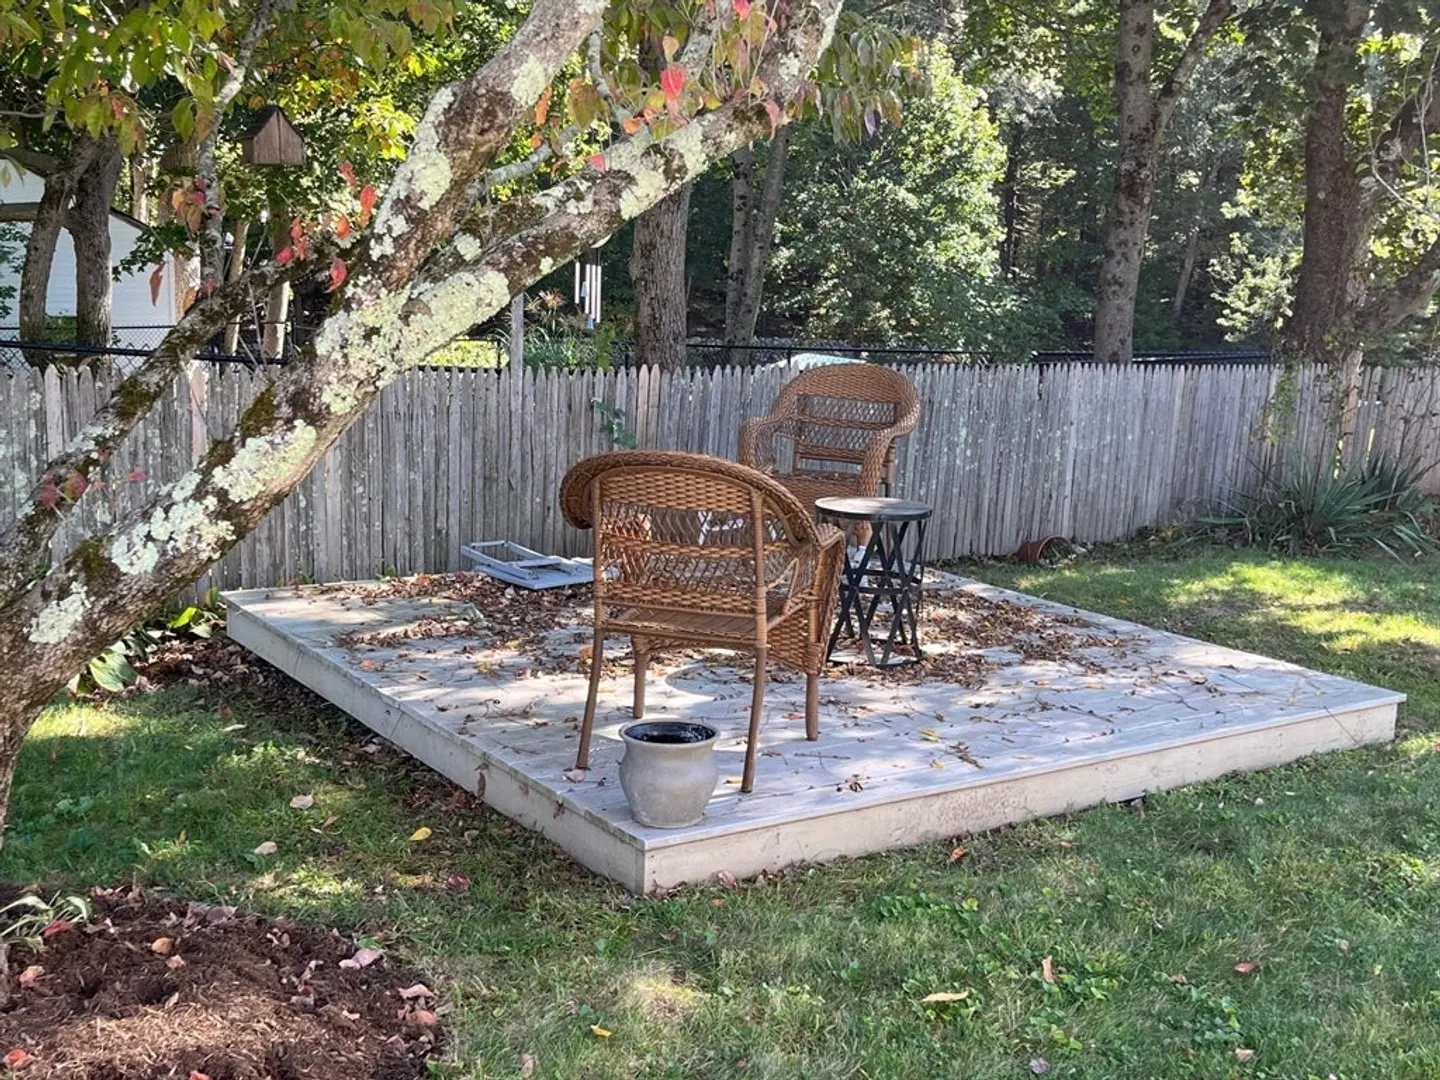
- Lot Features: Level
- Roof: Shingle
- Year Built Details: Actual
- Zoning: res
- Basement: Full, Interior Entry, Concrete, Unfinished
- Flooring: Tile, Hardwood
- Interior Features: Sitting Room
- Road Frontage Type: Public
- SqFt Source: Public Record
- Year Built Source: Public Records
-
Amenities
- Community Features: Public Transportation, Shopping, Medical Facility, House of Worship, Public School, T-Station
- Parking Features: Attached, Under, Garage Door Opener, Paved Drive, Off Street, Paved
- Covered Parking Spaces: 2
-
Utilities
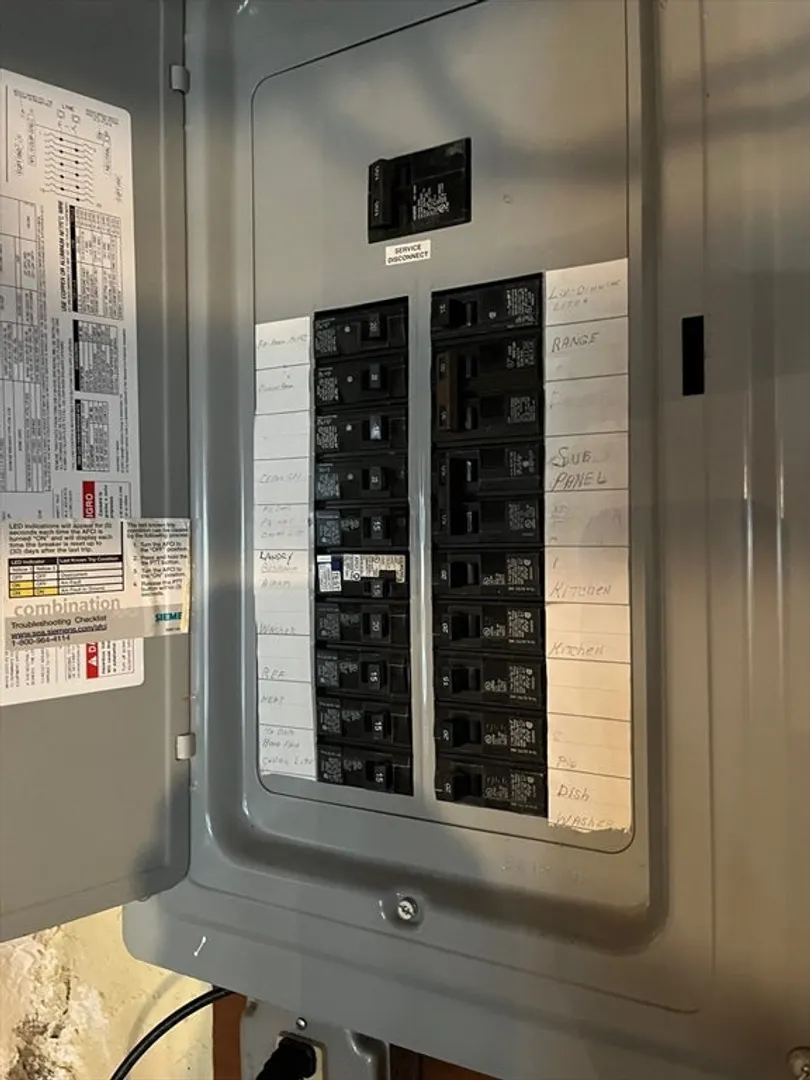
- Electric: 100 Amp Service
- Water Source: Public
- Sewer: Public Sewer
-
Fees / Taxes
- Assessed Value: $550,100
- Taxes: $6,392
- Tax Year: 2025
Similar Listings
Sold
40 Photos
Sold
42 Photos
Sold
41 Photos
Sold
42 Photos
Content © 2026 MLS Property Information Network, Inc. The information in this listing was gathered from third party resources including the seller and public records.
Listing information provided courtesy of REMAX Executive Realty.
MLS Property Information Network, Inc. and its subscribers disclaim any and all representations or warranties as to the accuracy of this information.
