
Sold!

$539,000
2
Beds
2
Baths
1,111
Living Area
-
Property Description
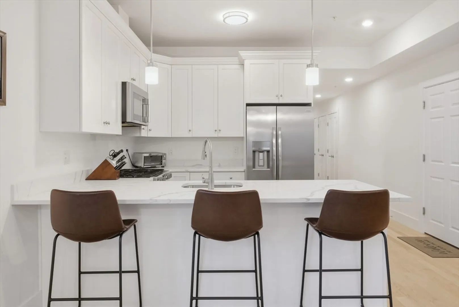
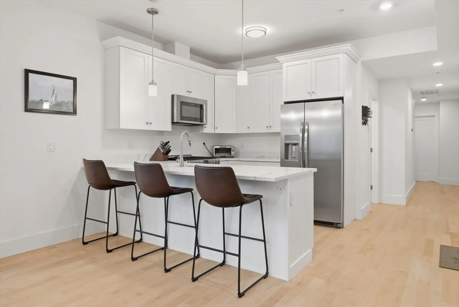
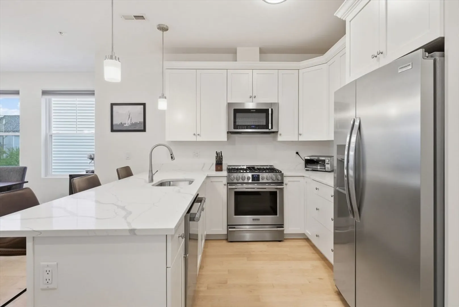
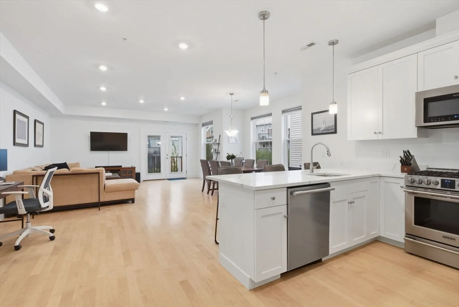
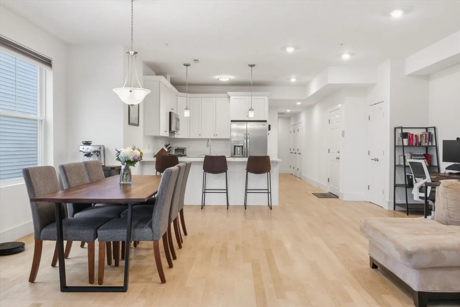
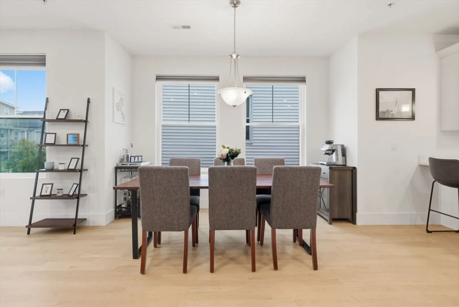
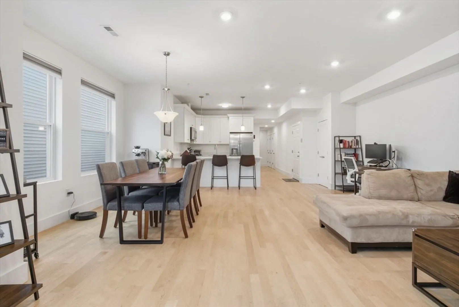
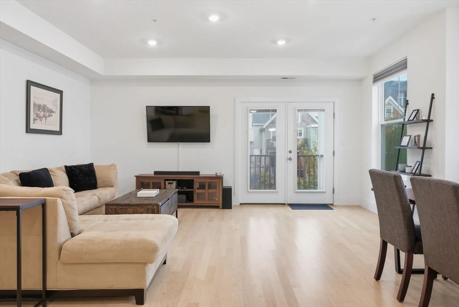
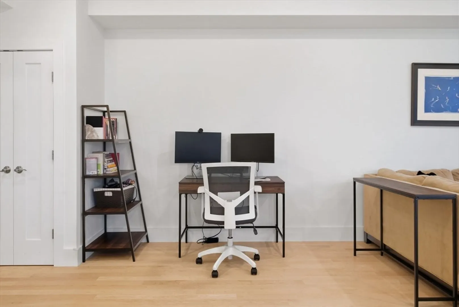
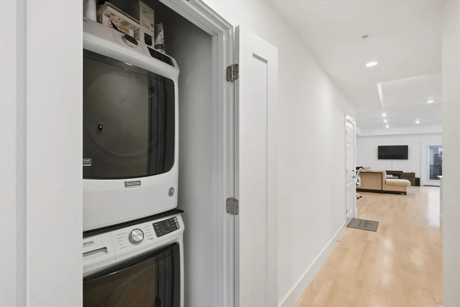
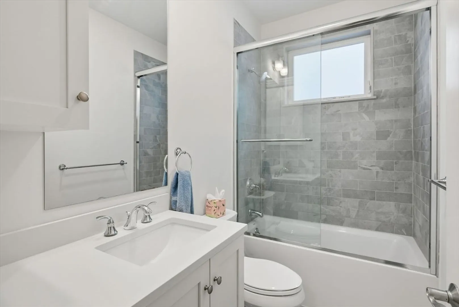
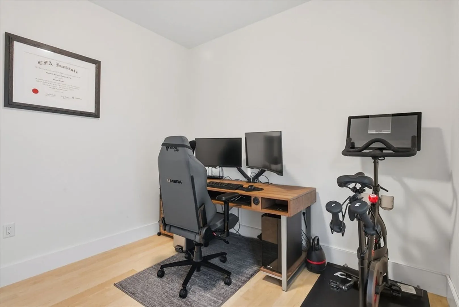
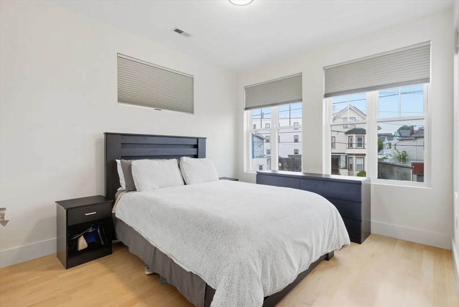
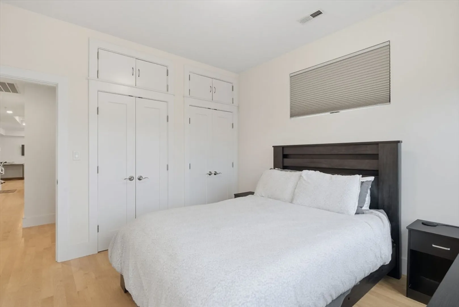
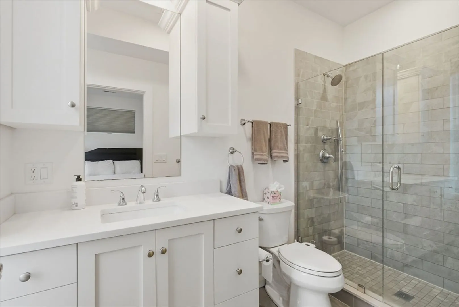
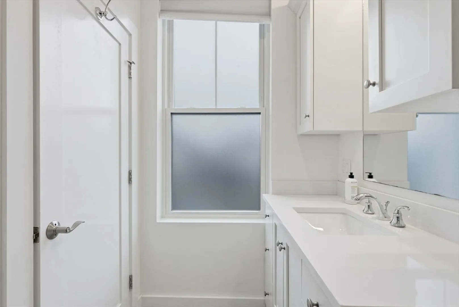
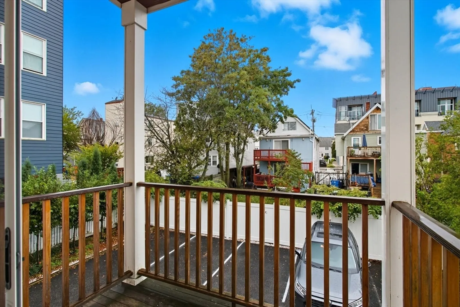
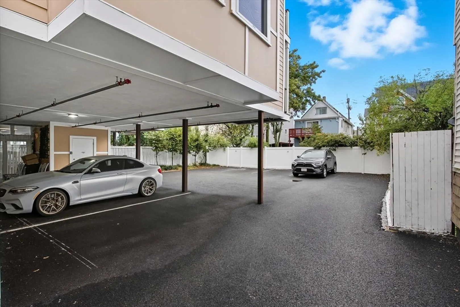
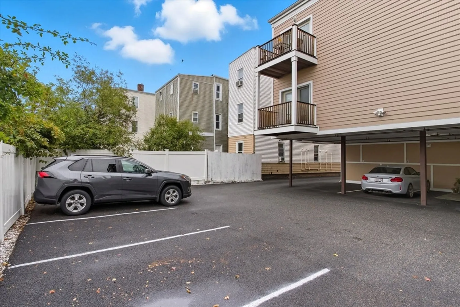
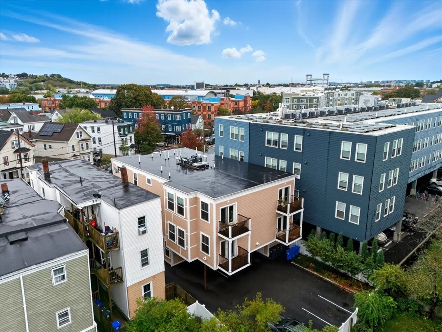
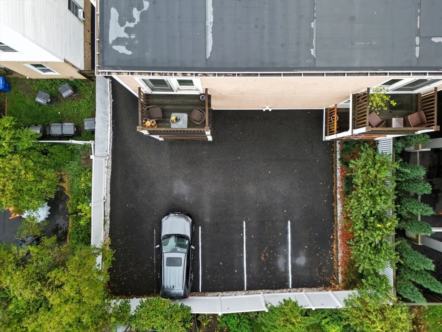
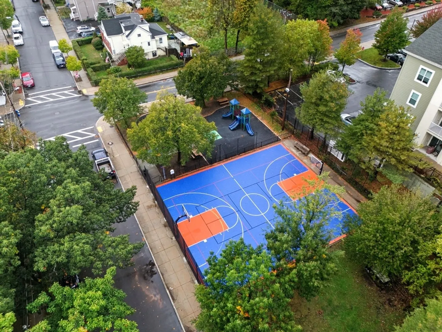
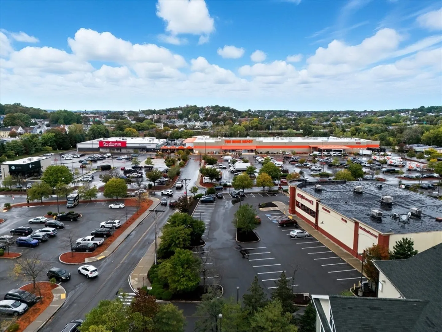
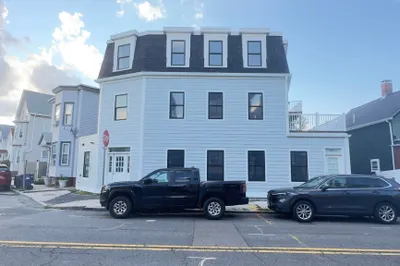
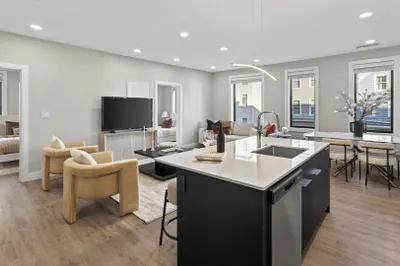
Welcome to 254 Spencer Avenue, Unit 3 in Chelsea, offering thoughtful design, generous space, and quick access to downtown Boston. This bright two-bedroom condo features an open layout with hardwood floors, recessed lighting, and a kitchen with stainless steel appliances, gas cooking, and peninsula seating. The living and dining areas open to a private vinyl deck that adds functional outdoor space. Additional highlights include in-unit laundry, central air, and two parking spaces. Built in 2021, this five-unit building is close to parks, shops, dining, and the waterfront. Enjoy the same access and lifestyle as East Boston living at roughly 40% less per square foot, making this one of the best values in Greater Boston.
-
Highlights
- Cooling: Central Air
- HOA Fee: $194
- Property Class: Residential
- Stories: 1
- Unit Number: 3
- Status: Closed
- Heating: Forced Air, Natural Gas
- Parking Spots: 2
- Property Type: Condominium
- Total Rooms: 5
- Year Built: 2021
-
Additional Details
- Appliances: Range, Dishwasher, Disposal, Microwave, Refrigerator, Washer, Dryer
- Construction: Frame
- Flooring: Hardwood
- Total Number of Units: 5
- Year Built Source: Public Records
- Basement: N
- Exterior Features: Deck - Vinyl
- SqFt Source: Public Record
- Year Built Details: Actual
- Zoning: r
-
Amenities
- Parking Features: Under, Off Street, On Street, Common
- Waterfront Features: Ocean, 1 to 2 Mile To Beach
-
Utilities
- Electric: 100 Amp Service
- Water Source: Public
- Sewer: Public Sewer
-
Fees / Taxes
- Assessed Value: $514,500
- HOA Fee Includes: Water, Sewer, Insurance
- Taxes: $5,922
- HOA Fee Frequency: Monthly
- Tax Year: 2025
Similar Listings
Sold
62 Photos
Sold
20 Photos
Sold

2 Photos
Sold
46 Photos
Content © 2026 MLS Property Information Network, Inc. The information in this listing was gathered from third party resources including the seller and public records.
Listing information provided courtesy of Coldwell Banker Realty - Boston.
MLS Property Information Network, Inc. and its subscribers disclaim any and all representations or warranties as to the accuracy of this information.
