
Sold!
$630,000
3
Beds
2
Baths
1,912
Living Area
-
Property Description
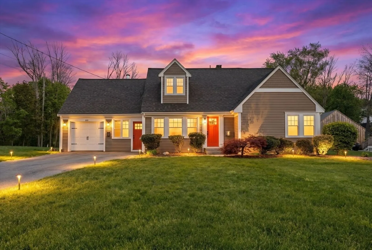
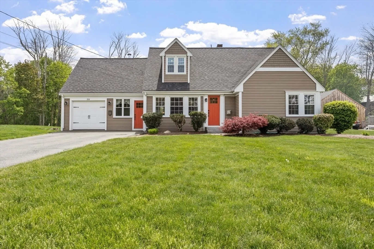
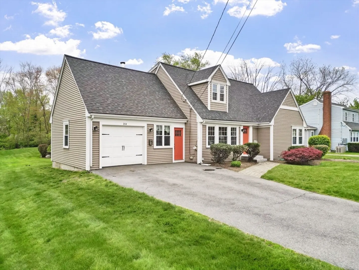
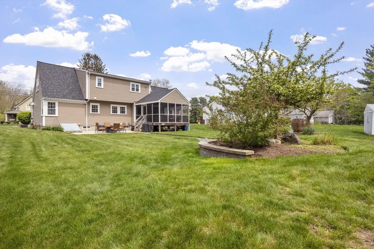
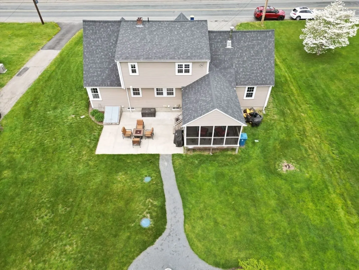
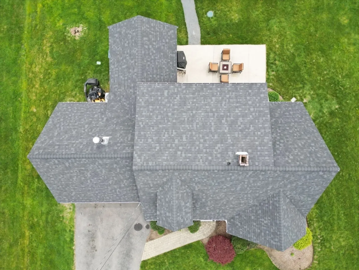
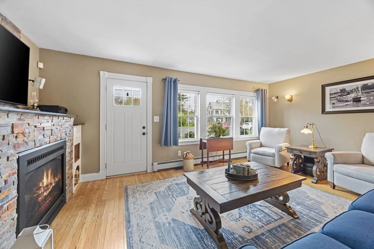
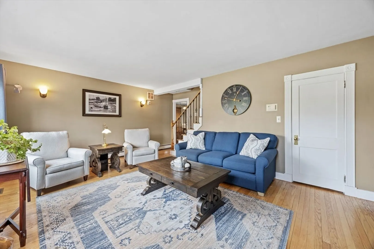
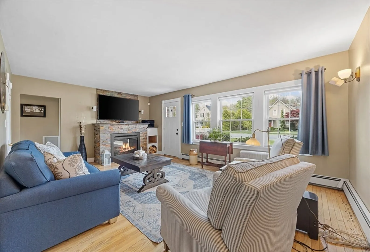
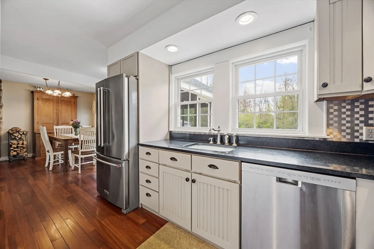
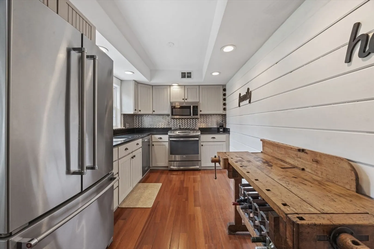
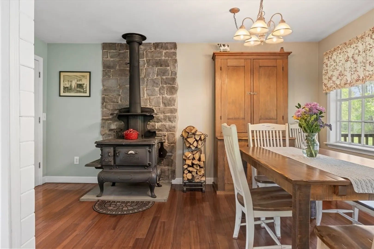
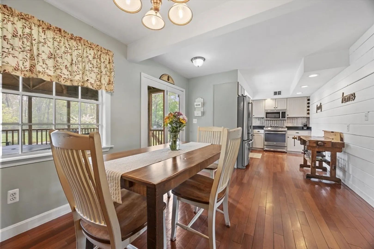
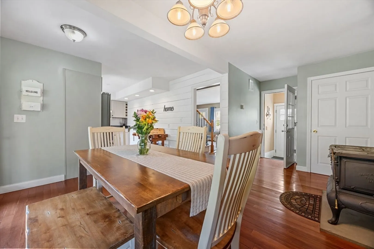
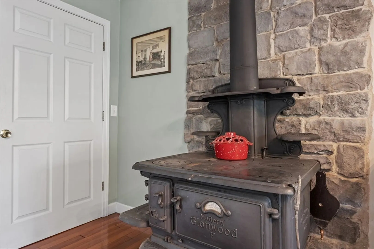
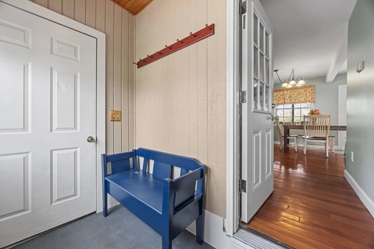
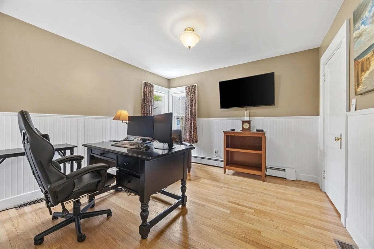
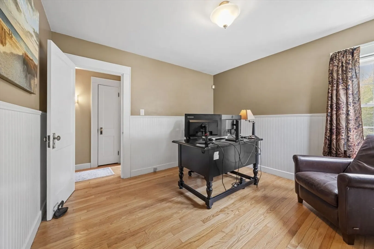
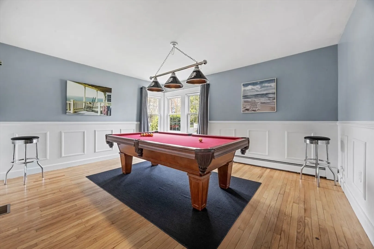
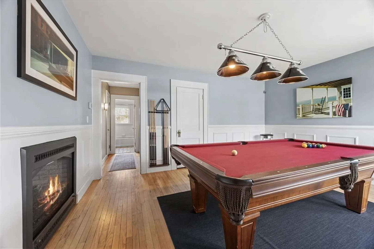
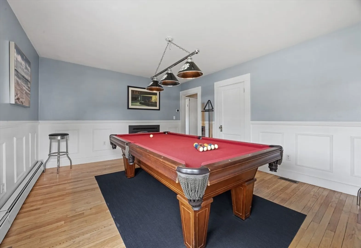
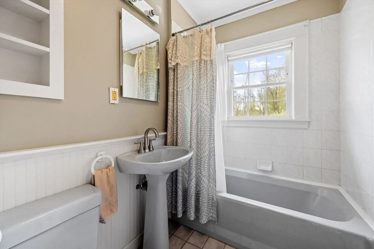
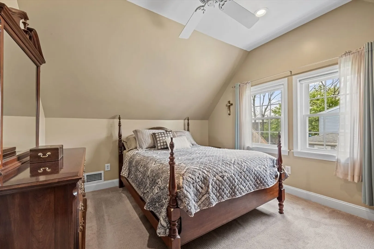
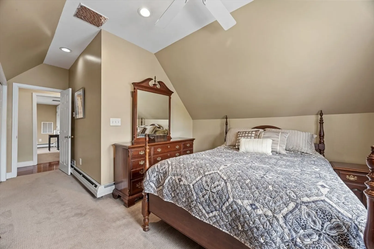
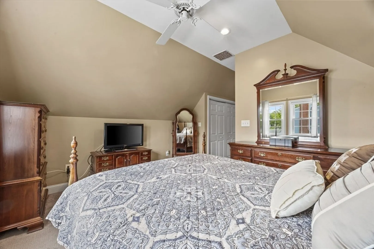
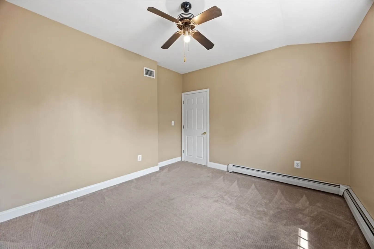
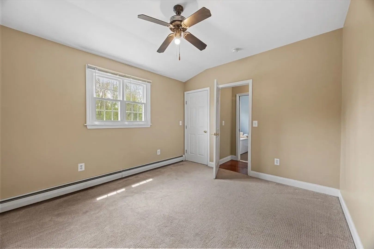
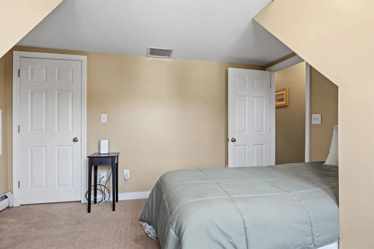
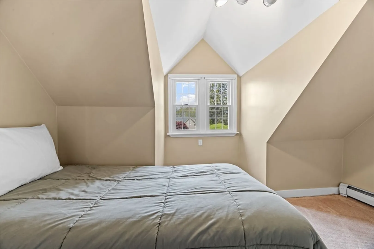
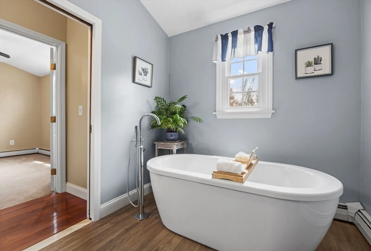
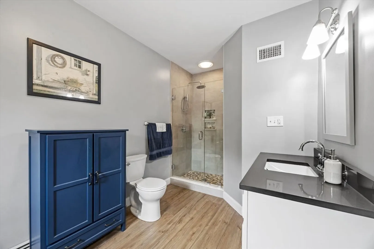
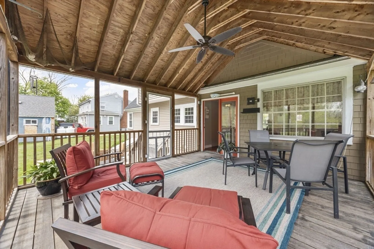
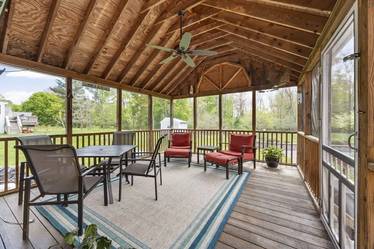
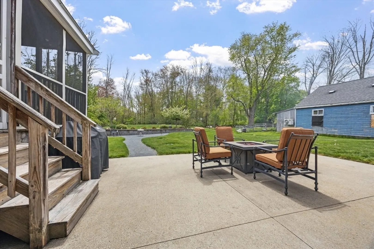
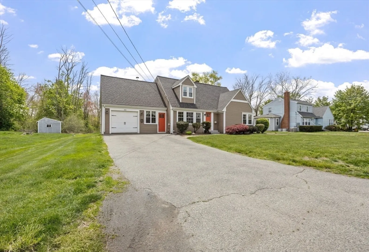
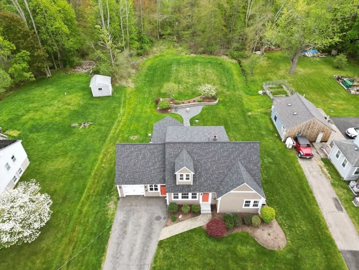
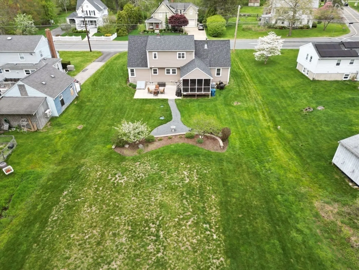
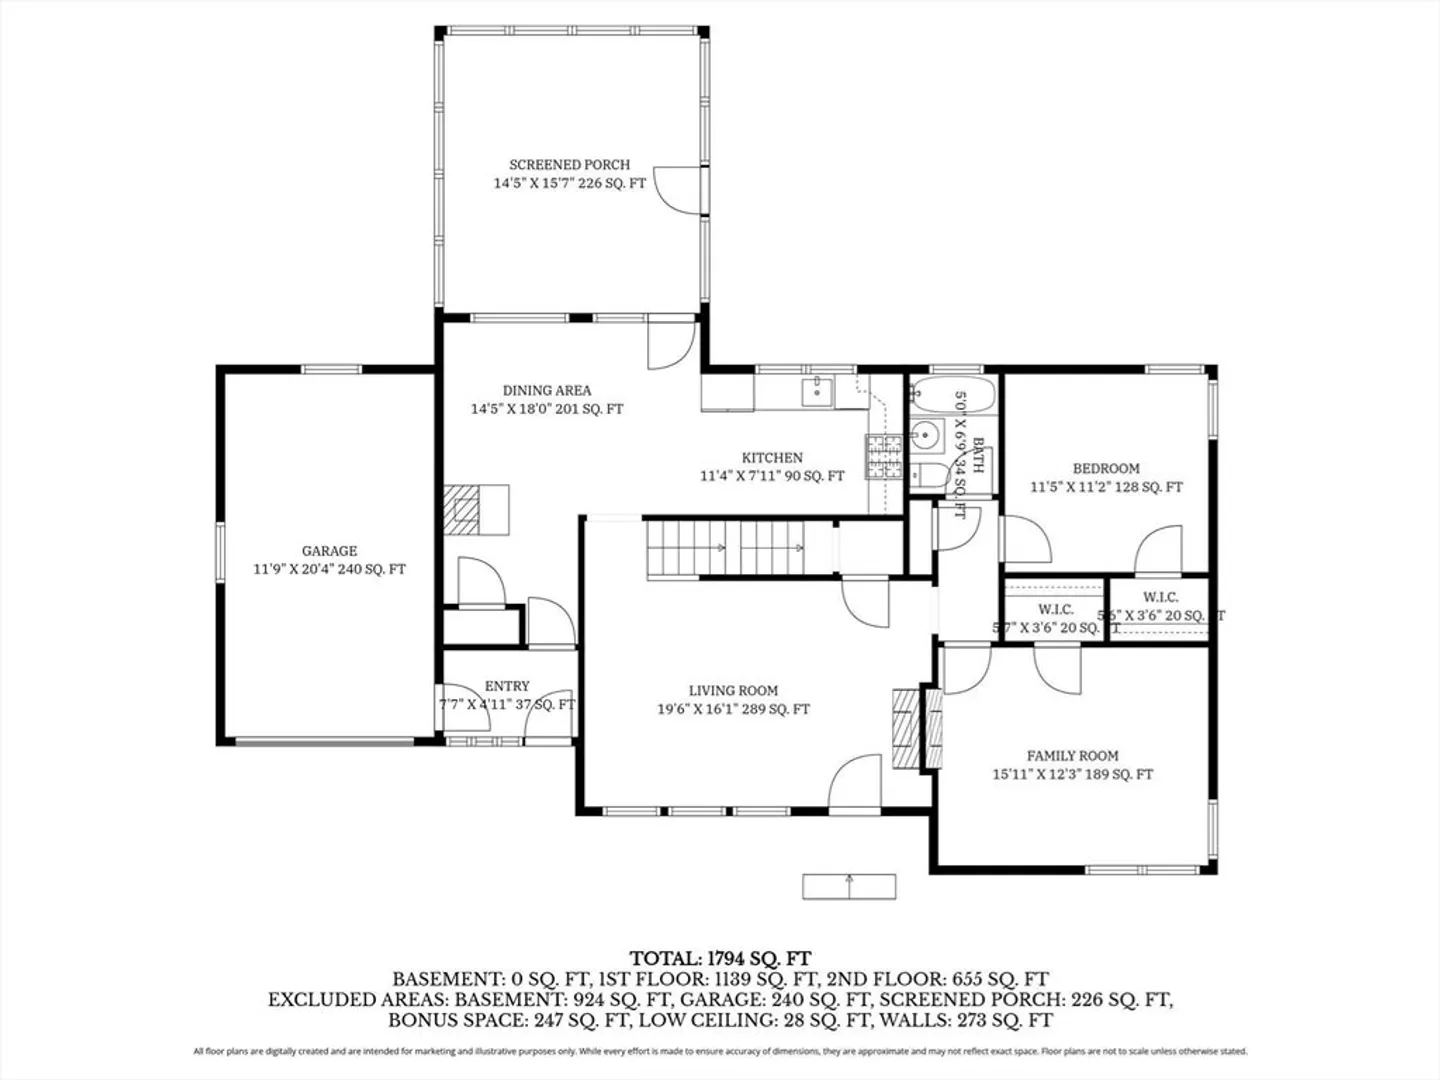
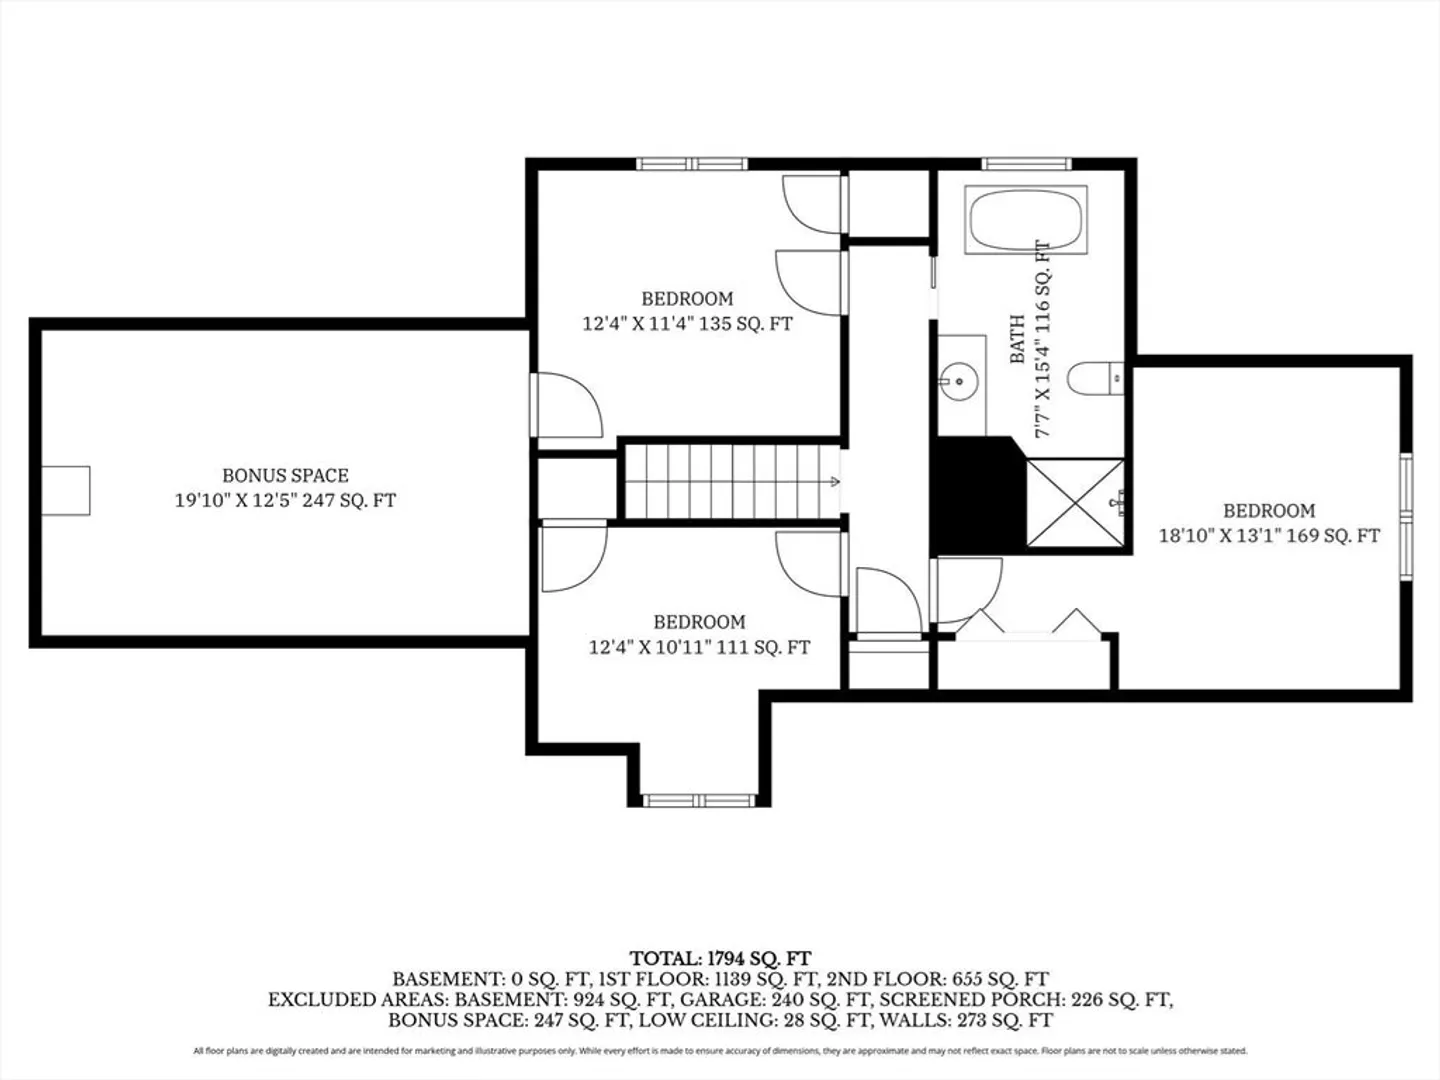
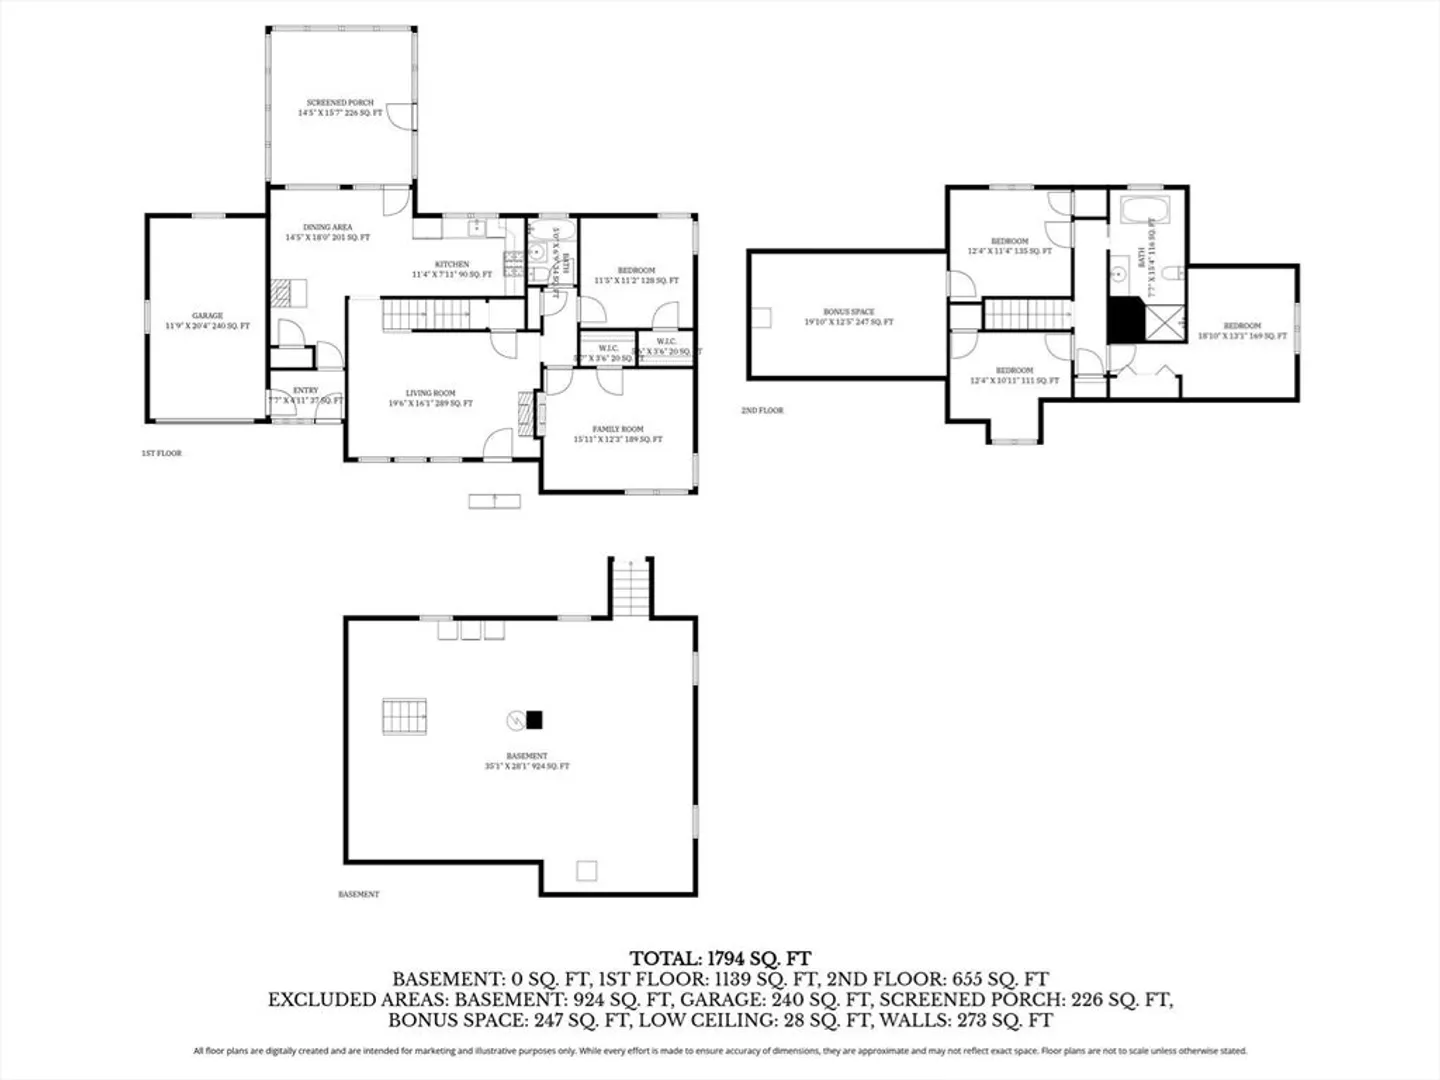
Comfort and convenience is waiting for you at 254 N. Central St. Come and see this beautifully maintained Cape style home with many new updates. This home is very versatile depending on your needs. The home has 3 bedrooms with 2 additional rooms that could be used as an in home office, den or recreation room. Each of these 5 room has a full sized closet so there is plenty of closet space. There is also an unfinished room above the garage that could potentially be used for a music or crafts room. There are two full baths for convenience. The entire first floor has beautiful hardwood floors. The kitchen and dining area have been updated and has wood burning stove. The second floor has new windows, newer AC. The exterior has a one car garage, newer siding and the roof is 2 years old. There is a spacious screened in porch off of the kitchen that goes to an outdoor ground level patio with natural gas hook up for your grill. This home is more spacious than it appears from the street.
-
Highlights
- Cooling: Central Air
- Parking Spots: 5
- Property Type: Single Family Residence
- Total Rooms: 7
- Status: Closed
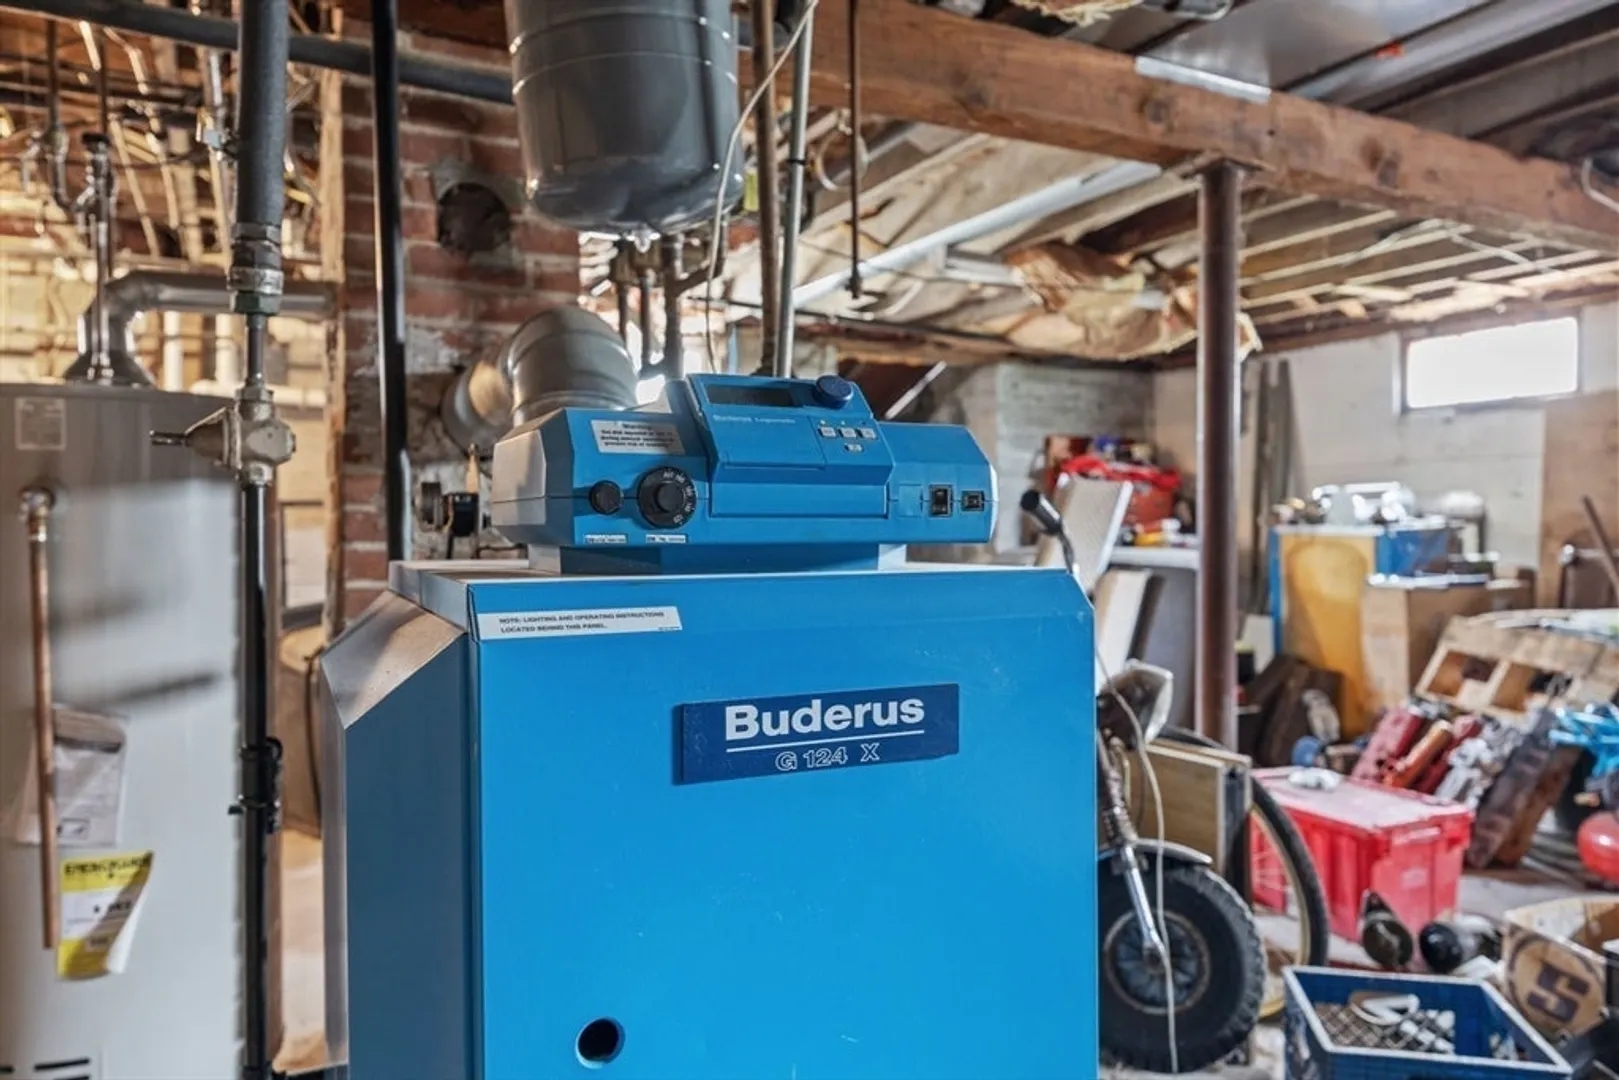
- Heating: Baseboard, Natural Gas, Hydronic Floor Heat(Radiant)
- Property Class: Residential
- Style: Cape
- Year Built: 1948
-
Additional Details
- Appliances: Gas Water Heater, Range, Dishwasher, Microwave, Refrigerator, Freezer, Washer, Dryer, Water Treatment, Plumbed For Ice Maker
- Construction: Frame
- Exterior Features: Porch - Screened, Patio, Rain Gutters, Sprinkler System, Screens, Invisible Fence, Stone Wall, Outdoor Gas Grill Hookup
- Flooring: Tile, Vinyl, Carpet, Hardwood
- Interior Features: Home Office, Game Room, Finish - Cement Plaster, Internet Available - Broadband
- Road Frontage Type: Public
- SqFt Source: Public Record
- Year Built Source: Public Records
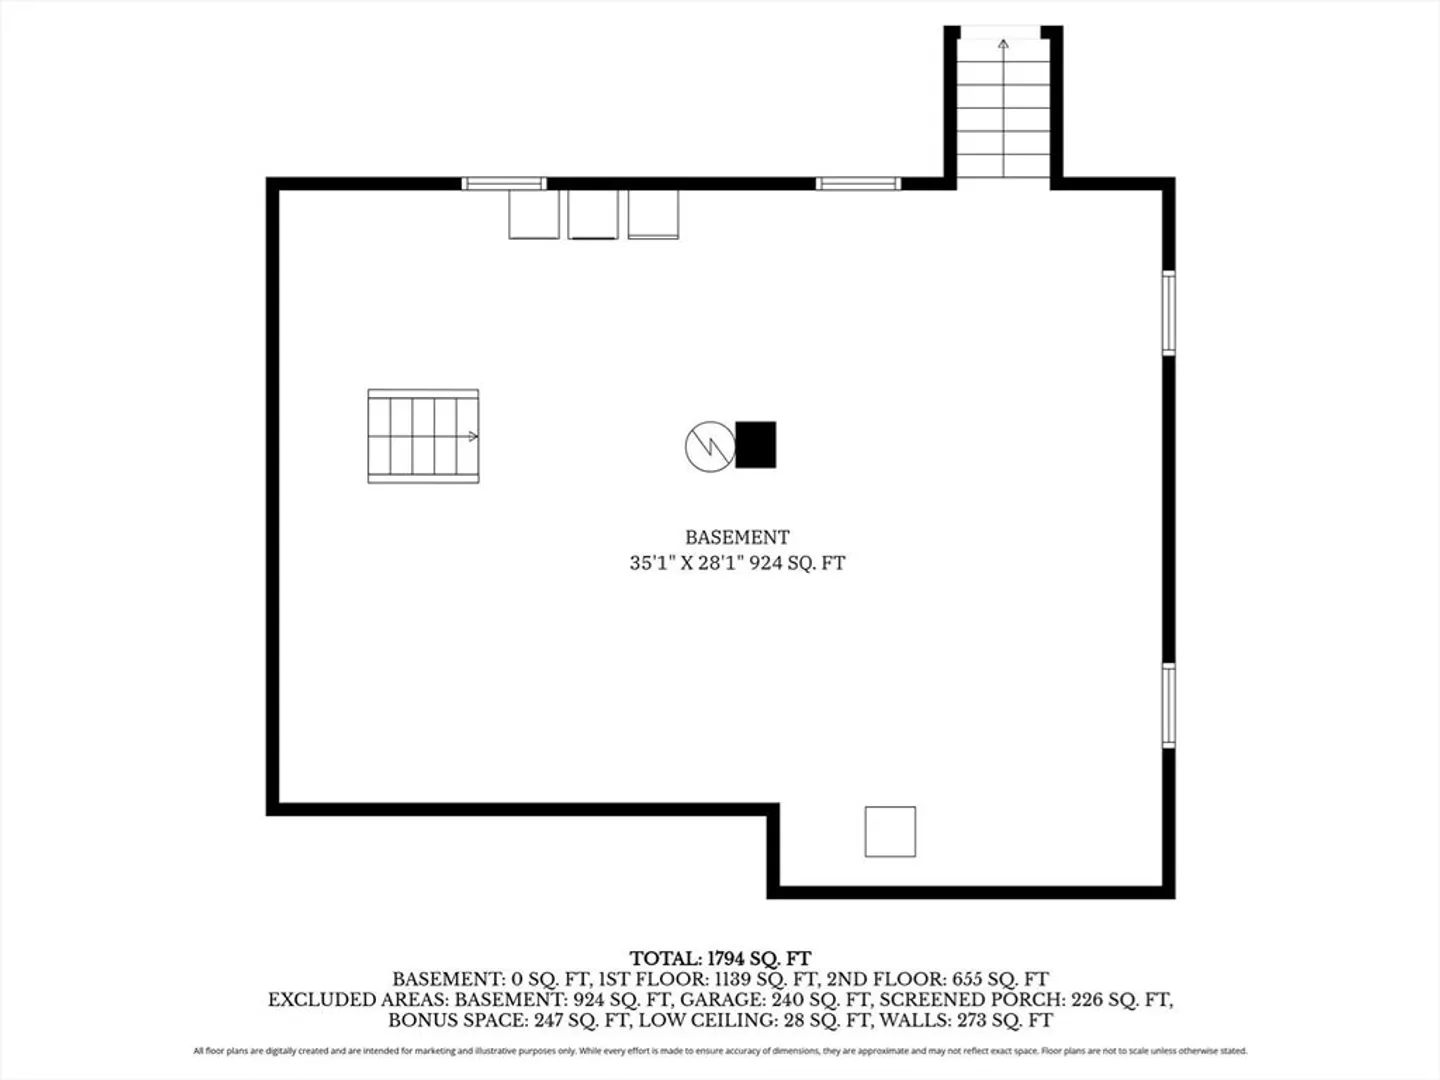
- Basement: Full, Interior Entry, Bulkhead, Sump Pump, Concrete, Unfinished
- Exclusions: There Is A Generator Connection, The Generator Not Included. All Personal Belongings.
- Fireplaces: 2
- Foundation: Concrete Perimeter
- Lot Features: Level
- Roof: Shingle
- Year Built Details: Actual
- Zoning: 100
-
Amenities
- Community Features: Public Transportation, Pool, Tennis Court(s), Park, Walk/Jog Trails, Golf, Medical Facility, Highway Access, House of Worship, Public School, University
- Parking Features: Attached, Garage Door Opener, Paved Drive, Off Street, Tandem, Paved
- Covered Parking Spaces: 1
-
Utilities
- Electric: Circuit Breakers, 100 Amp Service, Generator Connection
- Water Source: Public
- Sewer: Private Sewer
-
Fees / Taxes
- Assessed Value: $480,000
- Taxes: $6,562
- Tax Year: 2025
Similar Listings
Sold
37 Photos
Sold
39 Photos
Sold
9 Photos
Sold
42 Photos
Content © 2026 MLS Property Information Network, Inc. The information in this listing was gathered from third party resources including the seller and public records.
Listing information provided courtesy of Hartford Homes Realty LLC.
MLS Property Information Network, Inc. and its subscribers disclaim any and all representations or warranties as to the accuracy of this information.
