
Sold!
$675,000
3
Beds
2/1
Baths
2,400
Living Area
-
Property Description
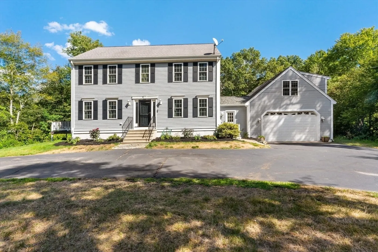
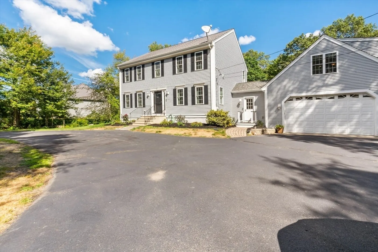
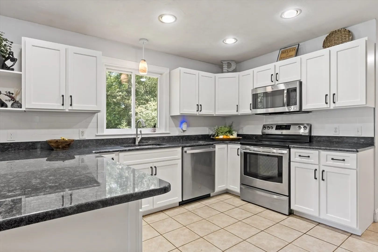
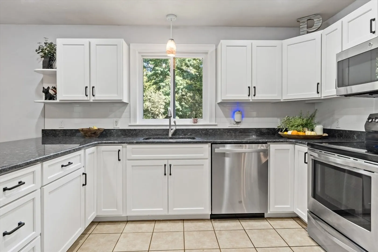
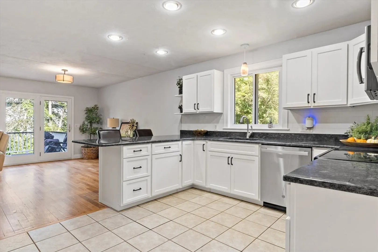
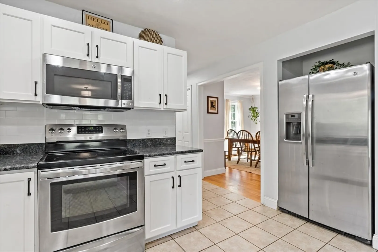
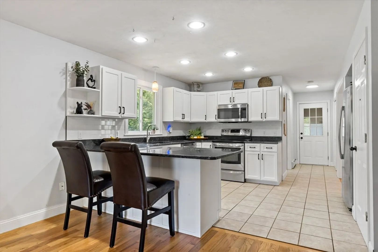
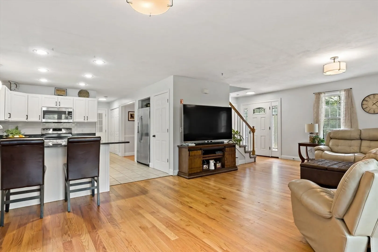
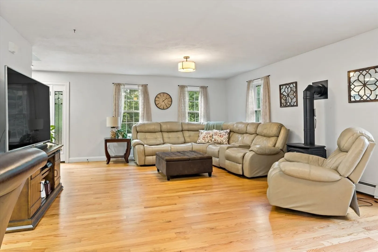
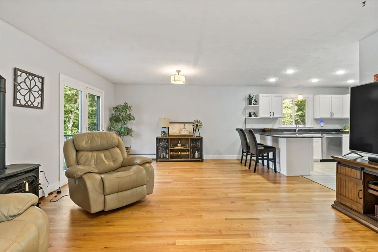
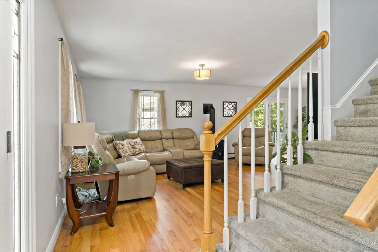
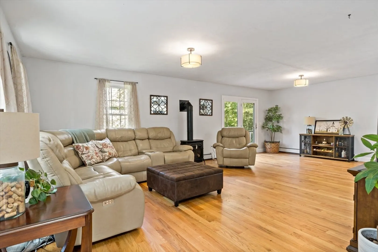
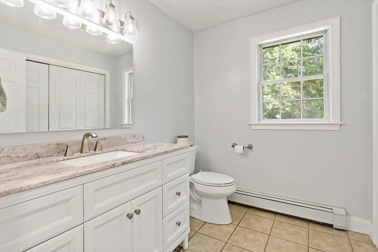
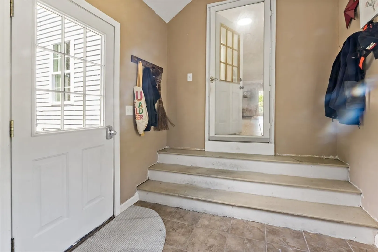
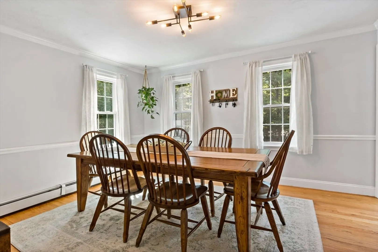
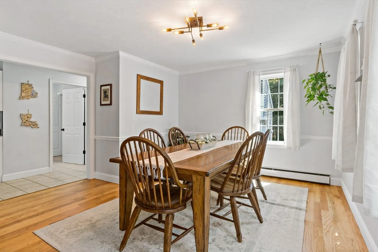
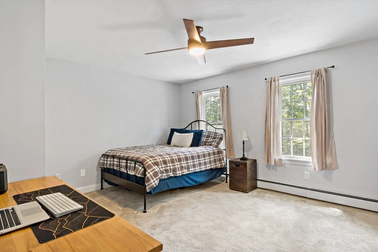
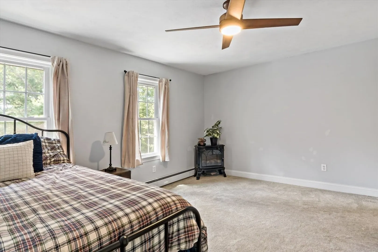
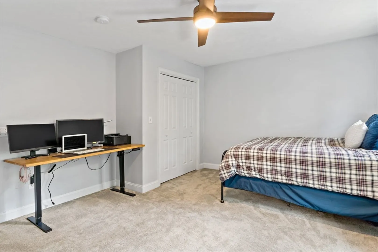
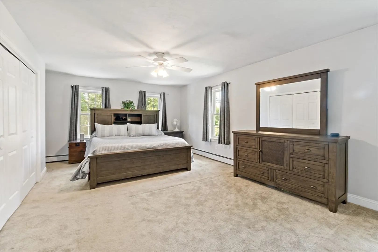
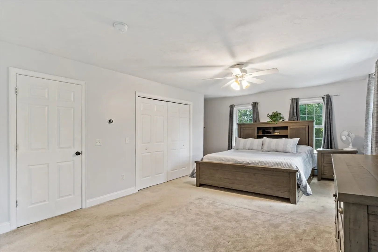
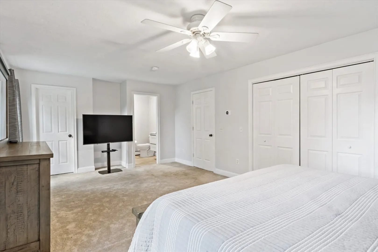
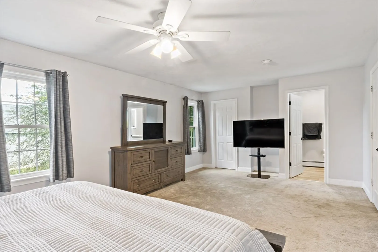
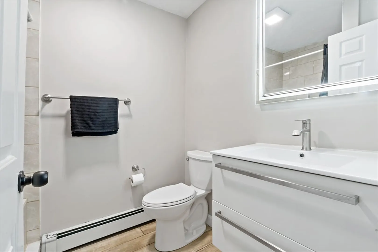
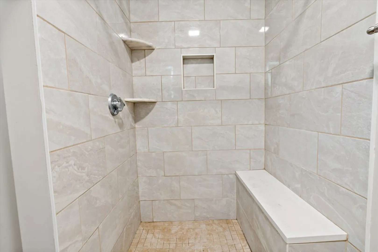
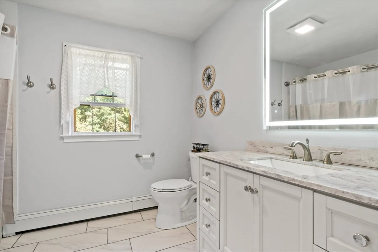
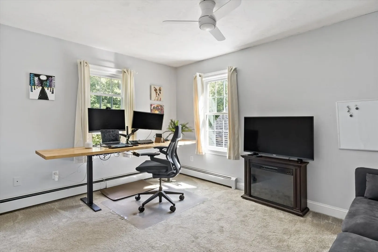
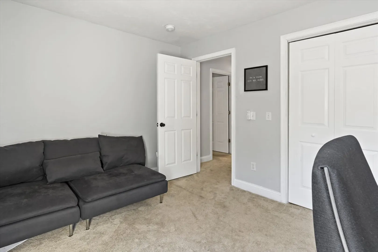
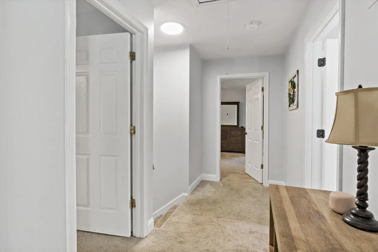
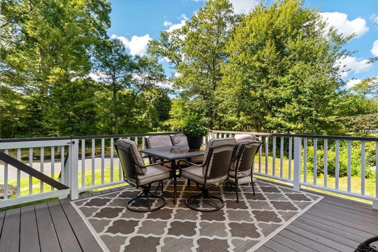
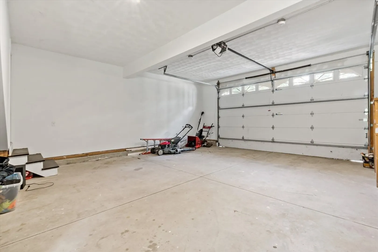
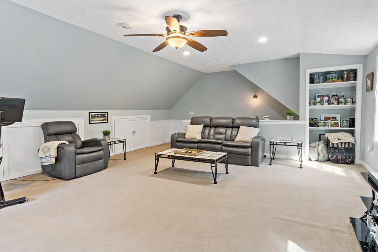
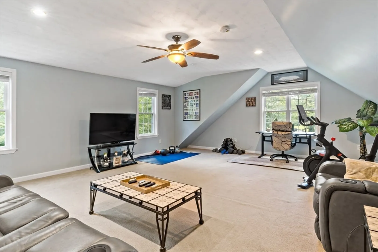
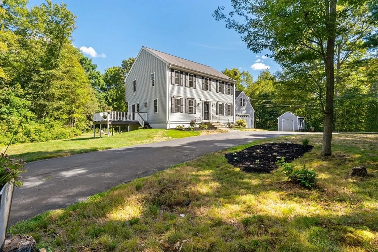
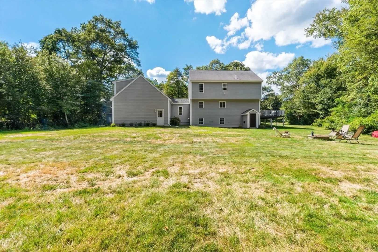
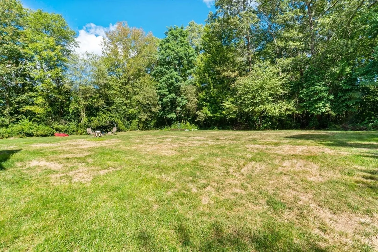
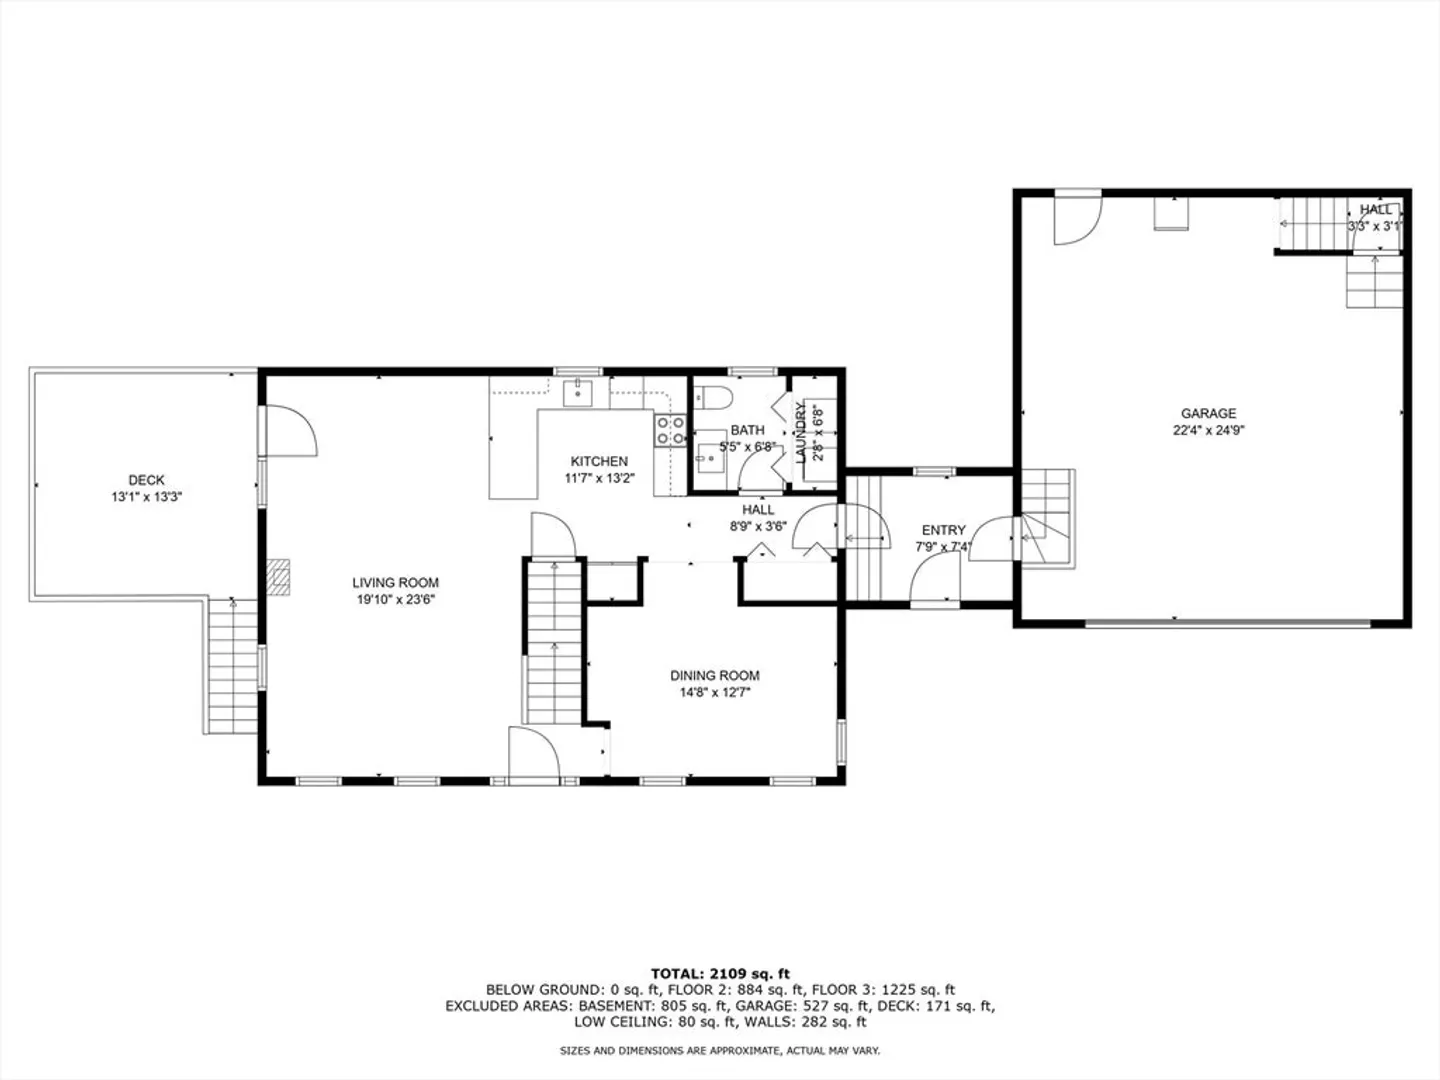
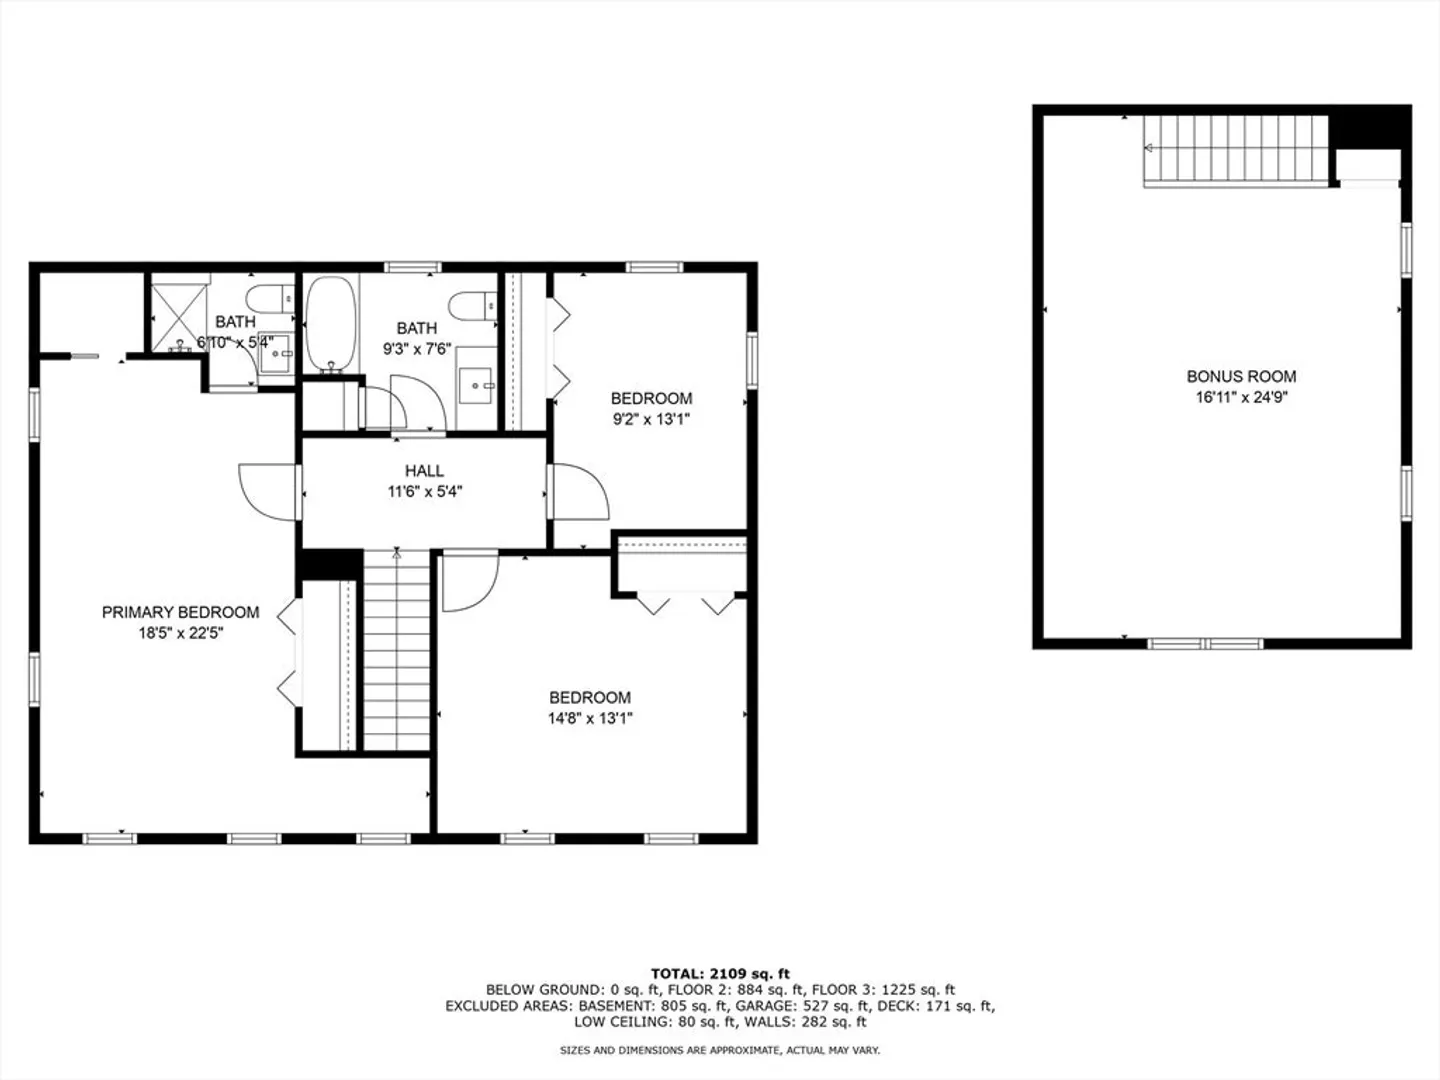
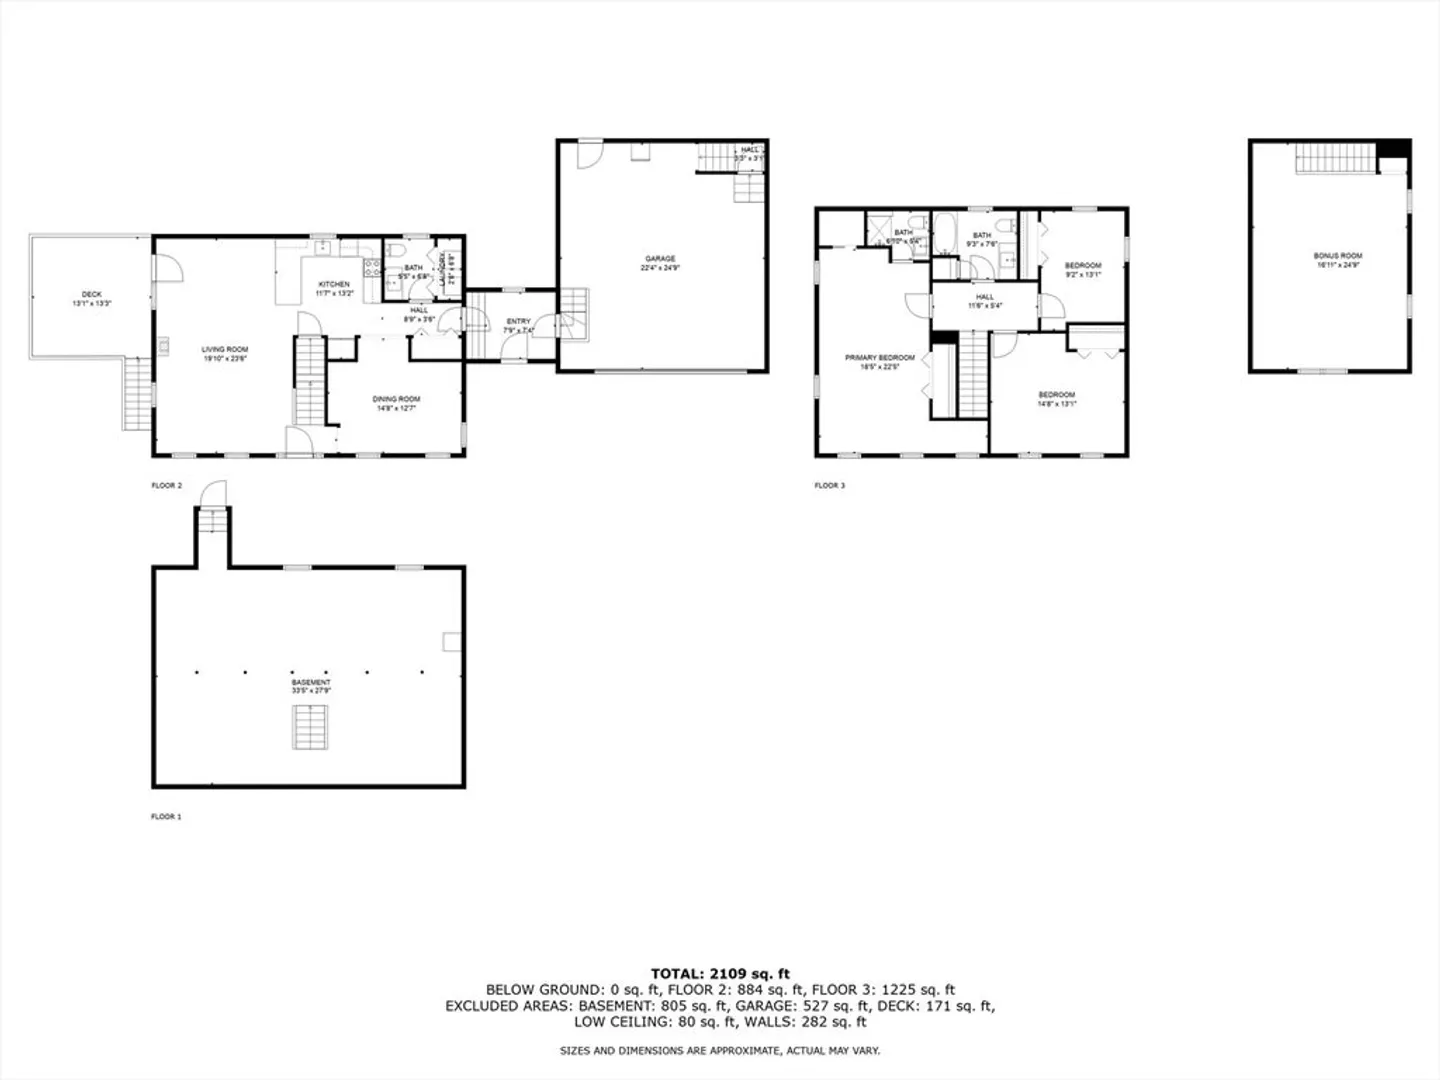
Welcome to this beautifully updated Colonial, built in 2000 and set on 1.22 acres in desirable Dighton. This 3-bedroom, 2.5-bath home features a circular driveway and a thoughtful layout. The updated granite kitchen and renovated bathrooms bring a fresh, modern touch. Upstairs, a versatile bonus room over the garage offers space for guests, a gym, or a home office, with storage under the eaves. Additional highlights include heat-efficient electric, a propane stove in the living room, network cabling, and multiple living areas designed for today’s lifestyle. Conveniently located just 20 minutes from the Taunton train station, this move-in ready home is ready to welcome its next owner!
-
Highlights
- Acres: 1
- Parking Spots: 6
- Property Type: Single Family Residence
- Total Rooms: 7
- Status: Closed
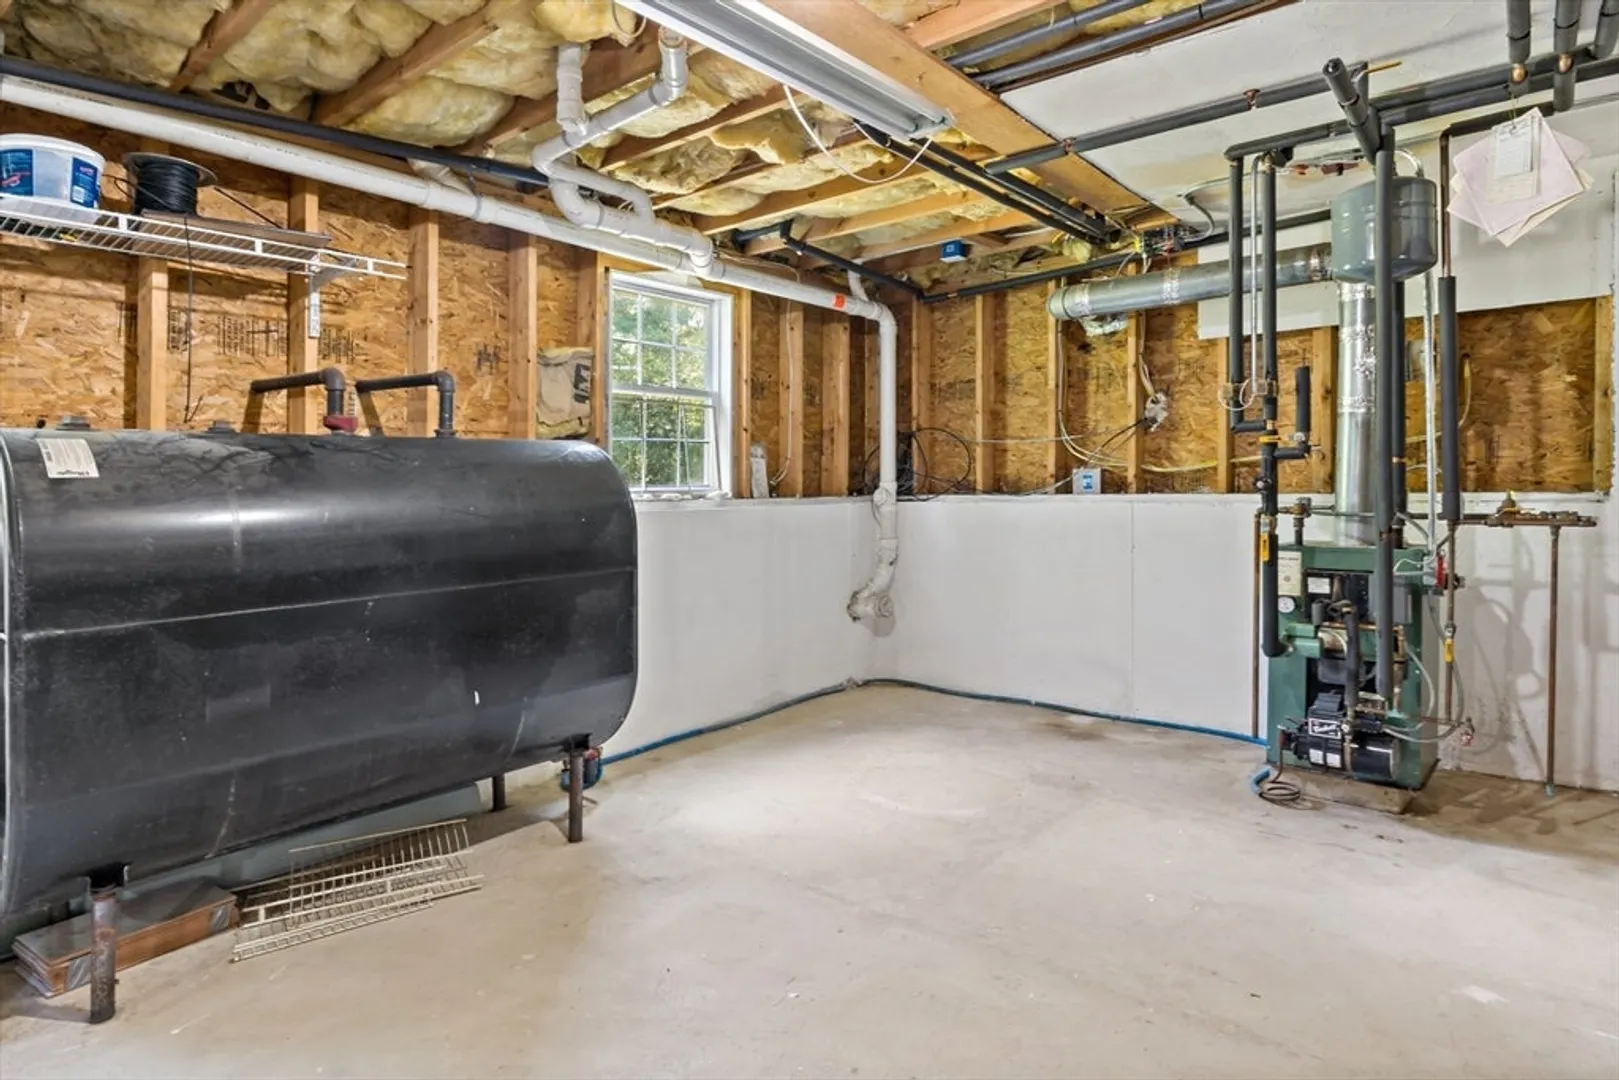
- Heating: Forced Air, Baseboard
- Property Class: Residential
- Style: Colonial
- Year Built: 2000
-
Additional Details
- Appliances: Water Heater, Range, Dishwasher, Microwave, Refrigerator
- Construction: Frame
- Flooring: Tile, Carpet, Hardwood, Flooring - Wall to Wall Carpet
- Interior Features: Ceiling Fan(s), Recessed Lighting, Bonus Room, Other
- Road Frontage Type: Public
- SqFt Source: Public Record
- Year Built Source: Public Records
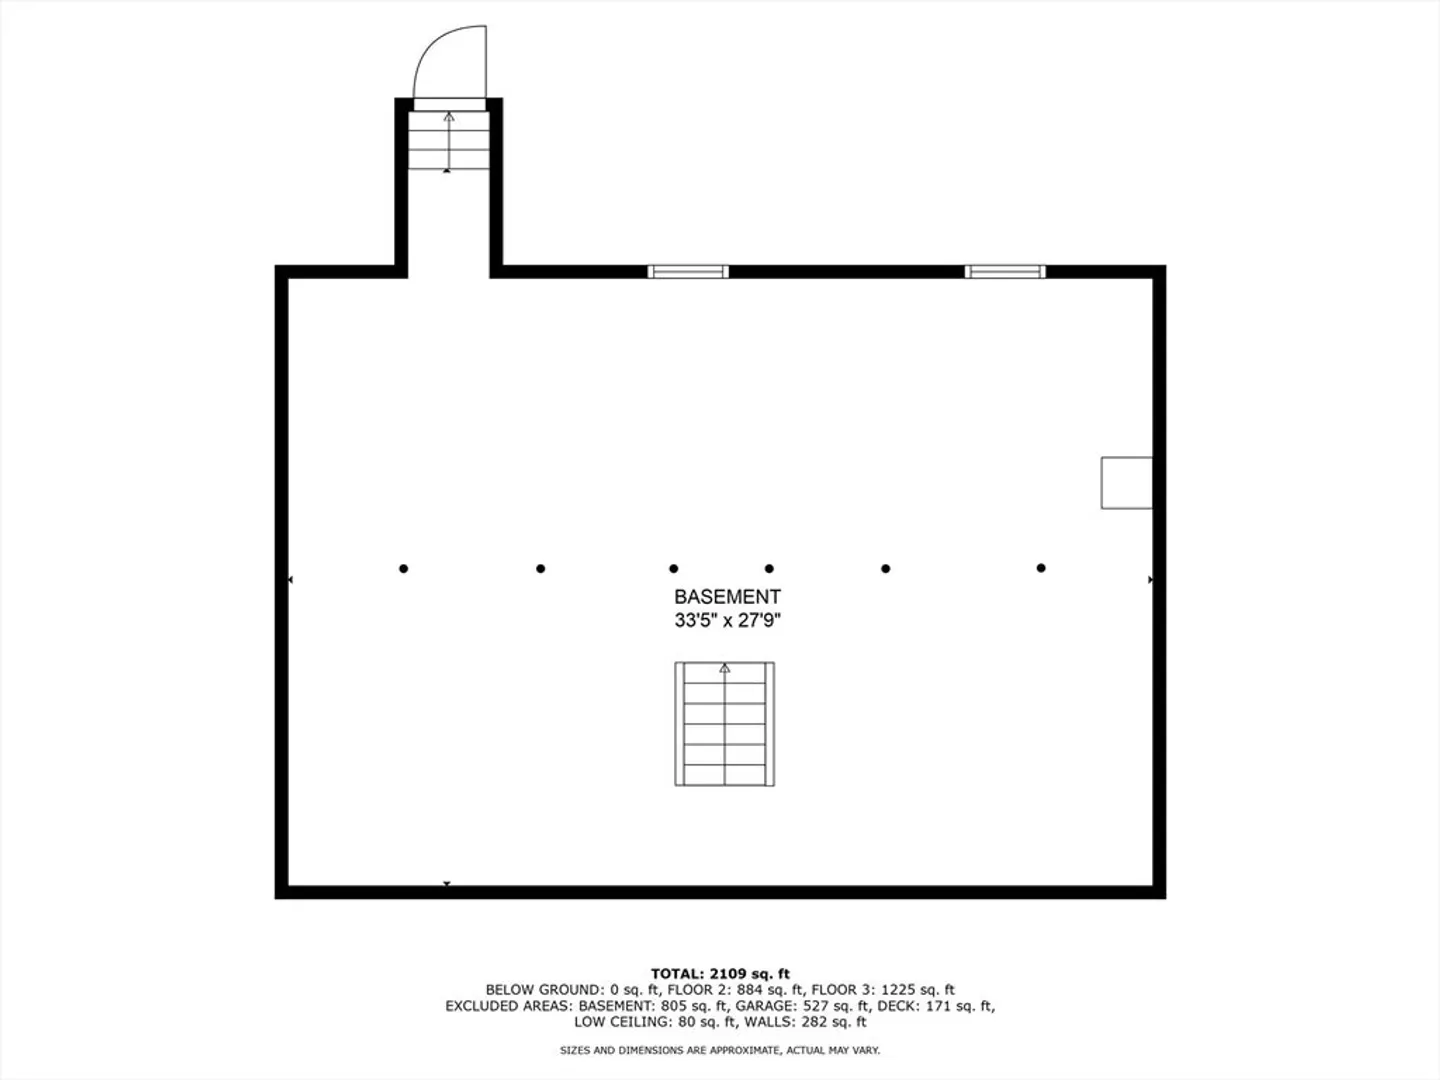
- Basement: Full, Sump Pump, Concrete
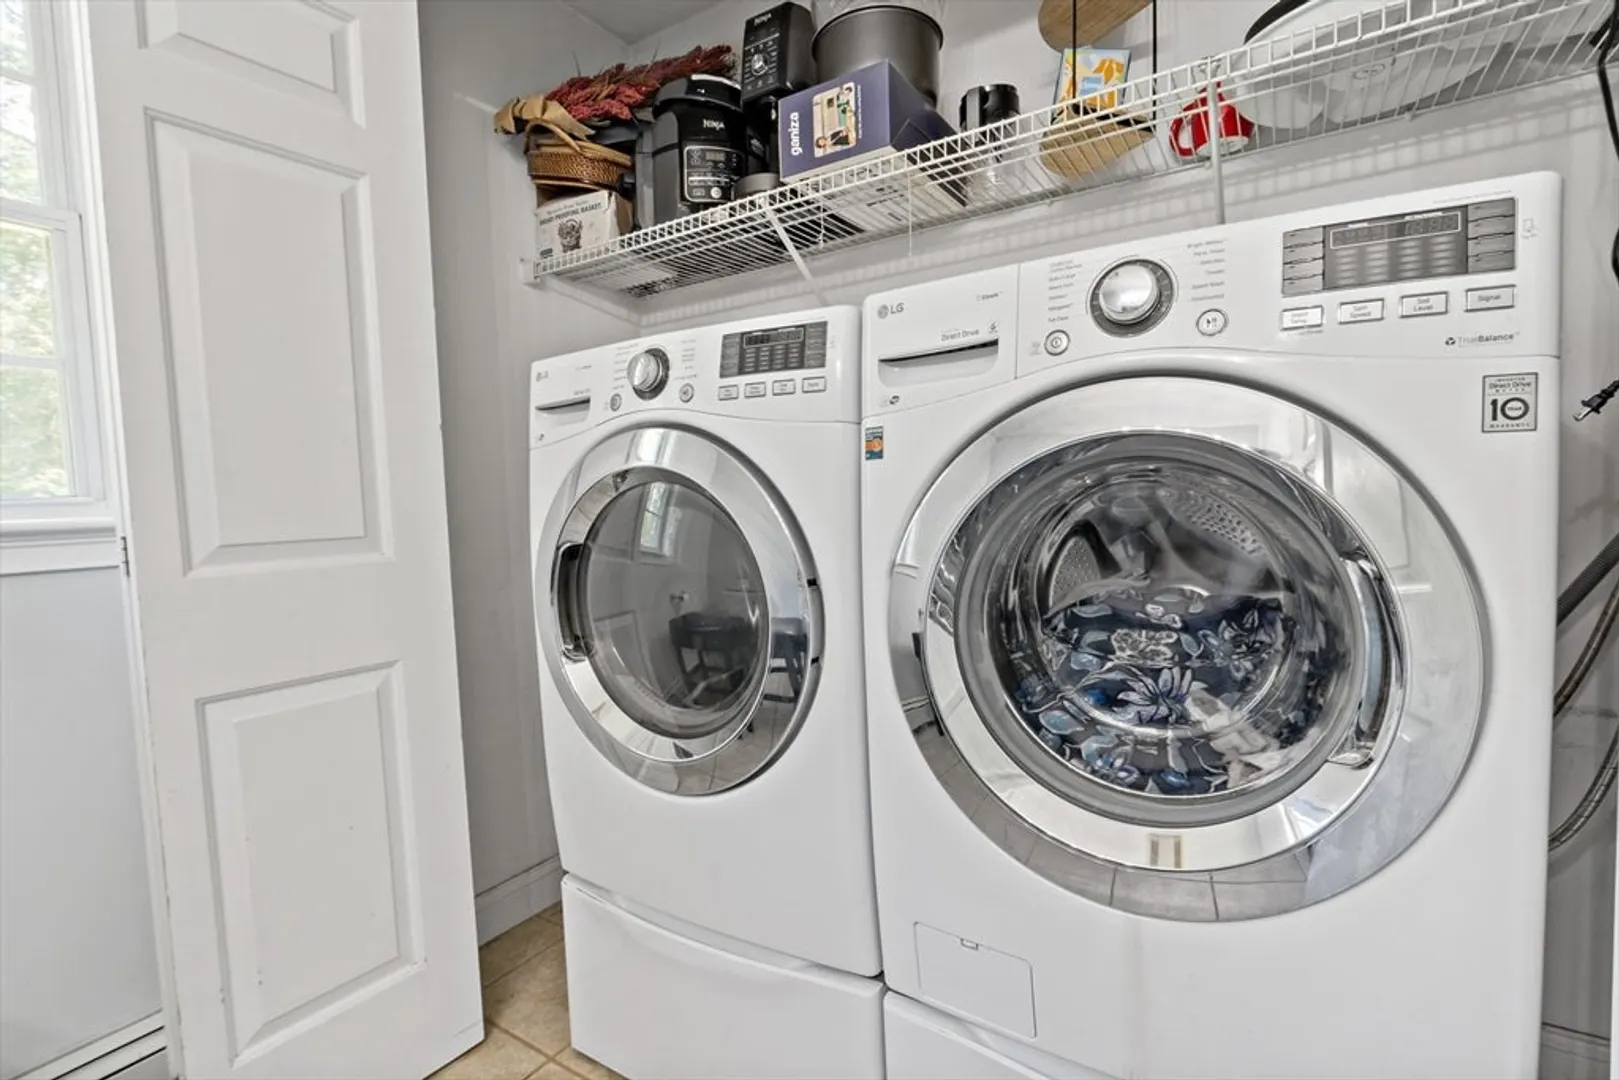
- Exclusions: Washer And Dryer Are Excluded From The Sale.
- Foundation: Concrete Perimeter
- Lot Features: Wooded
- Roof: Shingle
- Year Built Details: Actual
- Zoning: R1
-
Amenities
- Community Features: Public Transportation, Shopping, Highway Access, Private School, Public School
- Covered Parking Spaces: 2
-
Utilities
- Electric: 200+ Amp Service
- Water Source: Public
- Sewer: Private Sewer
-
Fees / Taxes
- Assessed Value: $615,800
- Taxes: $8,538
- Tax Year: 2025
Similar Listings
Sold
42 Photos
Sold
NEW CONSTRUCTION
14 Photos
Sold
1 Photo
Sold
1 Photo
Content © 2026 MLS Property Information Network, Inc. The information in this listing was gathered from third party resources including the seller and public records.
Listing information provided courtesy of Kokopelli Realty, LLC.
MLS Property Information Network, Inc. and its subscribers disclaim any and all representations or warranties as to the accuracy of this information.
