
Sold!
$549,000
3
Beds
1
Bath
1,392
Living Area
-
Property Description
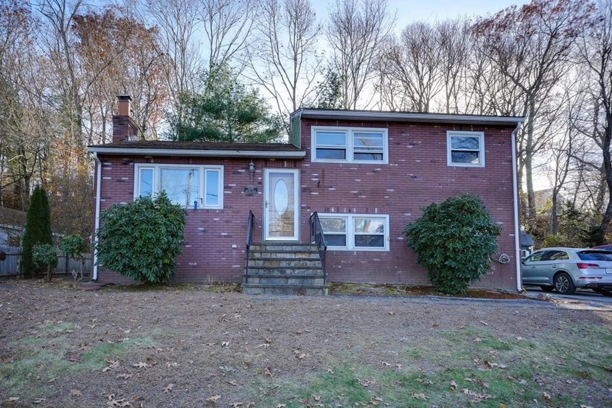
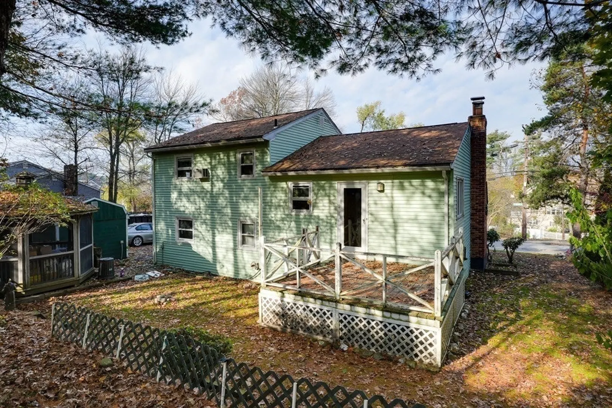
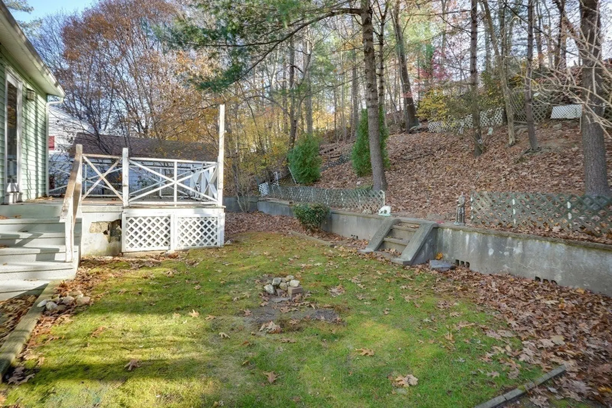
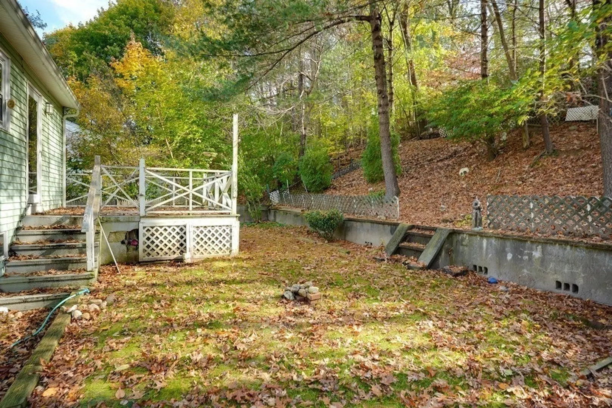
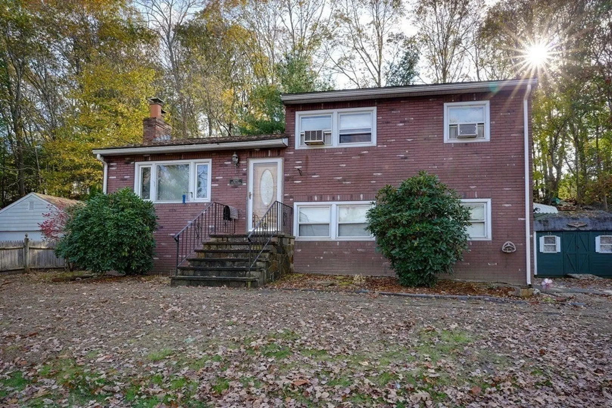
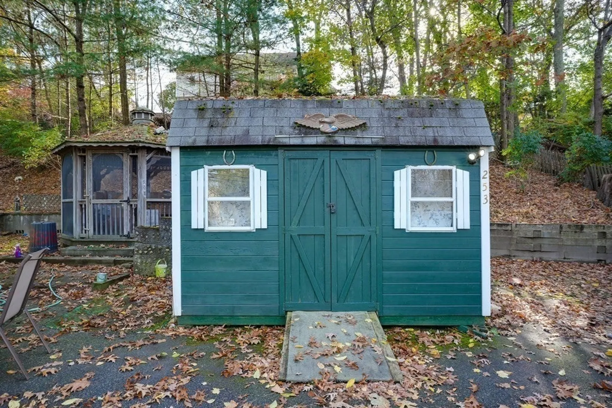
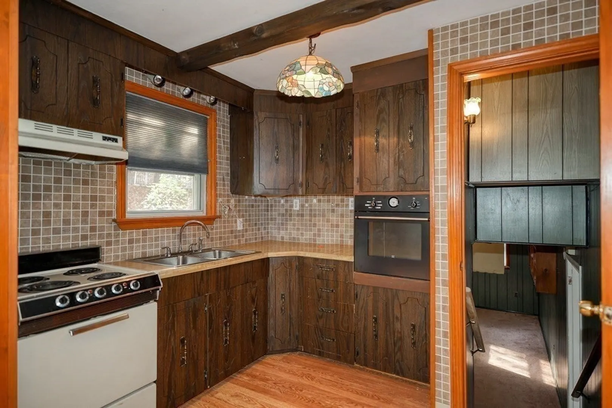
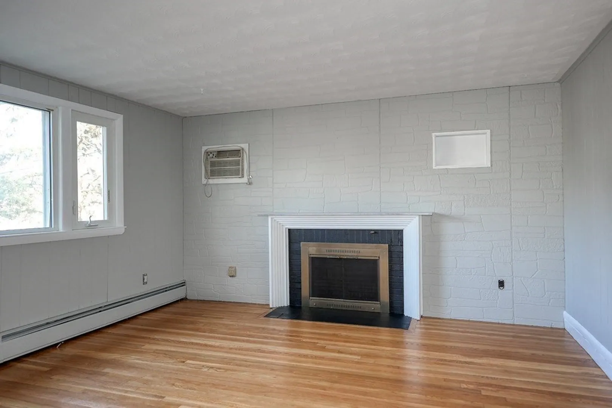
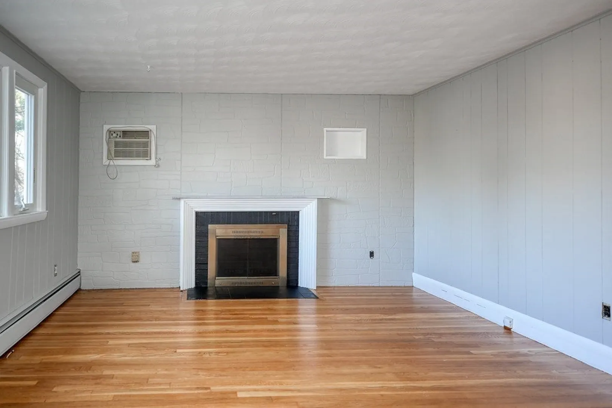
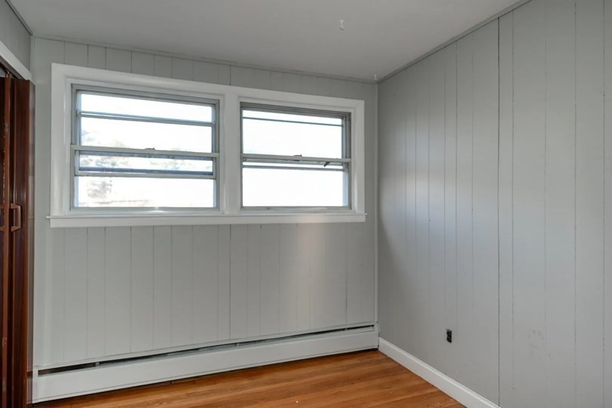
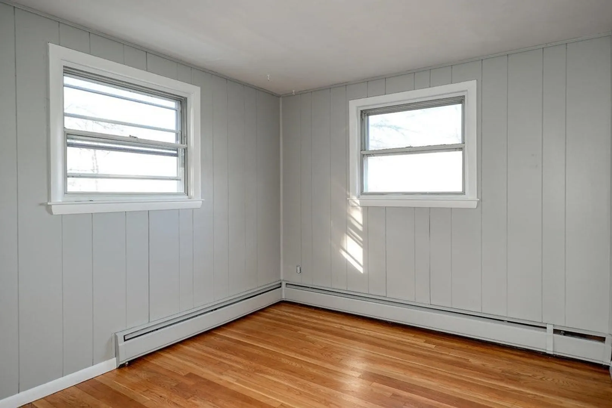
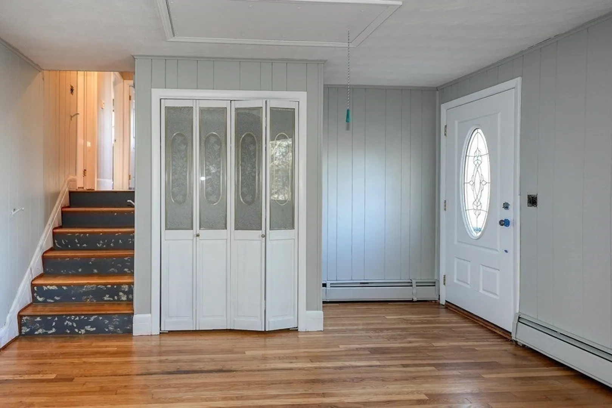
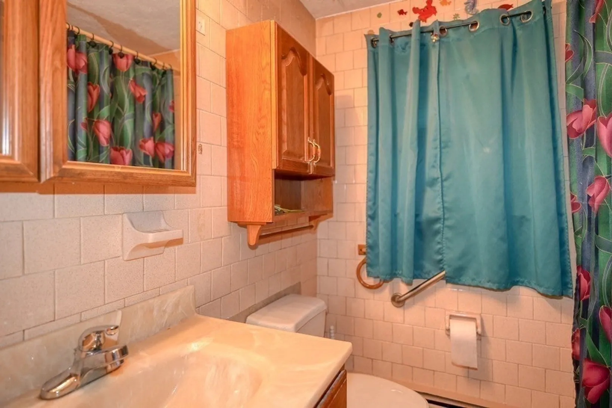
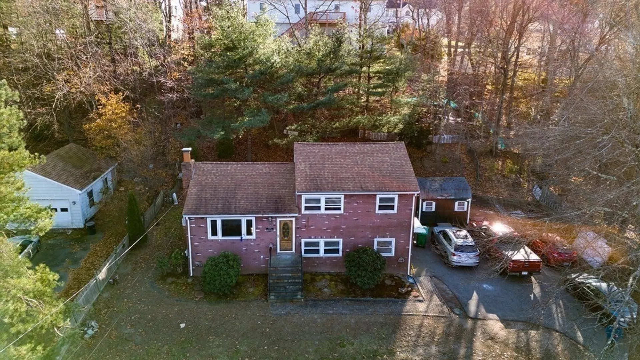
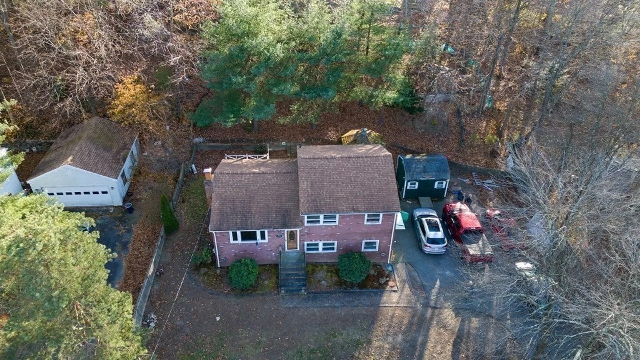
Great opportunity to enter real estate ownership! Centrally located 3-bedroom multi-level walk to public transportation and shopping. Interior of the house has been recently painted. Eat-in kitchen looks out to back yard and has access to deck. Recently refinished hardwood floors in the fireplaced living room. There are 2 rooms on the walk-in level that can be used as playroom, family room or office that have new carpeting. On the upper level, there are 3 bedrooms that have just had the hardwood floors refinished and full bath. The yard can be used for play or enjoyment of the outdoors. There is a gazebo in the rear of the yard for summer entertainment. A shed located to the side yard for all the outdoor equipment or bike storage. Use your personal touches to make this home your own. A short distance to Beth Israel Lahey Medical Center and Burlington Mall shops, restaurants and major routes.
-
Highlights
- Cooling: Wall Unit(s)
- Parking Spots: 5
- Property Type: Single Family Residence
- Year Built: 1956
- Heating: Baseboard, Oil
- Property Class: Residential
- Total Rooms: 7
- Status: Closed
-
Additional Details
- Appliances: Electric Water Heater, Range, Oven
- Construction: Frame
- Fireplaces: 1
- Foundation: Concrete Perimeter
- Roof: Shingle
- Year Built Source: Public Records
- Basement: Full, Finished, Interior Entry
- Exterior Features: Deck
- Flooring: Carpet, Hardwood
- Road Frontage Type: Public
- Year Built Details: Actual
- Zoning: Ro
-
Amenities
- Community Features: Public Transportation, Shopping, Park, Walk/Jog Trails, Medical Facility, Laundromat, Bike Path, Highway Access, House of Worship, Public School, T-Station, Sidewalks
- Parking Features: Paved Drive, Driveway, Paved
-
Utilities
- Electric: Circuit Breakers, 100 Amp Service
- Water Source: Public
- Sewer: Public Sewer
-
Fees / Taxes
- Assessed Value: $472,800
- Compensation Based On: Net Sale Price
- Tax Year: 2023
- Buyer Agent Compensation: 2%
- Facilitator Compensation: 2%
- Taxes: $4,444
Similar Listings
Sold
34 Photos
Sold
32 Photos
Sold
26 Photos
Sold
25 Photos
Content © 2026 MLS Property Information Network, Inc. The information in this listing was gathered from third party resources including the seller and public records.
Listing information provided courtesy of Austin Realty Group.
MLS Property Information Network, Inc. and its subscribers disclaim any and all representations or warranties as to the accuracy of this information.
