
Sold!
$837,000
4
Beds
2
Baths
2,934
Living Area
-
Property Description
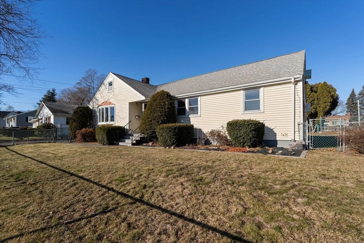
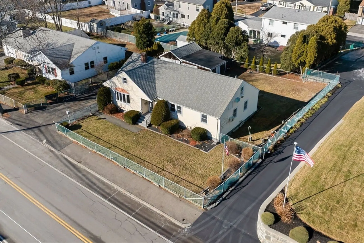
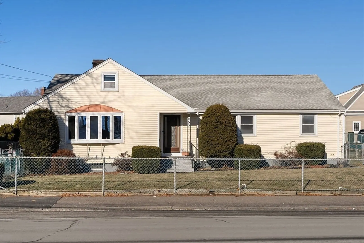
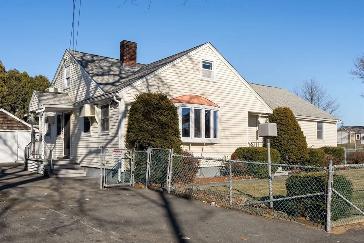
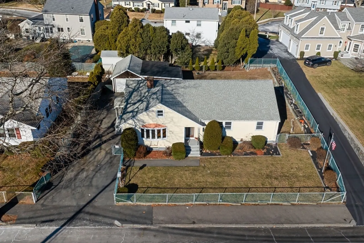
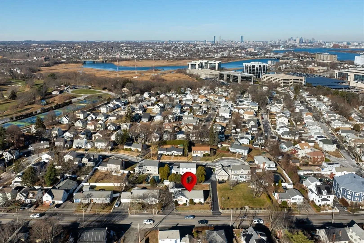
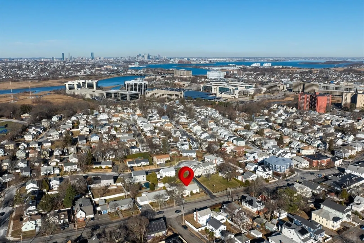
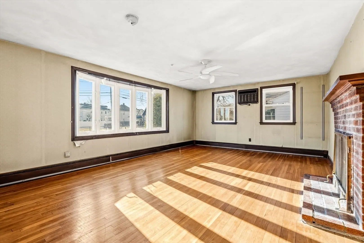
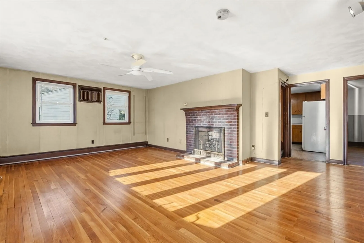
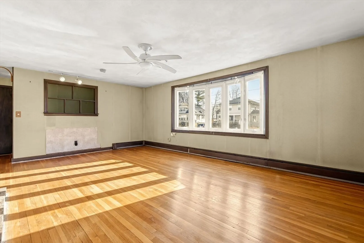
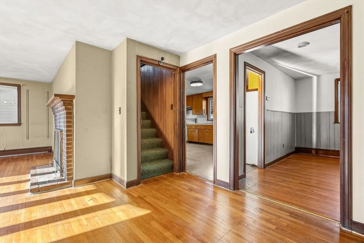
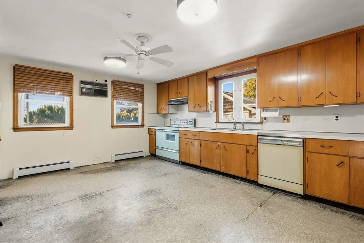
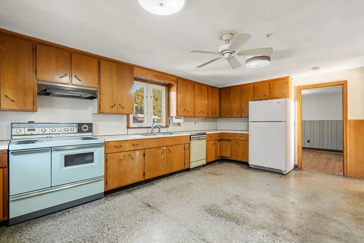
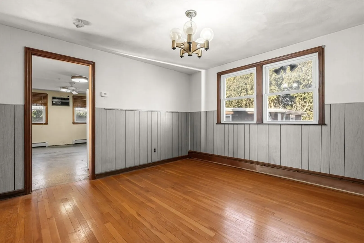
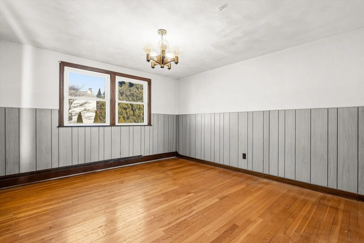
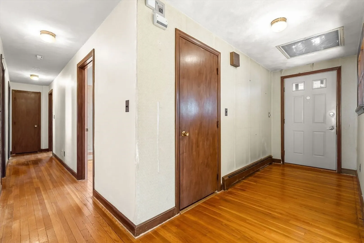
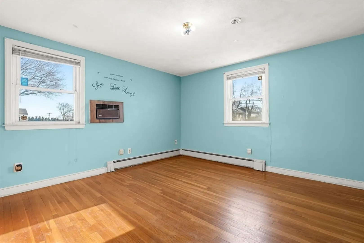
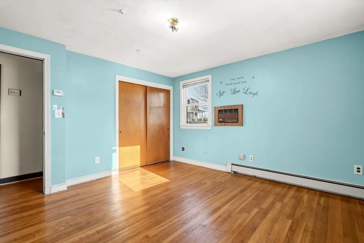
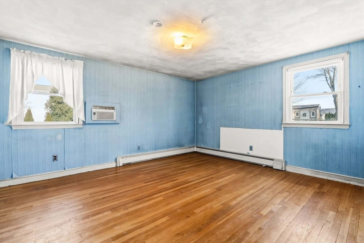
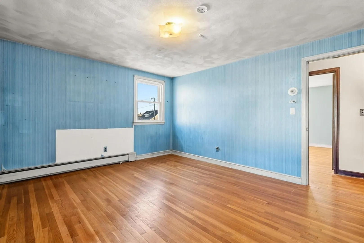
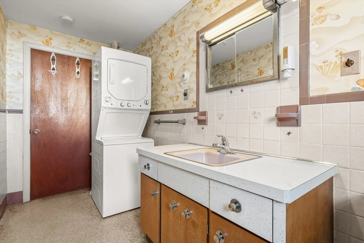
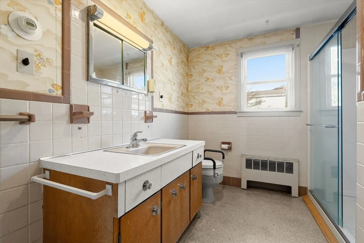
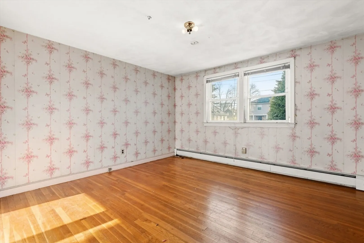
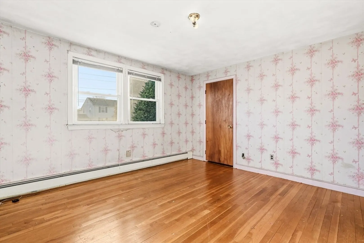
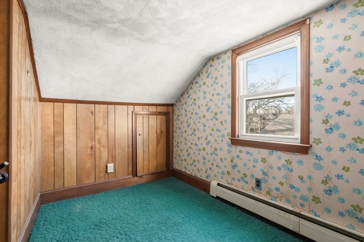
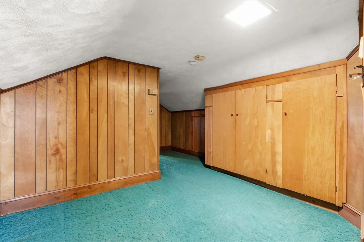
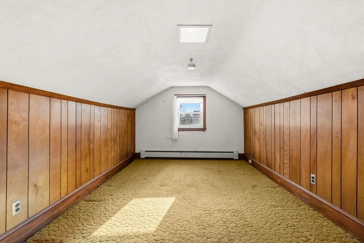
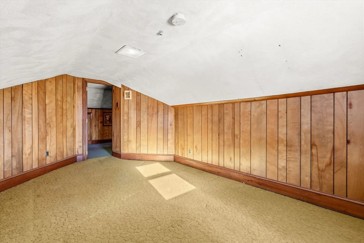
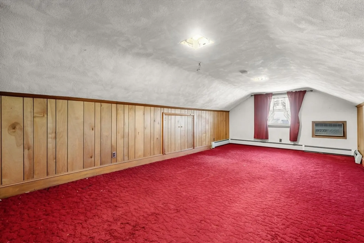
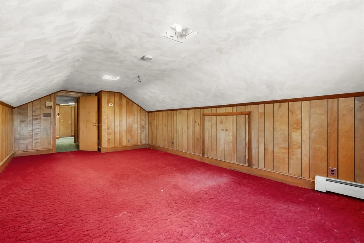
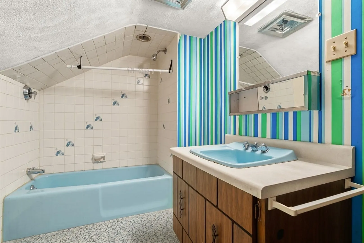
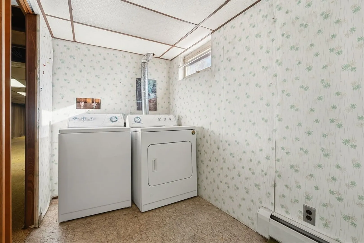
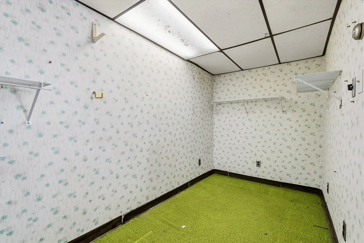
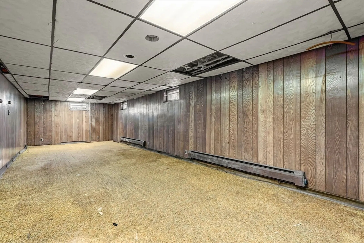
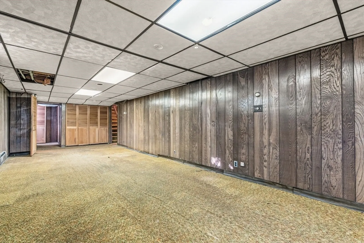
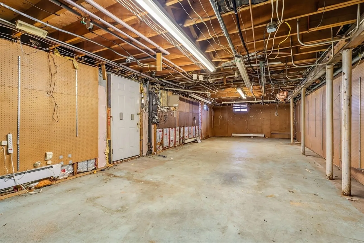
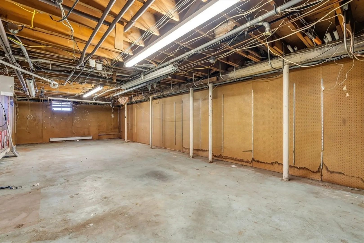
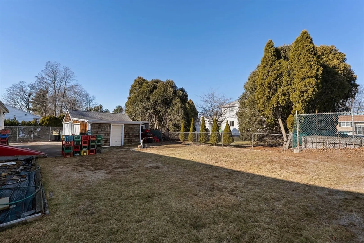
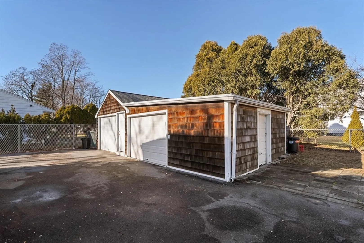
Nestled in the heart of highly sought-after North Quincy, this charming home combines unbeatable convenience with endless potential. Just minutes from the Red Line T station and a quick drive to East Milton Square, you'll enjoy effortless access to Boston and beyond. Stroll to nearby supermarkets, restaurants, and North Quincy's vibrant dining scene, all just steps from your door. Set on an expansive lot, this property boasts a spacious layout featuring a finished second story with a full bath, hardwood floors ready to be refinished, and a generously sized kitchen primed for your personal touch. The large driveway leads to a two-bay garage with extra storage space, while the basement presents exciting possibilities for future expansion. With its newer roof and solid bones, this home offers the perfect foundation to create your dream space.Don't miss the chance to transform this hidden gem into a showstopper in one of North Quincy's most desirable locations!
-
Highlights
- Cooling: Wall Unit(s)
- Parking Spots: 6
- Property Type: Single Family Residence
- Total Rooms: 8
- Status: Closed
- Heating: Baseboard
- Property Class: Residential
- Style: Ranch
- Year Built: 1940
-
Additional Details
- Appliances: Range, Dishwasher, Refrigerator
- Flooring: Wood
- Road Frontage Type: Public
- SqFt Source: Other
- Year Built Source: Public Records
- Fireplaces: 1
- Foundation: Concrete Perimeter
- Roof: Shingle
- Year Built Details: Actual
- Zoning: 1010
-
Amenities
- Community Features: Public Transportation, Shopping, Golf, Highway Access, T-Station
- Parking Features: Detached, Paved Drive, Off Street
- Covered Parking Spaces: 2
-
Utilities
- Sewer: Public Sewer
- Water Source: Public
-
Fees / Taxes
- Assessed Value: $808,000
- Taxes: $9,518
- Tax Year: 2026
Similar Listings
Sold
37 Photos
Sold
42 Photos
Sold
41 Photos
Sold
19 Photos
Content © 2026 MLS Property Information Network, Inc. The information in this listing was gathered from third party resources including the seller and public records.
Listing information provided courtesy of Compass.
MLS Property Information Network, Inc. and its subscribers disclaim any and all representations or warranties as to the accuracy of this information.
