
Sold!
$625,000
3
Beds
1
Bath
1,840
Living Area
-
Property Description
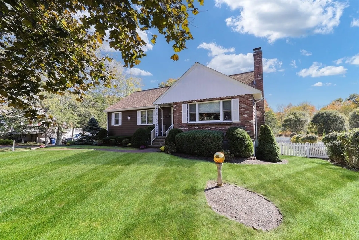
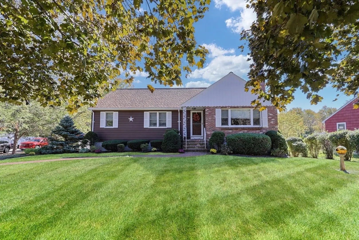
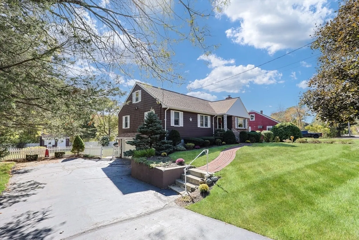
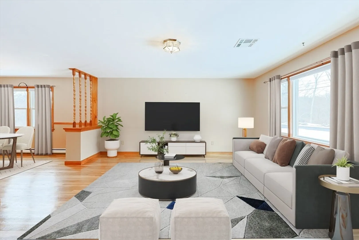
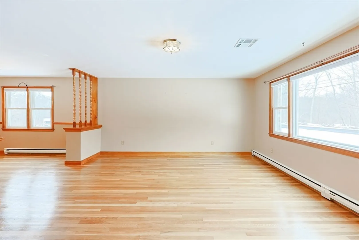
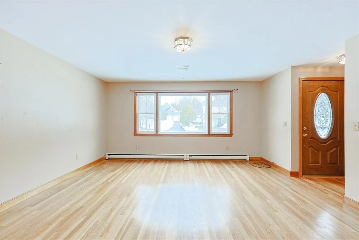
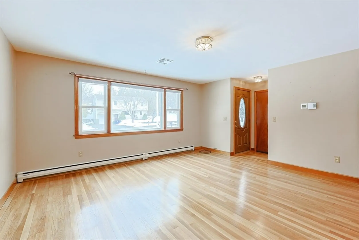
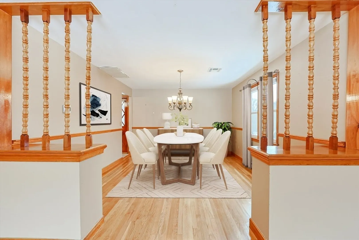
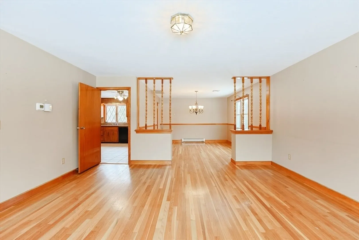
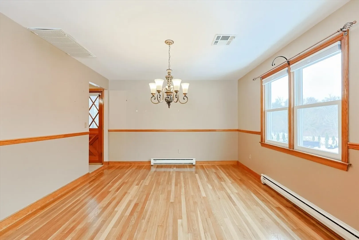
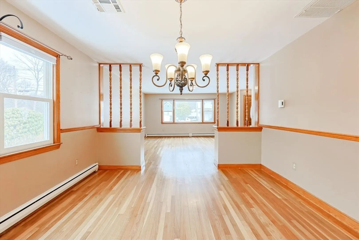
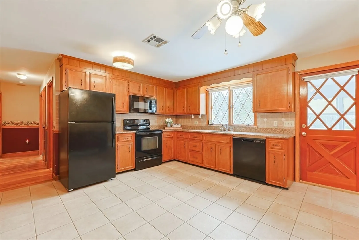
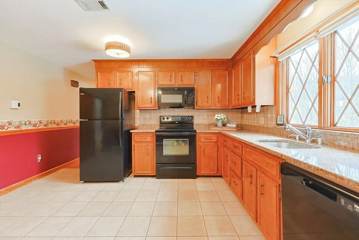
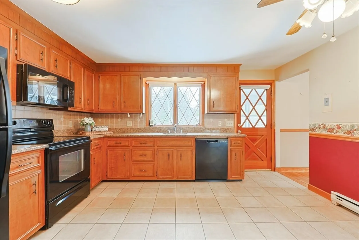
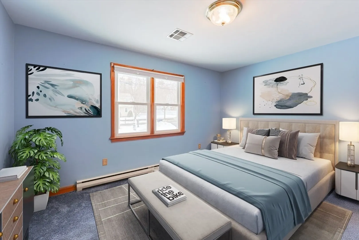
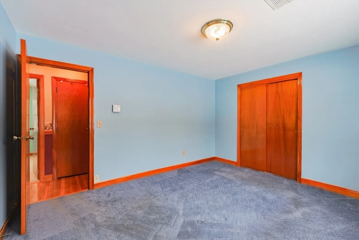
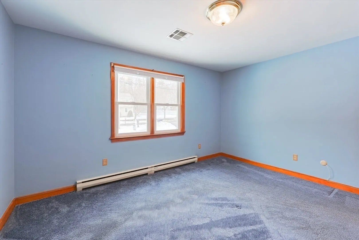
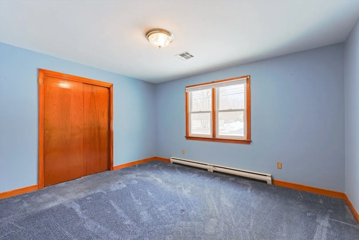
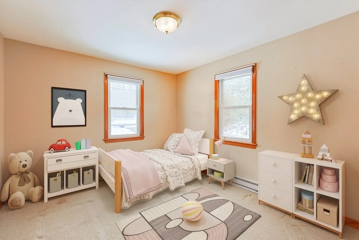
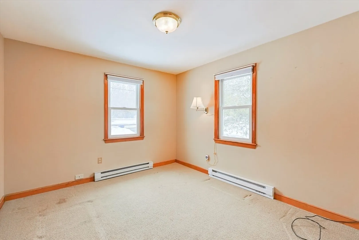
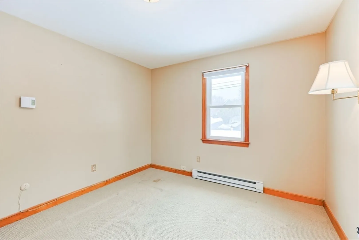
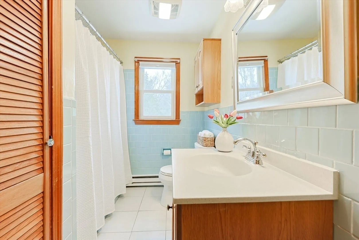
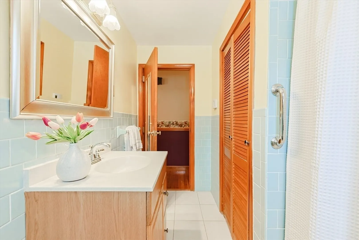
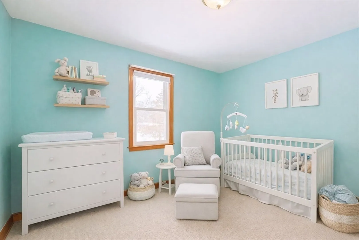
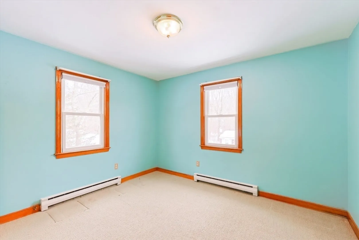
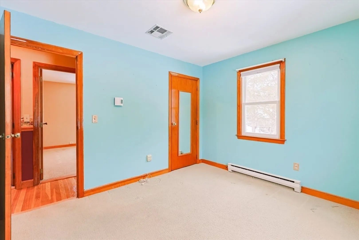
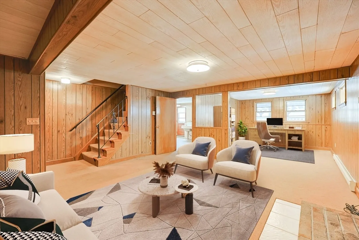
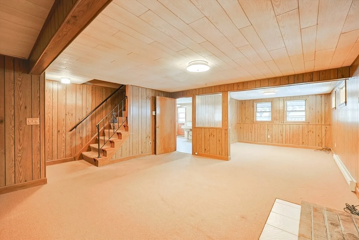
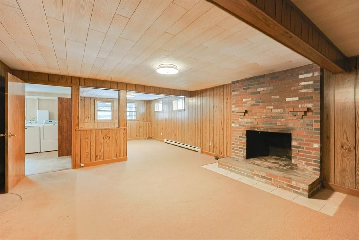
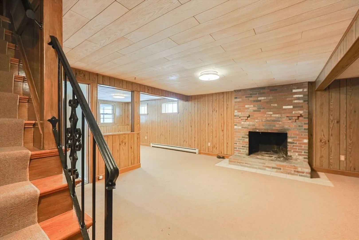
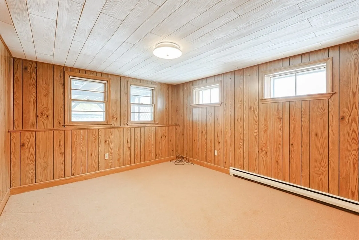
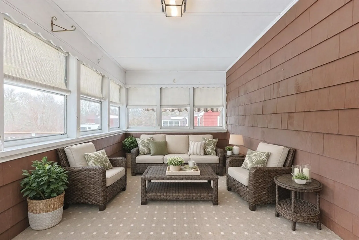
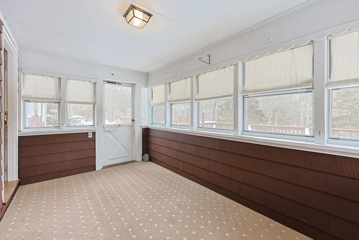
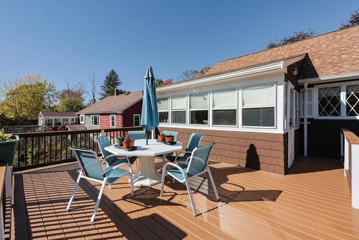
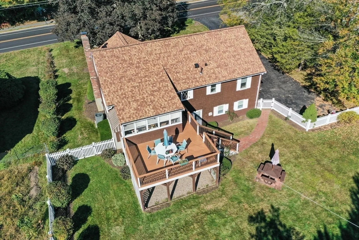
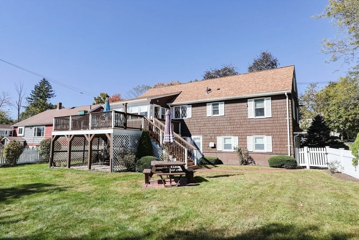
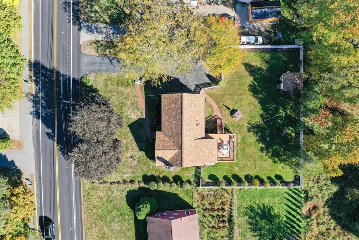
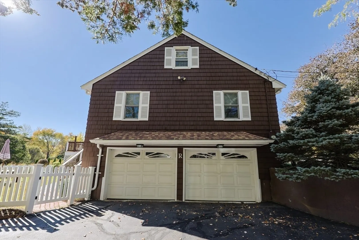
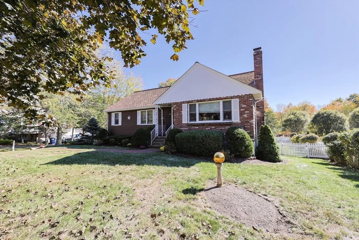
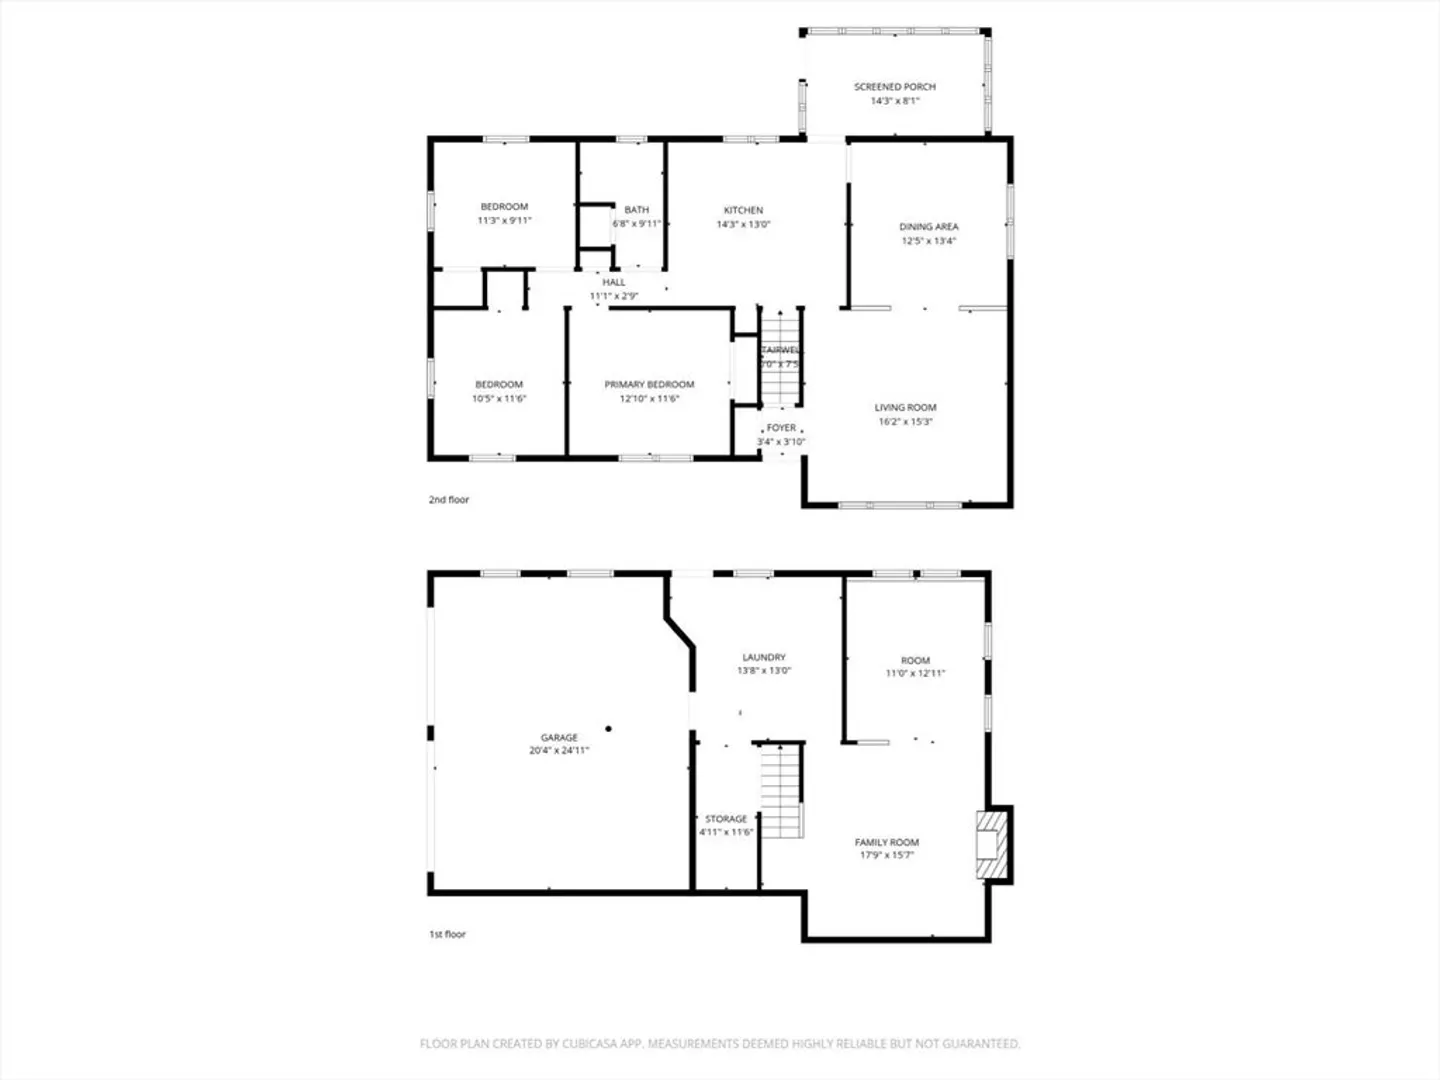
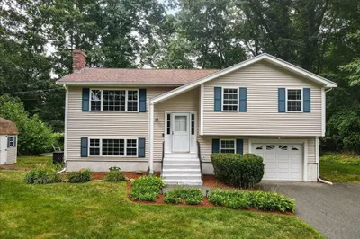
OFFER Deadline Monday 3pm - GREAT CUSTOM BUILT RANCH - This home has been lovingly cared for more than 50 years by the same family! Wonderful opportunity to own this lovely 3 bedroom ranch in Medway. This home has many wonderful features including hardwood floors, (even under the carpets in the bedrooms), spacious rooms, vinyl windows, updated roof, Central Air, finished family room in lower level with fireplace and lots of natural light, 2 car garage under, SUN ROOM, oversized Deck, Fenced yard, Walk up Attic and a NEW 3 bedroom septic system. Includes a One Year Home Warranty from AHS. Quick Closing Possible - WELCOME HOME!
-
Highlights
- Cooling: Central Air
- Parking Spots: 8
- Property Type: Single Family Residence
- Total Rooms: 7
- Status: Closed
- Heating: Electric Baseboard
- Property Class: Residential
- Style: Ranch
- Year Built: 1970
-
Additional Details
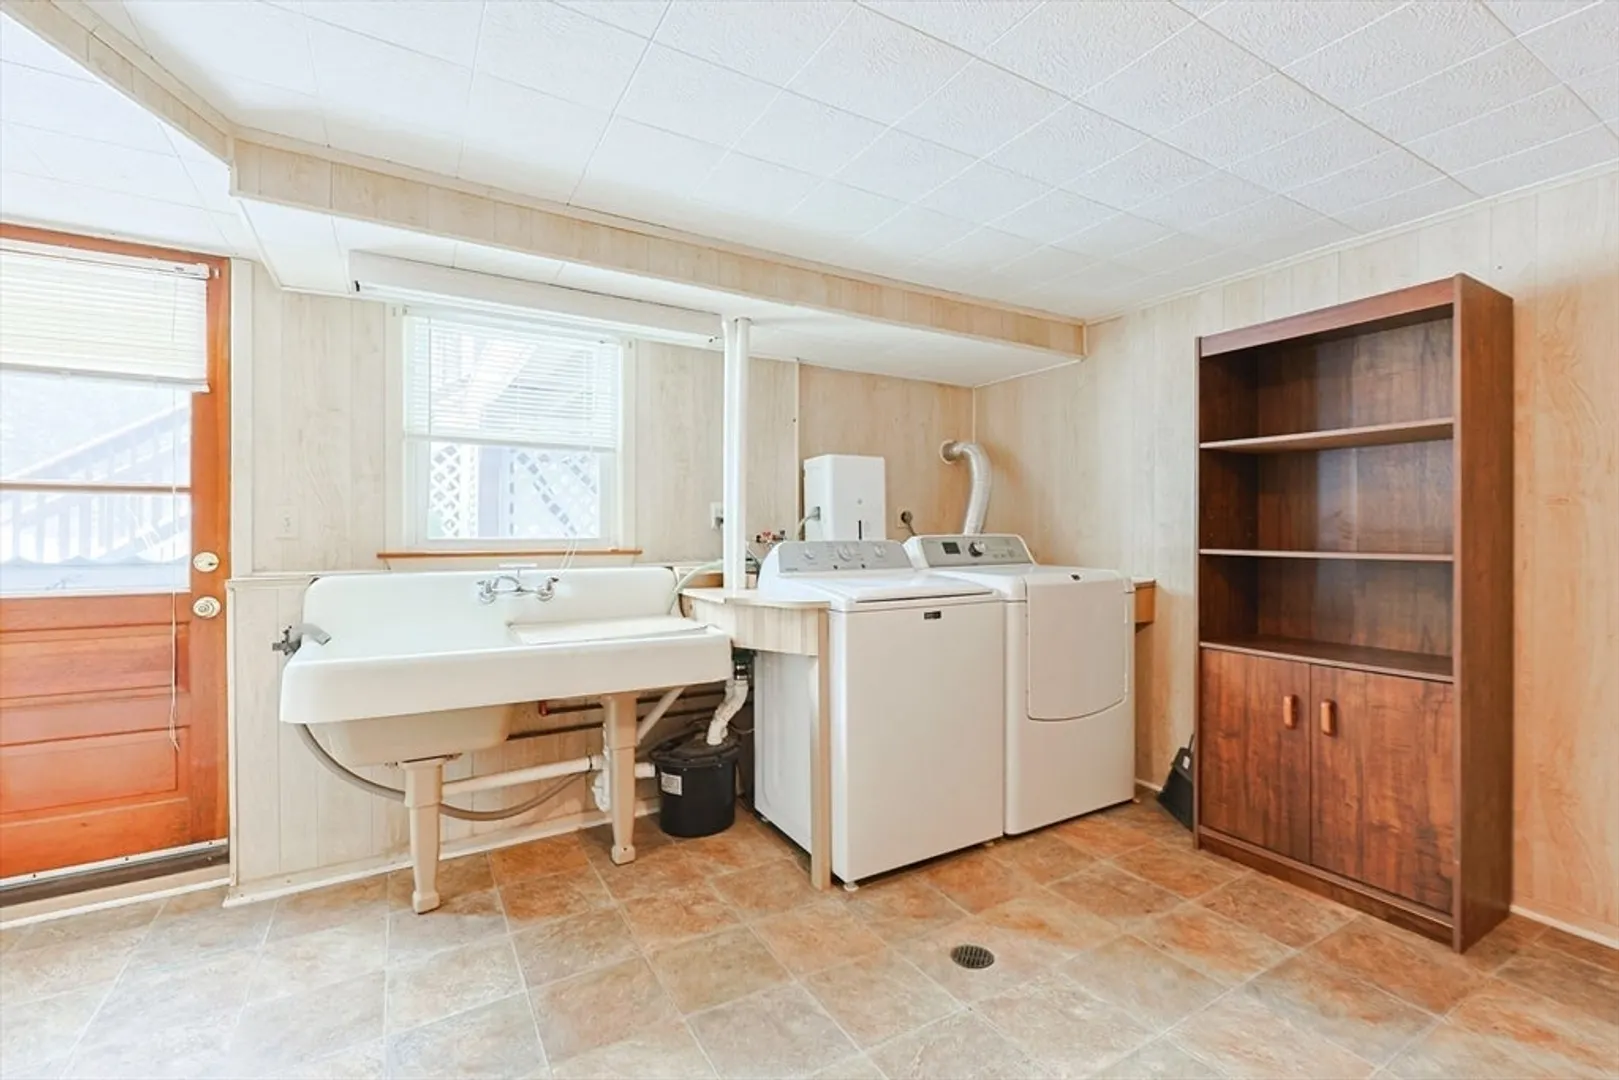
- Appliances: Electric Water Heater, Range, Dishwasher, Microwave, Refrigerator, Washer, Dryer
- Construction: Frame, Brick
- Fireplaces: 1
- Foundation: Concrete Perimeter
- Lot Features: Gentle Sloping, Other
- Roof: Shingle
- Year Built Details: Actual
- Zoning: res
- Basement: Full, Partially Finished, Walk-Out Access
- Exterior Features: Porch - Screened, Deck, Rain Gutters, Storage, Fenced Yard
- Flooring: Wood, Tile, Vinyl, Carpet
- Interior Features: Walk-up Attic
- Road Frontage Type: Public
- SqFt Source: Other
- Year Built Source: Public Records
-
Amenities
- Community Features: Shopping, Tennis Court(s), Park, Walk/Jog Trails, Stable(s), Medical Facility, Conservation Area, Highway Access, House of Worship, Private School, Public School, Other, Sidewalks
- Parking Features: Under, Off Street
- Covered Parking Spaces: 2
-
Utilities
- Electric: Circuit Breakers
- Water Source: Public
- Sewer: Private Sewer
-
Fees / Taxes
- Assessed Value: $467,500
- Tax Year: 2025
- Home Warranty: 1
- Taxes: $6,662
Similar Listings
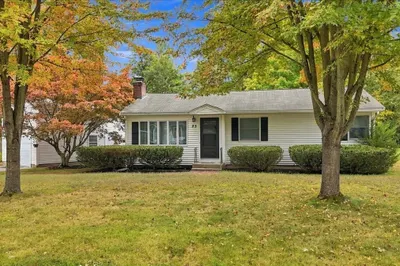
Sold
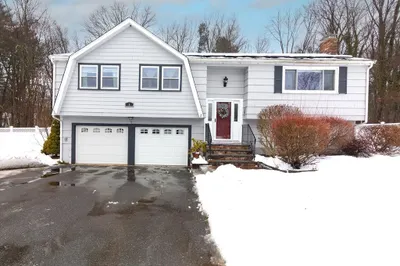
40 Photos
Sold
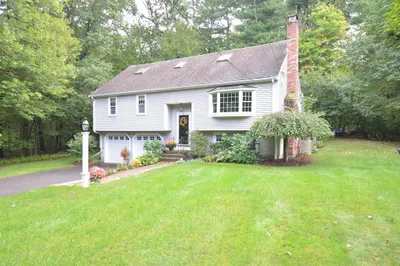
26 Photos
Sold
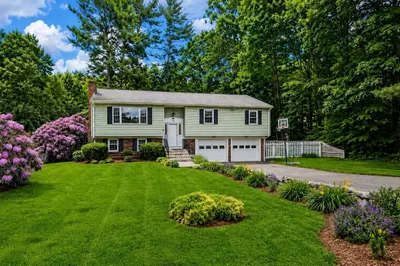
41 Photos
Sold
42 Photos
Content © 2026 MLS Property Information Network, Inc. The information in this listing was gathered from third party resources including the seller and public records.
Listing information provided courtesy of LAER Realty Partners.
MLS Property Information Network, Inc. and its subscribers disclaim any and all representations or warranties as to the accuracy of this information.
