
Sold!






$1,475,000
3
Beds
2/2
Baths
4,032
Living Area
-
Property Description
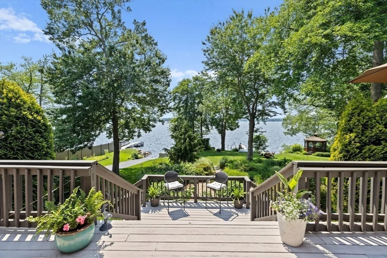
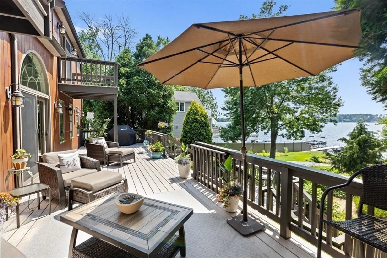
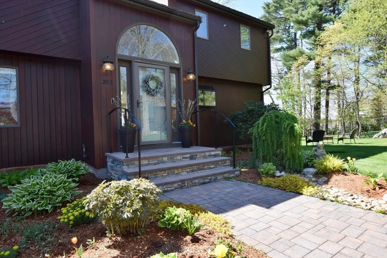
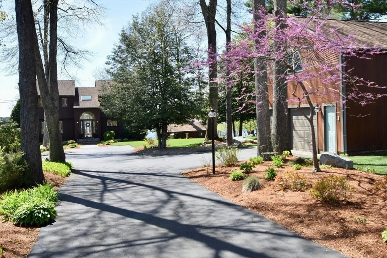
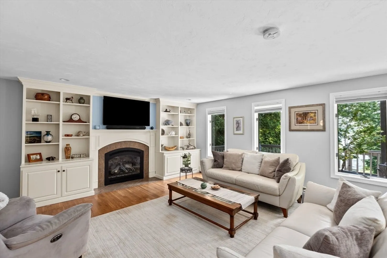
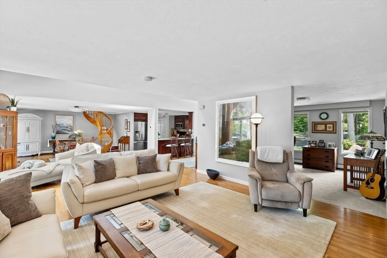
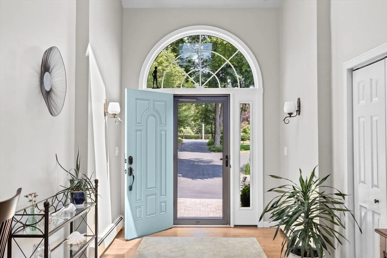
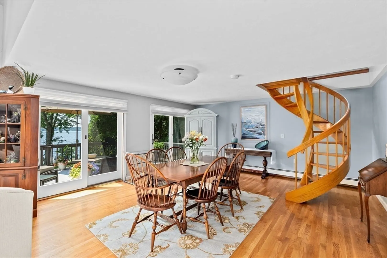
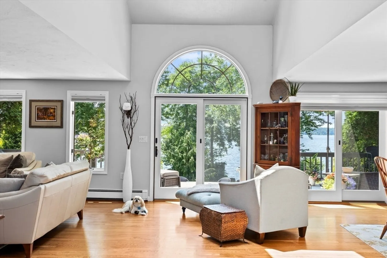
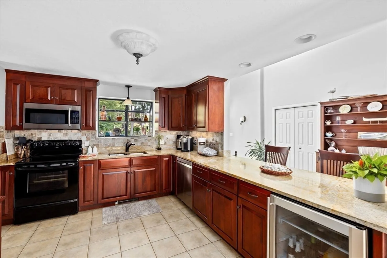
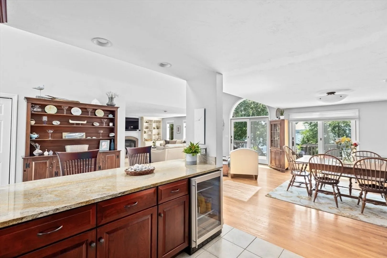
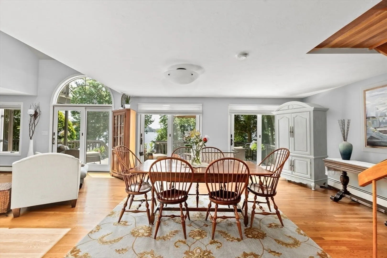
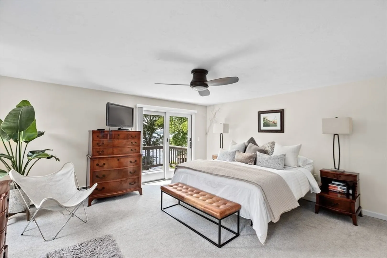
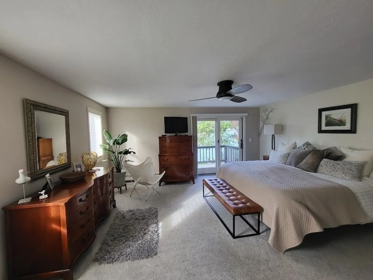
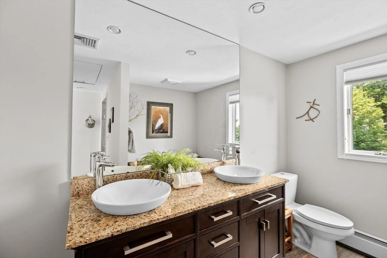
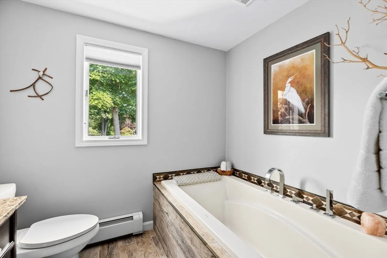
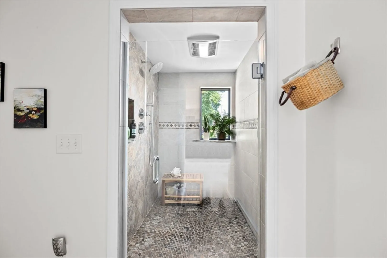
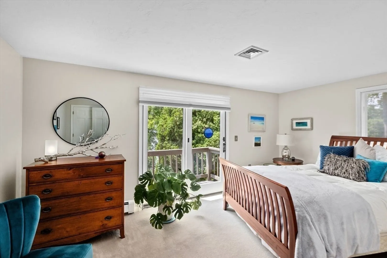
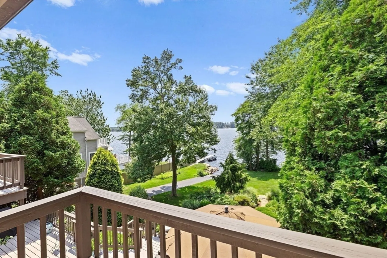
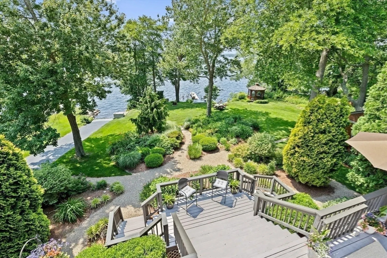
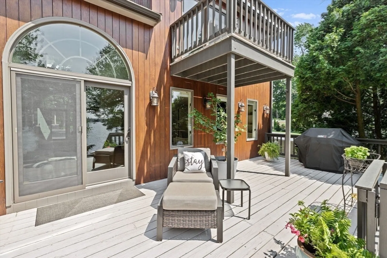
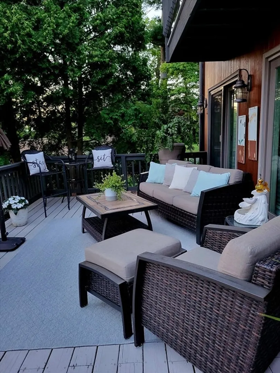
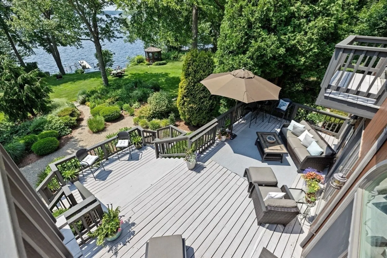
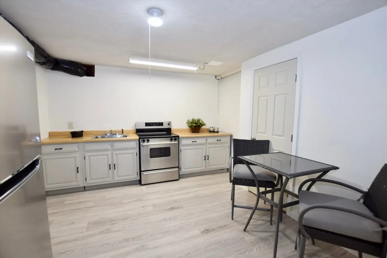
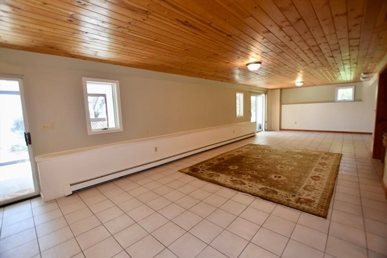
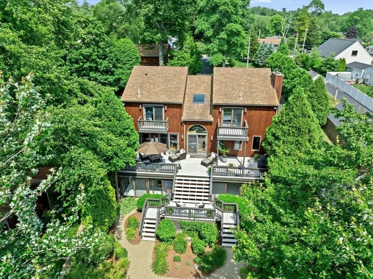
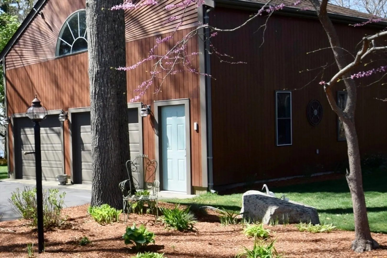
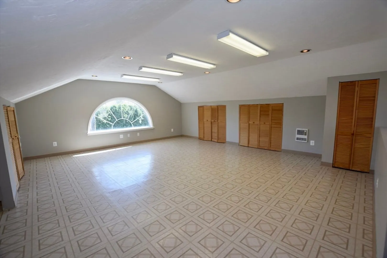
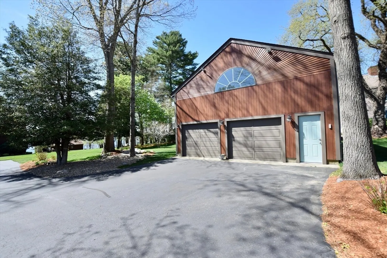
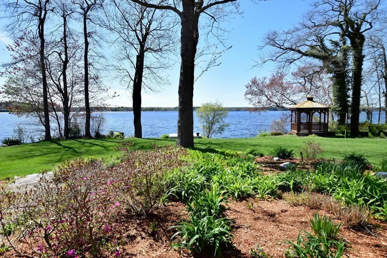
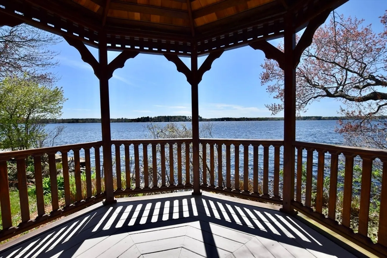
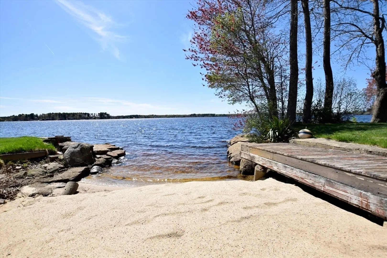
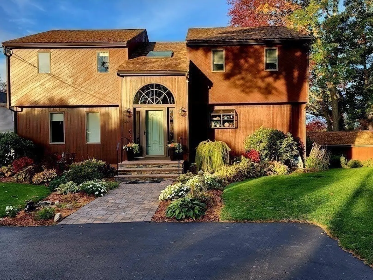
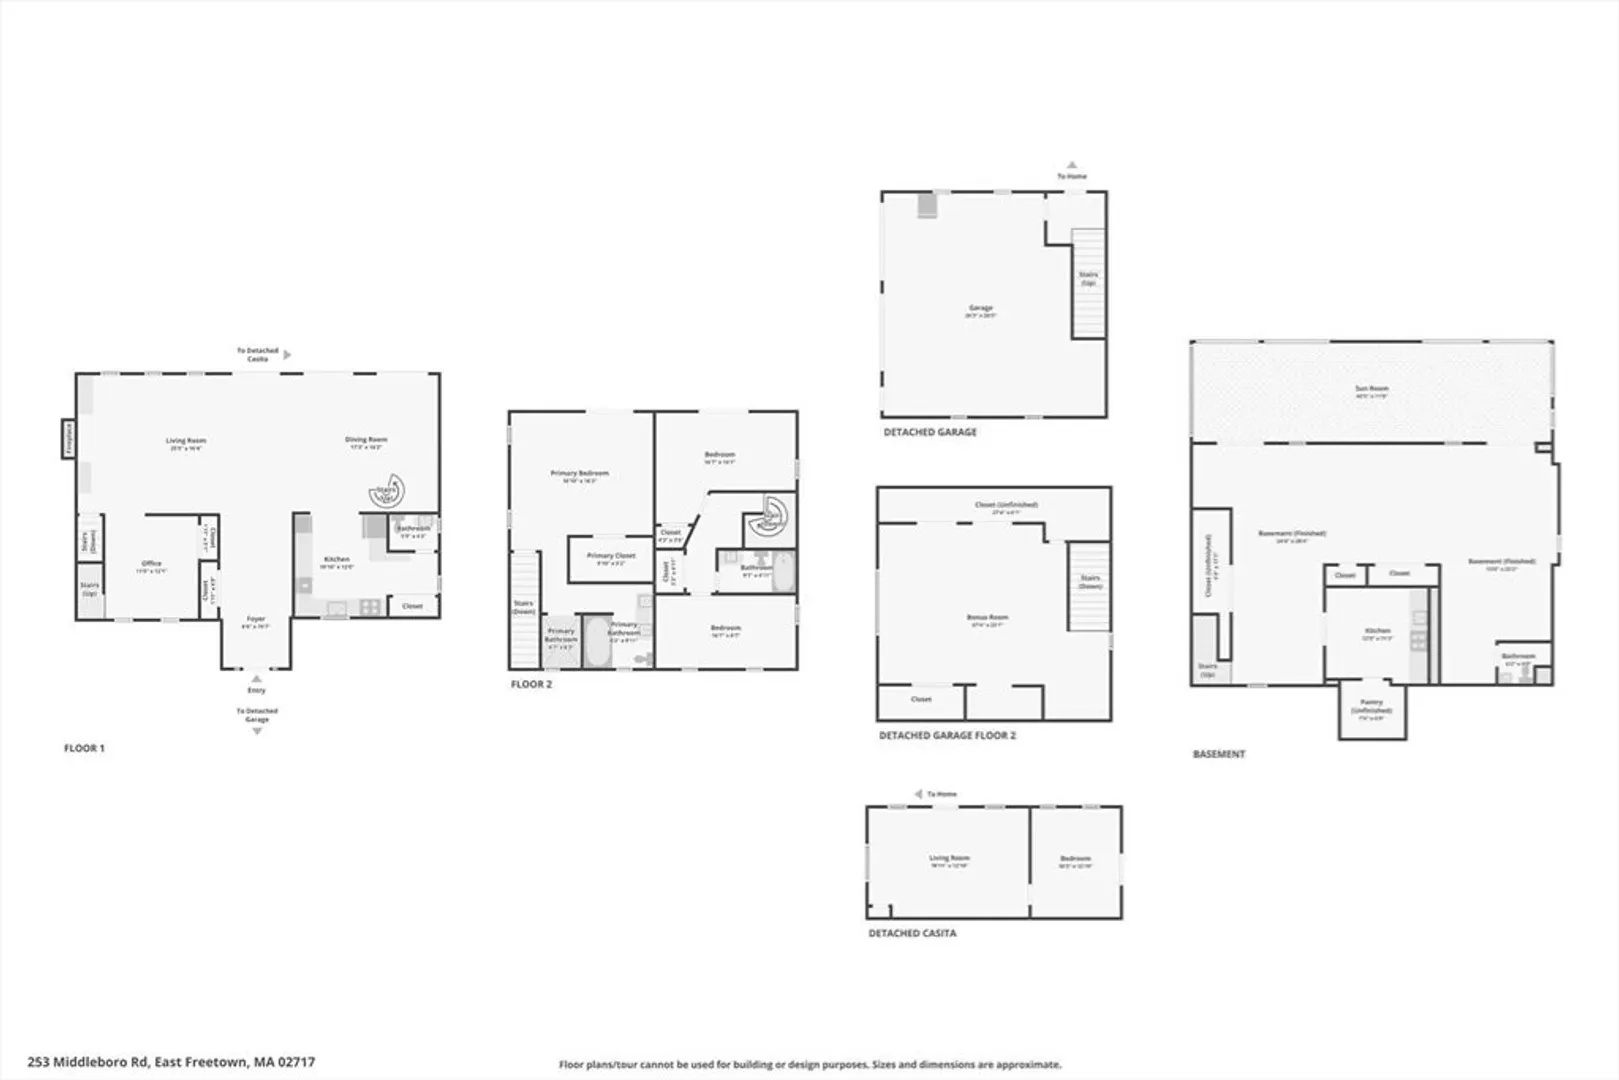
The Lake's gentle waves under spectacular sunsets beckon to you! This waterfront home is custom designed to integrate vast panoramic water views from almost every room. It captures the feeling of being on vacation every day! Long blacktop drive lined with post lighting, Parking for 12 cars. Well landscaped yard with sweeping lawns, lovely perennial gardens and shaded trees all offering amazing privacy. The acre property runs 330FT to the water w/approx. 144FT shoreline. A beautiful insulated 2 story 30x30 garage offers a finished studio w/separate side entry (possible ADU). The home's 1st floor offers a bright spacious open floor plan, finished hardwood floors, 2nd floor offers a luxurious Master suite w sliders to balcony, walk-in closet, and custom designed Spa-bath w 6FT soaking tub and separate heated shower room. Spacious finished walkout basement (approx. 1380SF) w/kitchen and 1/2 bath offers in-law potential. Walkout leads to enclosed patio, gardens and side driveway.
-
Highlights
- Acres: 1
- Cooling: Central Air, 3 or More, ENERGY STAR Qualified Equipment
- Heating: Baseboard, Oil, Natural Gas, Propane, ENERGY STAR Qualified Equipment, Other
- Property Class: Residential
- Style: Colonial, Contemporary
- Year Built: 1989
- Area: East Freetown
- Has View: Yes
- Parking Spots: 15
- Property Type: Single Family Residence
- Total Rooms: 10
- Status: Closed
-
Additional Details
- Appliances: Electric Water Heater, Water Heater, Range, Dishwasher, Microwave, Refrigerator, Washer, Dryer, ENERGY STAR Qualified Refrigerator, Wine Refrigerator, ENERGY STAR Qualified Dryer, ENERGY STAR Qualified Dishwasher, ENERGY STAR Qualified Washer, Range Hood, Rangetop - ENERGY STAR, Oven
- Construction: Frame, Conventional (2x4-2x6), Vertical Siding
- Exterior Features: Porch - Enclosed, Deck - Wood, Patio - Enclosed, Balcony, Rain Gutters, Professional Landscaping, Decorative Lighting, Gazebo, Garden, Other
- Flooring: Tile, Carpet, Hardwood, Stone / Slate, Flooring - Hardwood, Flooring - Vinyl, Flooring - Wall to Wall Carpet, Flooring - Stone/Ceramic Tile, Concrete
- Interior Features: Cathedral Ceiling(s), Open Floorplan, Lighting - Overhead, Closet - Double, Closet, Recessed Lighting, High Speed Internet Hookup, Bathroom - Half, Beamed Ceilings, Dining Area, Country Kitchen, Slider, Storage, Pantry, Wet bar, Cabinets - Upgraded, Entrance Foyer, Loft, Home Office, Live-in Help Quarters, Kitchen, Bathroom, Finish - Sheetrock, Internet Available - Unknown
- Road Frontage Type: Public
- SqFt Source: Public Record
- Year Built Details: Renovated Since
- Zoning: R
- Basement: Full, Finished, Walk-Out Access, Interior Entry
- Exclusions: No Flood Insurance~see Attached Fema Flood Determination Certificate~structures Not In A Flood Zone
- Fireplaces: 1
- Foundation: Concrete Perimeter
- Lot Features: Cleared, Gentle Sloping, Level
- Roof: Shingle
- View: Scenic View(s)
- Year Built Source: Public Records
-
Amenities
- Community Features: Walk/Jog Trails, Bike Path, Conservation Area, Highway Access, House of Worship, Marina, Private School, Public School, T-Station
- Parking Features: Detached, Garage Door Opener, Heated Garage, Storage, Workshop in Garage, Garage Faces Side, Insulated, Oversized, Paved Drive, Off Street, Paved
- Waerfront: Yes
- Covered Parking Spaces: 3
- Security Features: Security System
- Waterfront Features: Waterfront, Lake, Pond, Dock/Mooring, Frontage, Access, Direct Access, Private, Lake/Pond, Direct Access, Frontage, 0 to 1/10 Mile To Beach, Beach Ownership(Private)
-
Utilities
- Electric: Circuit Breakers, 100 Amp Service, 200+ Amp Service
- Water Source: Public
- Sewer: Private Sewer
-
Fees / Taxes
- Tax Year: 2025
- Taxes: $8,630
Similar Listings

Sold
42 Photos
Sold
42 Photos
Content © 2026 MLS Property Information Network, Inc. The information in this listing was gathered from third party resources including the seller and public records.
Listing information provided courtesy of Conway - Lakeville.
MLS Property Information Network, Inc. and its subscribers disclaim any and all representations or warranties as to the accuracy of this information.
